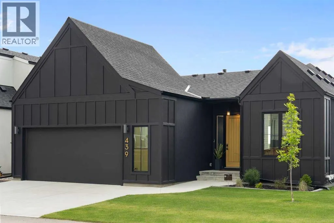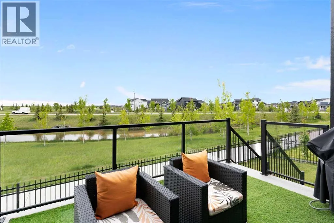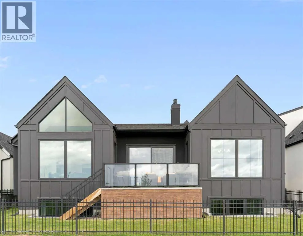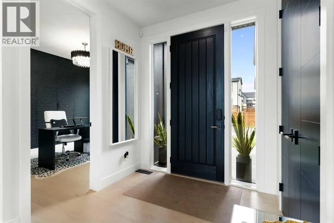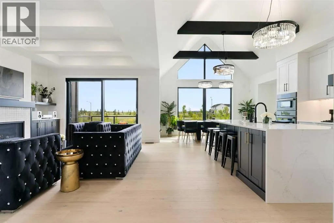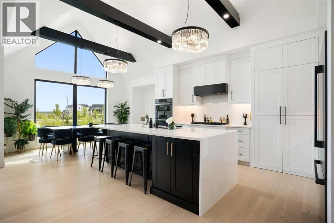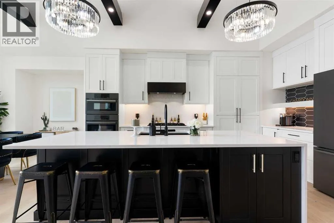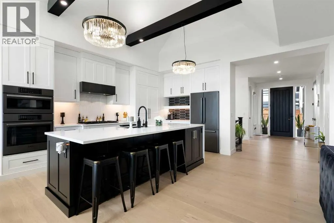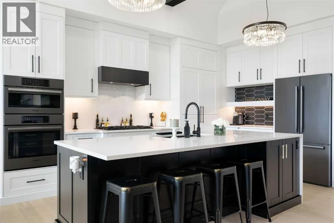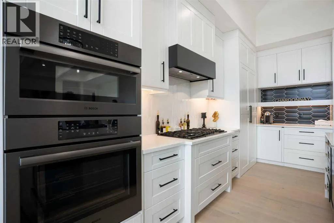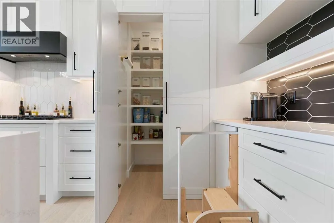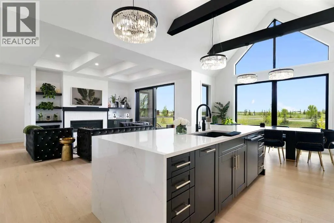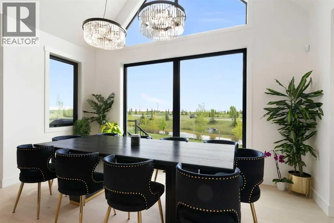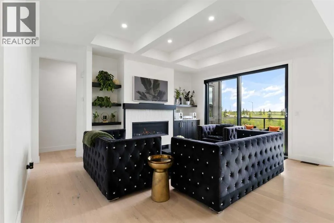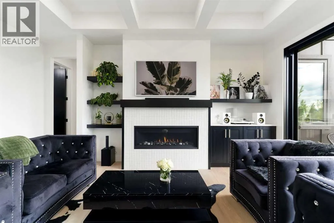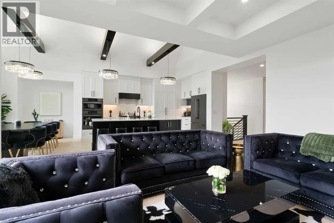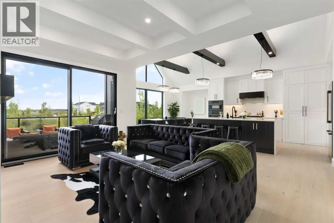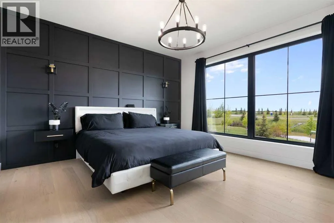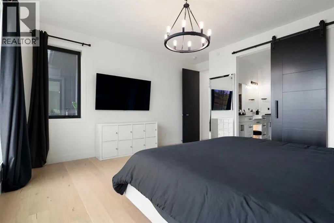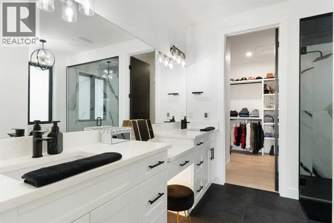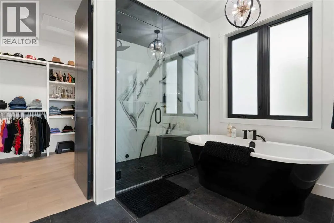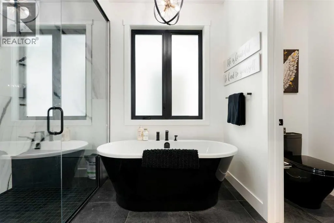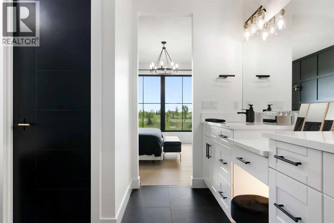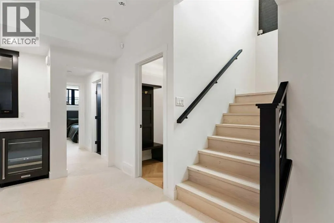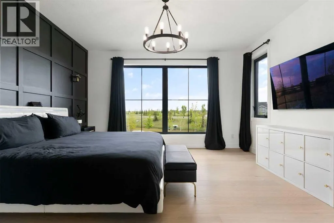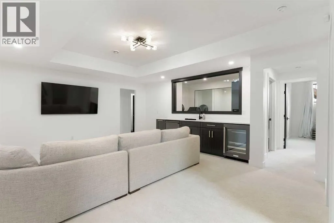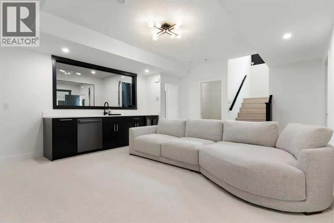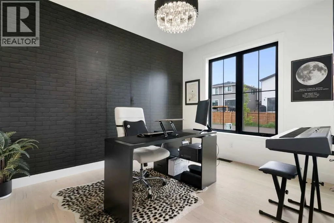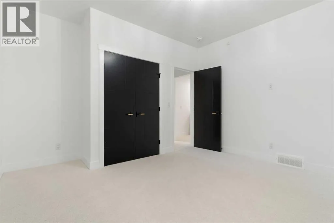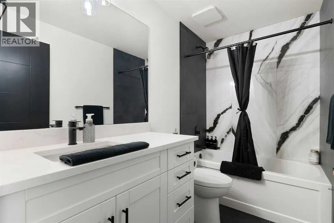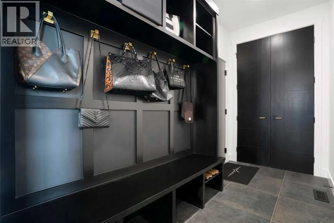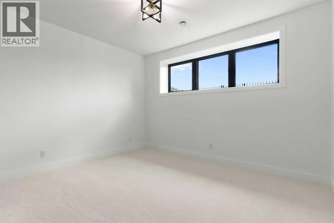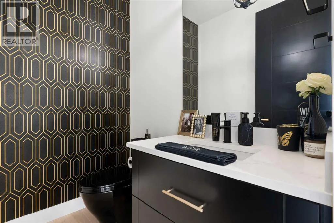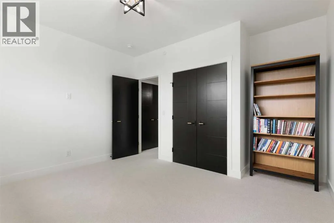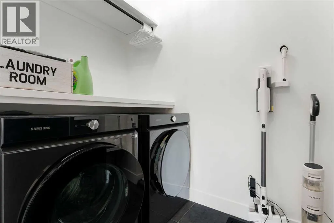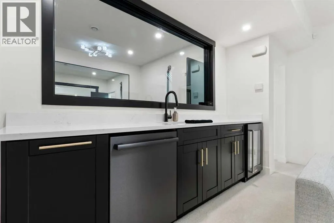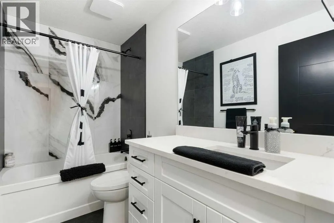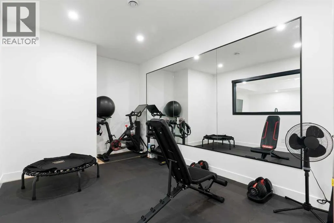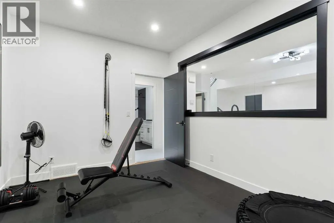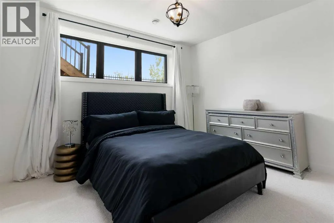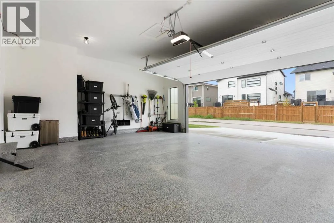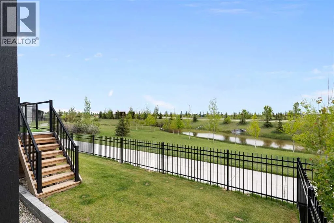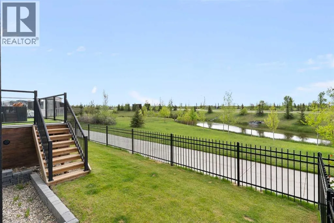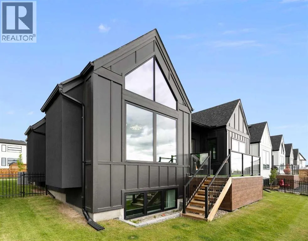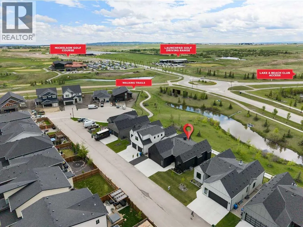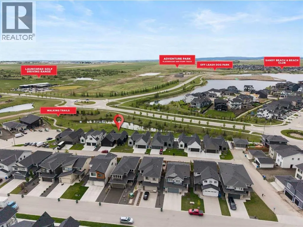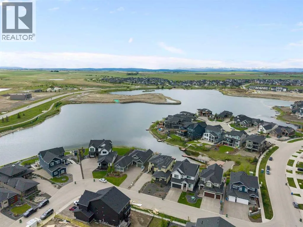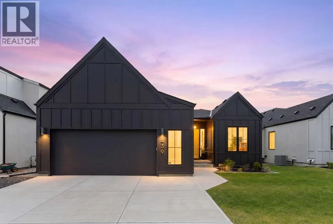
Welcome to an architectural masterpiece on Grayling Lane in Harmony, perfectly situated to capture spectacular views of the pond and lake. This south-backing luxury bungalow seamlessly blends sophisticated design with everyday functionality, offering an open floor plan framed by expansive, triple-pane windows that flood the home with natural light. The main level sets an immediate tone with soaring nine-foot ceilings, eight-foot doors, & a striking contemporary aesthetic highlighted by dramatic vaulted ceilings & exposed beams. The upscale vibe is further elevated by upgraded all-black doors, vent covers, & matching hardware throughout. At the heart of the home is a chef’s haven, anchored by a waterfall quartz island & premium, black stainless steel Bosch appliances, including a gas range, a built-in wall oven & microwave oven, & a sleek black Silgranit sink. Thoughtful luxuries, including a hidden step ladder & a hidden pantry equipped with motion-activated lighting & an electrical outlet for hidden appliances. The adjacent living area centers around a cozy gas fireplace, offering the perfect vantage point to gaze through the glass deck railings out to the views. This main floor also boasts a dedicated home office, a functional mudroom with a custom built-in bench & storage, a stylish powder room featuring motion-activated under-sink lighting with a stunning black toilet, & a dedicated laundry room with a premium Samsung washer & dryer with extra storage shelving. The main-floor primary retreat serves as a private sanctuary showcasing a custom black feature wall with integrated floating bedside tables. A chic barn door glides open to reveal a spa-like ensuite, complete with dual quartz vanities, sunken area for a make-up station, a standalone soaking tub, a custom steam shower designed for ultimate relaxation & heated flooring. The custom closet is a dream, thoughtfully laid out for organizing. Downstairs, the fully developed lower level boasts nine-foot ceilings & is designed for entertainment & wellness. A recreation room features a full kitchenette & bar. The dedicated home gym & space for a sauna, both beautifully finished in sophisticated herringbone luxury vinyl plank flooring. This level is completed by three generously sized bedrooms, & two beautifully appointed four-piece bathrooms featuring quartz countertops + heated floors. Every detail of this home’s beauty is matched by its mechanical integrity, featuring a dual-zone furnace, a 50-gallon high-efficiency hot water tank, a Lifebreath HRV system, & a 200-amp electrical panel. The garage is oversized & gas-heated with an Epoxy floor to finish it off. Life in Harmony offers an unmatched lifestyle with a recreational lake, sandy beach, and winter ice ribbon. Golfers are steps from Mickelson National Golf Course & LaunchPad driving range. Stay active with 25+ km of pathways and an Adventure Park featuring a pump track and dog park. (id:27476)