126 Cambridge Park Way, Rural Rocky View County, Alberta T1Z 0A2

Listed for:
$1,499,900
7 beds
7 baths
Listed 34 days ago
House for rent: 126 Cambridge Park Way, Rural Rocky View County, Alberta T1Z 0A2

View all 50 photos

About

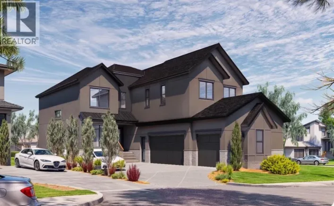
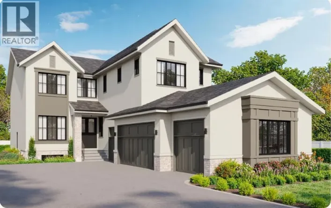
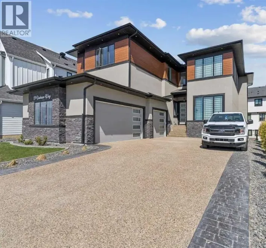
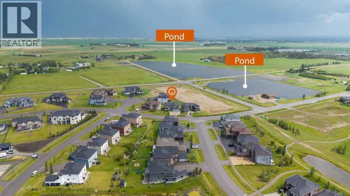
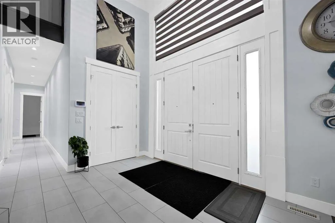
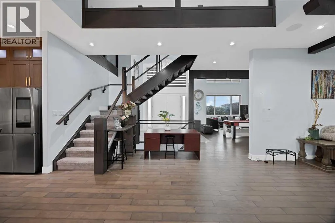
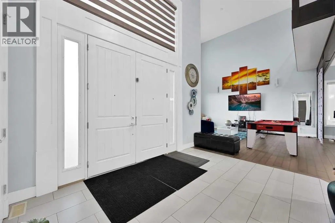
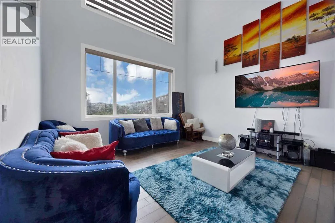
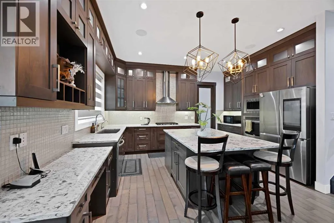
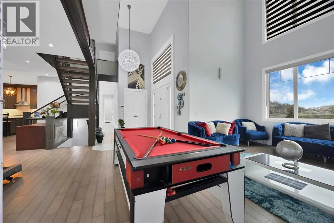
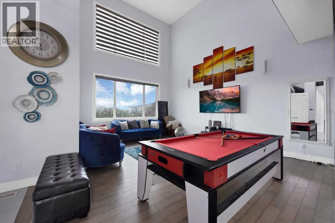
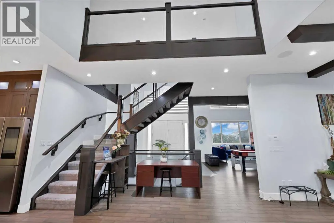
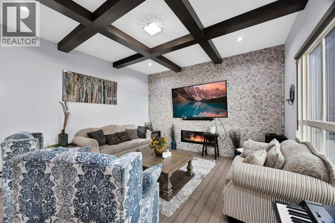
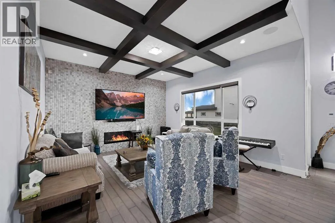
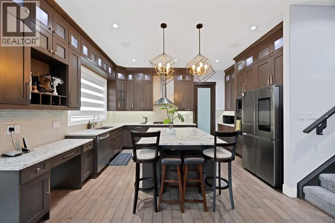
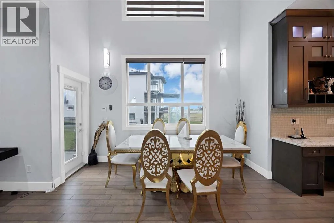
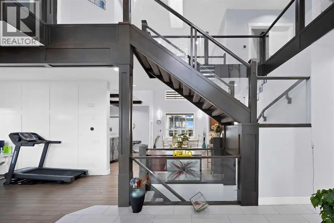
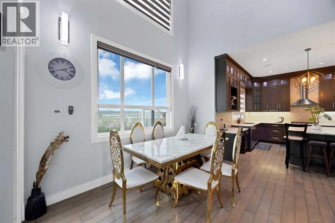
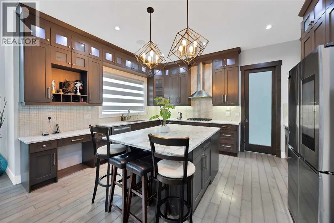
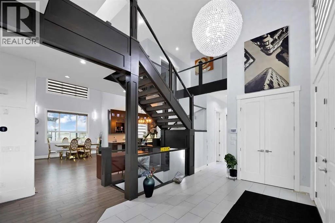
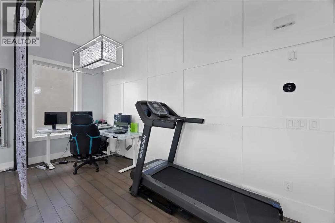
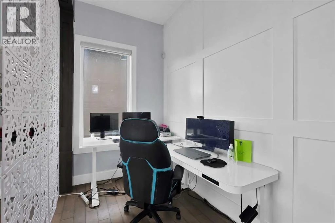
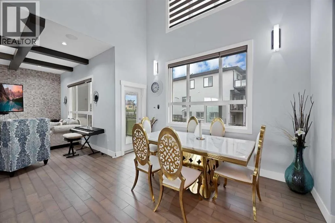
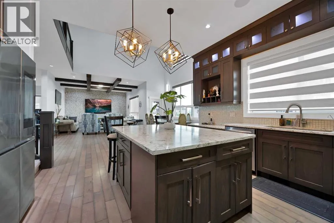
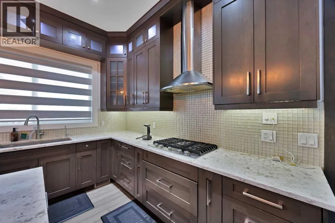
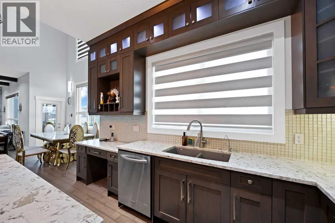
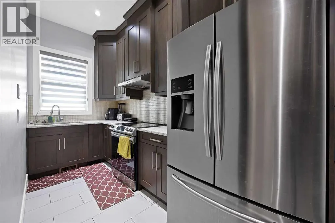
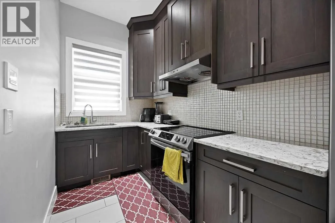
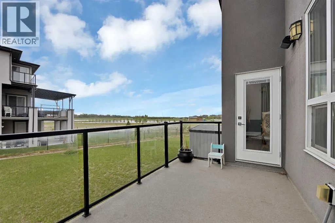
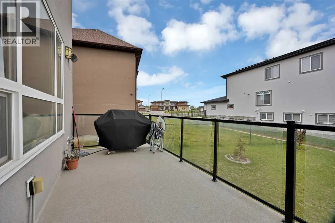
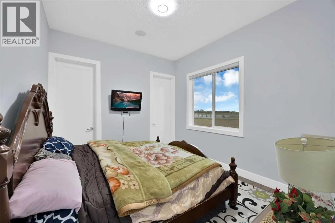
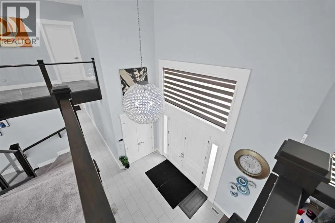
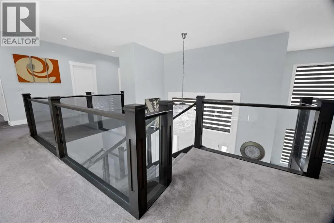
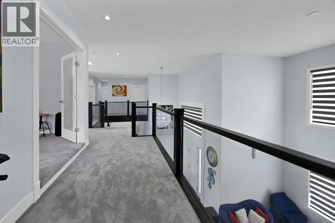
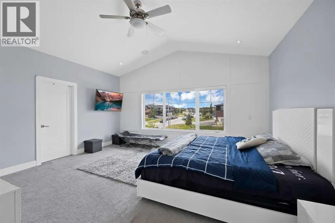
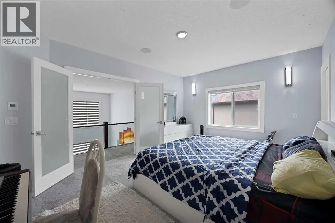
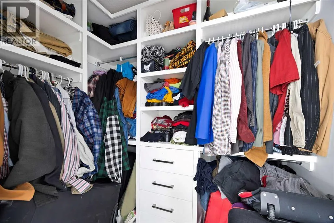
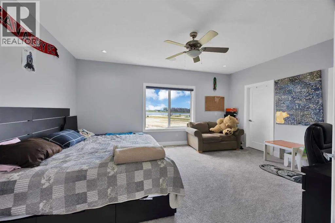
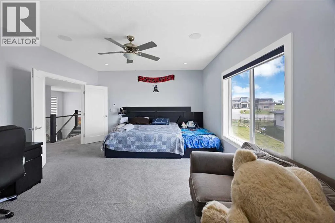
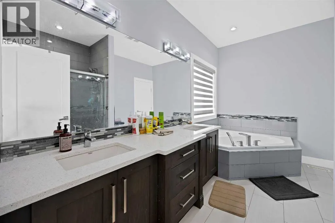
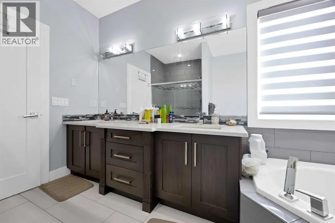
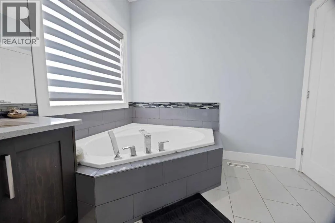
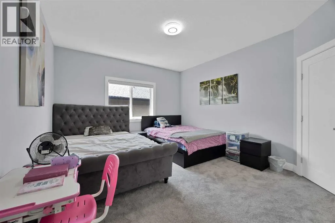
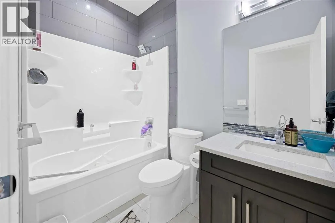
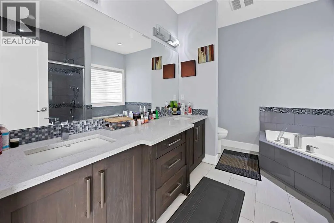
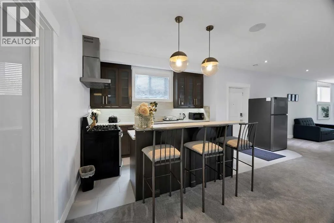
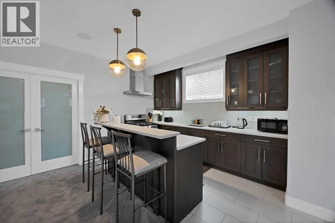
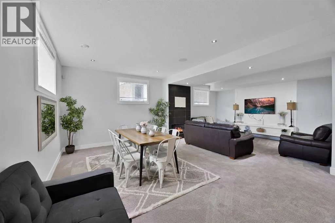
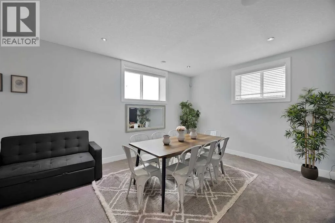
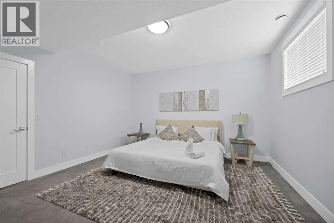
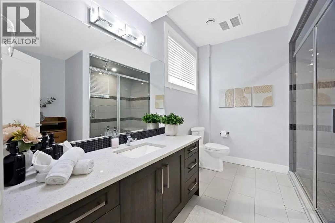
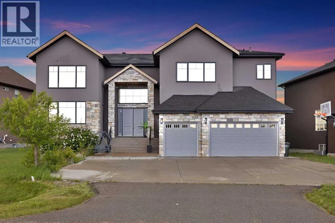
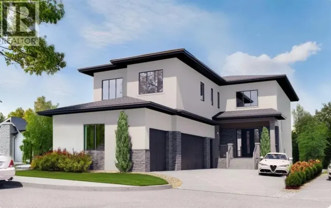
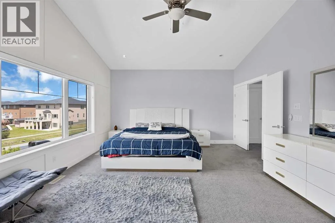
LUXURY ESTATE HOME featuring OVER 6,000 SQ. FT. OF DEVELOPED LIVING SPACE | 7 BEDROOMS | 6.5 BATHROOMS | TRIPLE ATTACHED GARAGE | SEPARATE ENTRY BASEMENT with an ILLEGAL SUITE. Nestled in the sought-after estate community of Cambridge Park in Conrich, this remarkable custom-built residence offers the perfect blend of luxury, space, and convenience, all while being just minutes from Calgary and only two minutes from Khalsa School. Set on an expansive 0.25-acre lot, this home has been thoughtfully designed to accommodate growing families, multigenerational living, and those who love to entertain.? The main level welcomes you with bright, spacious interiors and an impressive chef's kitchen featuring premium stainless steel appliances, abundant cabinetry, stone countertops, a large island, and a separate spice kitchen. Two generous living areas and an oversized dining space. A bedroom, full bathroom, and additional powder room on this level offer excellent flexibility for guests, extended family members, or a home office.? The upper level is highlighted by two stunning primary suites, each complete with a luxurious ensuite and walk-in closet. A dedicated raised-floor room offers a peaceful setting for prayer, meditation, or personal reflection. This floor also includes ?2 more bedrooms, another full bathroom and a conveniently located laundry room.? The fully developed lower level? ?featuring ?an ILLEGAL SUITE has ?2 additional bedrooms, a second kitchen, comfortable living and recreation areas, private laundry facilities, and well-appointed bathrooms including one with a steam shower, this level provides both privacy and functionality.? Every detail has been carefully considered, with premium finishes throughout including hardwood flooring, designer tile, modern lighting, heated floors, central air conditioning, central vacuum, an irrigation system, and an inviting fireplace with a stone feature wall. Completing the property is an oversized triple attached garage and a beautifully landscaped yard with ample space to relax and enjoy the outdoors. (id:27476)

Property Highlights

MLS® Number
A2323199
Type
Single Family
Community Name
Cambridge Park
Ownership Type
Freehold
Land Size
0.25 ac|10,890 - 21,799 sqft (1/4 - 1/2 ac)
Parking Space Total
6

Building

Building Type
House
Storeys
2.00
Square Footage
4018 sqft
Bathrooms Total
7
Bedrooms Above Ground
5
Bedrooms Total
7
Amenities
Park, Playground, Schools, Shopping
Exterior Finish
Stone, Stucco, Wood siding
Fireplace Present
Yes
Basement Type
Full (Finished)
Basement Features
Separate entrance, Walk-up, Suite
Building Heating Type
Forced air
Heating Fuel
Building Cooling Type
Central air conditioning

Utilities

Water
Municipal water
Utility Sewer
Municipal sewage system

Room Layout

Kitchen
Basement
7.42 Ft x 18.67 Ft
Bedroom
Basement
14.42 Ft x 15.75 Ft
Bedroom
Basement
13.50 Ft x 13.83 Ft
Living room
Basement
24.83 Ft x 42.58 Ft
Dining room
Basement
9.50 Ft x 12.83 Ft
3pc Bathroom
Basement
Measurements not available
3pc Bathroom
Basement
Measurements not available
Kitchen
Main level
16.08 Ft x 13.67 Ft
Living room
Main level
25.42 Ft x 20.33 Ft
Family room
Main level
14.92 Ft x 16.00 Ft
Dining room
Main level
21.17 Ft x 12.92 Ft
Bedroom
Main level
12.17 Ft x 10.75 Ft
Other
Main level
20.75 Ft x 5.92 Ft
3pc Bathroom
Main level
8.08 Ft x 4.92 Ft
Storage
Main level
5.92 Ft x 4.92 Ft
2pc Bathroom
Main level
5.75 Ft x 5.00 Ft
Primary Bedroom
Upper Level
15.17 Ft x 16.67 Ft
Primary Bedroom
Upper Level
13.92 Ft x 17.75 Ft
Bedroom
Upper Level
11.92 Ft x 15.75 Ft
Bedroom
Upper Level
12.92 Ft x 13.67 Ft
5pc Bathroom
Upper Level
14.00 Ft x 12.42 Ft
5pc Bathroom
Upper Level
9.50 Ft x 10.92 Ft
4pc Bathroom
Upper Level
4.92 Ft x 8.25 Ft
Office
Upper Level
4.92 Ft x 8.25 Ft
Laundry room
Upper Level
7.42 Ft x 5.58 Ft

Location

Learn more about this property
Listing provided by:
Prep Realty Inc.
MLS® number:
A2323199
Agent:
Arun Kaushal
*Indicates required field
Name is required
Email is required
Please enter a valid phone number (e.g., 416-111-1111).

Community Spotlight: Homes For sale in Your Neighborhood