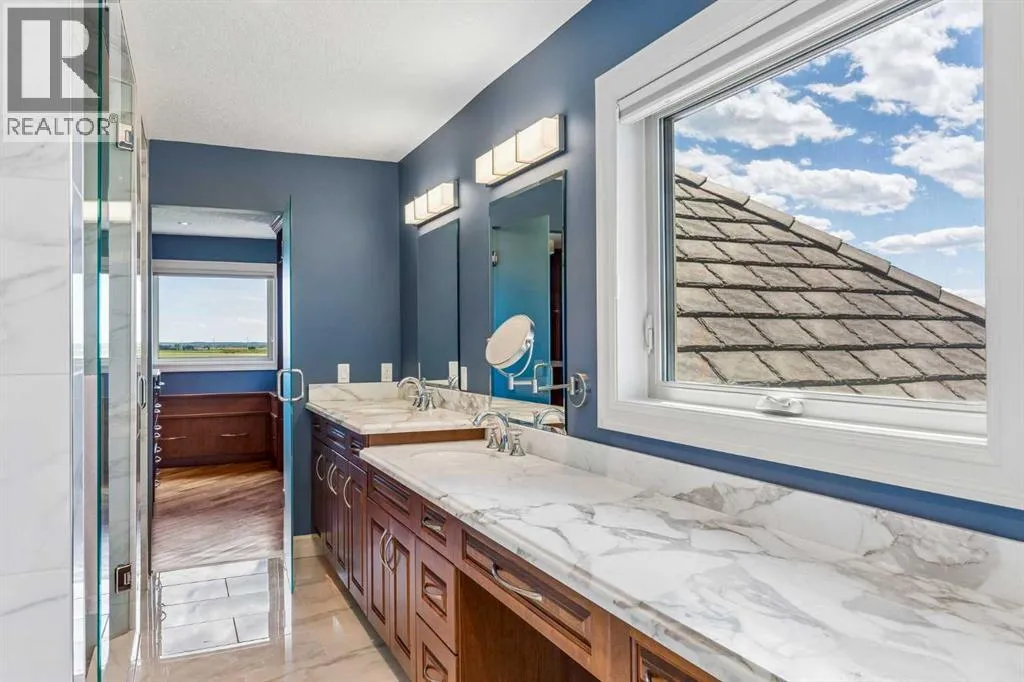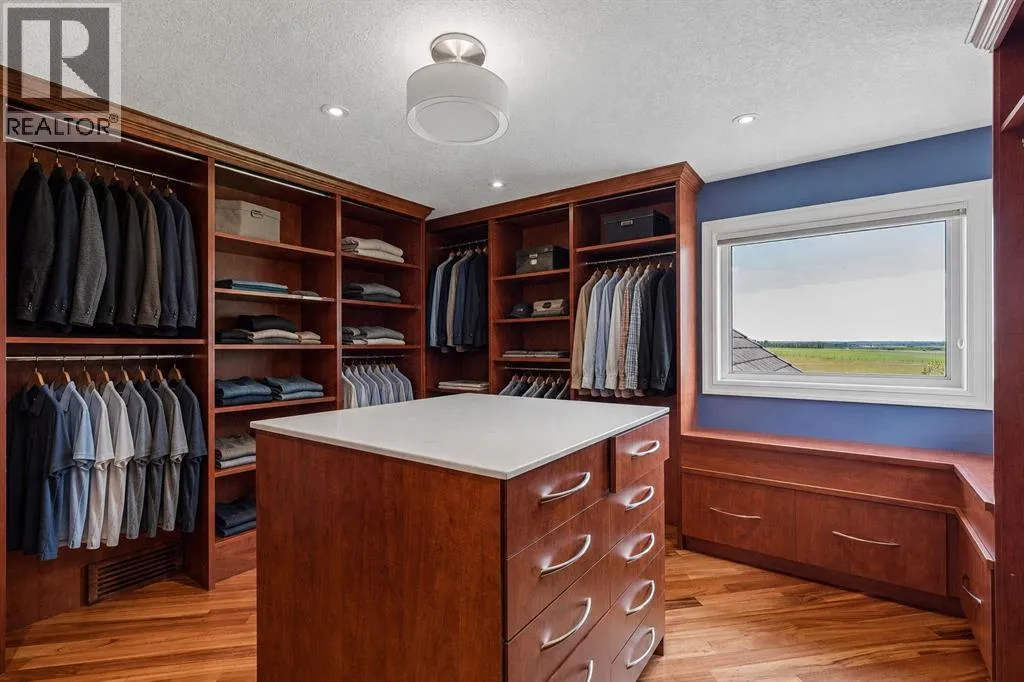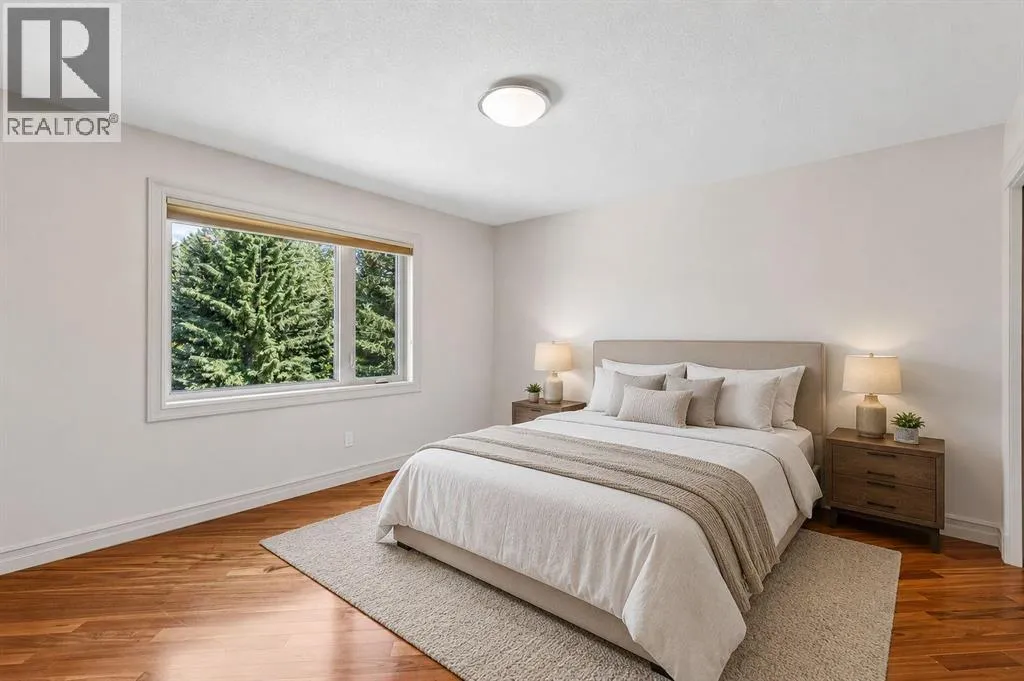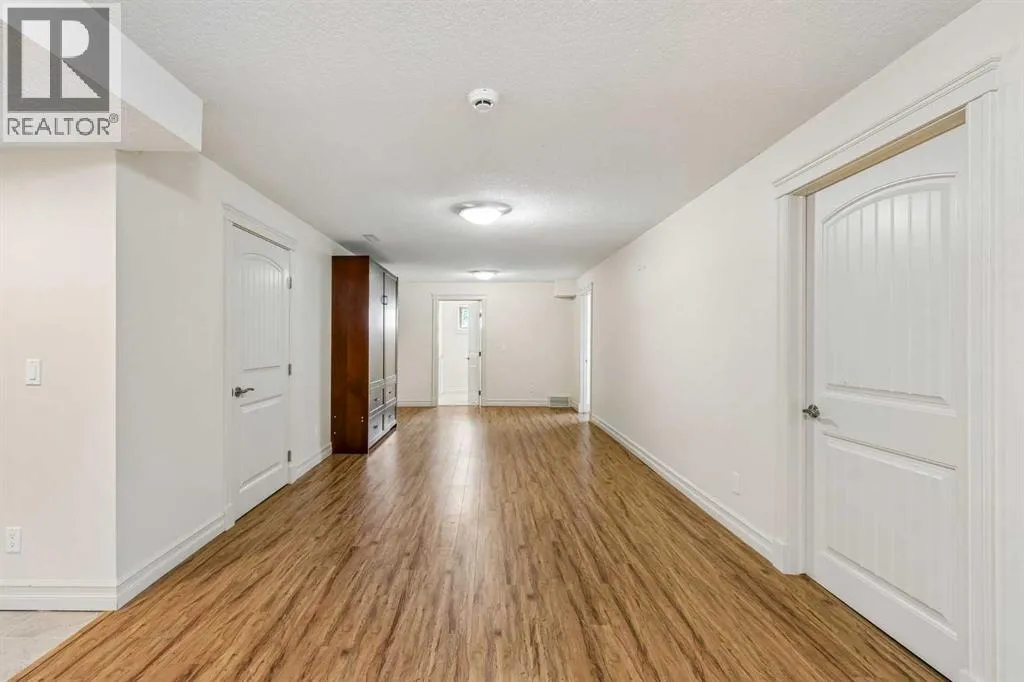
225 Huggard Road, Rural Rocky View County, Alberta T3Z 2C2

Listed for:
$2,250,000
6 beds
5 baths
Listed 9 days ago
House for rent: 225 Huggard Road, Rural Rocky View County, Alberta T3Z 2C2

View all 39 photos

About

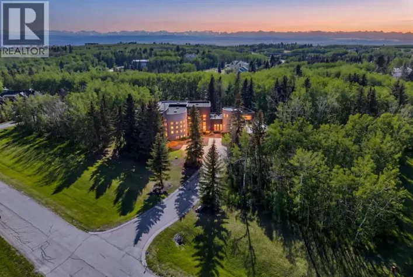
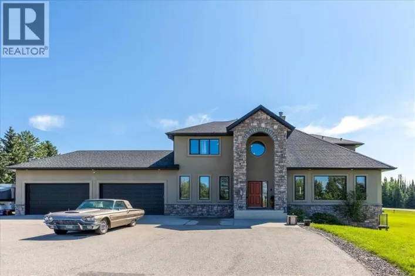
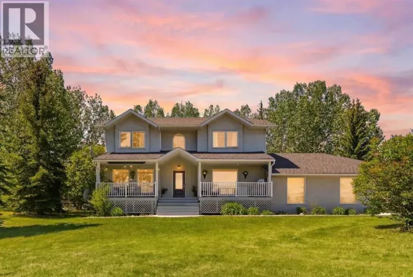
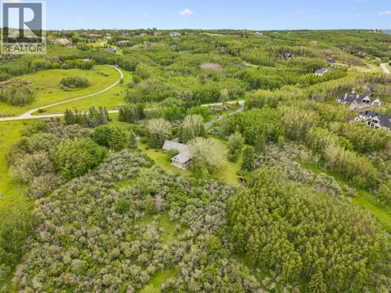
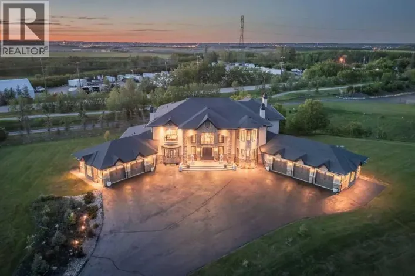
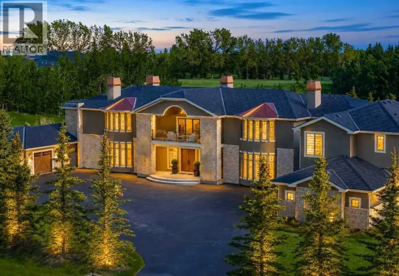
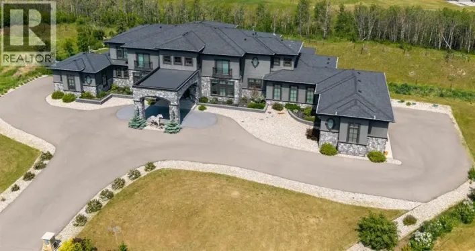
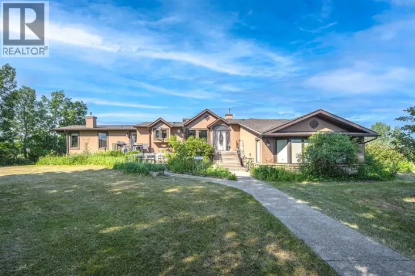
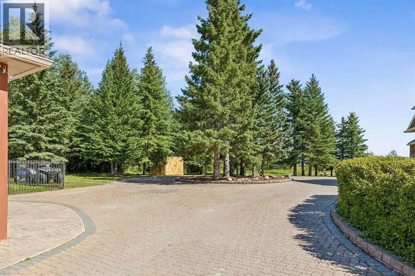
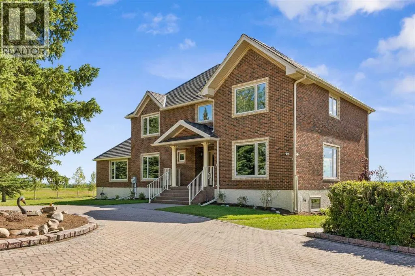
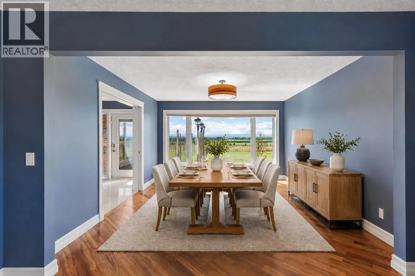
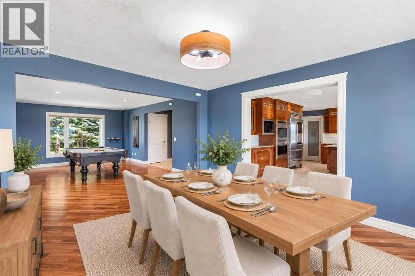
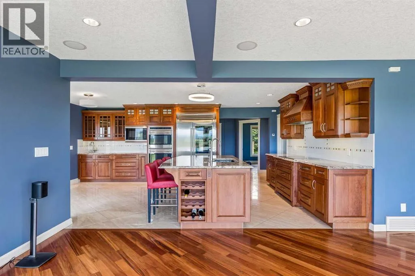
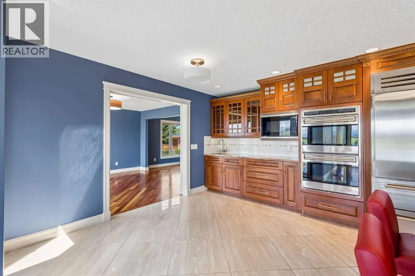
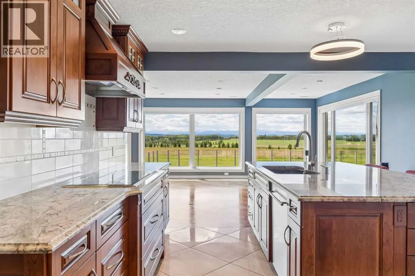
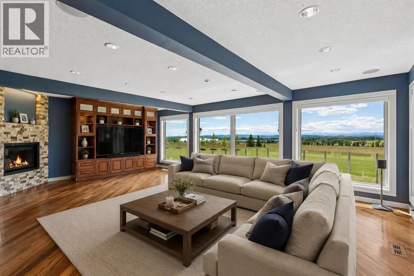
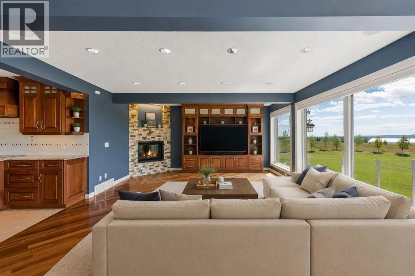
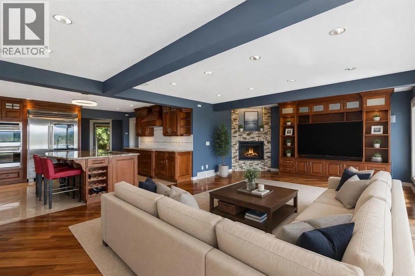
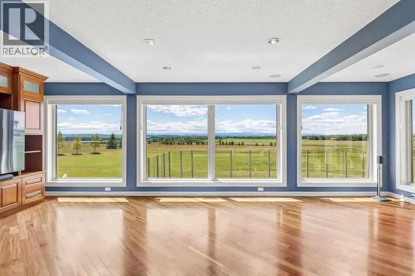
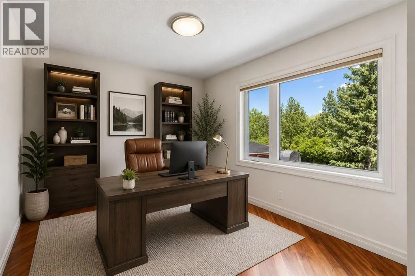
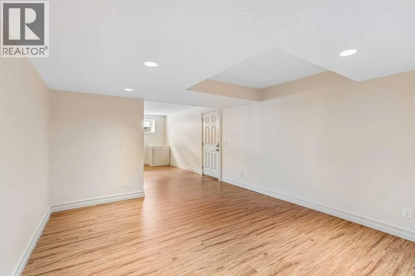
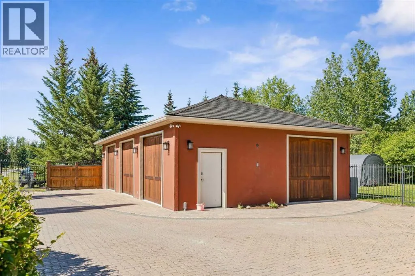
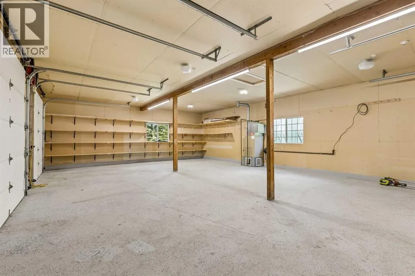
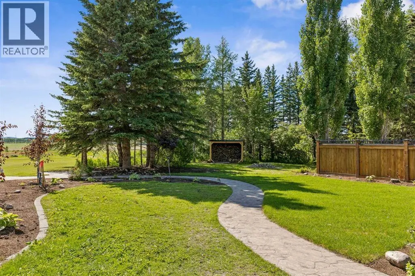
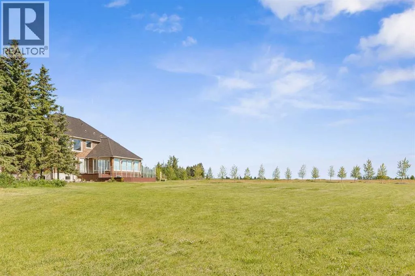
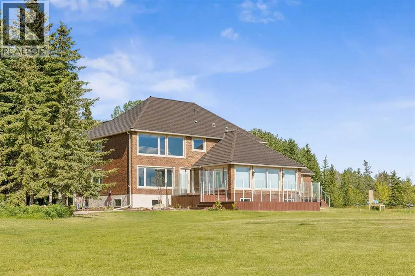
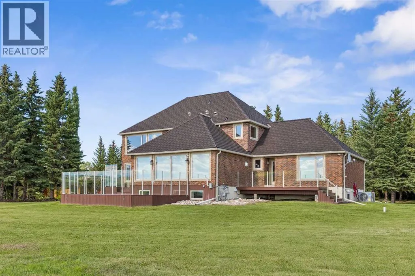
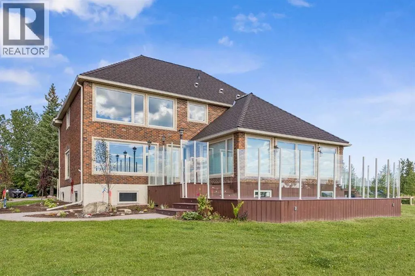
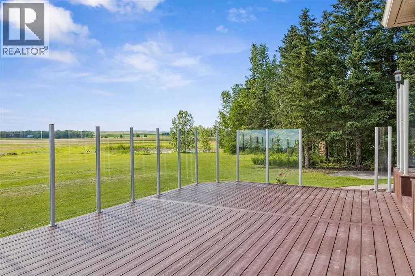
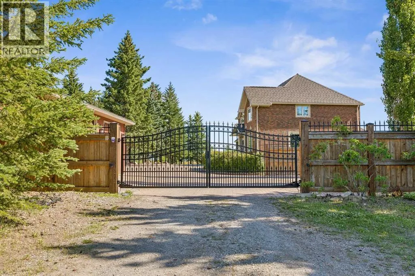
DON'T MISS THE OPEN HOUSES 1 - 3:30 BOTH SATURDAY AND SUNDAY JULY 25th AND 26th. Set in a serene rural setting just minutes from Calgary, this exceptional property offers breathtaking mountain views and a rare blend of privacy and convenience. Lovingly maintained and recently enhanced, the current owners have invested over $100,000 in thoughtful upgrades, including the addition of two brand new air conditioning systems. A change in personal circumstances has prompted their move, presenting a unique opportunity to acquire a beautifully improved home in an idyllic location. (id:27476)

Property Highlights

MLS® Number
A2330007
Type
Single Family
Community Name
Springbank
Ownership Type
Freehold
Land Size
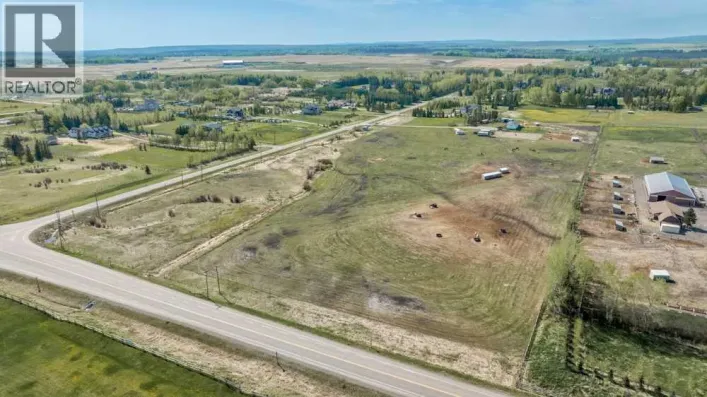
4.72 ac|2 - 4.99 acres

Building

Building Type
House
Storeys
2.00
Square Footage
3733 sqft
Bathrooms Total
5
Bedrooms Above Ground
4
Bedrooms Total
6
Amenities
Schools
Exterior Finish
Brick, Concrete
Fireplace Present
Yes
Basement Type
Full (Finished)
Basement Features
Separate entrance, Walk-up
Building Heating Type
Forced air, Hot Water
Heating Fuel
Natural gas
Building Cooling Type
Central air conditioning

Utilities

Water
Well
Utility Sewer
Septic tank

Room Layout

Bonus Room
Second level
13.00 Ft x 10.08 Ft
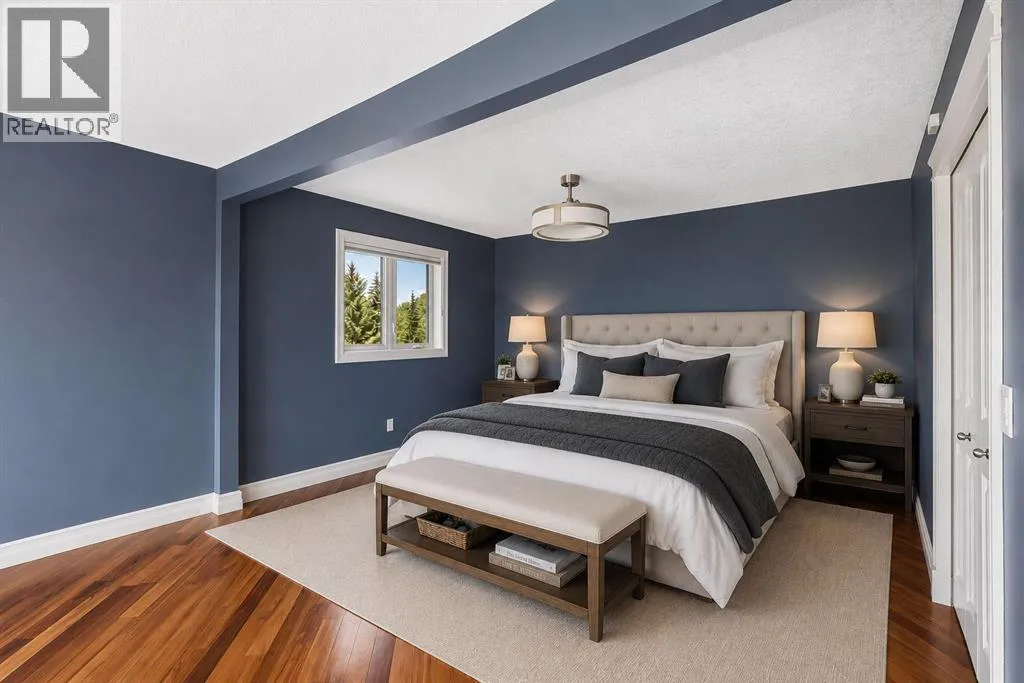
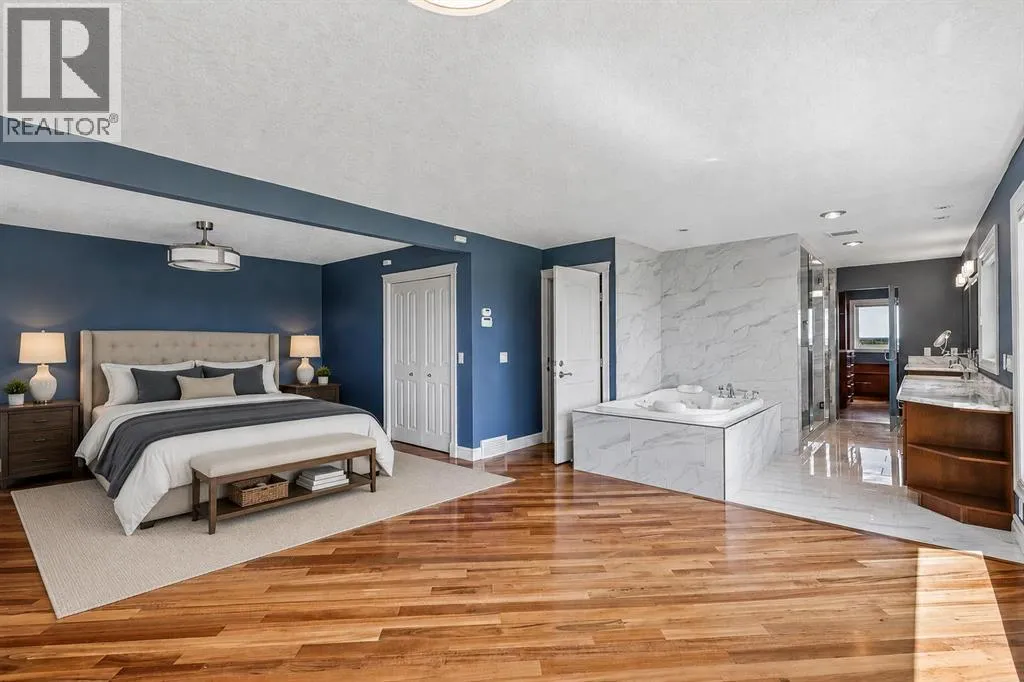
Primary Bedroom
Second level
17.00 Ft x 13.17 Ft
Other
Second level
13.08 Ft x 12.83 Ft
4pc Bathroom
Second level
13.83 Ft x 9.67 Ft
Bedroom
Second level
17.17 Ft x 9.25 Ft
Bedroom
Second level
13.00 Ft x 12.83 Ft
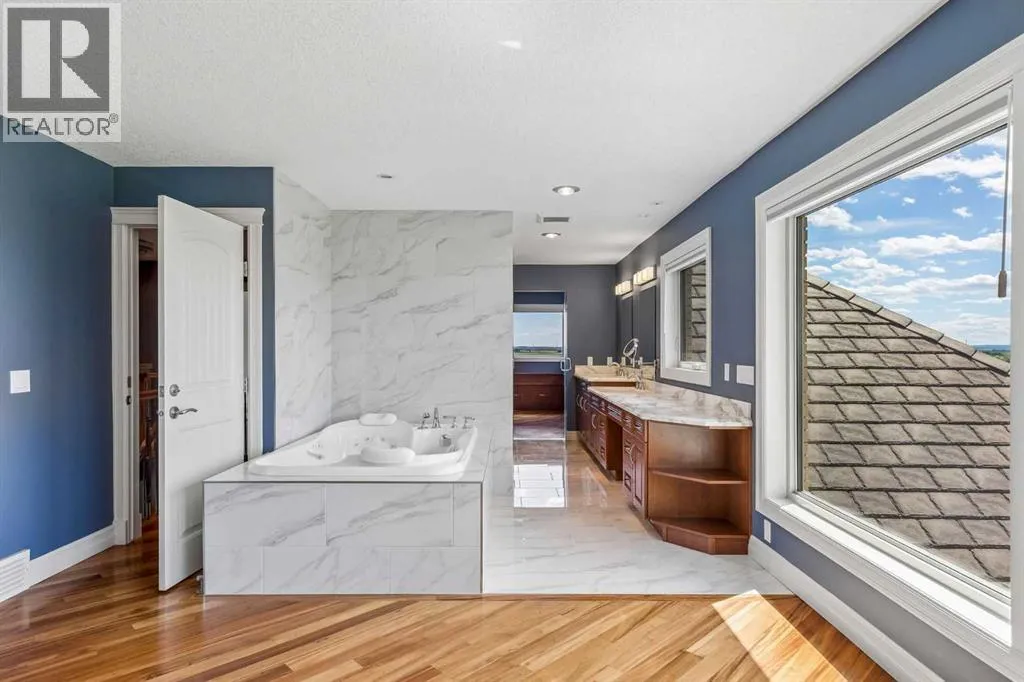
5pc Bathroom
Second level
9.50 Ft x 58.92 Ft
Recreational, Games room
Basement
48.33 Ft x 43.83 Ft
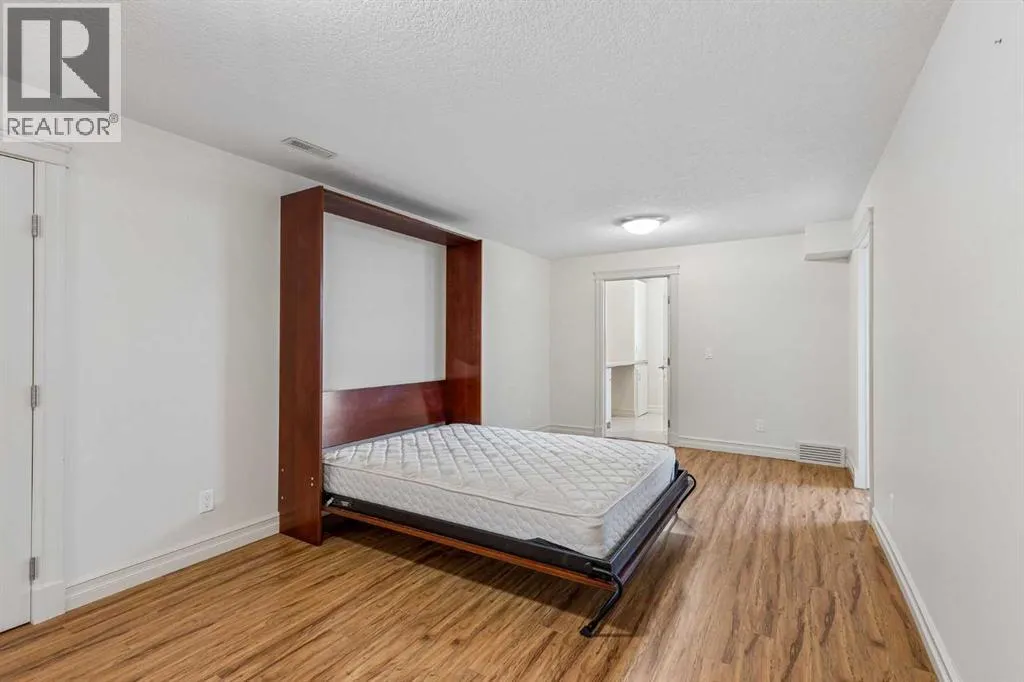
Bedroom
Basement
19.50 Ft x 18.17 Ft
Bedroom
Basement
13.92 Ft x 9.83 Ft
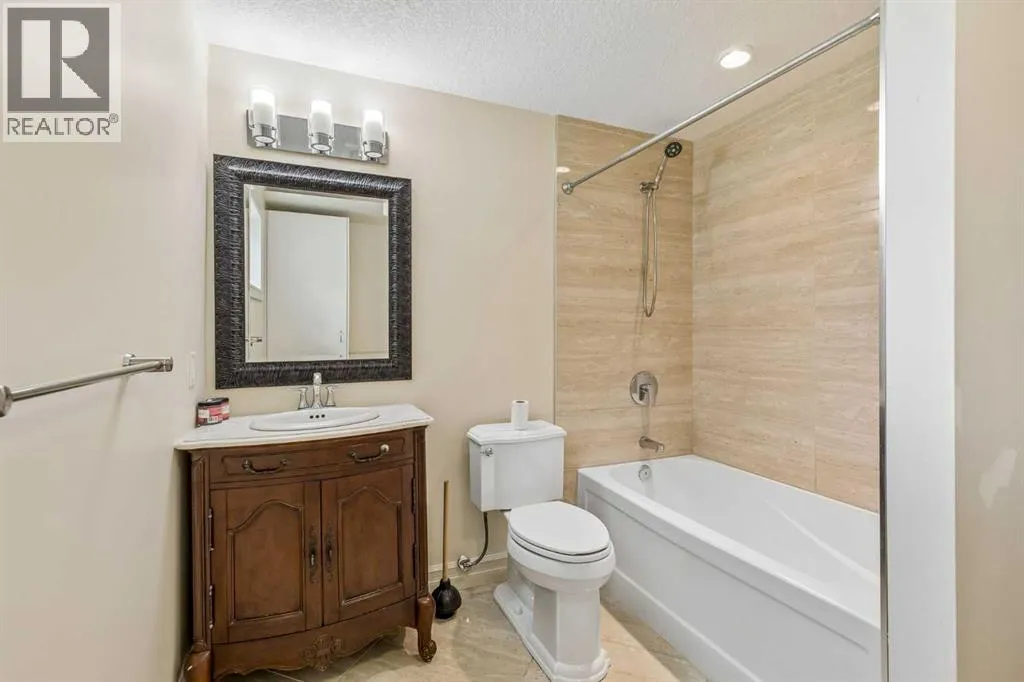
4pc Bathroom
Basement
10.75 Ft x 8.08 Ft
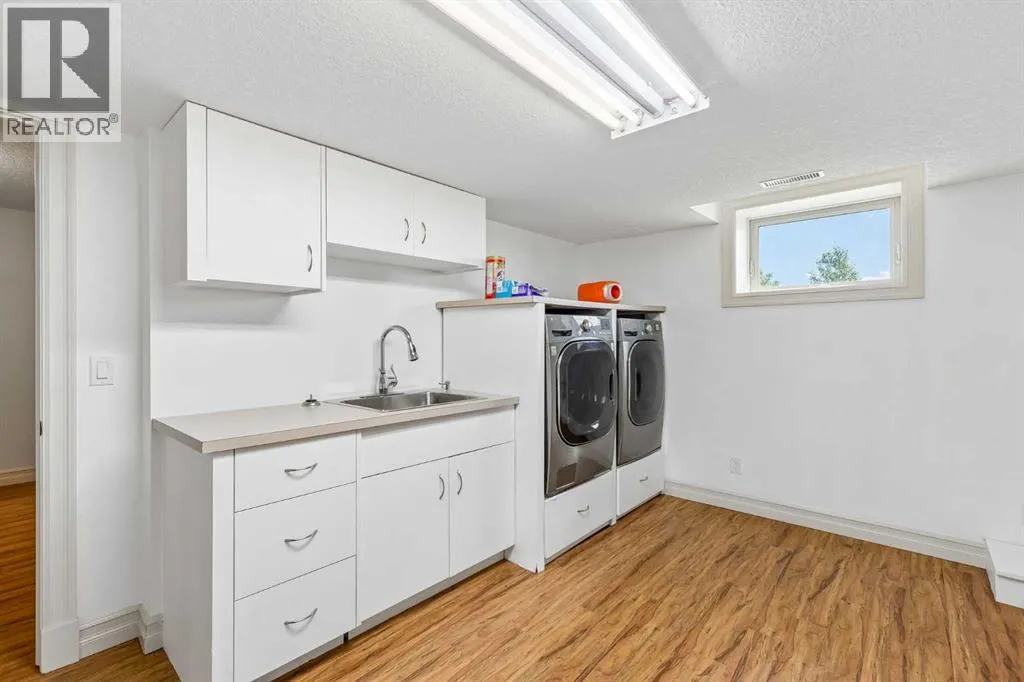
Laundry room
Basement
14.08 Ft x 10.75 Ft
Furnace
Basement
19.75 Ft x 13.08 Ft
Furnace
Basement
6.92 Ft x 3.67 Ft
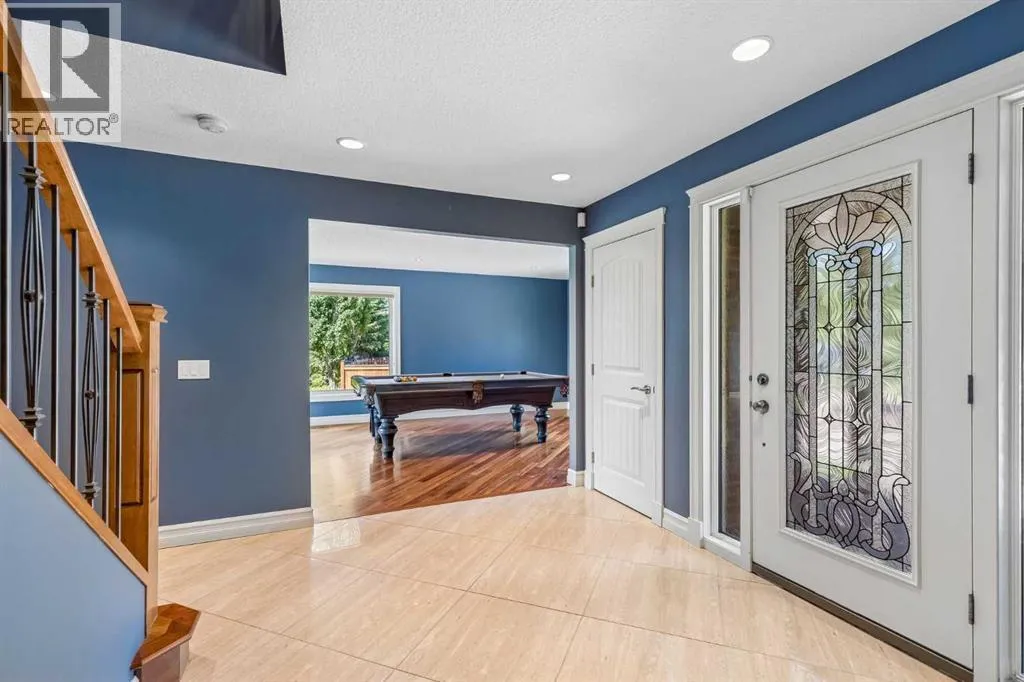
Foyer
Main level
20.08 Ft x 12.67 Ft
Living room
Main level
24.33 Ft x 15.58 Ft
Dining room
Main level
13.08 Ft x 12.75 Ft
Den
Main level
23.17 Ft x 11.50 Ft
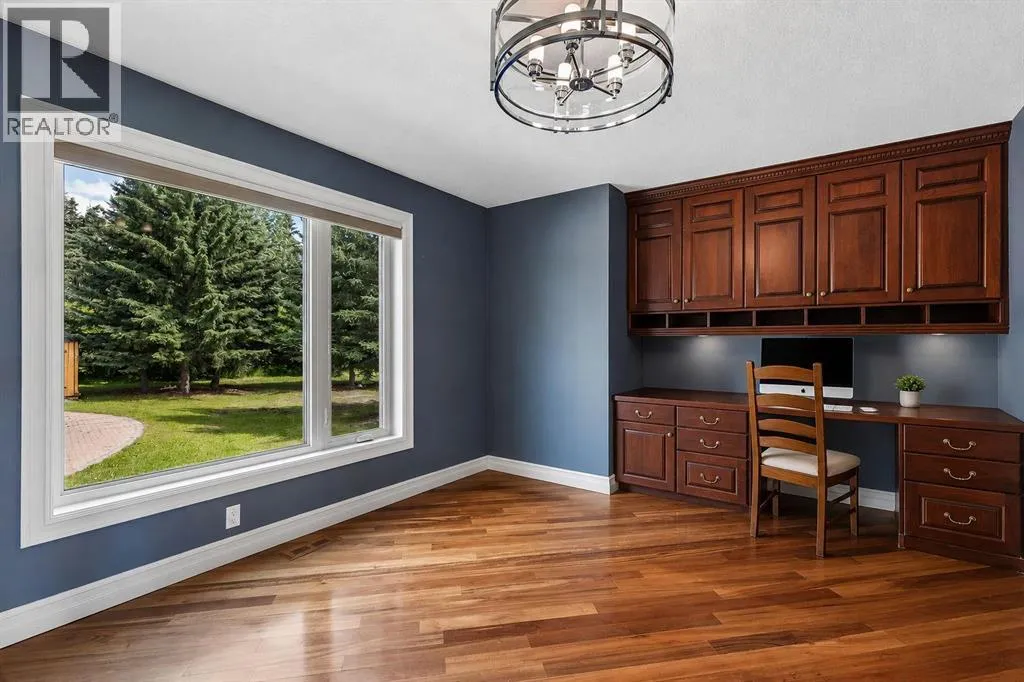
Office
Main level
15.42 Ft x 11.25 Ft
Kitchen
Main level
20.92 Ft x 13.58 Ft
Other
Main level
13.67 Ft x 11.42 Ft
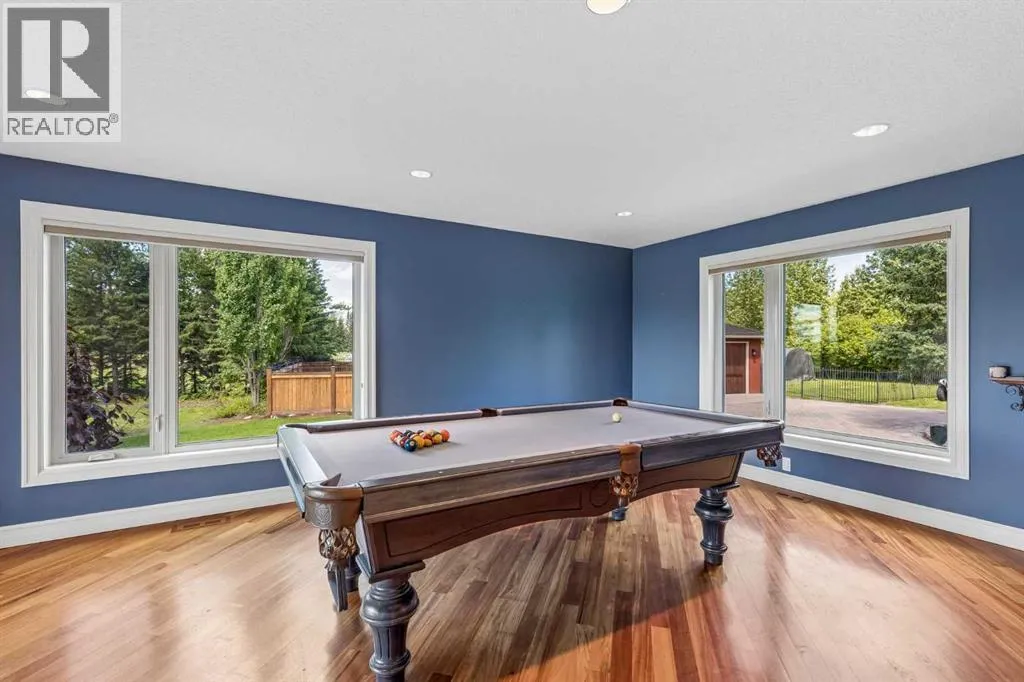
Family room
Main level
19.92 Ft x 13.00 Ft
2pc Bathroom
Main level
7.00 Ft x 5.00 Ft
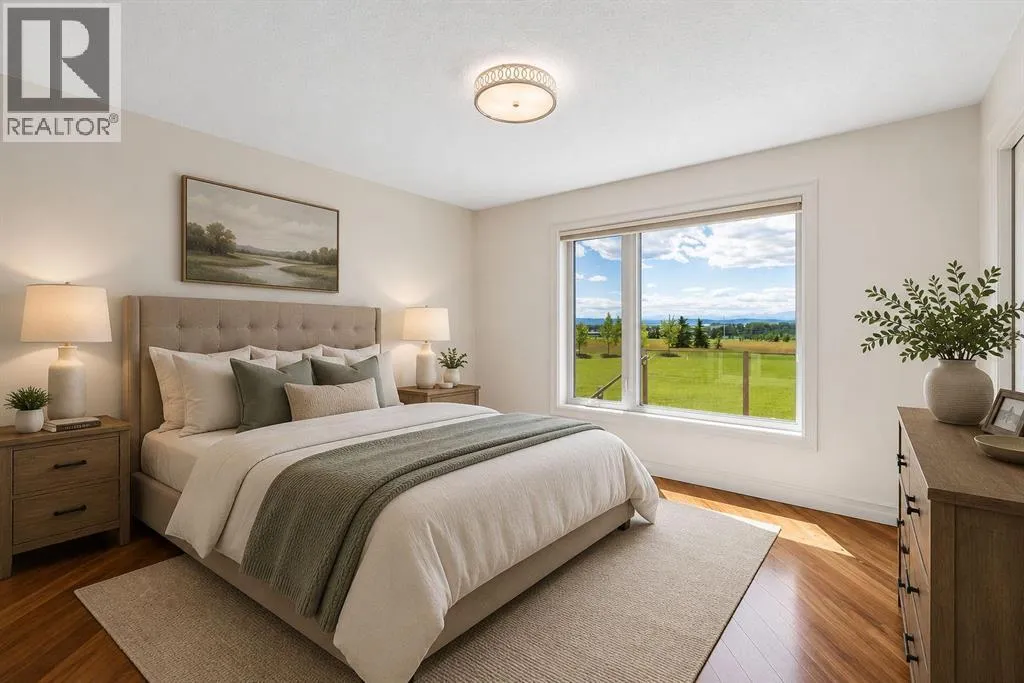
Bedroom
Main level
12.50 Ft x 11.25 Ft
4pc Bathroom
Main level
9.50 Ft x 5.00 Ft

Location

Learn more about this property
Listing provided by:
Real Estate Professionals Inc.
MLS® number:
A2330007
Agent:
Catherine V. Ruta
*Indicates required field
Name is required
Email is required
Please enter a valid phone number (e.g., 416-111-1111).

Community Spotlight: Homes For sale in Your Neighborhood