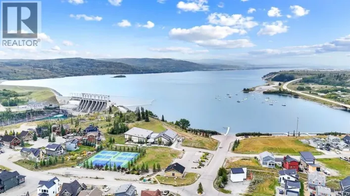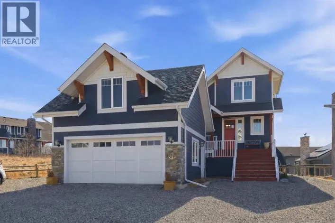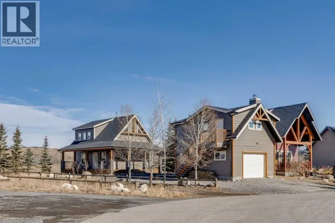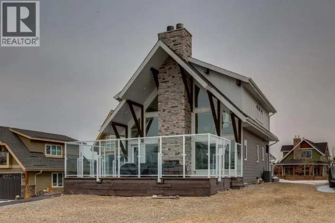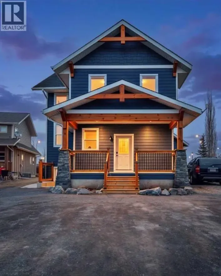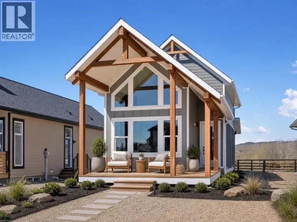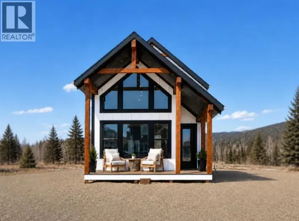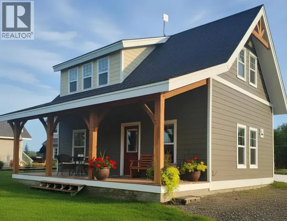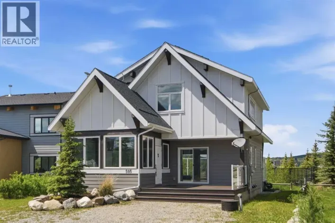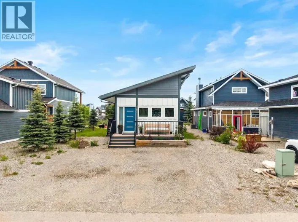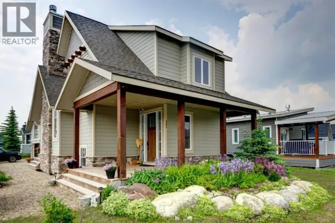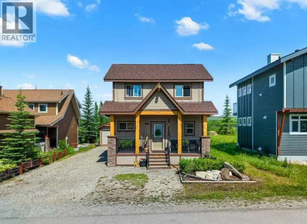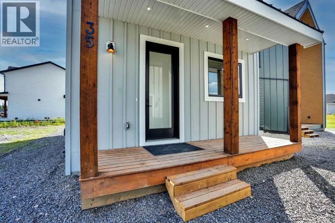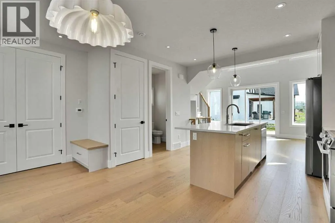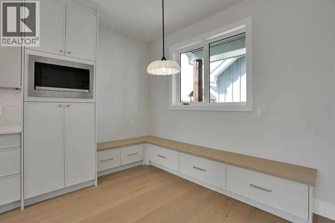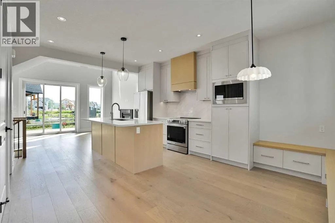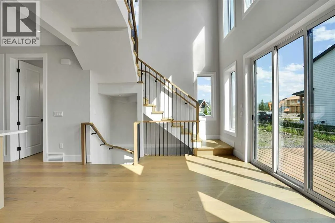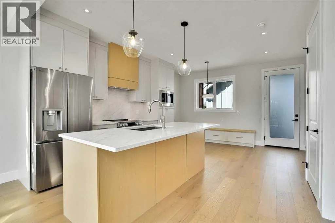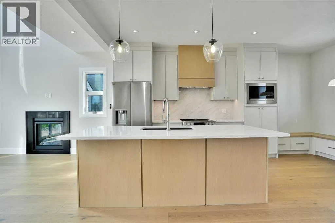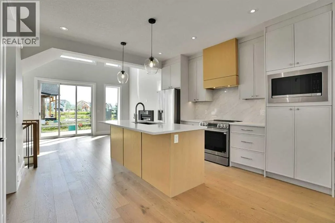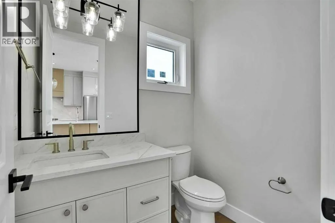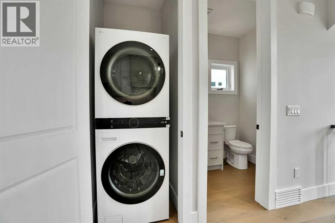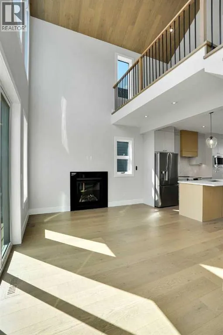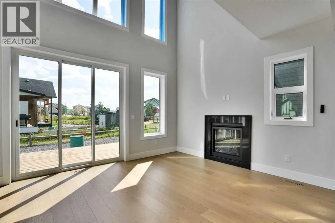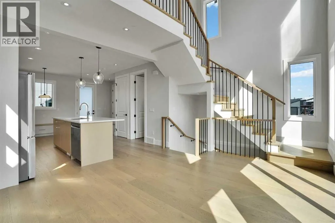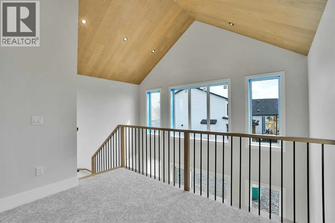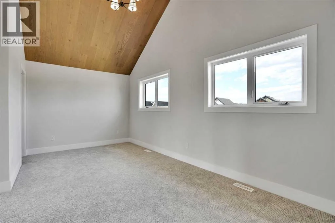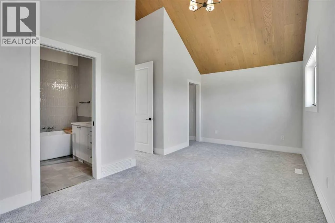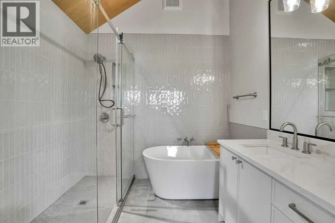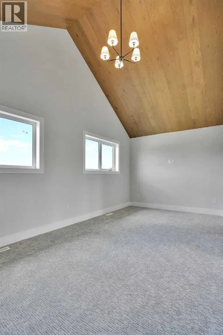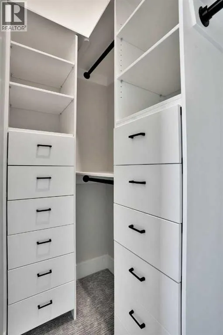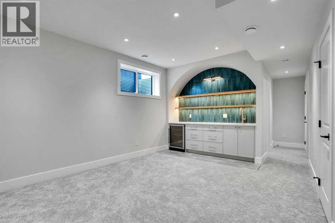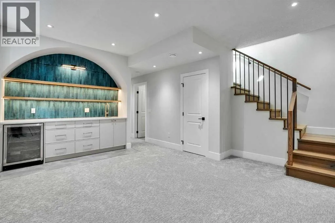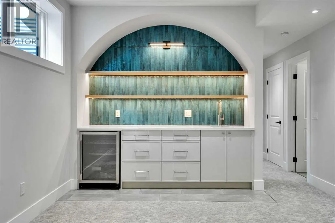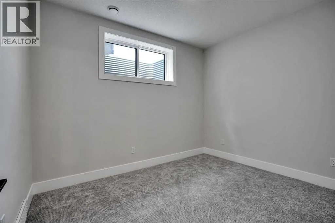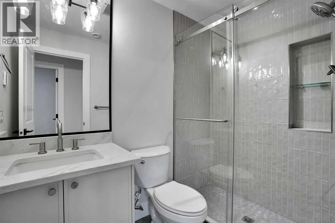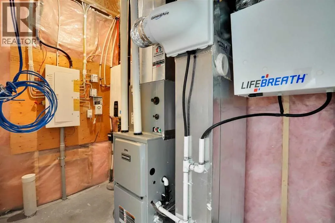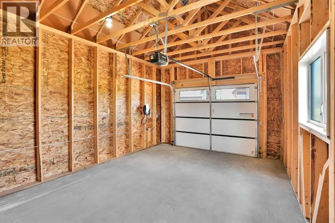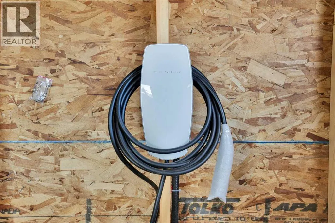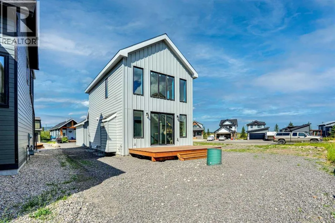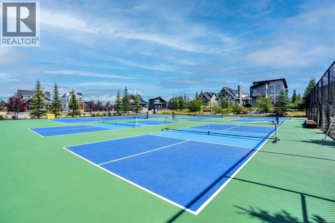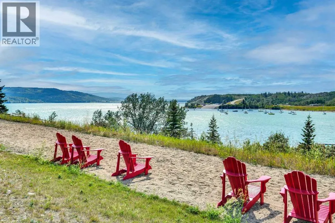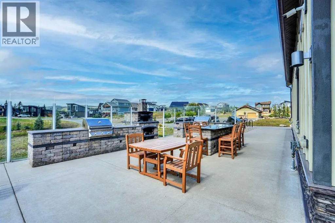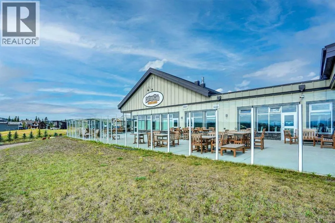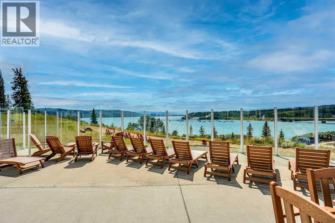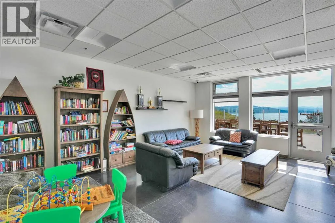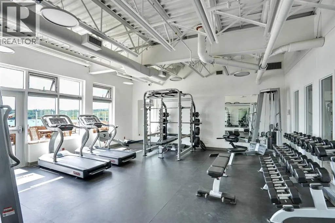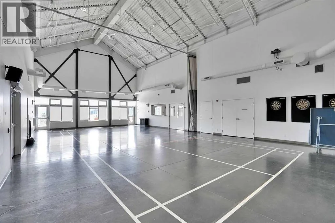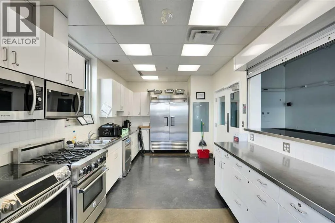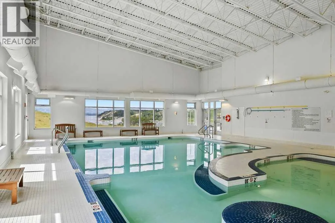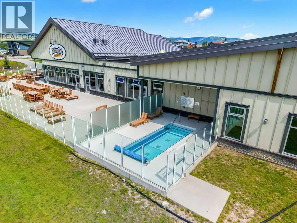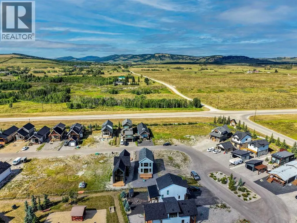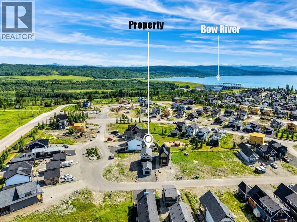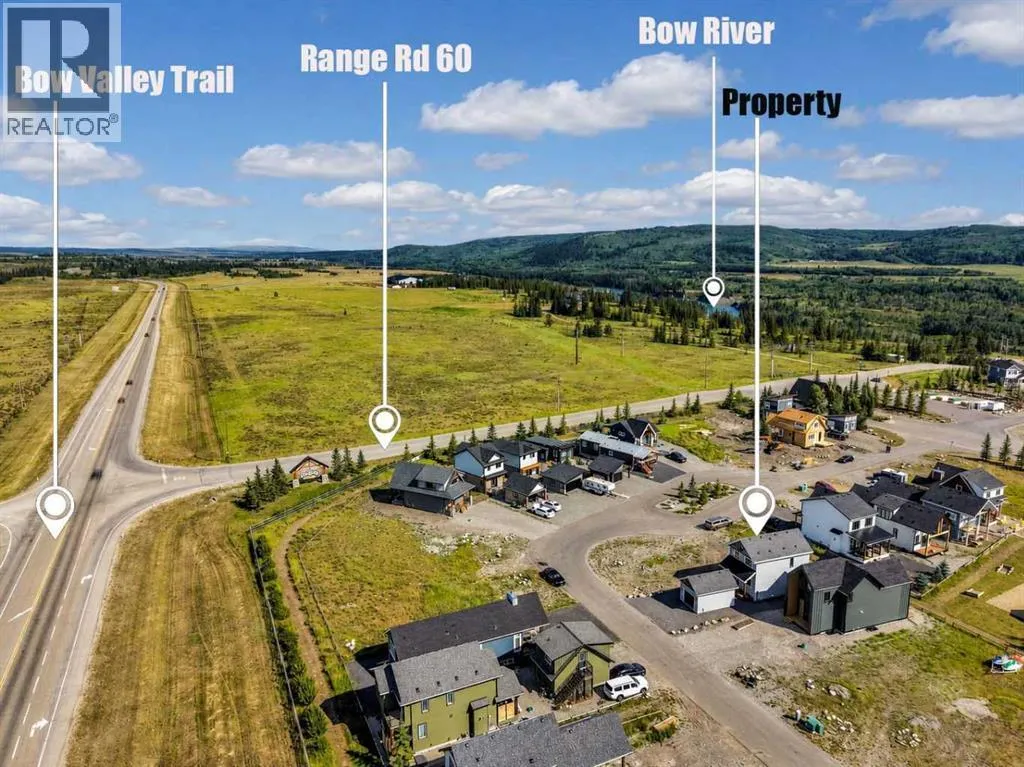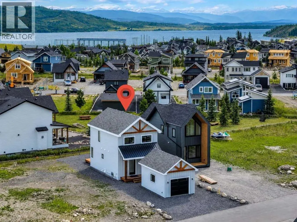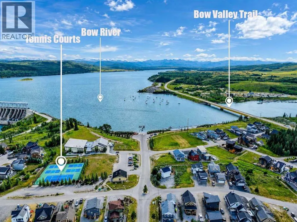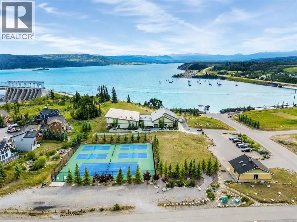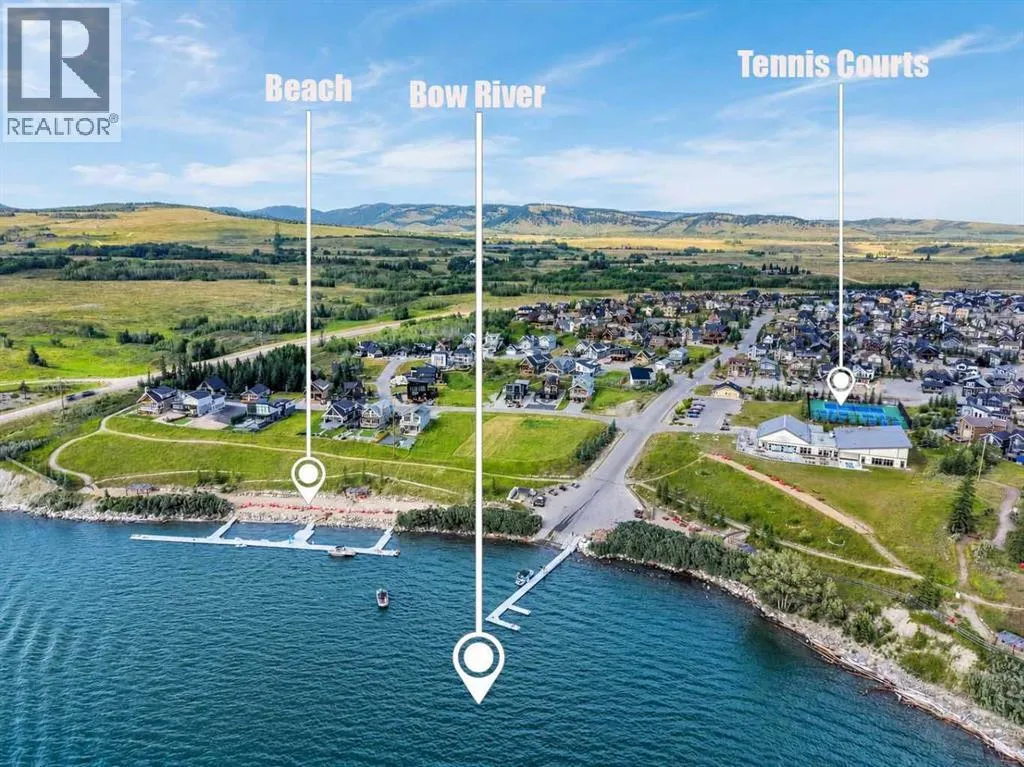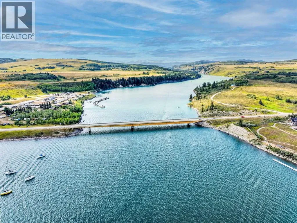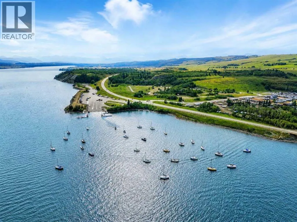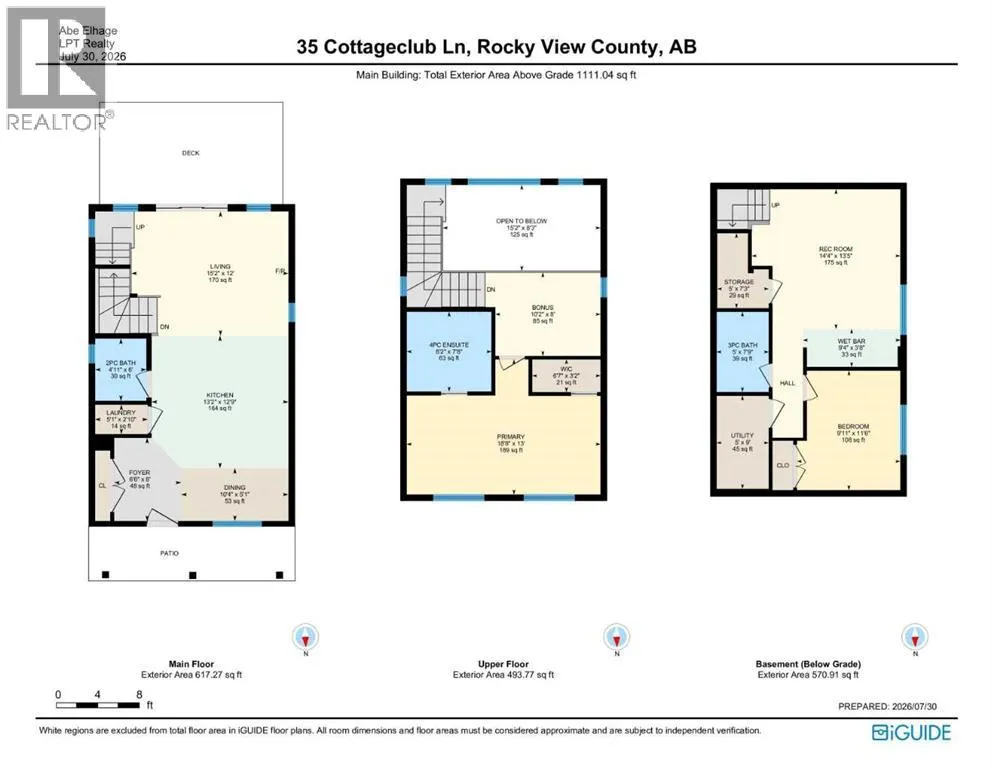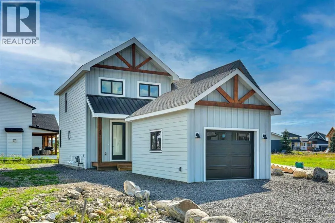
BRAND NEW BUILD | FULLY FINISHED BASEMENT | SINGLE GARAGE WITH EV CHARGER | SOUTH-FACING BACKYARD | CHALET-INSPIRED DESIGN | LOFTED BONUS ROOM | ENGINEERED HARDWOOD | STUNNING WET BAR | OUTSTANDING RESORT-STYLE AMENITIES. Modern design meets four-season lake living in this brand new home at CottageClub at Ghost Lake, where thoughtful craftsmanship, contemporary finishes and an unbeatable recreational lifestyle come together in one remarkable package. Bright, open and beautifully appointed, the main level welcomes you with 9' ceilings, oversized windows, designer lighting and engineered hardwood flooring that continues on the staircases for a seamless look. Gather around the impressive quartz island while preparing meals in the stunning kitchen featuring full-height cabinetry and an upgraded appliance package designed to inspire everyday cooking and effortless entertaining. Shared meals feel even more inviting in the dining area with built-in bench seating that cleverly incorporates additional storage. Soaring open-to-above ceilings fill the living room with natural light while a gas fireplace creates a warm focal point and patio doors connect seamlessly to the sunny south-facing backyard and rear deck for easy indoor-outdoor living. Everyday routines become more convenient with a stylish powder room and main floor laundry. Upstairs, warm wood-clad vaulted ceilings establish a cozy chalet atmosphere while the loft offers flexible space for a home office, reading nook or casual lounge. Retreat to the primary bedroom where a custom walk-in closet and a beautifully finished ensuite deliver everyday comfort with in-floor heating, an oversized glass shower and a deep soaker tub. Movie nights, game days and entertaining continue downstairs in the fully finished basement where the spacious recreation room is complemented by an elegant wet bar that keeps drinks and snacks close at hand. Guests or family members will appreciate the second bedroom, while the 3-piece bathroom a lso features in-floor heating for added comfort. Ample storage, a tankless hot water system, upgraded 2-stage furnace, spray foam insulated roof system and A/C rough-in further enhance long-term efficiency and peace of mind. Excellent curb appeal, a welcoming front porch and the rare single garage with EV charger add even more value in a community where garages are limited. CottageClub at Ghost Lake is a private gated community where every day feels like a getaway with private beach access, boat launch and day-use docks, tennis and pickleball courts, fitness centre, indoor pool, hot tub, community centre, library, wood-fired pizza oven, playgrounds, parks and scenic walking trails. Located just minutes from Cochrane and within easy reach of Calgary, Canmore, Kananaskis and the Rocky Mountains, this is an exceptional opportunity to enjoy lake life, mountain adventures and year-round recreation from a brand new home that is ready for its very first owner. (id:27476)