250257 Conrich Road, Rural Rocky View County, Alberta T1Z 0C3

Listed for:
$1,499,900
5 beds
3 baths
Listed 51 days ago
House for rent: 250257 Conrich Road, Rural Rocky View County, Alberta T1Z 0C3

View all 43 photos

About

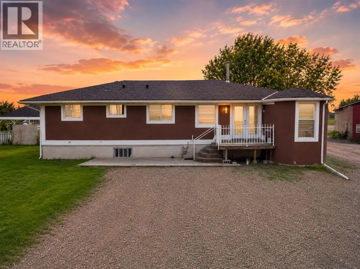
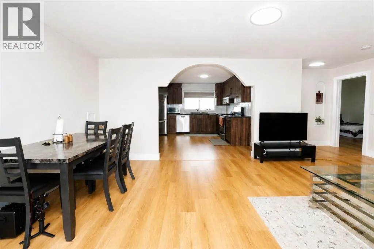
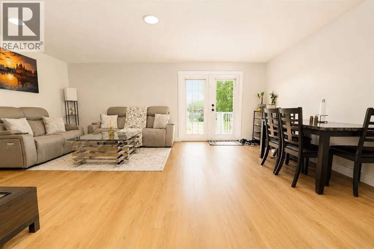
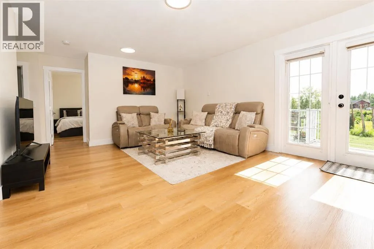
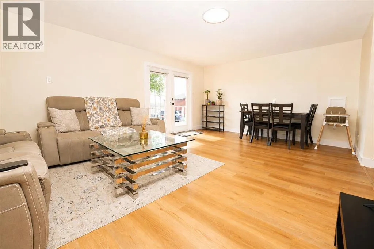
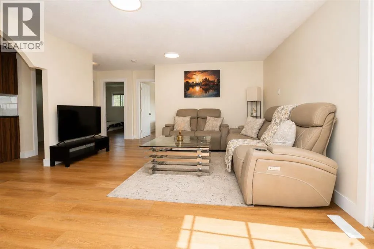
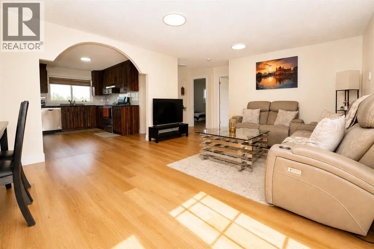
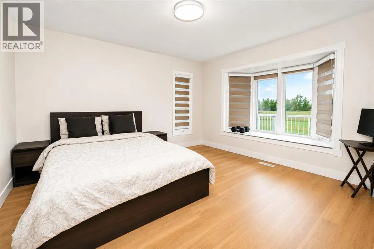
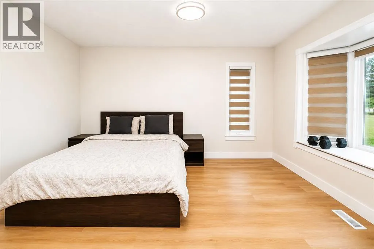
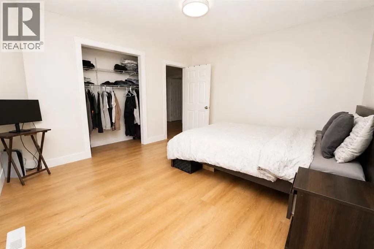
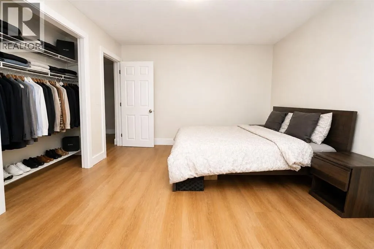
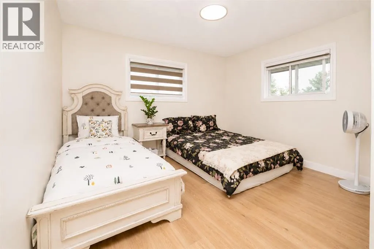
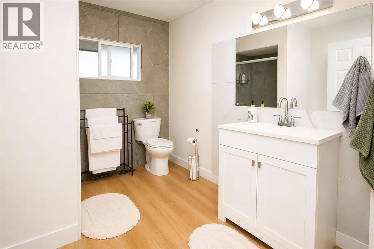
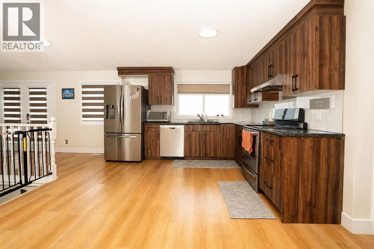
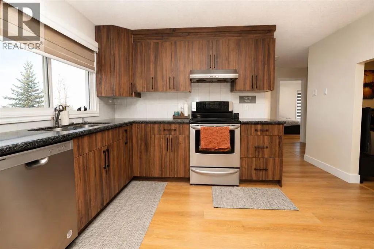
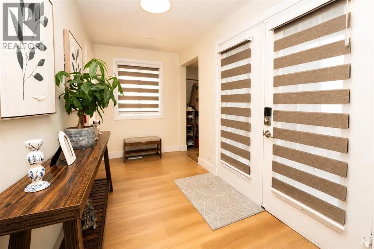
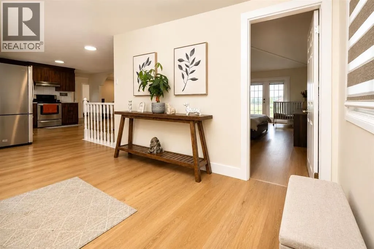
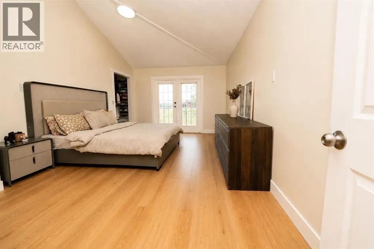
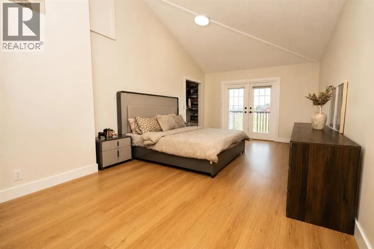
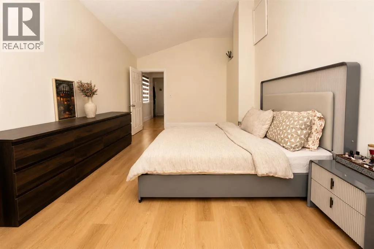
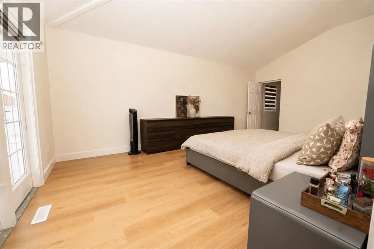
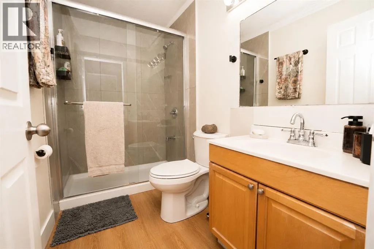
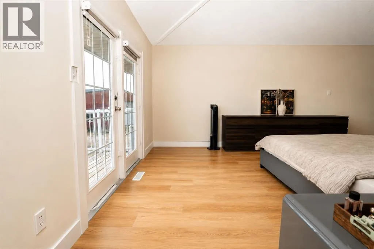
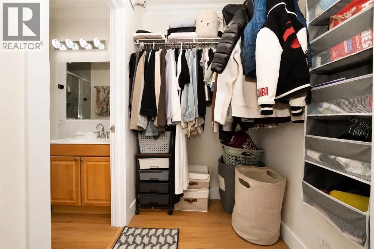
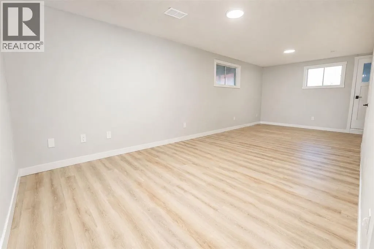
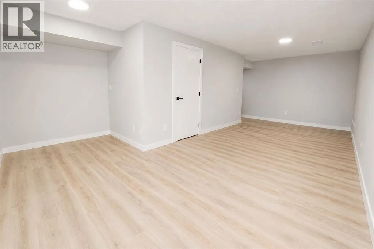
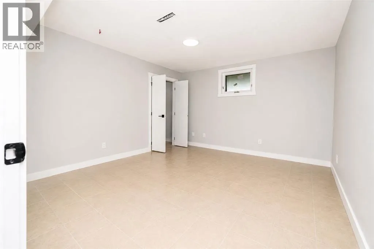
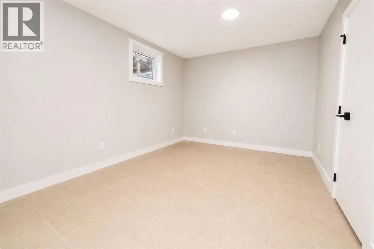
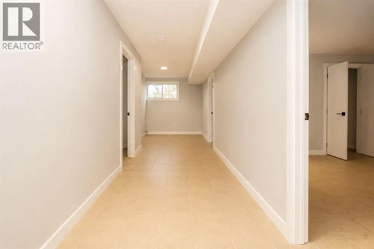
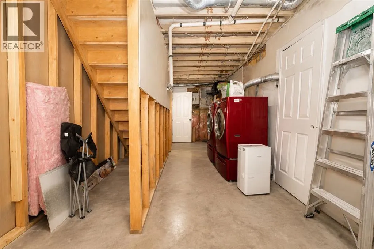
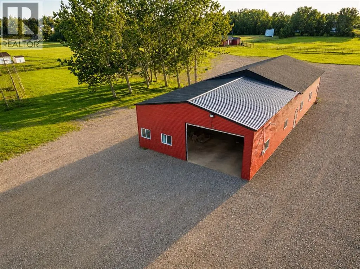
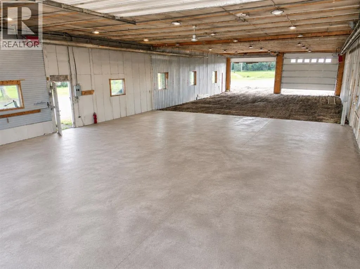
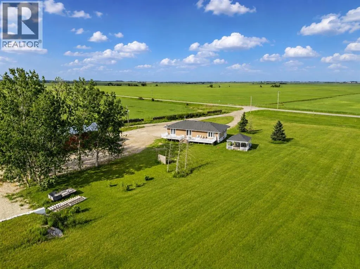
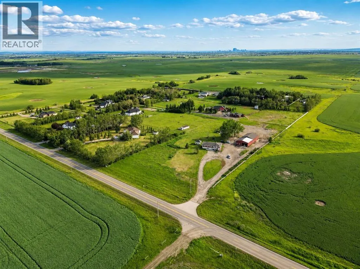
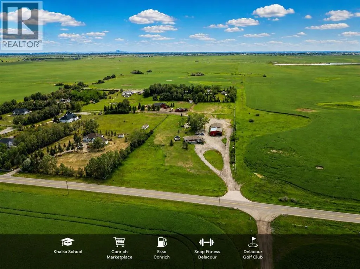
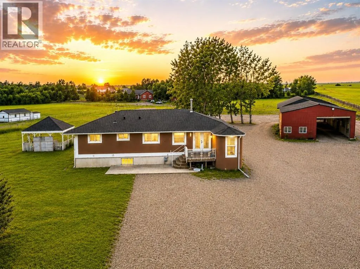
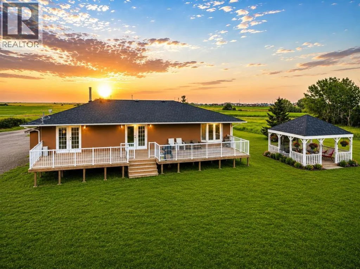
Open House Sat & Sun Sept 12-13 From 12:00Pm To 4:00Pm. Move-in ready and beautifully updated, this 5-bedroom, 3-bathroom bungalow offers exceptional space and versatility on 4 level acres. The bright main floor features an open living area with mountain views, a modern kitchen with quartz countertops, stainless steel appliances, a large pantry, and French doors. The primary bedroom includes a walk-in closet and private ensuite, while two additional bedrooms and a full bathroom complete the main level. The partially renovated basement features a separate entrance, two oversized bedrooms, a full bathroom, and generous living space—ideal for extended family. A massive 3,288 sq. ft. workshop provides endless possibilities for storage, hobbies, or a home-based business. Conveniently located just minutes from city limits with quick access to Stoney Trail, McKnight Boulevard, shopping, and everyday amenities. (id:27476)


Property Highlights

MLS® Number
A2333641
Type
Single Family
Ownership Type
Freehold
Land Size
4 ac|2 - 4.99 acres

Building

Building Type
House
Storeys
1.00
Square Footage
1604 sqft
Bathrooms Total
3
Bedrooms Above Ground
3
Bedrooms Total
5
Amenities
Park, Playground, Schools, Shopping
Exterior Finish
Concrete
Fireplace Present
No
Basement Type
Full (Finished)
Basement Features
Separate entrance
Building Heating Type
Forced air
Heating Fuel
Building Cooling Type
None

Utilities

Water
Well
Utility Sewer
Septic Field, Septic tank

Room Layout

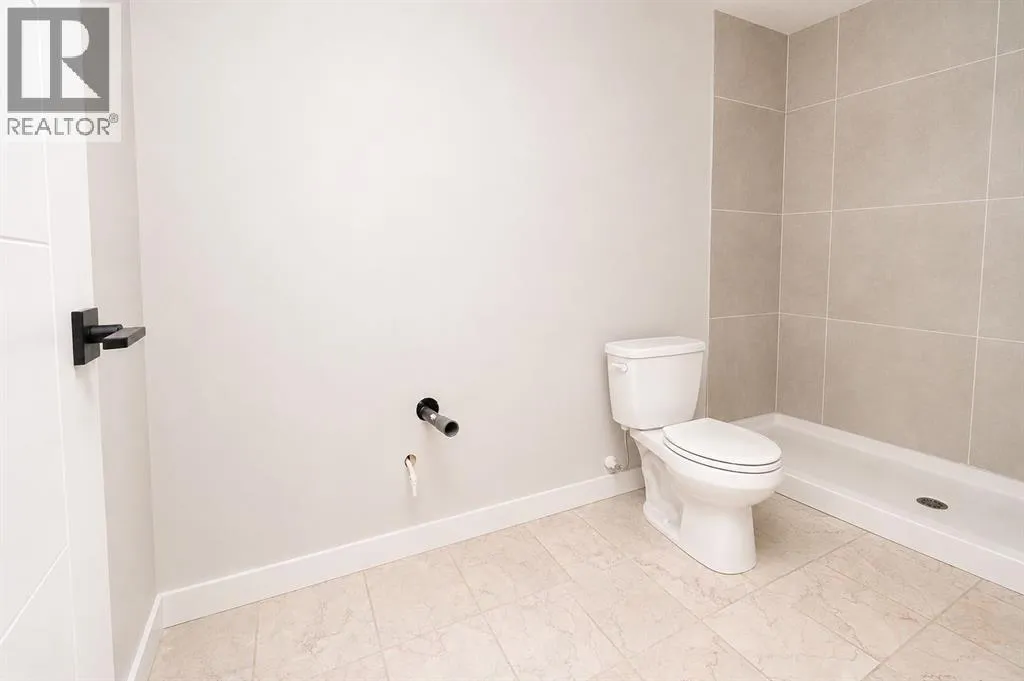
2pc Bathroom
Basement
4.92 Ft x 10.58 Ft
Bedroom
Basement
13.17 Ft x 12.42 Ft
Bedroom
Basement
13.17 Ft x 11.92 Ft
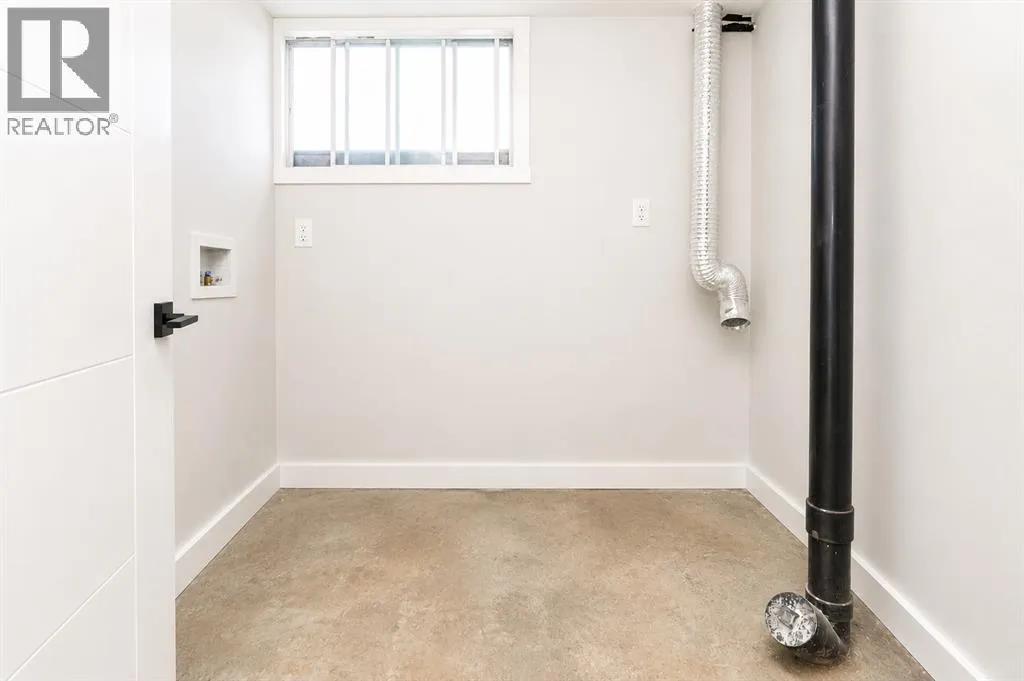
Laundry room
Basement
6.25 Ft x 7.08 Ft
Recreational, Games room
Basement
15.75 Ft x 25.92 Ft
Storage
Basement
5.83 Ft x 7.25 Ft
Storage
Basement
9.67 Ft x 23.92 Ft
Furnace
Basement
6.25 Ft x 12.08 Ft
Furnace
Basement
5.83 Ft x 5.25 Ft
3pc Bathroom
Main level
9.58 Ft x 7.33 Ft
3pc Bathroom
Main level
8.50 Ft x 5.00 Ft
Bedroom
Main level
13.42 Ft x 12.08 Ft
Bedroom
Main level
13.25 Ft x 12.08 Ft
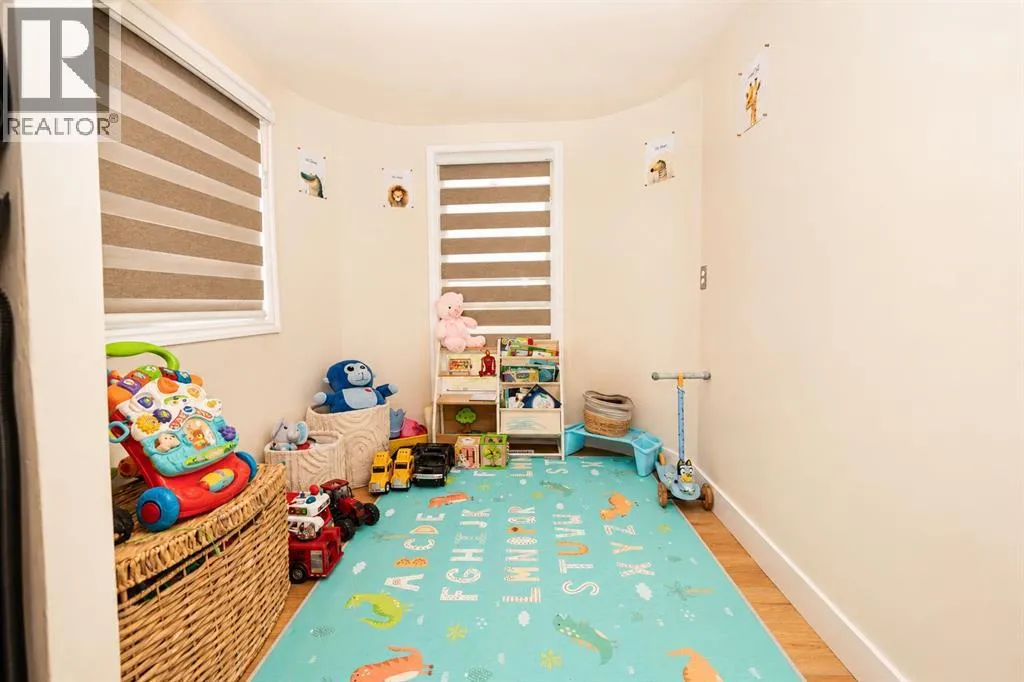
Den
Main level
7.50 Ft x 7.25 Ft
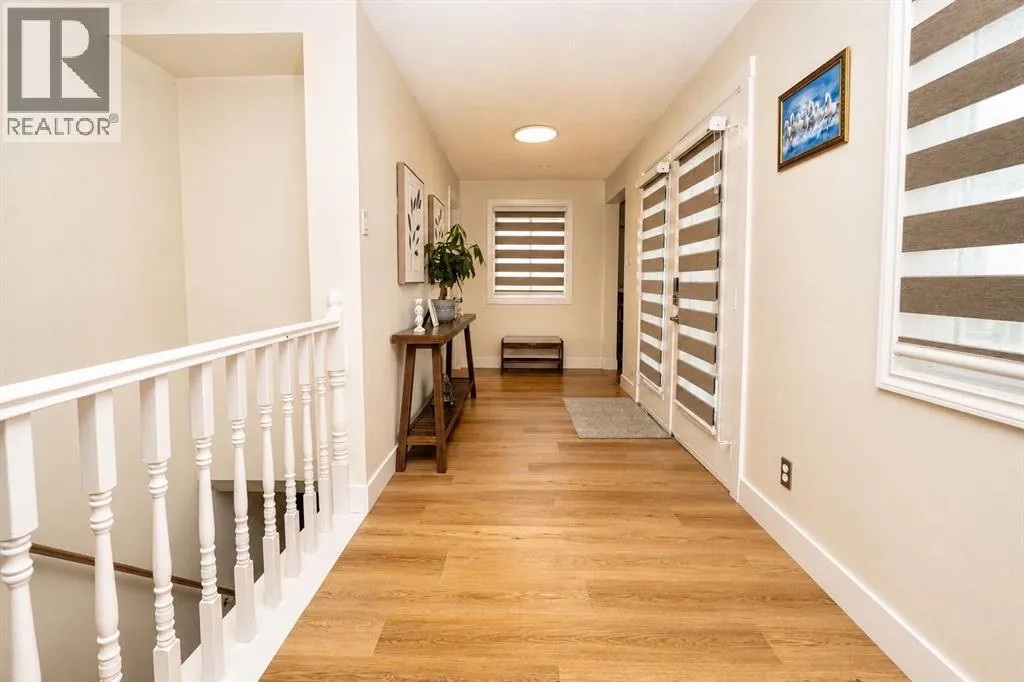
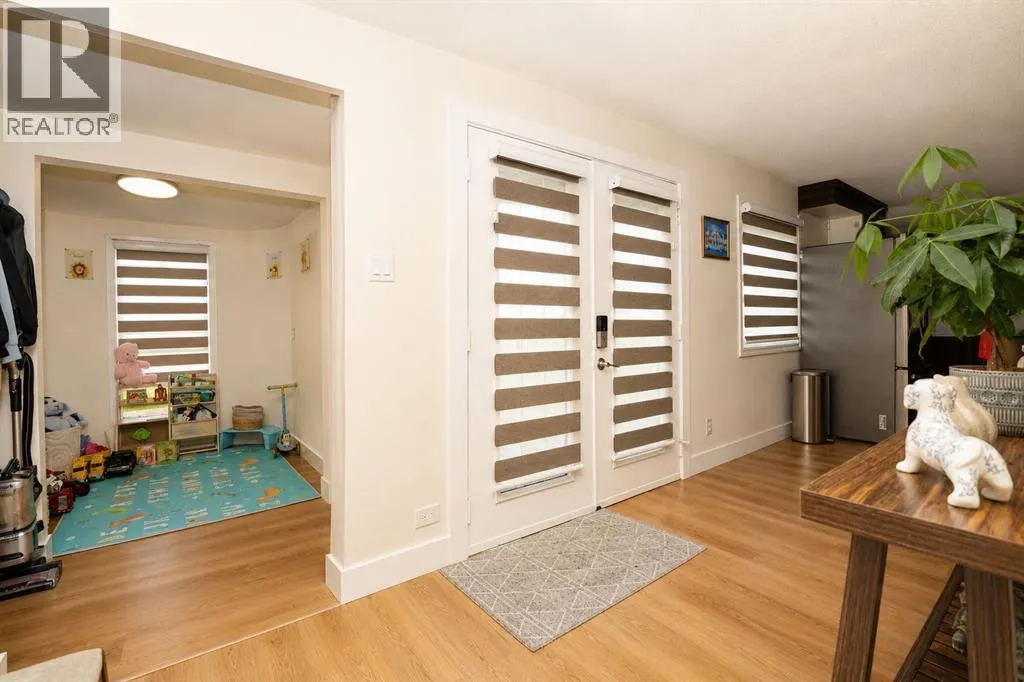
Foyer
Main level
6.33 Ft x 17.50 Ft
Kitchen
Main level
9.83 Ft x 13.42 Ft
Living room
Main level
17.33 Ft x 21.75 Ft
Primary Bedroom
Main level
20.67 Ft x 11.75 Ft

Location

Learn more about this property
Listing provided by:
Royal LePage Blue Sky
MLS® number:
A2333641
Agent:
Arun Verma
*Indicates required field
Name is required
Email is required
Please enter a valid phone number (e.g., 416-111-1111).