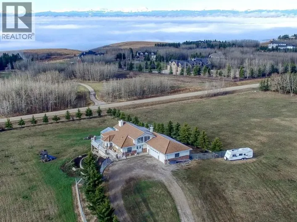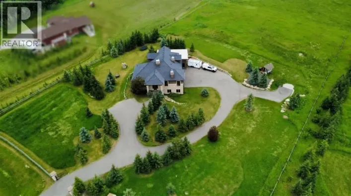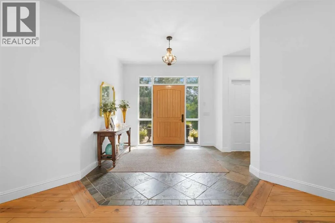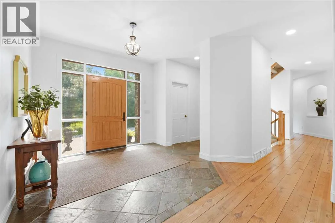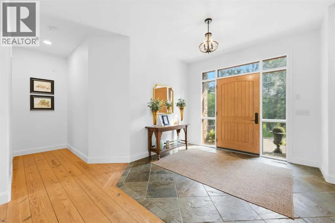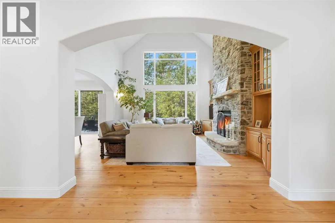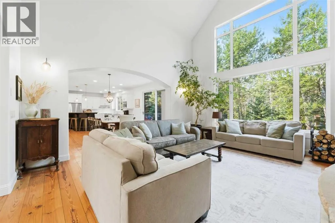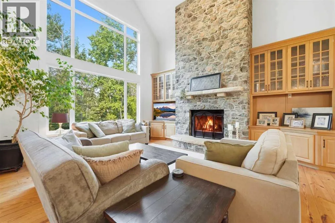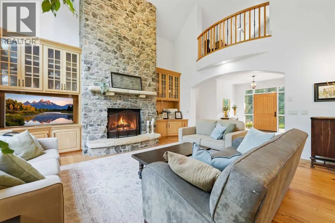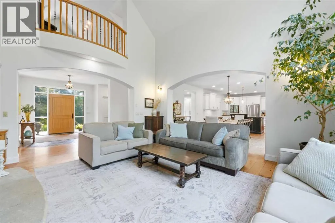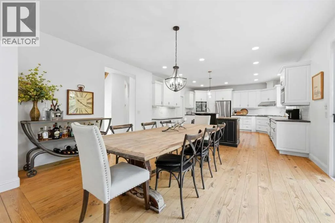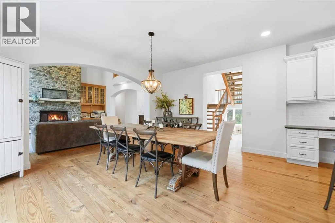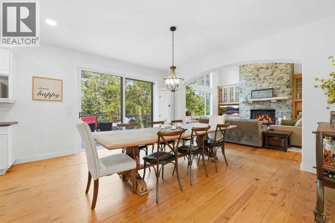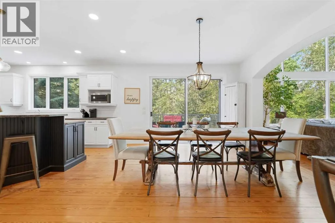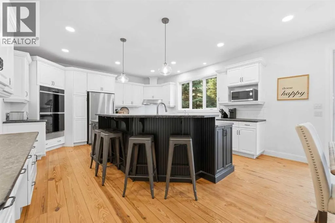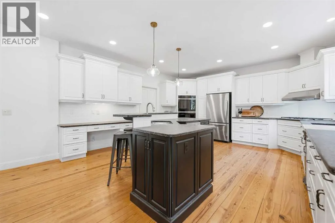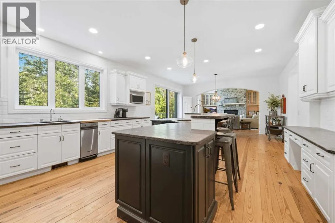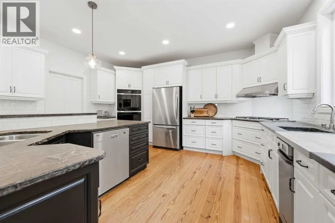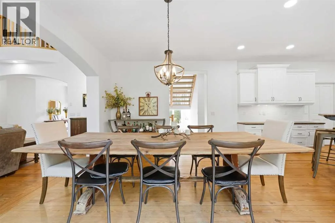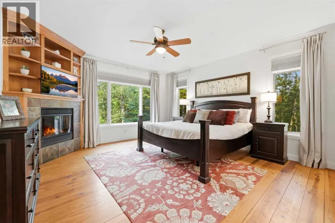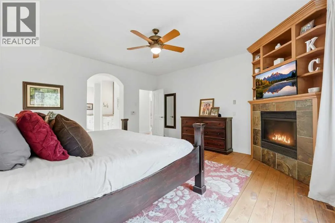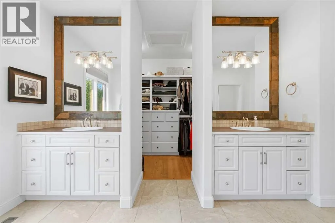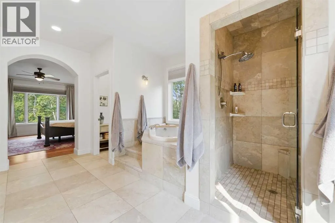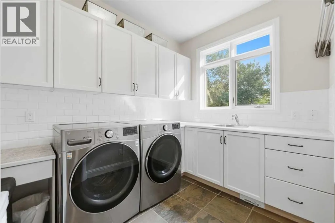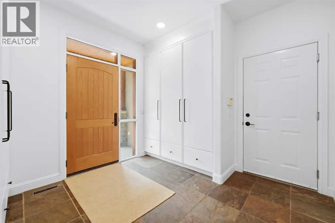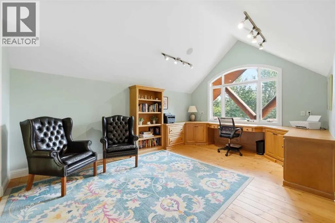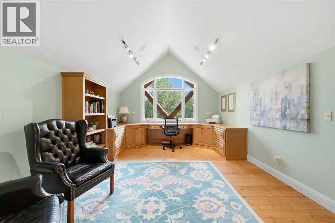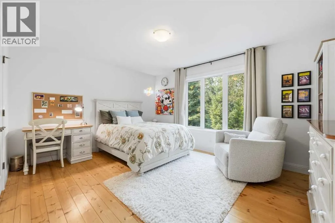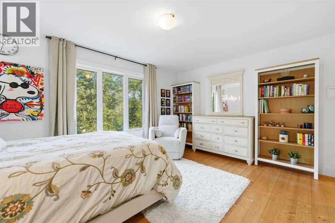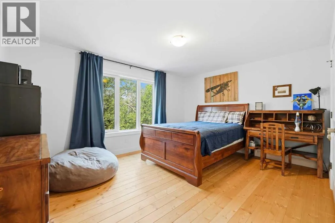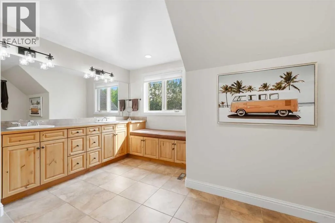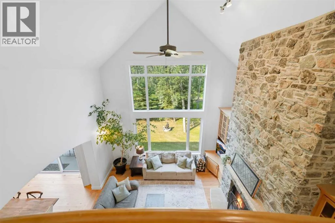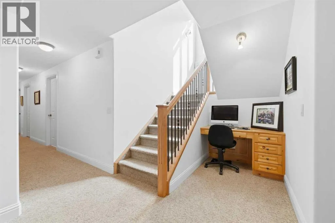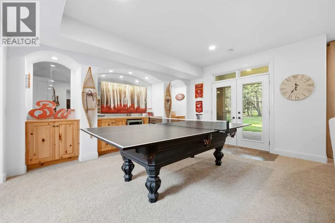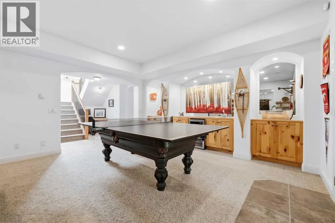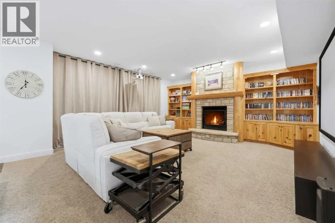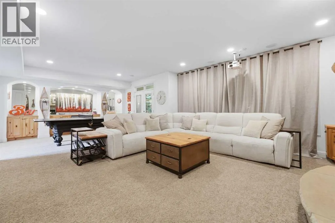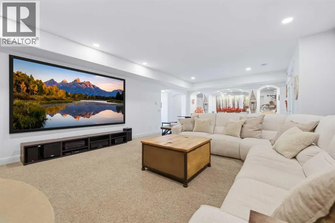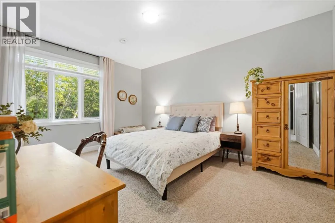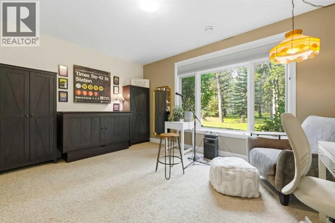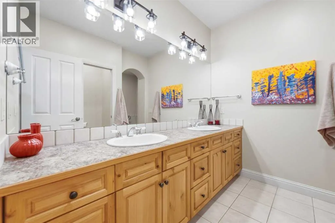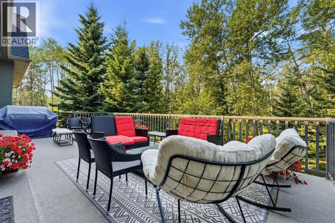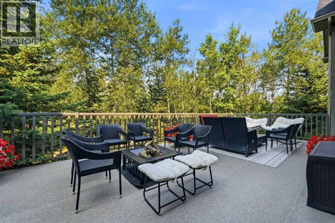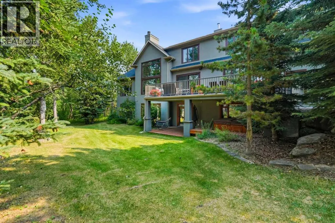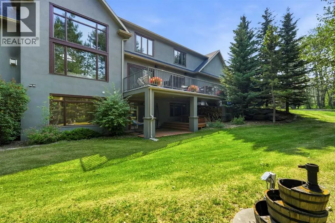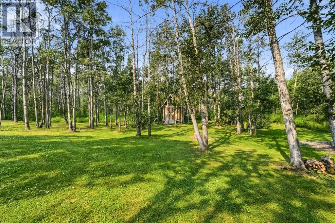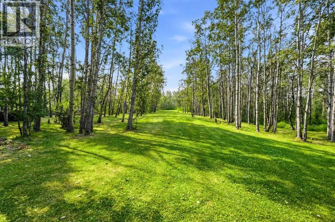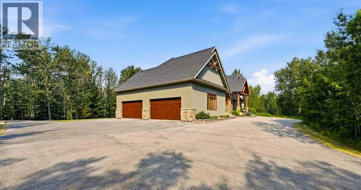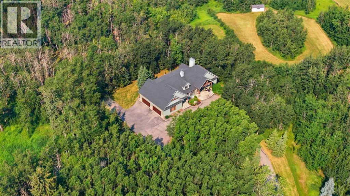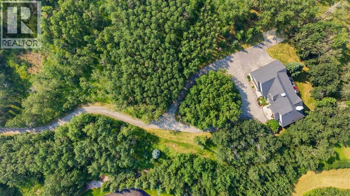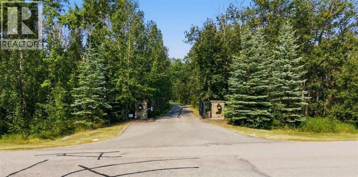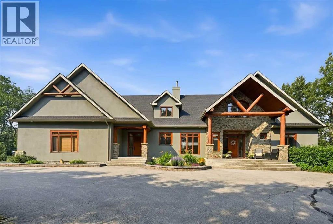
Tucked away on 3.39 acres of beautifully treed, exceptionally private land in the prestigious Woodland Way community, this remarkable walkout estate offers the rare opportunity to enjoy peaceful country living just minutes from Calgary. Here, every drive home feels like an escape, where towering trees, abundant wildlife, and unmatched privacy create a setting that's both tranquil and convenient.Custom-built by McKinley Master Builders, this timeless two-storey walkout offers over three levels of beautifully appointed living space with 6 bedrooms, thoughtfully designed for both everyday living and exceptional entertaining. A grand foyer welcomes you with refinished Southern Yellow Pine hardwood floors, soaring ceilings, and dramatic floor-to-ceiling windows that frame the surrounding landscape.The well-appointed gourmet kitchen is the heart of the home, featuring custom two-toned cabinetry, soapstone countertops, premium appliances, and an inviting layout that naturally brings family and friends together. The spectacular great room showcases vaulted ceilings and a floor-to-ceiling stone wood-burning fireplace, while the adjoining dining area opens to the expansive deck overlooking your private backyard oasis.The main floor primary suite is a peaceful retreat, complete with a stone gas fireplace, walk-in closet, and spa-inspired ensuite with a jetted soaker tub and double vanities. Upstairs, two spacious bedrooms with walk-in closets share a well-appointed bathroom with dual sinks, while the open loft provides the perfect space for a home office, library, or studio.The fully finished walkout level features in-floor heating, two additional bedrooms, a full bathroom, a spacious recreation and fitness area, a wet bar, and a cozy gas fireplace—ideal for entertaining or accommodating guests.Thoughtful recent updates include select interior painting, the replacement of several large rear-facing windows with matching updated mouldings, and a significant cleanup of the grounds, enhancing the home's bright interior and beautifully maintained outdoor setting while preserving its natural beauty.Additional features include dual central air conditioning units, a main-floor laundry with newer washer and dryer, a covered patio with hot tub, and a heated quad attached garage complete with epoxy flooring and a convenient dog wash station.Just moments from Bearspaw Golf Club and only 10 minutes to Calgary's shopping, restaurants, schools, and amenities, this exceptional estate offers the perfect balance of luxury, privacy, and convenience.An estate of this calibre is more than a home; it's a lifestyle. Experience the timeless beauty of Bearspaw while enjoying the convenience of the city just minutes away. Welcome home! (id:27476)