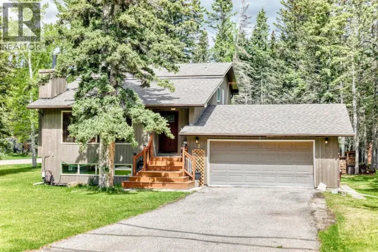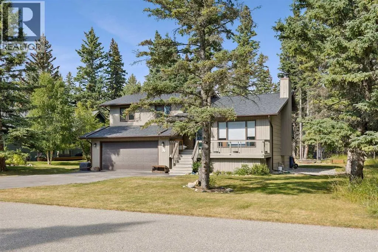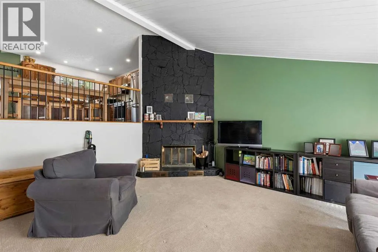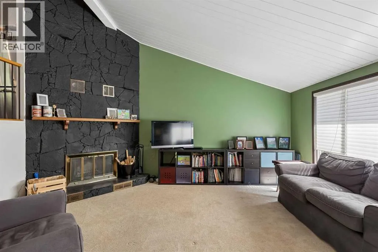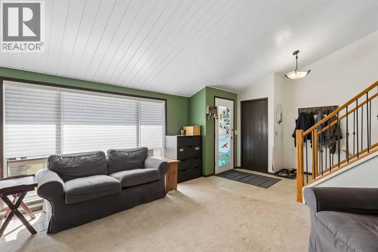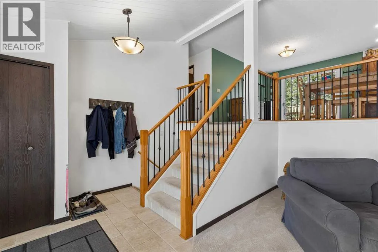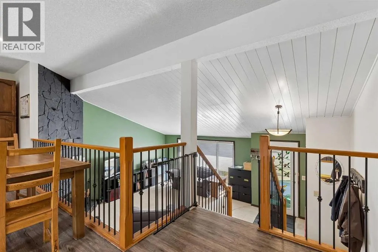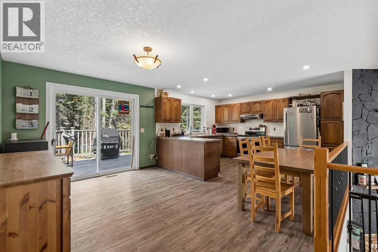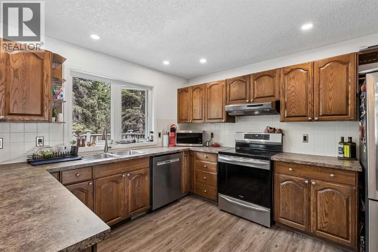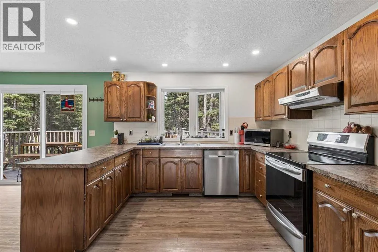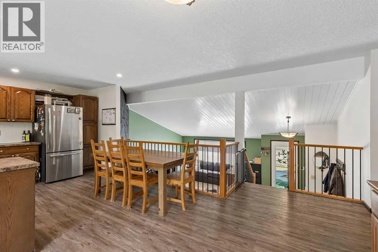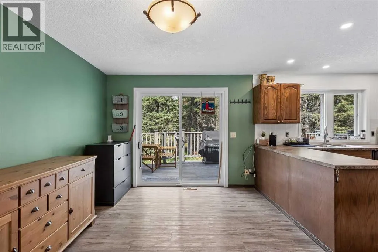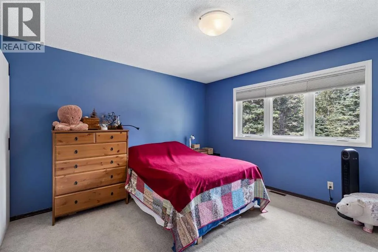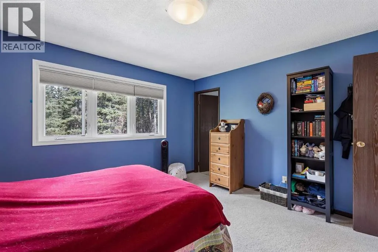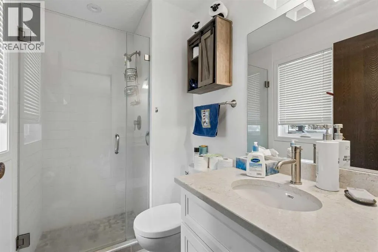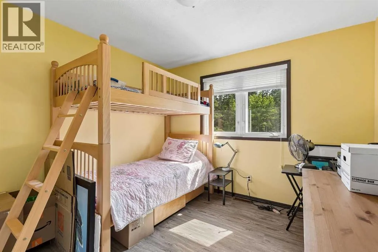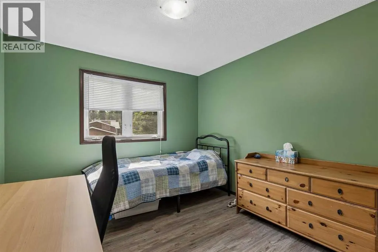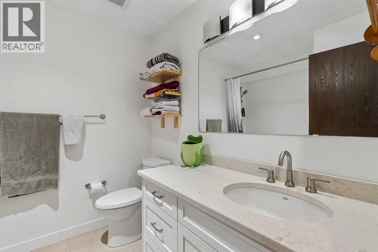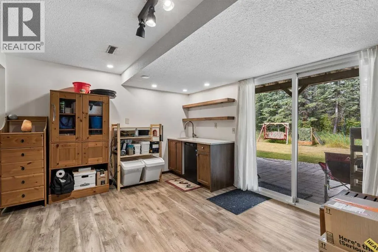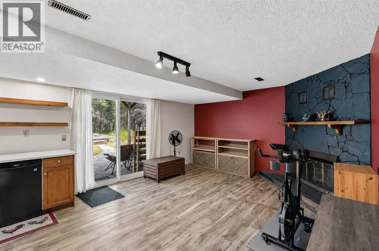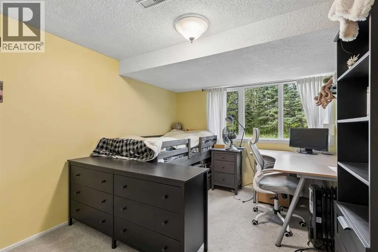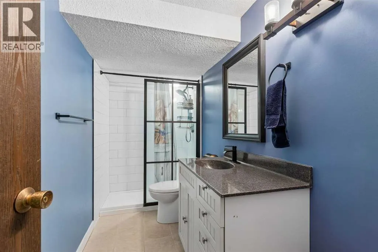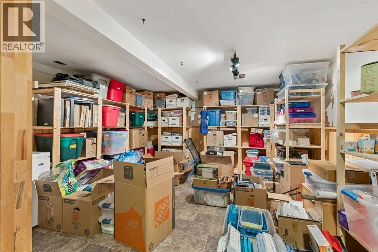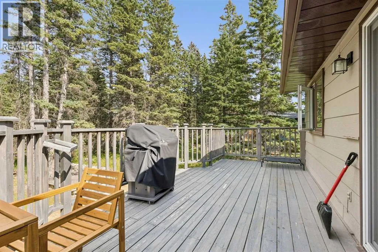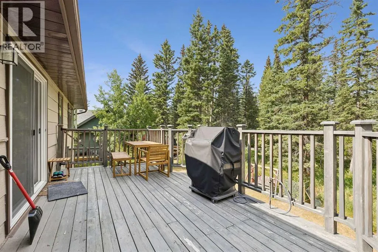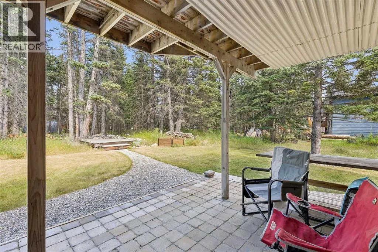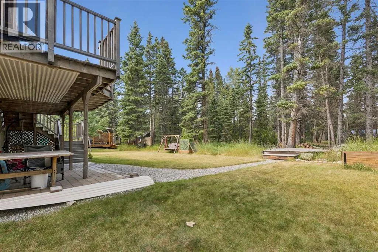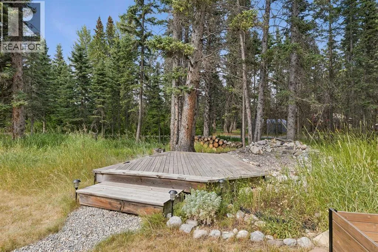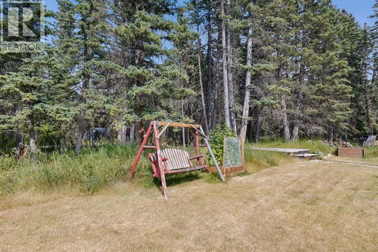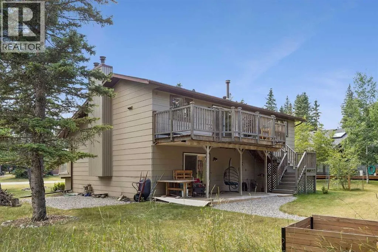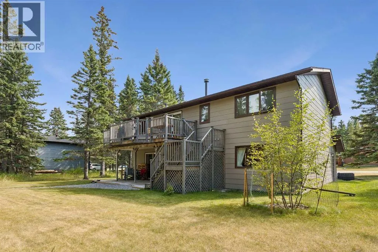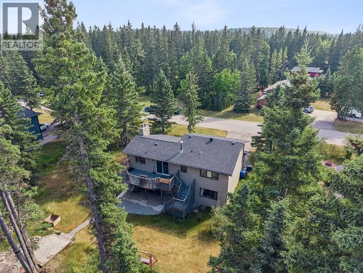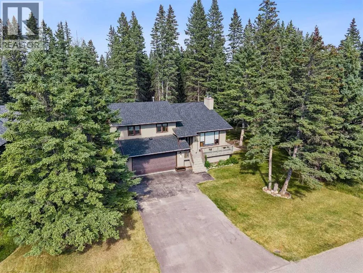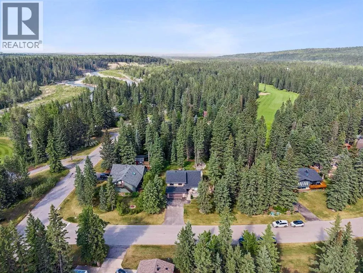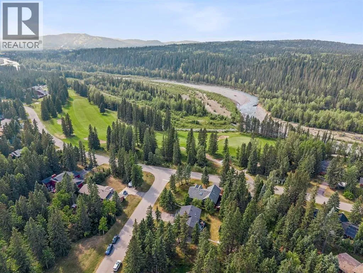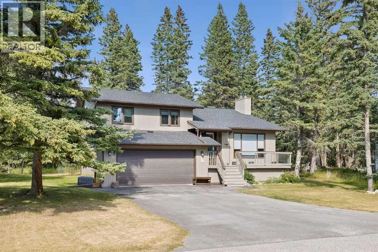
This four level split home is set on a private lot which backs onto the 2nd tee of the Redwood Meadows golf course, and is only steps away from the Berm trail which offers river access, as well as walking, biking and skiing trails. Entering the home, the first glimpse is of a dramatic living room with a vaulted ceiling and a newly refaced stone fireplace that rises to the peak of the vault, and a brightly painted tongue and groove ceiling. The room is open to the level above, where you will find a large kitchen with recent stainless steel appliances, and an adjacent dining area that opens to the expansive upper deck that overlooks the treed back yard. There are three bedrooms on the upper level as well, including a large primary with a 3 piece en suite. All the bedroom closet doors have been recently replaced. The lower walk-out level features a family room with another fireplace, wet bar, and access to the grade level patio. A large guest bedroom on this level is conveniently located next to a full, newly renovated bath. And there's still one more level that houses a flex space, perfect for storage, exercise room, hobby room or a games room. Many upgrades make this a very attractive home, including new shelving in the laundry room, luxury plank vinyl flooring on the top level, garage floor epoxy, new carpet in the primary, new wall paint, and so much more! Redwood Meadows is a desirable family community, so many recreational opportunities, quick access to Kananaskis Country, and only 30 minutes to Calgary. Check out the 3-D tour, and make your appointment today! (id:27476)