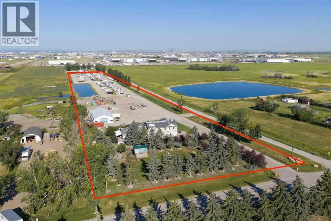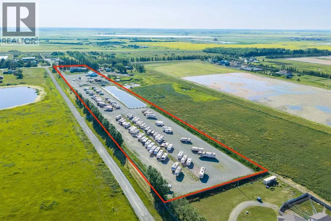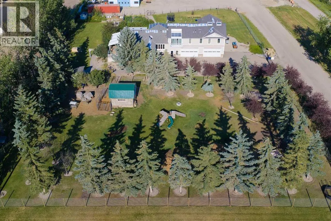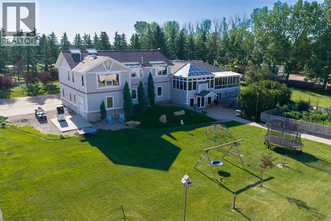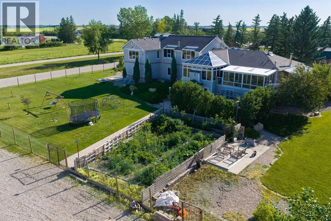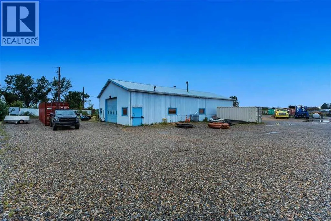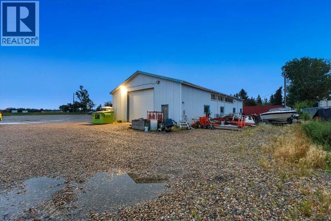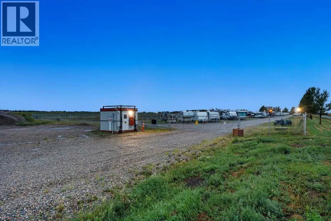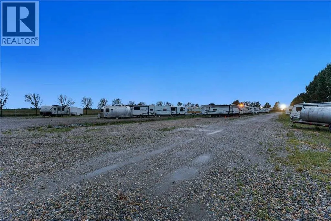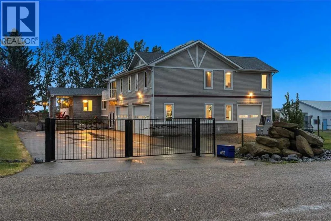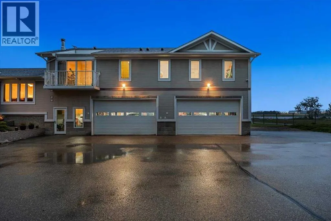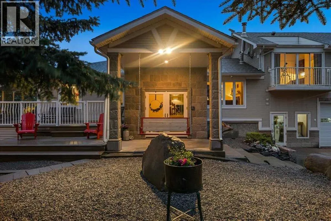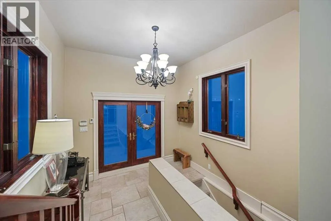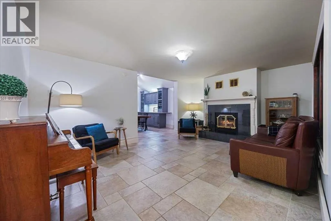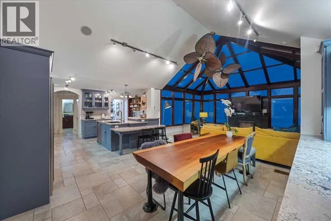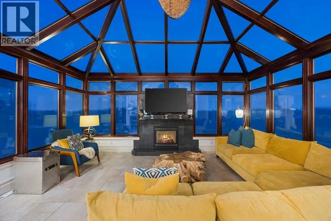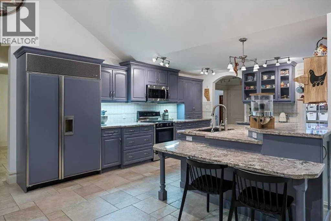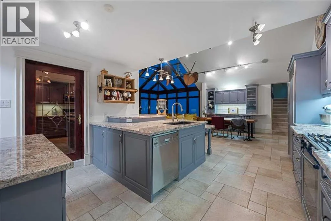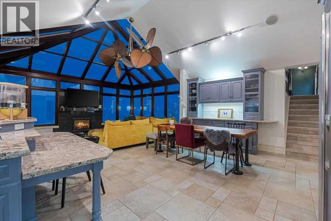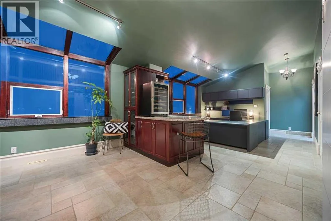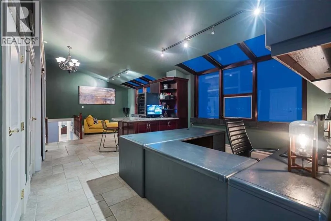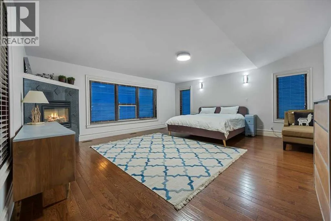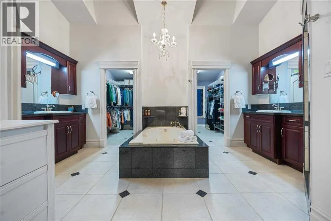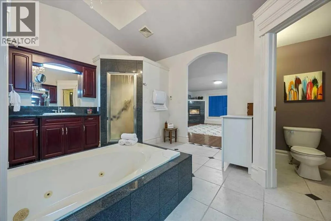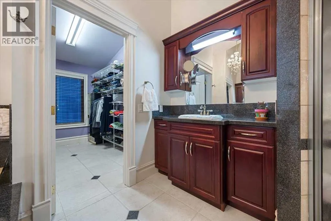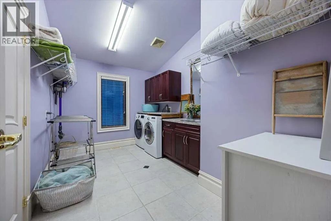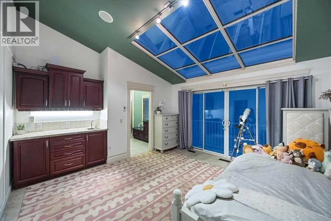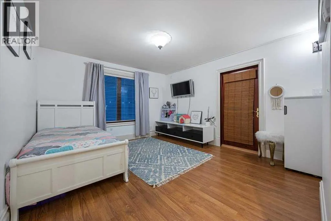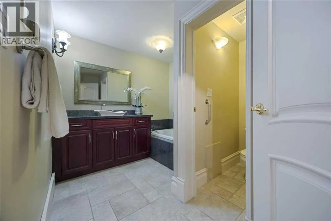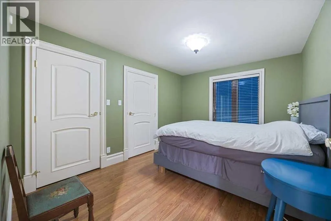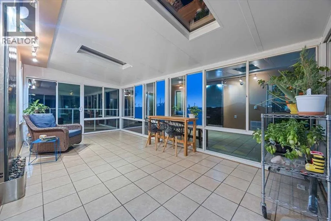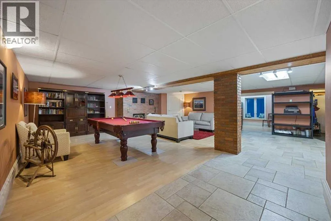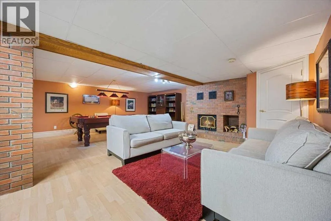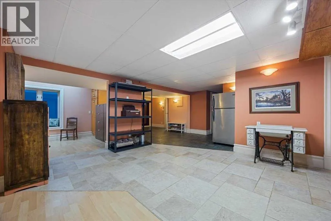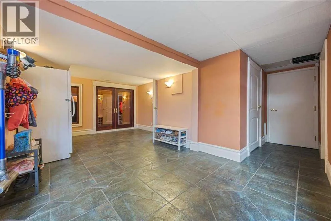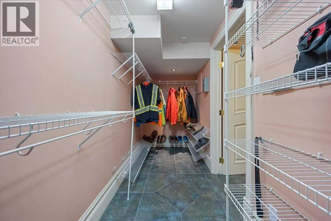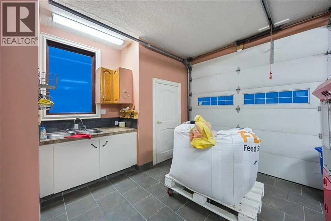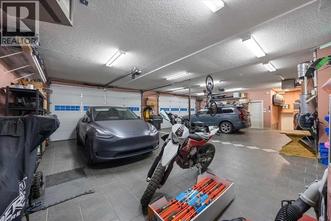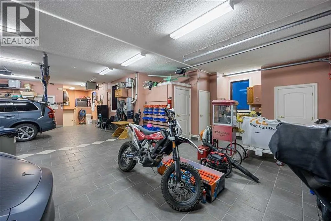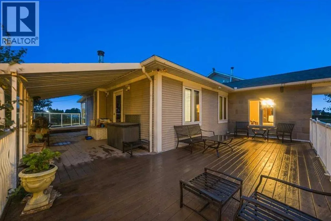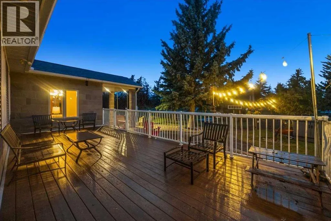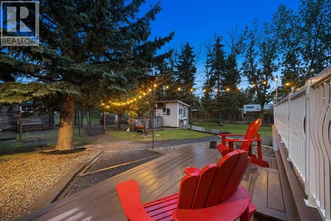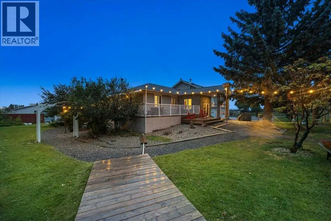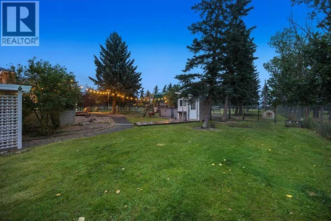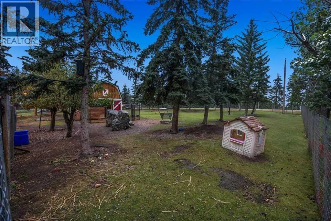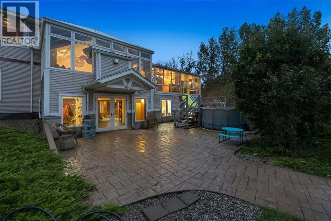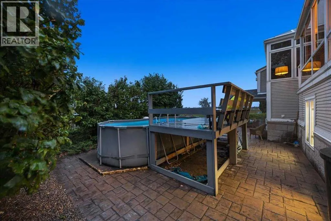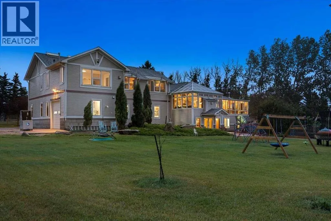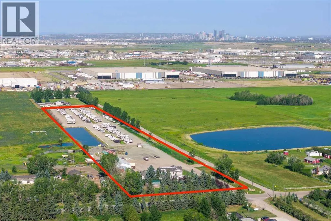
WELCOME to an EXCEPTIONAL 10.34-ACRE LIVE/WORK + INDUSTRIAL OPPORTUNITY strategically positioned in the HEART OF THE JANET INDUSTRIAL AREA, where LOCATION + ACCESS + BUSINESS POTENTIAL come together!!! Situated directly on RANGE ROAD 284 w/QUICK connection to GLENMORE TRAIL, this highly functional property offers excellent access to Calgary + the surrounding transportation network. Complete w/I-LHT INDUSTRIAL, LIGHT DISTRICT ZONING, 3,200 SQ. FT. HEATED SHOP, ESTABLISHED RV STORAGE OPERATION, DEVELOPED YARD + SUBSTANTIAL CUSTOM RESIDENCE, this is an opportunity to secure the LAND + INFRASTRUCTURE + INCOME POTENTIAL + ROOM TO GROW your business from one strategic location.BRING YOUR BUSINESS HERE + BUILD FOR THE FUTURE. I-LHT zoning provides flexibility for potential INDUSTRIAL OPERATIONS, OUTDOOR STORAGE, AUTOMOTIVE SERVICES, EQUIPMENT, OFFICE/SUPPORT FUNCTIONS + MORE, subject to applicable approvals. Instead of leasing a shop, yard + office separately, OWN THE LAND YOUR BUSINESS OPERATES FROM + position yourself for future expansion!!!The site is ready for SERIOUS FUNCTIONALITY w/completed engineering, HEAVILY COMPACTED SITEWORK, GRAVELLED + FENCED YARD, ENGINEERED STORM POND, independent power, 2 transformers, 2 Wells + septic servicing. The 80' x 40' / 3,200 SQ. FT. HEATED SHOP offers 12' x 14' + 12' x 12' OVERHEAD DOORS, OFFICE, MEZZANINE + AIR COMPRESSOR—ideal for vehicles, equipment, inventory + operations.An IMMEDIATE REVENUE STREAM comes from the established RV STORAGE BUSINESS, w/potential for approx. 180 RV PARKING STALLS + reported 87% OCCUPANCY AT $1,000/YEAR/STALL = $180,000 REVENUE + POTENTIAL for MORE. Continue the existing operation while pursuing your own industrial enterprise. Beyond the business infrastructure is an impressive CUSTOM 2 STOREY RESIDENCE offering 5,699+ SQ. FT. OF TOTAL LIVING SPACE, 4 BEDROOMS + 4.5 BATHROOMS—allowing an owner/operator to LIVE + WORK ON-SITE without sacrificing comfort. Vaulted ceilings lead into a HUGE KITCHEN w/granite counters, gas cooktop, wall oven + pantry, opening to generous living areas w/GAS FIREPLACE + an INCREDIBLE SUNROOM. The PRIMARY RETREAT offers a 5 pc Ensuite, 2 WALK-IN CLOSETS + CONNECTED LAUNDRY, while the FULLY FINISHED WALKOUT BASEMENT adds a Family Room, Den/Office, Flex/Hobby Room + storage. Outside is a PRIVATE, BEAUTIFULLY TREED YARD w/COVERED + UNCOVERED DECKS, stamped concrete patio, pool area, LARGE GARDEN, BARN, chicken coop + additional storage. A MASSIVE 5-CAR HEATED ATTACHED GARAGE adds even more space for vehicles, equipment + toys.For a business, ACCESS MATTERS. Direct connection to GLENMORE TRAIL + CALGARY'S MAJOR TRANSPORTATION NETWORK, plus a MAJOR GLENMORE TRAIL + RR 284 INTERSECTION UPGRADE PLANNED FOR 2027, further strengthens this strategic location. Secure INDUSTRIAL LAND + DEVELOPED YARD + HEATED SHOP + EXISTING REVENUE + SUBSTANTIAL RESIDENCE in ONE STRATEGIC LOCATION. RUN YOUR BUSINESS HERE. STORE YOUR EQUIPMENT HERE. LIVE HERE. + HAVE ROOM TO GROW. (id:27476)