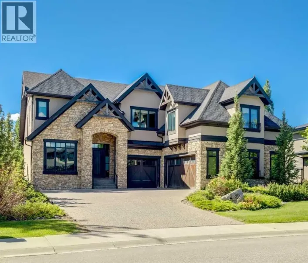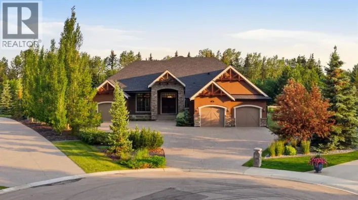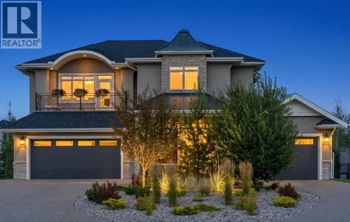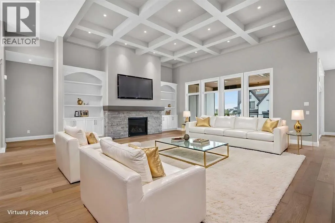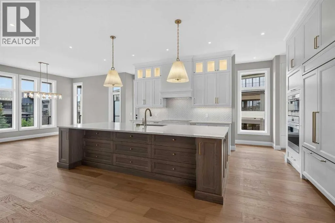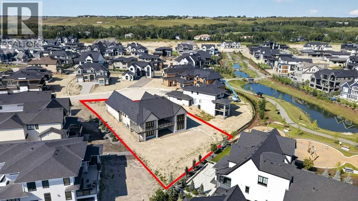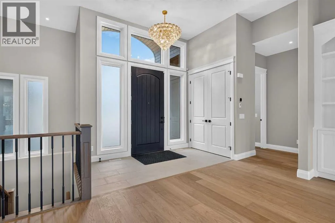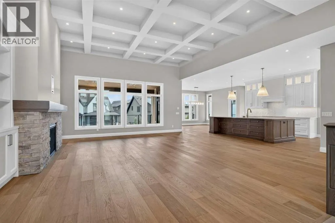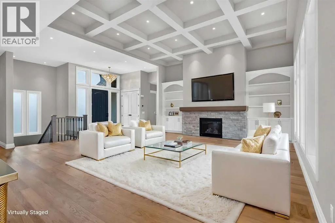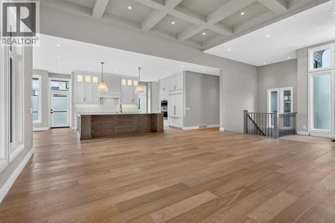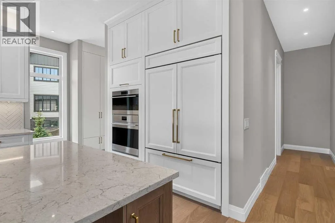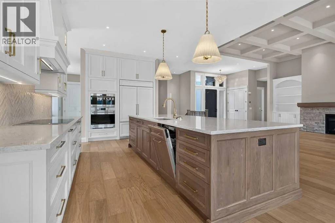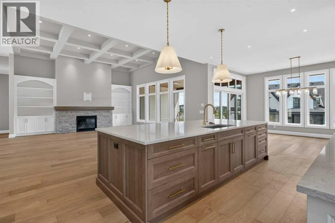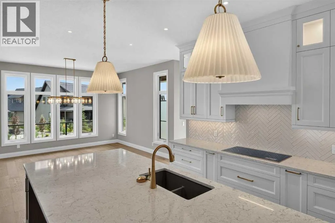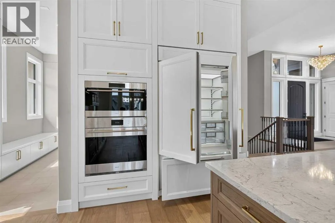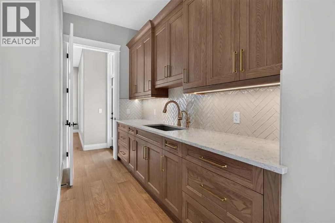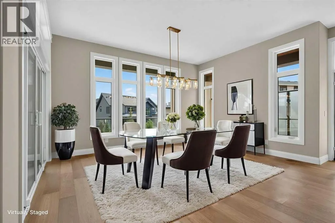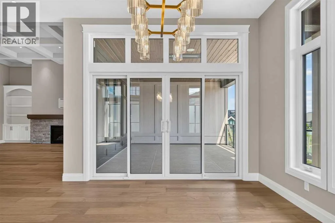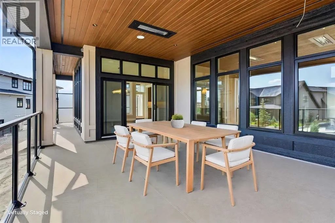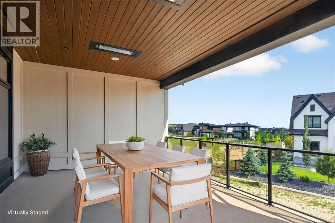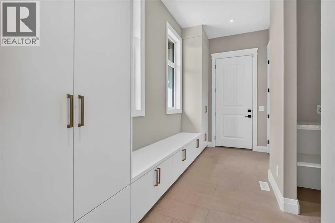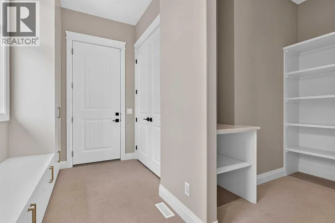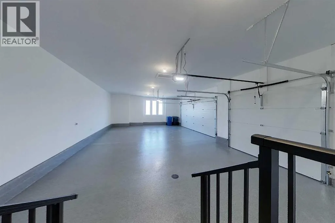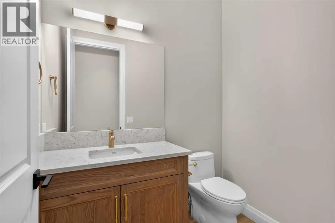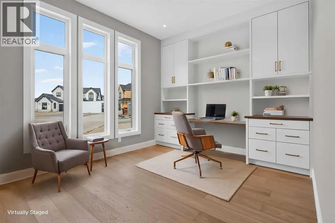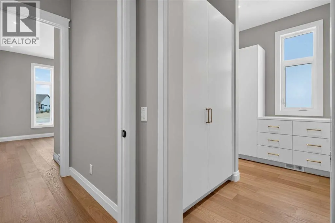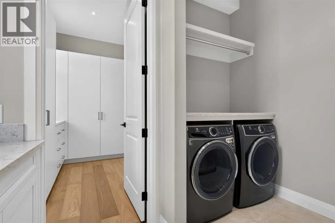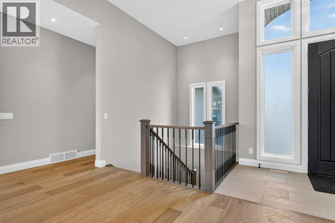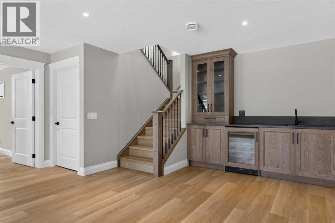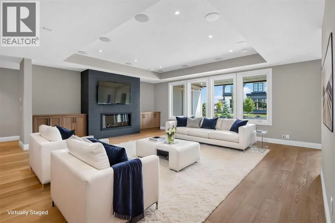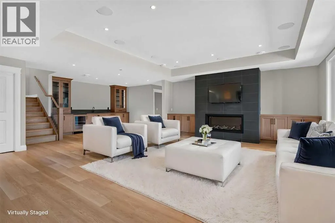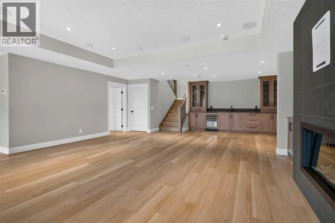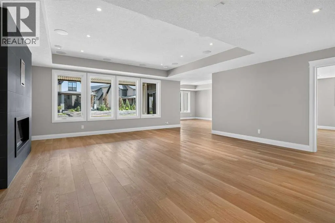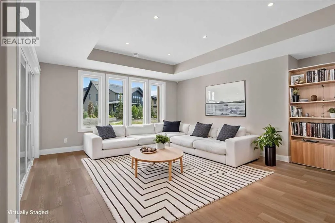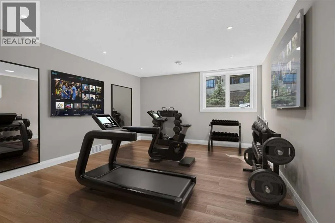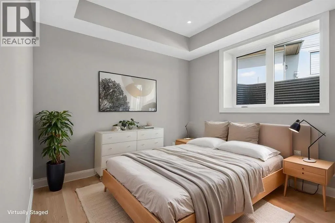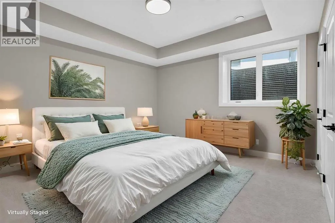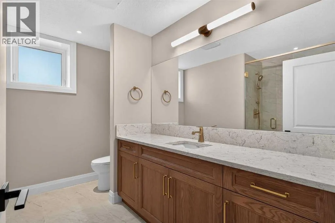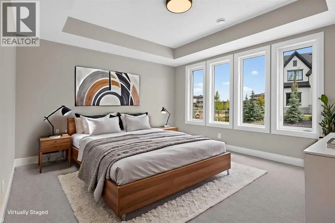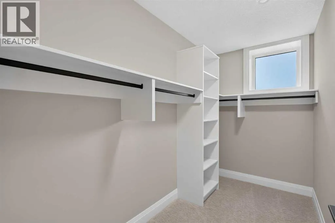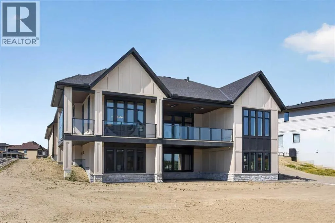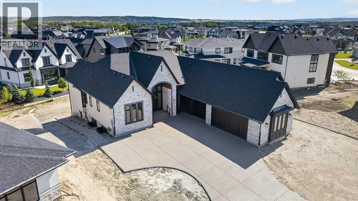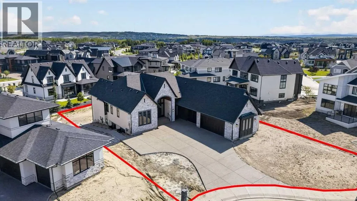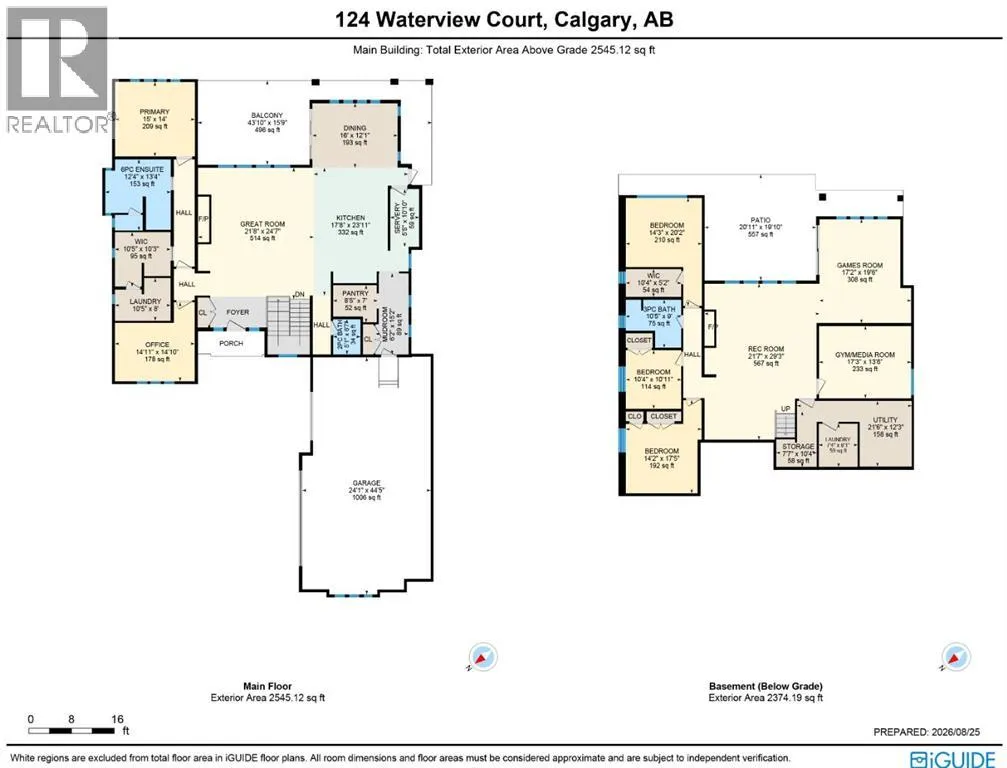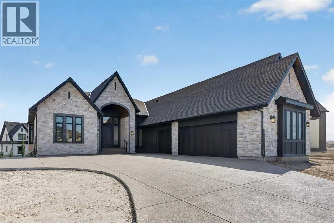
What if you could own a brand new home in the award-winning estate community of Watermark at Bearspaw without the long & agonizing wait to build? Well, now you can here in this incredible walkout bungalow custom-built by New West Luxury Homes, tucked away in this serene cul-de-sac just minutes walk to Watermark Pond & Central Plaza. With over 4500sqft of refined living space, this simply stunning 4 bedroom home enjoys digital circadian lighting throughout, upgraded hardwood floors & quartz countertops, 2 fireplaces & central air, massive 3 car garage with heated floors, 2 amazing decks & fully-loaded chef’s kitchen with butler’s pantry. You will be blown away by the open concept main floor with its wall-to-wall windows & expansive great room including 13ft coffered ceilings, stone fireplace & beautiful built-ins which flow seamlessly into the show-stopping designer kitchen & sun-drenched formal dining room. Both functionality & elegance accentuate the designer kitchen with its oversized centre island with undercounter cabinets, full-height custom cabinets...including lighted upper glass displays, pull-out drawers & spice cabinet, huge butler’s pantry with double sink & high-end appliances including Wolf induction cooktop, convection oven & steam oven, plus Miele dishwasher & Subzero fridge. The dining area opens to a beautiful covered balcony complete with ceiling heat lamps & is enclosed by phantom screens providing over 300sqft of additional outdoor living space all year-round! In the private owners' wing there is a fantastic home office with built-in cabinets & desk, a hallway leading to the master bedroom, laundry room complete with built-in cabinets & Electrolux washer & dryer, separate walkthrough closet with built-ins & spa-inspired ensuite with heated tile floors & quartz-topped double vanities, free-standing soaker tub & oversized walk-in glass shower. The walkout level - with multi-zoned in-floor heating, is beautifully finished with a dynamite rec room wi th fireplace & built-in ceiling speakers, full wet bar, games room, exercise or media room, full bathroom & 3 more bedrooms. The oversized 3 car garage includes in-floor heating, 2 drains & roughed-in sink. Additional extras include gas BBQ lines on both the patio & upper balcony, laundry hook-ups in the walkout level, built-in speakers, Wifi data port, 2 furnaces, aggregate driveway/walkways/patio & main floor mudroom with walk-in closet/pantry & built-in cabinets. Multiple winner of Community of Year, Watermark at Bearspaw is an upscale estate community dotted with open parkland & water features, walking trails & residents plaza complete with firepit & pavilion with outdoor kitchen, NBA-sized basketball court, sports field & tot lots. A truly exceptional home in this highly sought-after Northwest Calgary community, with quick & easy access to the Lynx Ridge golf course & shopping at both the Rocky Ridge Co-op & Crowfoot Centre, LRT, Shane Homes YMCA & both Stoney & Crowchild Trails. (id:27476)