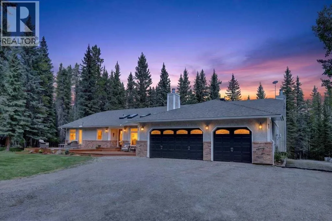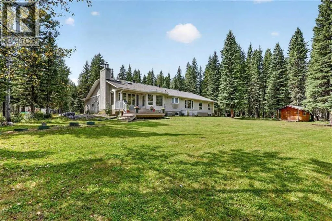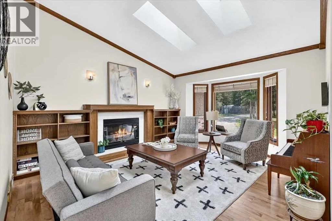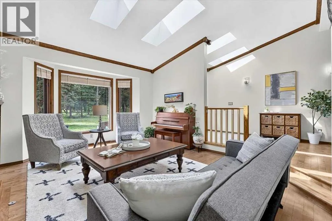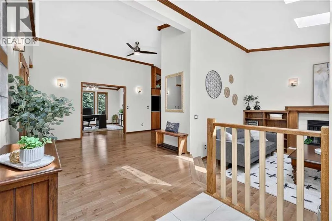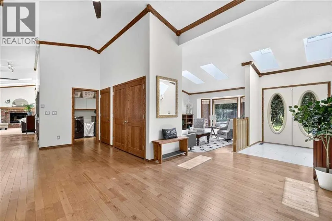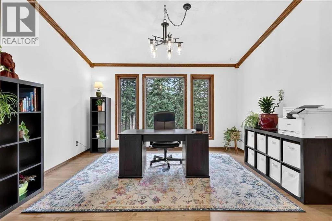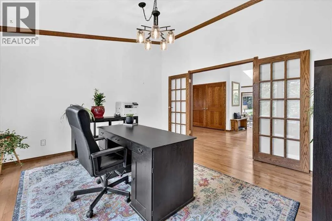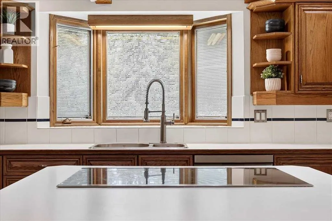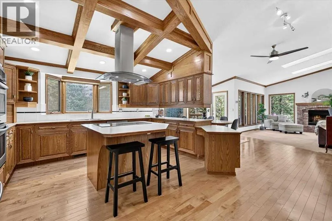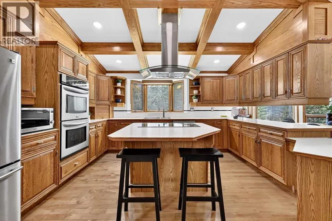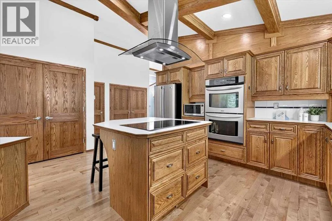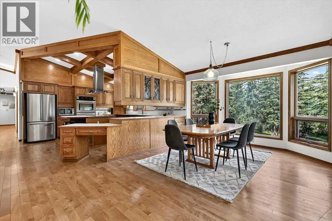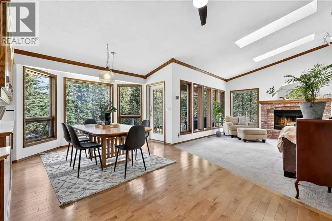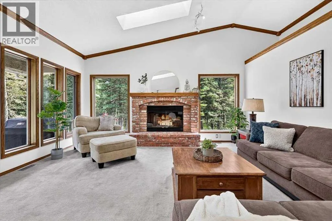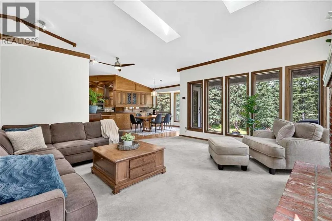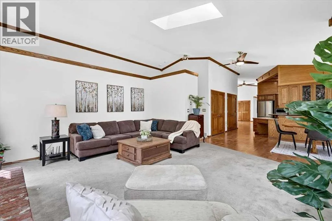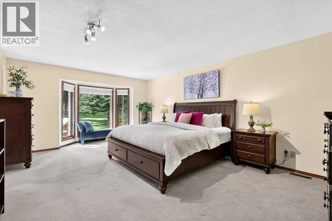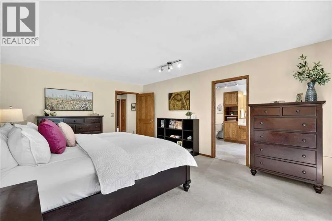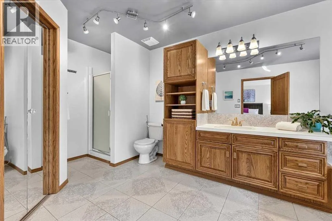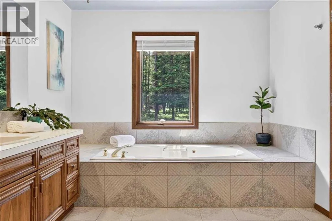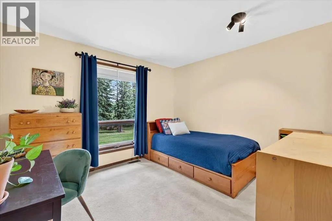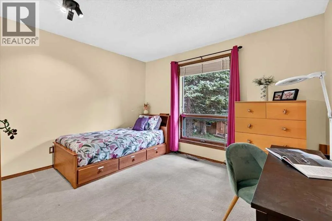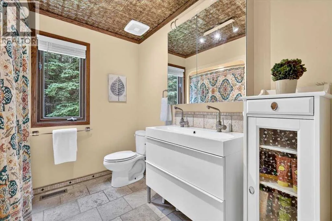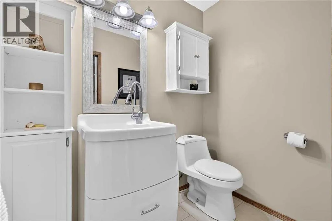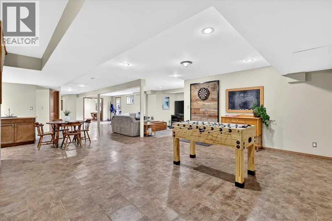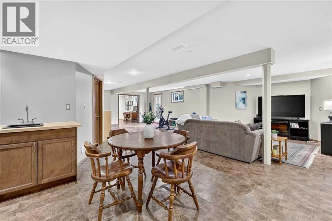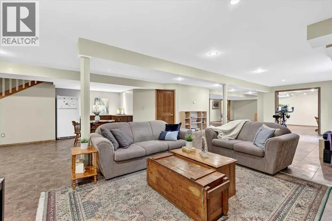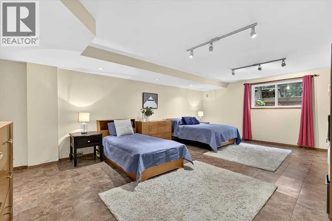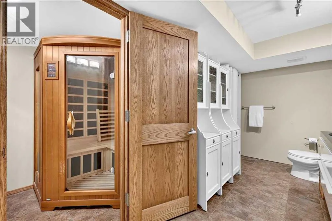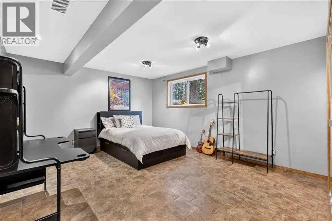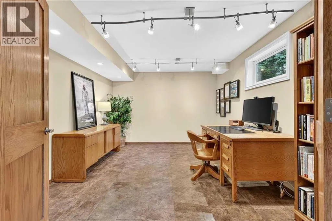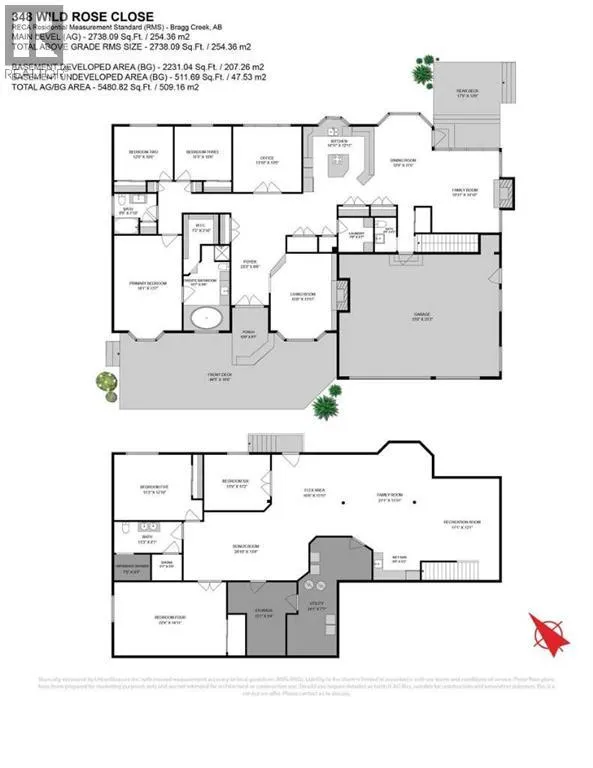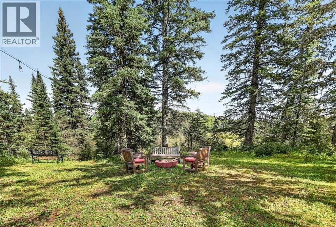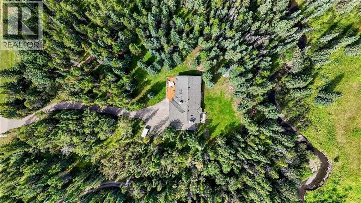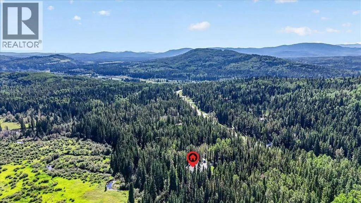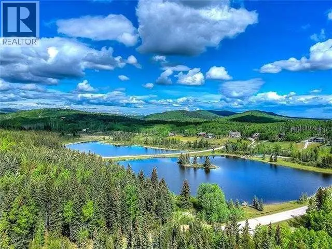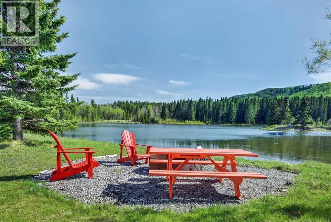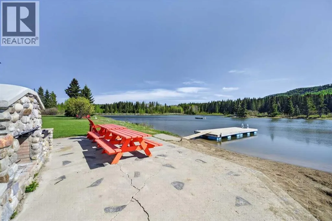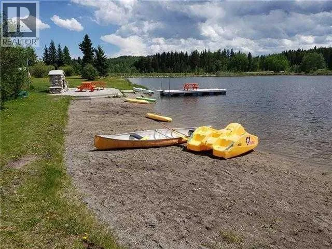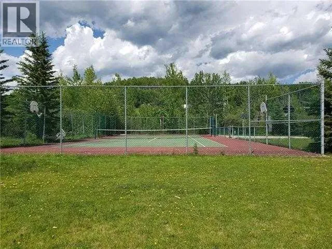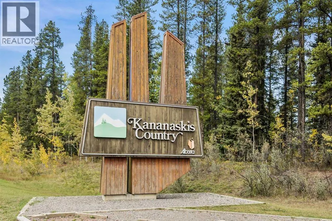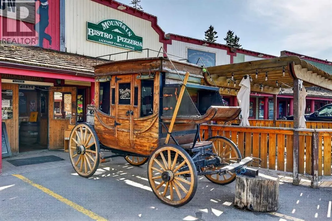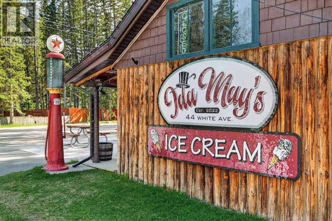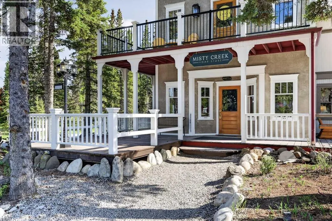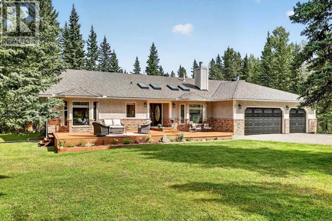
A HOME FOR EVERY SEASON OF LIFESome homes are designed for a season of life. Others are designed for a lifetime.Set on approximately two acres, backing directly onto the Bragg Creek and BORDERED BY ENVIRONMENTAL LAND ON 3 SIDES(10.6ac, 6.33ac, 0.61ac). This remarkable property offers privacy, space and flexibility, just minutes from the restaurants/shops and west bragg creek trail systems.At its center is an expansive bungalow with over 5,400 sq. ft. of developed living space and six legal bedrooms. Thoughtfully designed with accessibility in mind, it offers the ease of main-floor living with the space to welcome family home for weekends, holidays and summers or to grow alongside a family for decades to come.Three main-floor bedrooms include a peaceful primary retreat, while soaring 12-ft. VAULTED CEILINGS, skylights, expansive windows and two wood-burning fireplaces bring warmth, light and the surrounding forest indoors. The fully developed walk-up lower level adds three more legal bedrooms, a full bathroom, abundant storage, a secondary preparation area and a separate entrance - ideal for extended family, adult children, guests, live-in support or future possibilities.Finishes can be personalized; space, setting and strong infrastructure are much harder to find. A newer sophisticated septic system is designed with capacity for up to 10 bedrooms, leaving flexibility for future growth. Significant improvements also include a newer Class IV hail-resistant 50-year shingle roof, eaves and downspouts, newer ¾-inch maple flooring and skylights, two new hot water tanks, a new front deck and new well pump. A three-car garage and dedicated RV parking pad add even more practicality.Outside, the setting is extraordinary. Reserve land on three sides makes the two-acre property feel wonderfully expansive and private, while Bragg Creek flows directly behind the home. Yet its position near the edge of the community means quick access to the main road and pathways, with the Hamlet, local shops and amenities, and West Bragg Creek trails just minutes away.Ownership here also extends beyond the property itself. Owners enjoy fractional ownership in Wild Rose Country Estates' private community lake and recreation property, creating an extraordinary four-season extension of home. Spend summer days swimming or boating from two fixed docks and a floating dock, enjoy the tennis court, gather around the outdoor fireplace or fire pit, or simply relax within the community area. When winter arrives, the lake transforms for skating, complete with a warming hut, a place where neighbours gather and traditions are created year after year.Whether you're looking for a bungalow to comfortably age in place with room for children big and small to visit, or a forever home for a growing family, this is a property designed to evolve with you.A place to gather. A place to grow. A place for all seasons of life. Be respectful of privacy and stay off the property unless you booked an appointment. (id:27476)