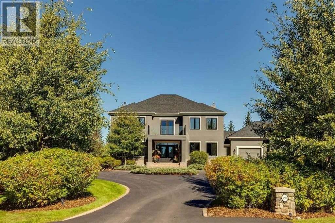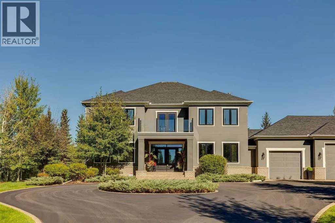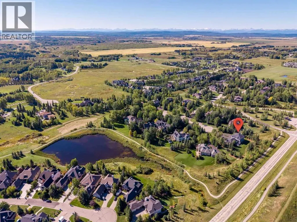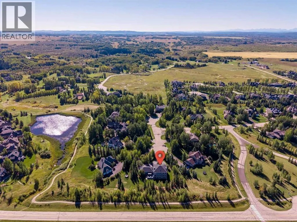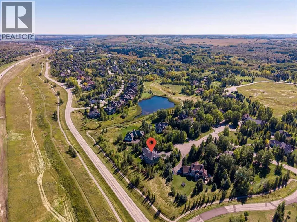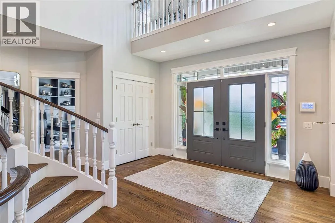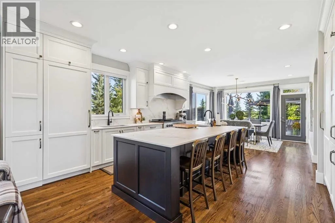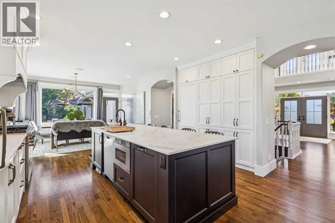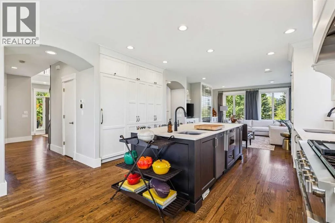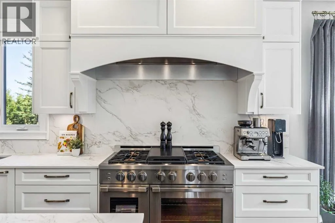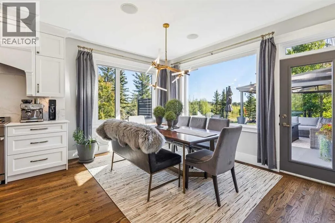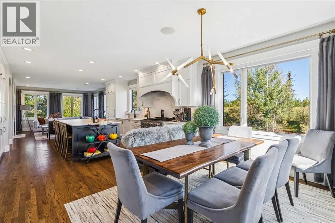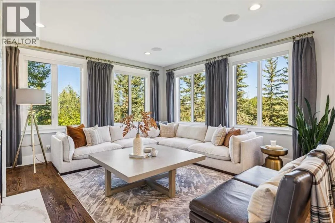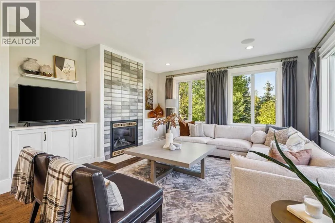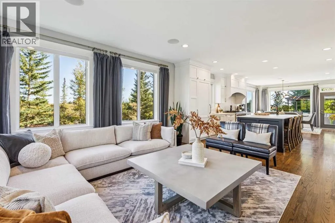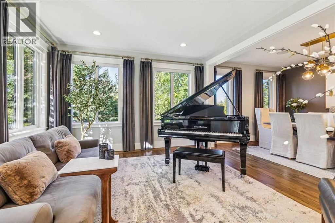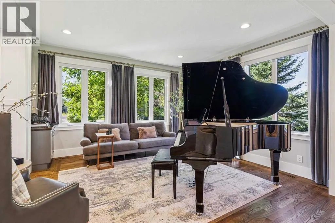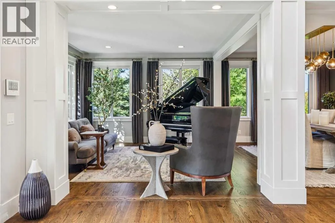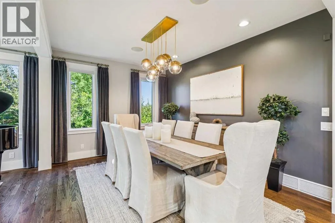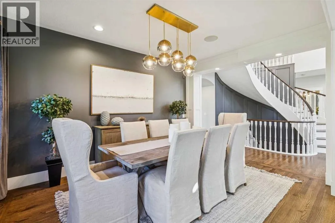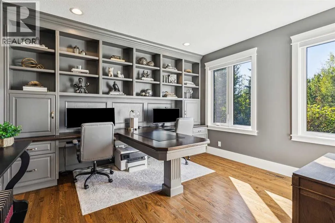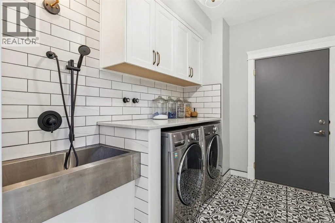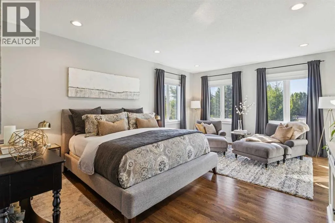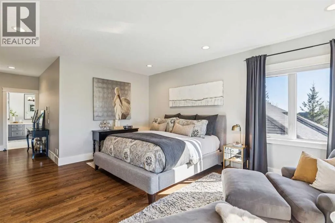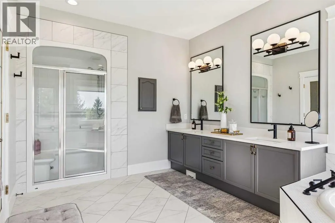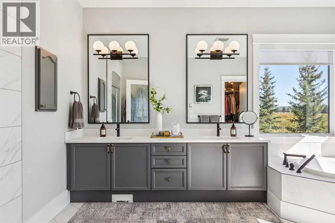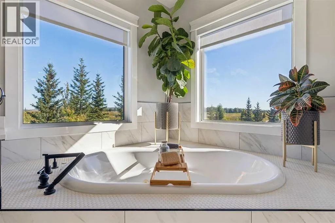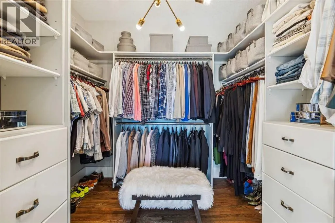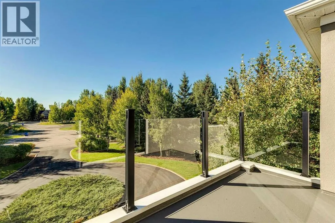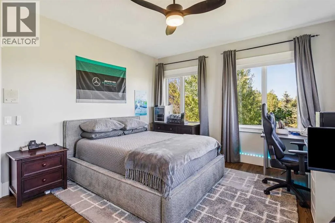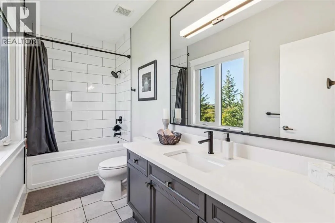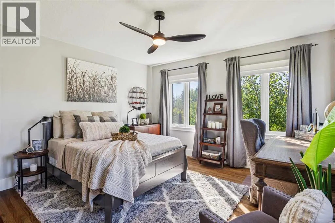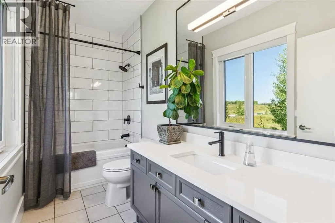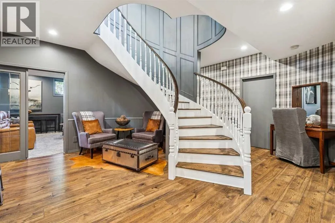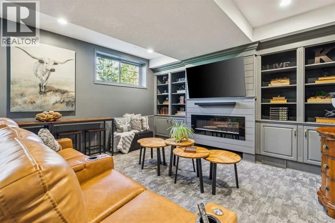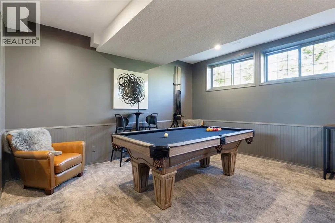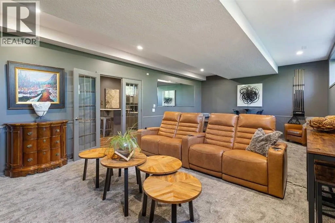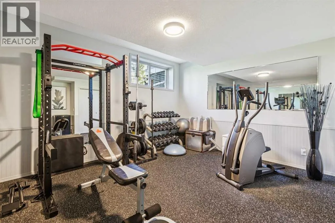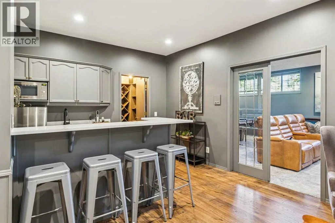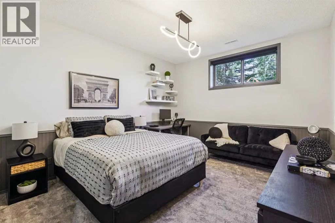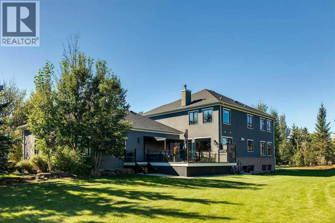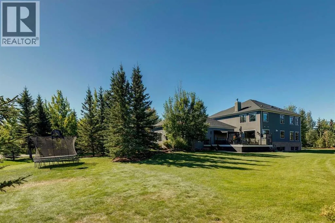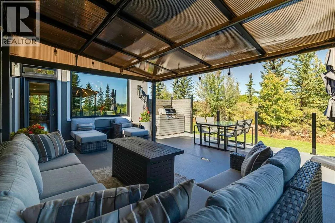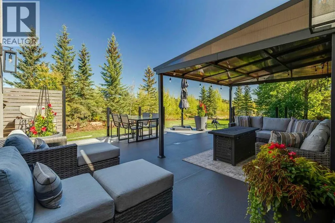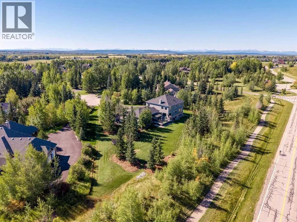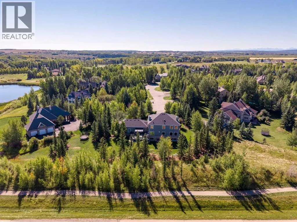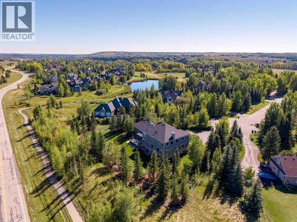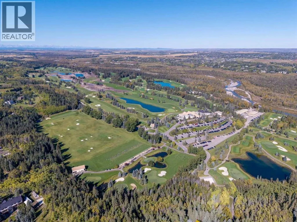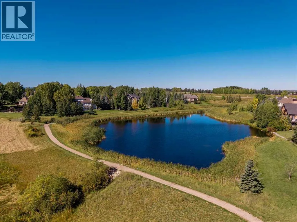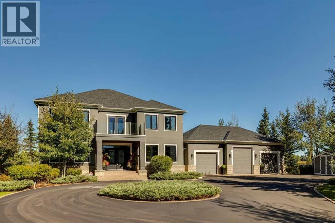
Located in gorgeous Elbow Valley, close to the City Centre, all levels of schooling, shopping + the mountains, this beautifully updated home enjoys a quiet cul-de-sac setting on a huge, private, gorgeously landscaped lot. A circular driveway leads to the impressive exterior, framed by mature trees, shrubs + perennials, with elegant double doors welcoming you inside. The dramatic two-storey entrance features a sweeping curved staircase, opening into an appealing formal living + dining room. A private front-facing office offers a beautiful built-in desk + bookshelves, while the rear of the home is designed for everyday living + entertaining. The spacious family room features a newer gas fireplace + connects to the renovated kitchen + informal dining area, with abundant cabinetry, stunning countertops, a large island + professional appliances. Large windows throughout the home—33 in total, all triple-glazed + replaced within the last few years, filling the spaces with natural light. Easy access from the kitchen area to the expansive deck + beautifully landscaped backyard, ideal for summer gatherings. A main-floor laundry room with dog bath connects directly to the heated triple garage. Upstairs, beautifully maintained + recently refinished hardwood flooring continues throughout three oversized bedrooms, each complete with its own ensuite + spacious walk-in closets. The generous primary suite offers room for a sitting area, a beautifully updated ensuite with dual vanities, soaker tub + standalone shower, plus a dedicated dressing room with custom built-ins. The paneled staircase leads to a bright, beautifully finished lower level with engineered hardwood flooring, large windows + exceptional living space. A spacious family/TV room features an electric ribbon fireplace, large bar area, wine room, two additional bedrooms—one currently used as a gym—and full bathroom create an ideal space for guests, recreation + entertaining. A large storage room completes the lower leve l. Thoughtfully updated throughout, the home features fresh neutral fresh paint inside + out, refinished hardwood flooring, new carpet + flooring downstairs, updated kitchen cabinetry + countertops, professionally replaced appliances, newer fixtures + window coverings throughout. Recent improvements include a newer roof with excellent shingles, newer air conditioning, redone decking + landscaping, plus a brand-new asphalt driveway completed this fall. Beautiful Elbow Valley offers an extensive pathway system, golf course + lake. (id:27476)