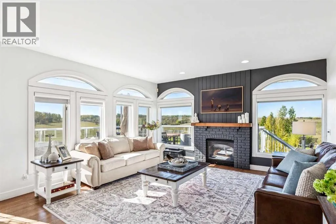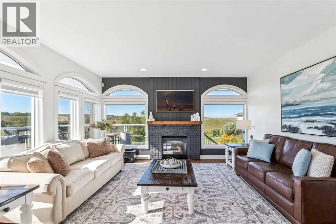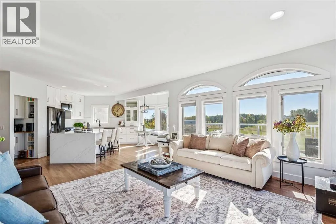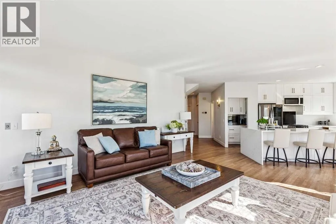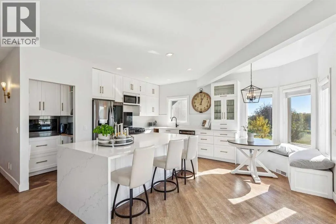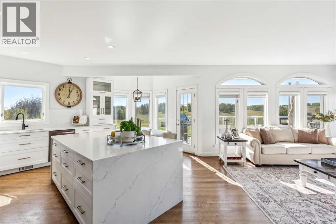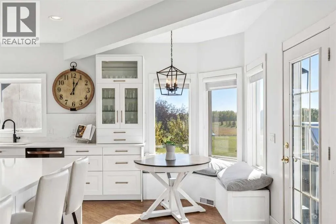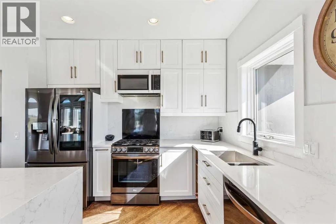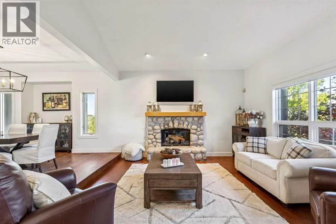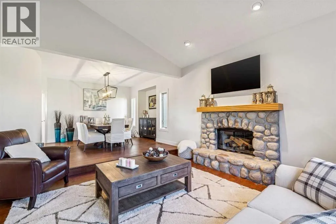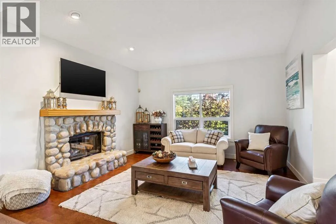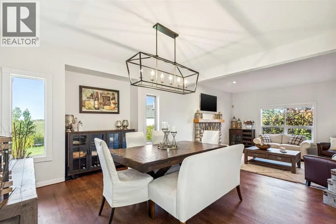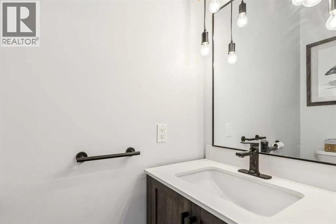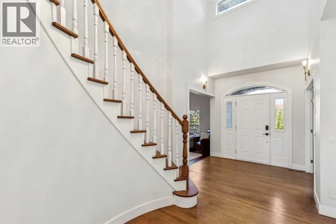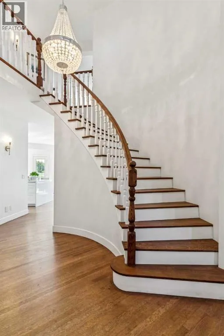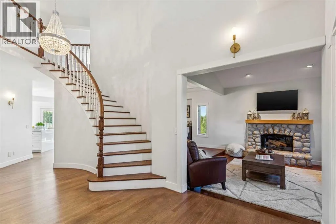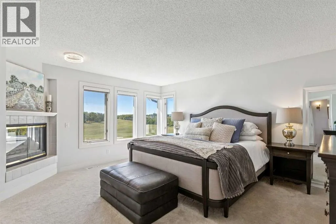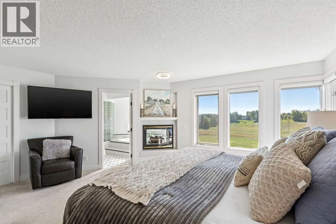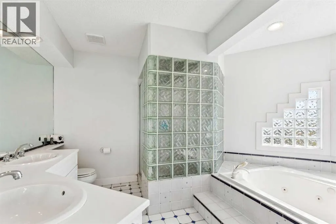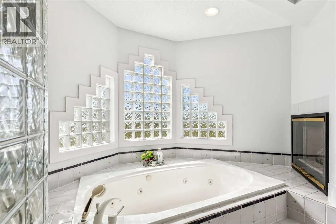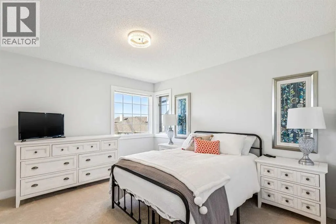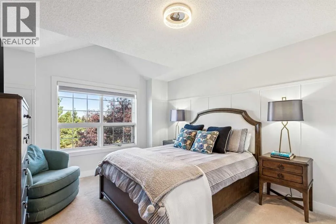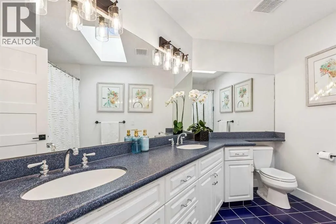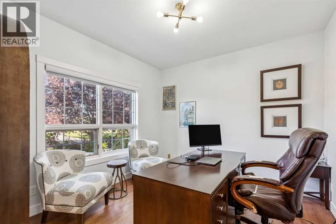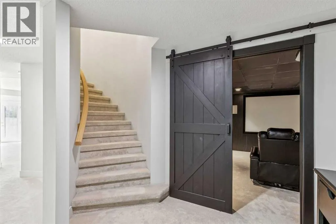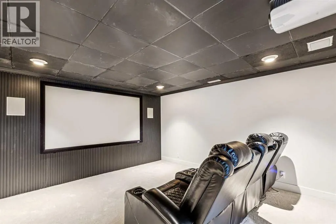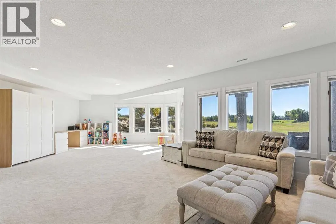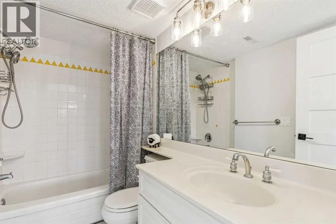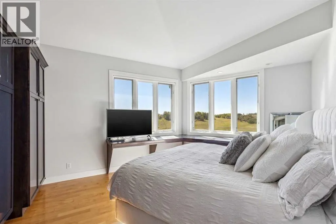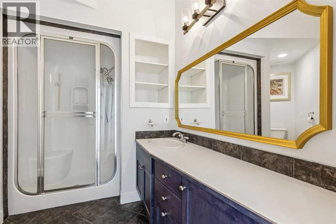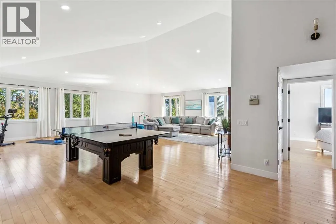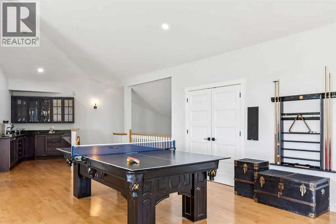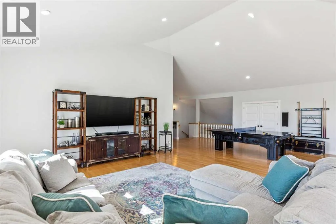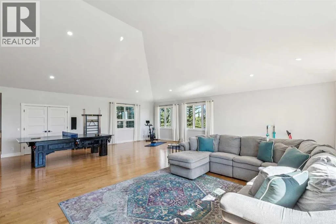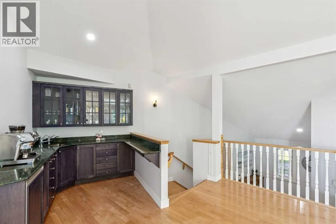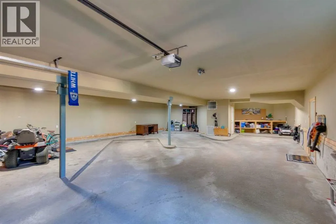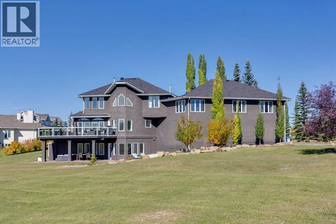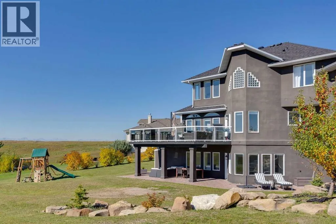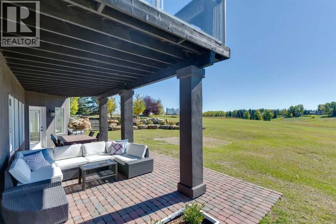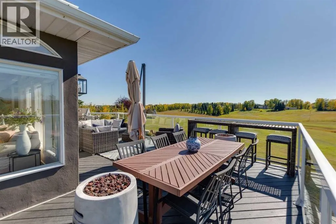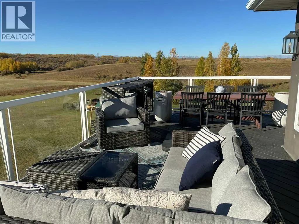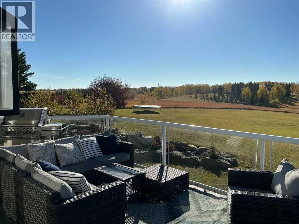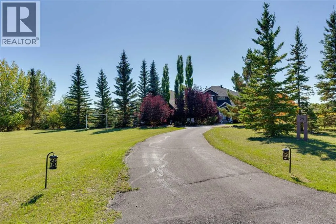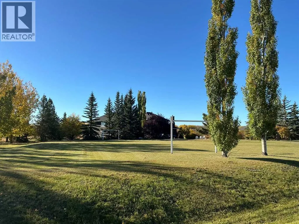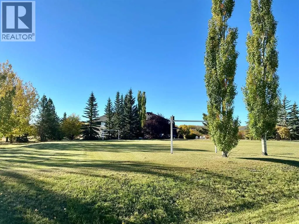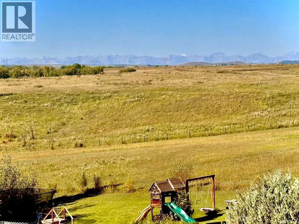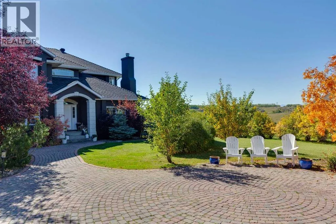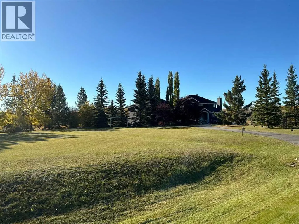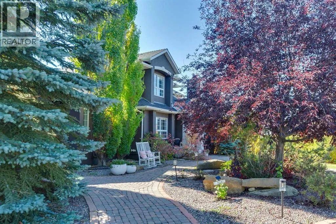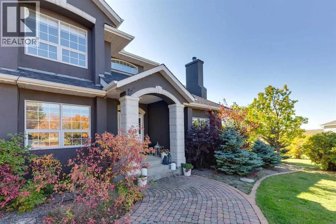
Welcome to 79 Country Lane Terrace, a spectacular property set on two and a half beautifully landscaped acres in Country Lane Estates. This special Springbank home offers almost 6,000 square feet of developed living space, including six bedrooms, 4.5 bathrooms, and an idyllic rolling foothills setting with sweeping views. As you head down the long drive, you're greeted by mature landscaping that creates a secluded, private setting. Step through the front door, and the spiral staircase to the second level sets the stage for how special this home is. The main floor is designed for versatile family living, with a front office perfect for working from home and a traditional living room/dining room combination. The back of the main floor is where things get a little more relaxed, with a beautiful, recently renovated kitchen open to the family room. The entire back of the house is lined with windows overlooking the large deck and that awesome meadow view to the south. The renovated laundry room is also on the main floor, and all the appliances have been upgraded. The upper level has two sections: one over the main part of the house, and a separate area over the garage. The main section includes the primary suite, featuring double entry doors, a large walk-in closet, and an ensuite, along with three additional bedrooms. One of the unique features of this property is the expansive upper level over the garage, which offers a bedroom, a bathroom, and almost 1,500 sq. ft. of bonus/studio space, ideal for a home gym, games room, creative studio, home business, adult children, and many other uses. The lower level is a walkout, with plenty of windows in the main rec room, plus another bedroom, a full bath, and a private movie theatre room. Next up is the garage. At approximately 1,431 sq. ft., this heated garage/workshop is reported to accommodate around five vehicles, with additional space for hobbies, equipment, and storage. Curbed stalls are just one of the unique touches adde d to the space. The property itself is remarkable, featuring rolling hills, a phenomenal south view, and tons of privacy. Significant recent improvements include a renovated kitchen and laundry room with new appliances (2025); updated flooring, carpet, paint, baseboards, doors, hardware, lighting, and window coverings (2023/24); two newer furnaces (2023); and a new roof and exterior paint (2020). This is incredible Springbank living, with convenient access to Calgary, Springbank schools, Highway 1, Stoney Trail, and nearby Harmony, plus quick access to the mountains. The Bingham Crossing development, just a few minutes down the road, will bring even more shopping, dining, and services to the area, including a new Costco. For more information, including floor plans, community information, all the photos, and a guided 360° tour, click the links below. (id:27476)