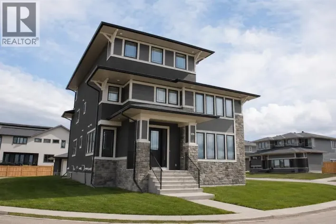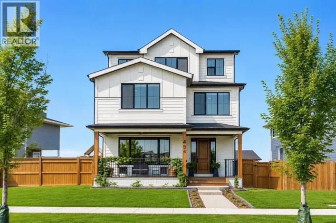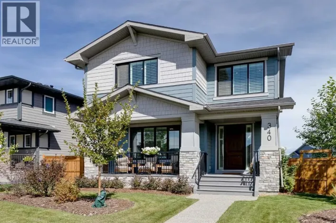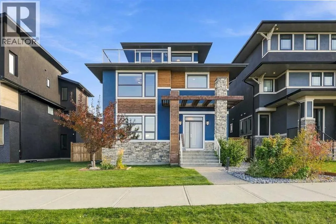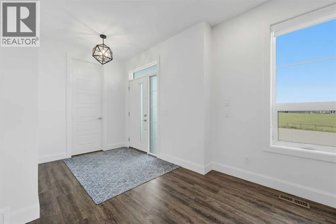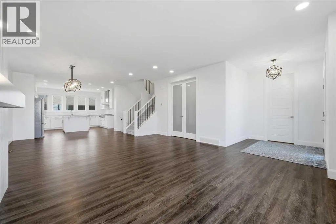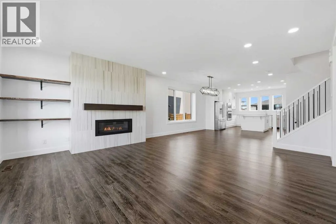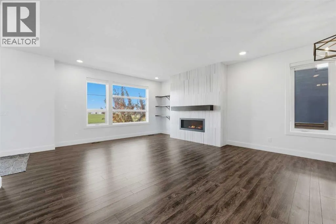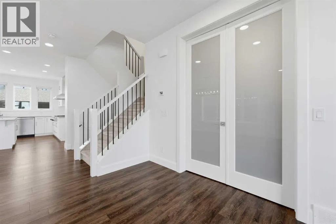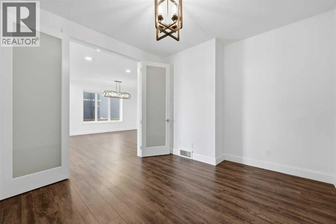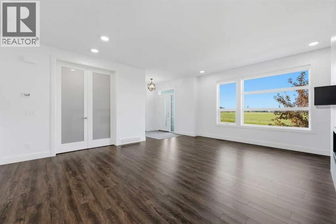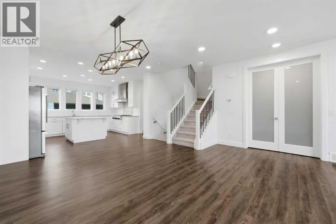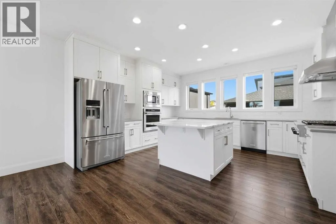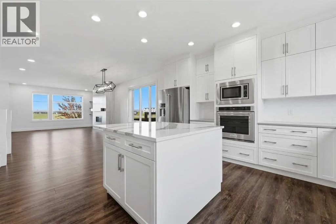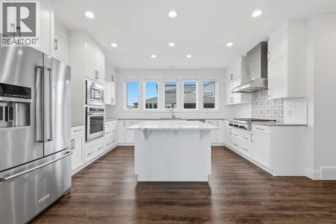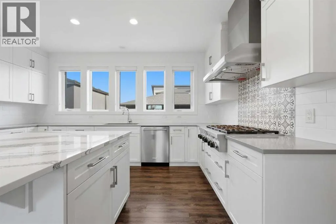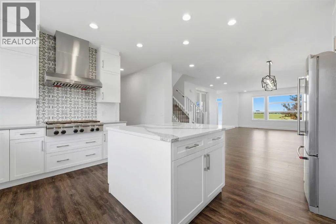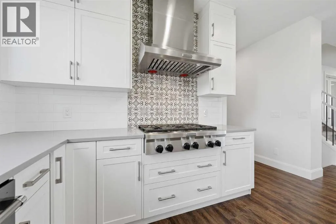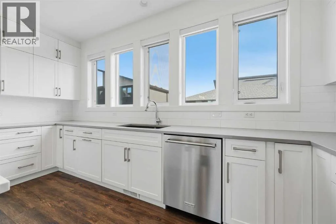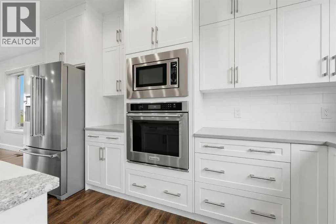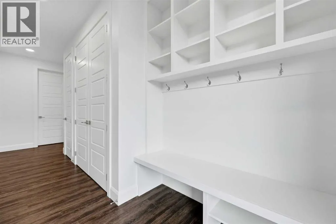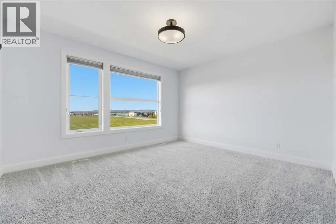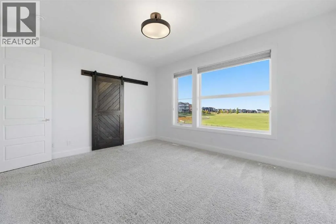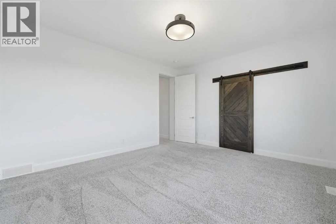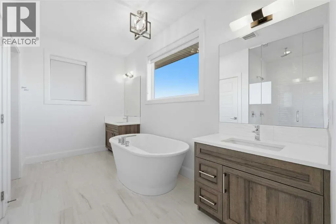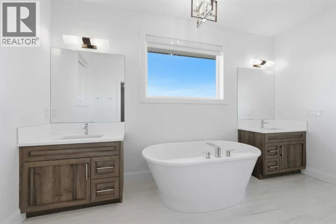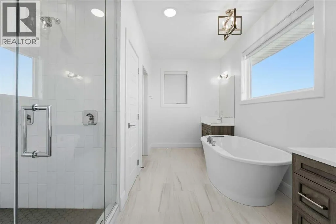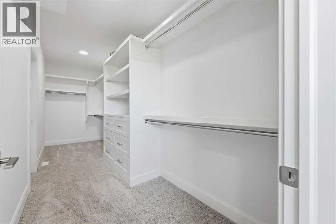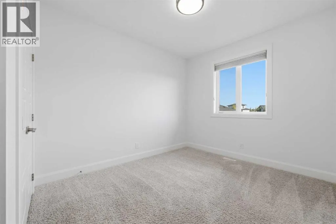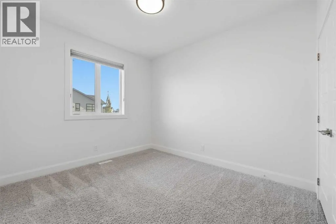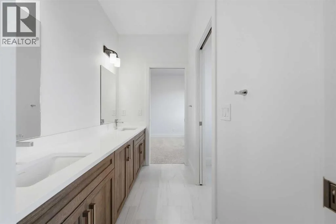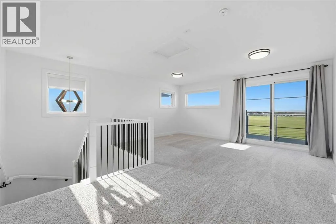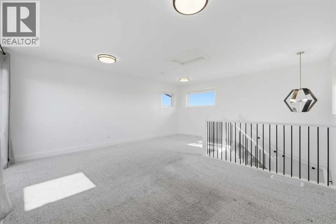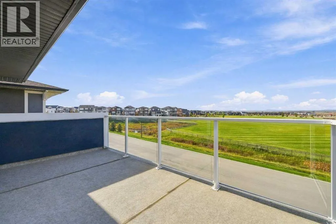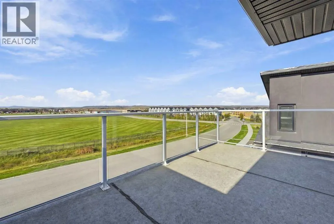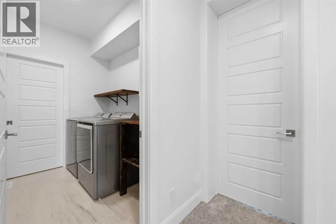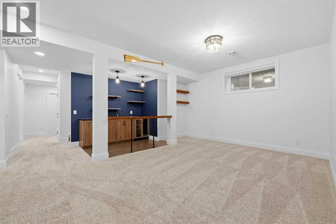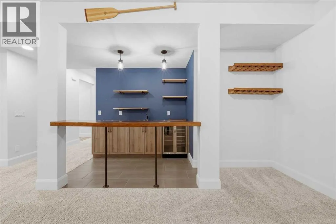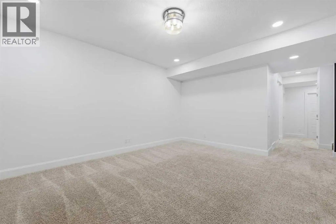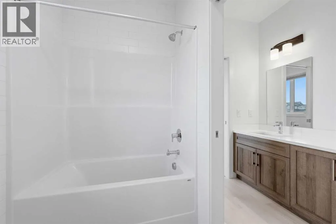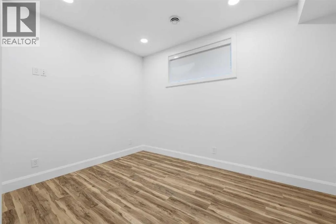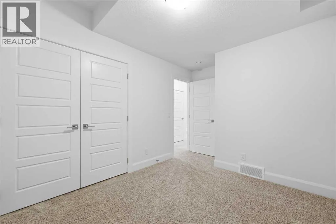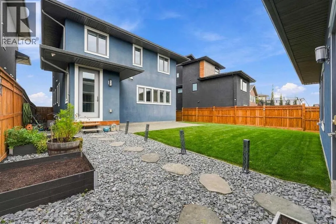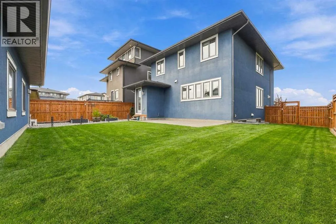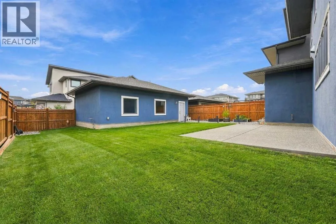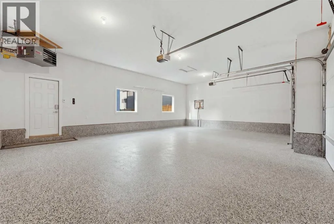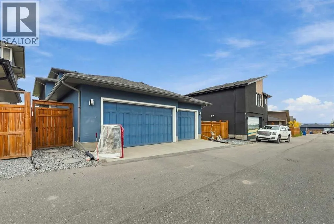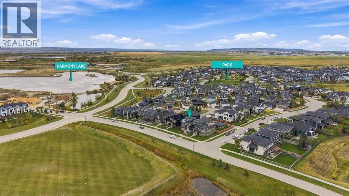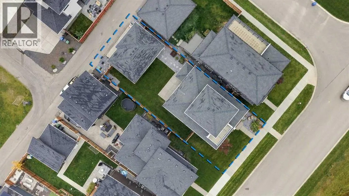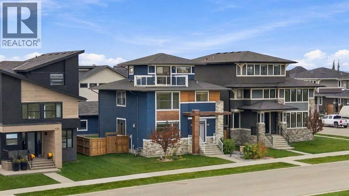
Welcome to an exceptional home in the award-winning community of Harmony, where an incredible location, beautiful views and a thoughtfully designed floor plan come together. Meticulously maintained and ideally positioned just steps from the beach, this stunning four-bedroom, three-storey home overlooks expansive green space and captures beautiful lake and Rocky Mountain views. An additional green space tucked just behind the backyard creates an open, family-friendly setting and a natural gathering place for neighbourhood kids to meet and play. Inside, the home is bright, sophisticated and beautifully finished, with expansive windows filling the open-concept main floor with natural light. The showpiece kitchen features timeless white cabinetry, quartz countertops, high-end appliances including a six-burner gas cooktop, an oversized walk-in pantry with custom shelving and a striking wall of windows spanning the space above the sink and countertops. A private den provides the perfect home office, while the functional mudroom offers built-in cabinetry and convenient access to the garage. Durable luxury vinyl plank flooring carries throughout the main living areas. Upstairs, three generous bedrooms include an impressive primary retreat with a spa-inspired ensuite and an exceptionally large walk-in closet with direct access to the laundry room. The secondary bedrooms share a beautifully designed Jack-and-Jill bathroom with a large double vanity. The spectacular third-floor loft is one of the home’s most memorable spaces, with patio doors opening to a private balcony overlooking the green space and showcasing lake and mountain views. Whether used as an additional family room, entertaining space, home office or quiet retreat, this is a space designed to take full advantage of the incredible surroundings. The fully developed basement extends the living space with a fourth bedroom, full bathroom, spacious family room, wet bar and dedicated workout area, offering plenty of fle xibility for guests, teenagers or extended family. The heated oversized triple garage is equally impressive, fully insulated and drywalled with finished epoxy flooring. Best of all, this home puts the Harmony lifestyle right outside your door — steps from the beach and within walking distance of coffee shops, pharmacy, medical services, child care and everyday conveniences. A seven-time Community of the Year award winner, Harmony offers an exceptional lifestyle with lake living, more than 300 acres of green space, extensive pathways and Mickelson National Golf Club, all surrounded by the beauty of the Rocky Mountain foothills. Immaculately cared for, beautifully positioned and designed for both everyday family living and entertaining, this is an incredible opportunity to enjoy one of Harmony’s most desirable settings. Be sure to check out the virtual tour (id:27476)