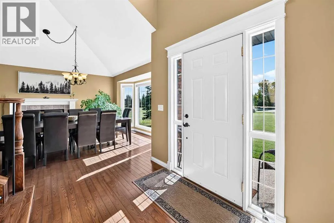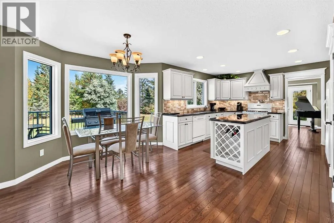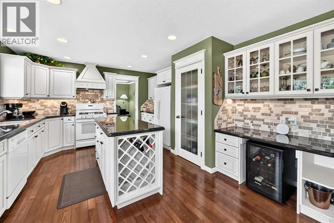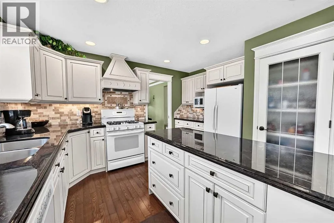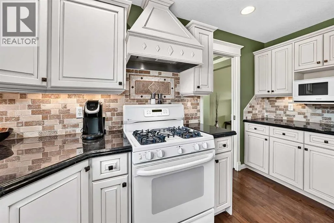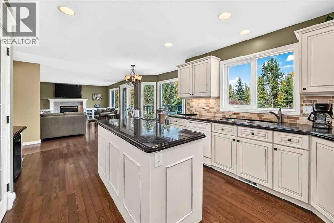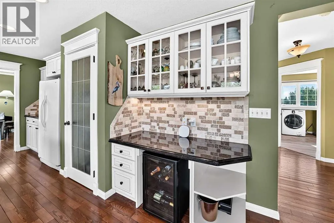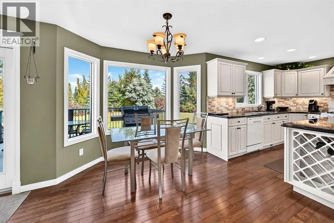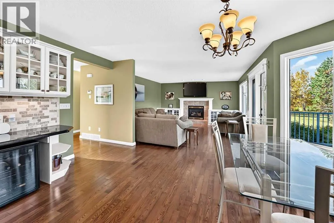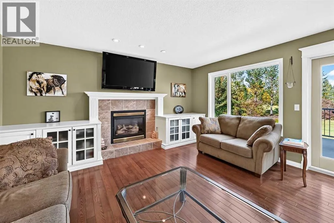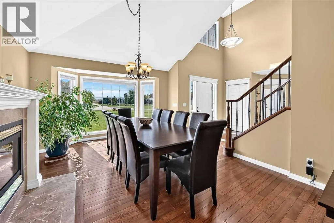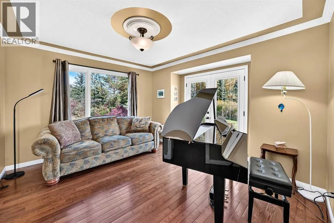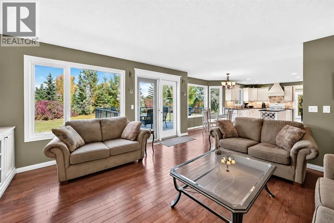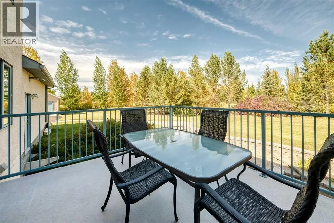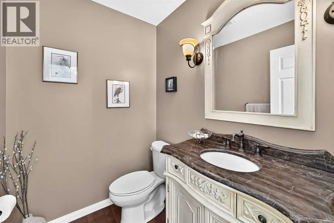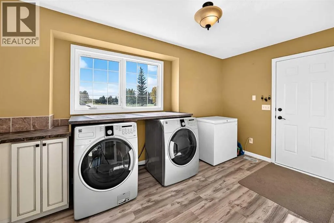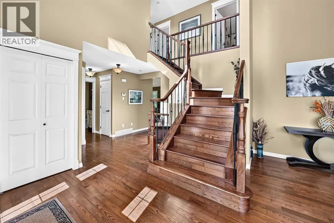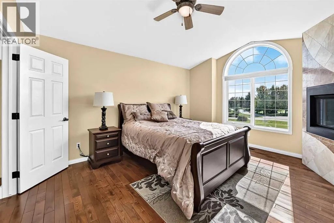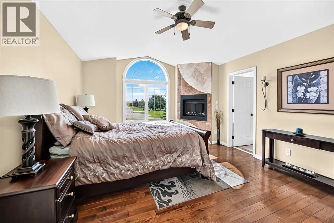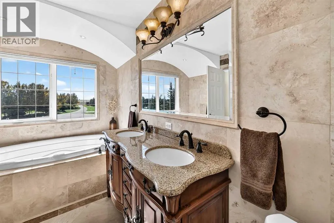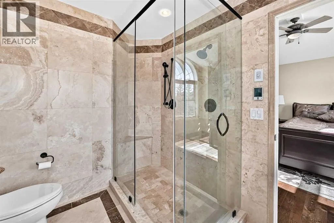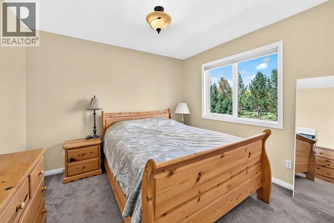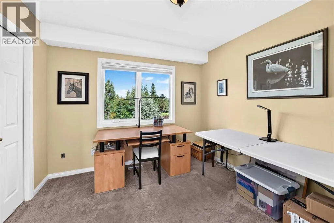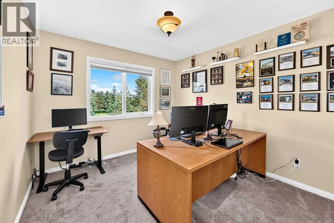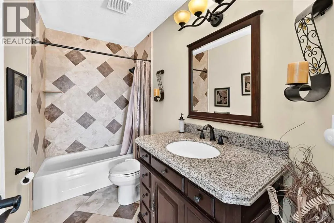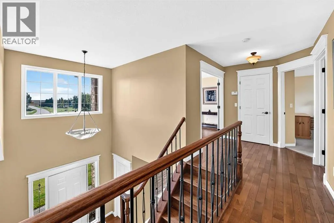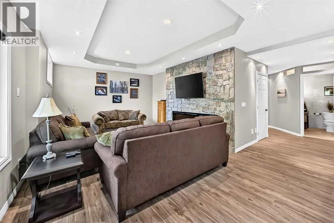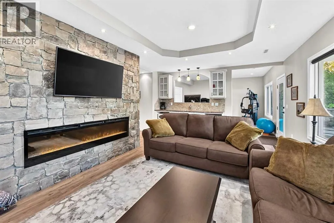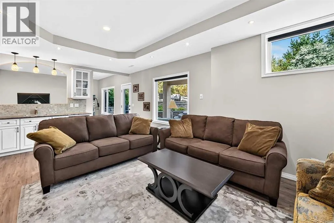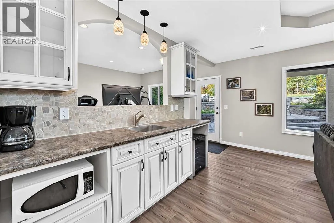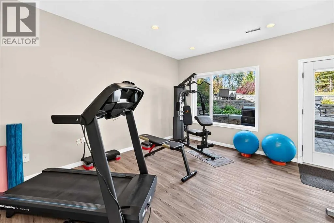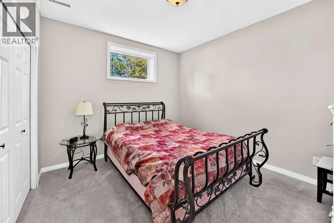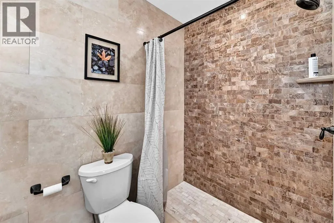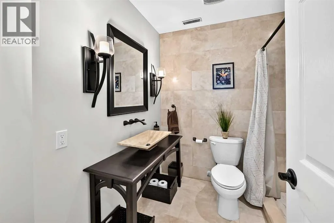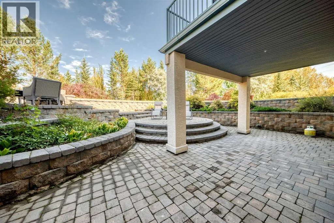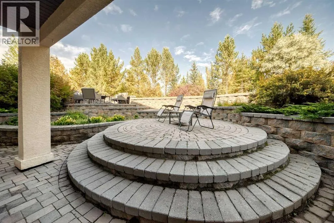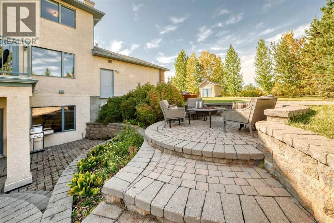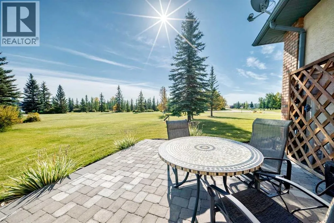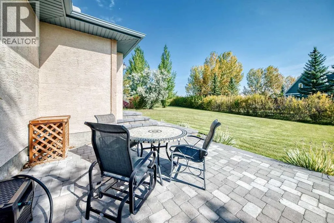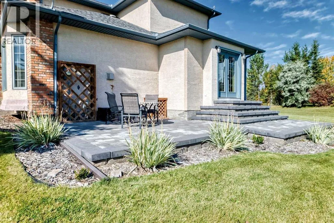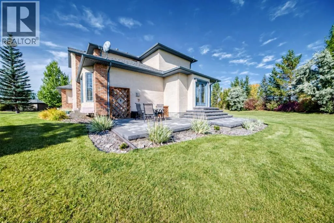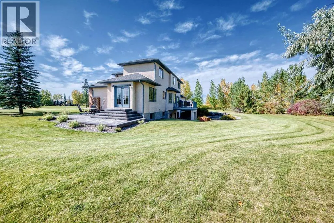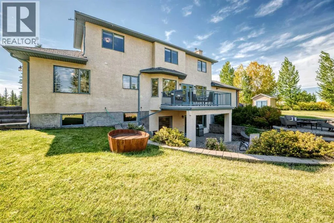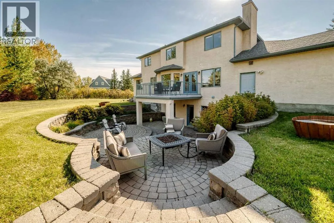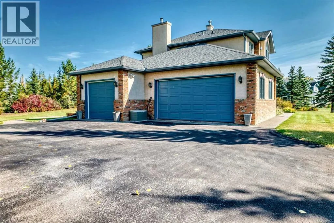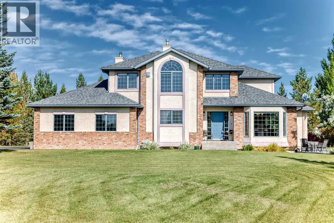
Located in Springbank on a treed and landscaped 2.13-acre pie-shaped lot, this well-cared-for and updated two-storey home offers a triple attached heated garage, four bedrooms up and one down, 3.5 baths, four fireplaces and a fully developed walkout basement with radiant in-floor heating. The bright main floor welcomes you with vaulted ceilings and hardwood flooring that continues throughout the main and upper levels. The open layout includes a spacious dining area. Just off the triple attached garage is a large and convenient laundry/mudroom. Stretching across the back of the home is a bright white kitchen with granite counters and a good-sized working island providing additional storage, including pot drawers. The kitchen sink overlooks the treed and landscaped backyard. Adjacent to the kitchen is an eating nook with bow windows, open to both the kitchen and family room with a gas fireplace. French doors lead to the deck overlooking the backyard and landscaped walkout. A sitting room behind the kitchen provides additional living space, with French doors opening to a patio offering direct south and east exposure—ideal for enjoying your morning coffee. A centrally located powder room completes the main floor. Upstairs are four generous bedrooms and an updated four-piece bath. The private primary suite includes a gas fireplace and a five-piece ensuite finished with travertine tile, in-floor heating, a jetted soaking tub, two sinks and a large walk-in shower with multiple shower heads. The walkout basement features in-floor heating, a comfortable recreation room featuring another gas fireplace, workout area, good-sized bedroom and an updated three-piece bath with a walk-in shower. The basement also provides access to a professionally landscaped brick patio area designed with particular care for years of enjoyment. The mechanical room includes two furnaces, an in-floor water heater, hot water tank and an electrical panel with an additional pony panel. Located just five minutes from the new Bingham Crossing development and close to highly regarded Springbank schools, this property combines privacy, convenience and the benefits of acreage living with easy access to everyday amenities. Rarely does a property offer this combination of an updated family home, triple attached garage, beautifully maintained 2.13-acre setting and the sought-after Springbank lifestyle in one of the area’s most desirable locations. (id:27476)