280105 Range Road 22, Rural Rocky View County, Alberta T4B 2A3

Listed for:
$1,324,900
4 beds
3 baths
Listed 45 days ago
House for rent: 280105 Range Road 22, Rural Rocky View County, Alberta T4B 2A3

View all 43 photos

About

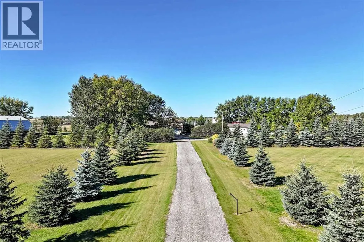
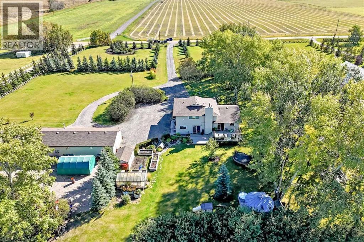
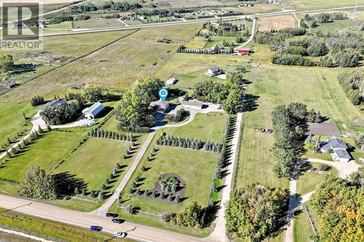
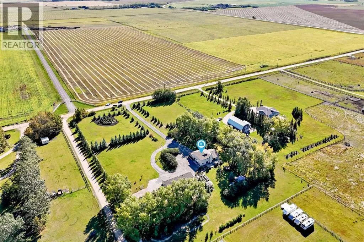
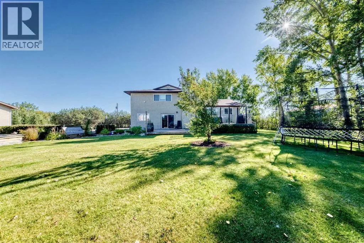
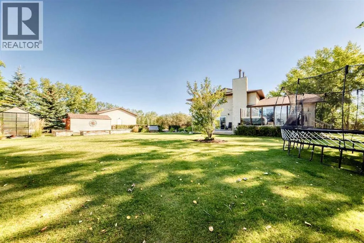
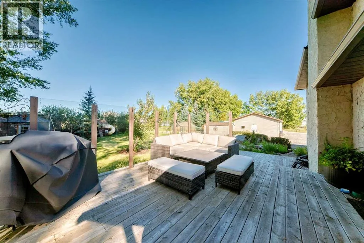
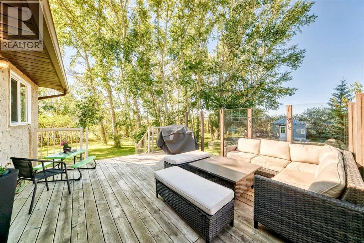
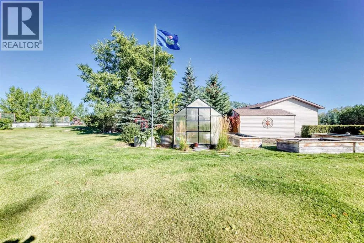
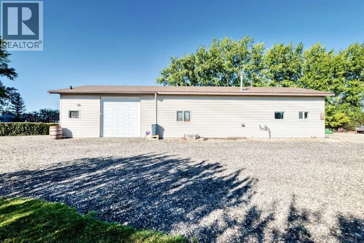
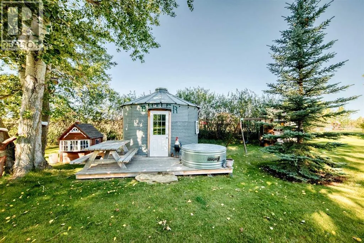
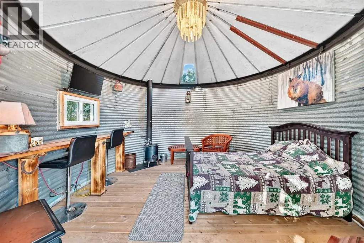
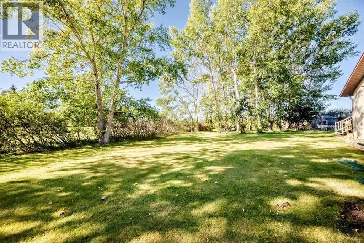
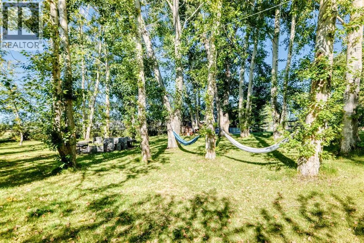
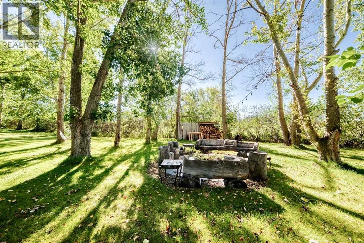
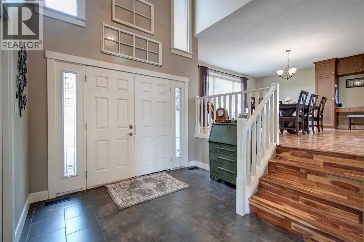
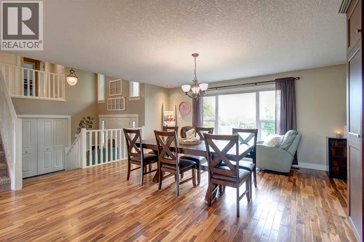
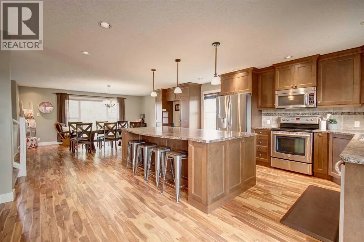
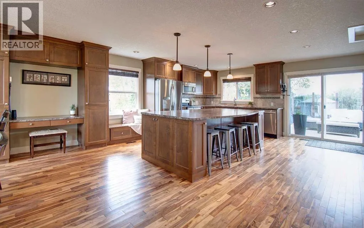
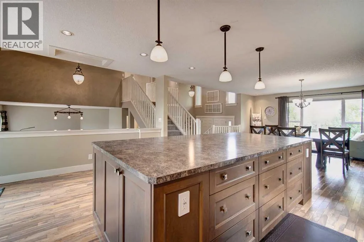
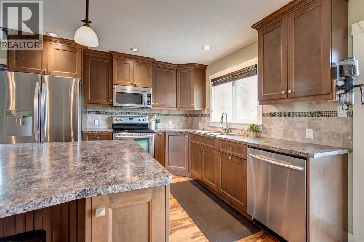
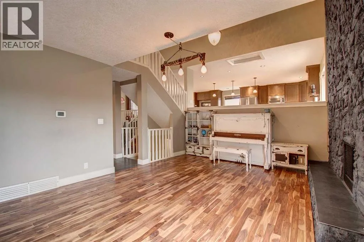
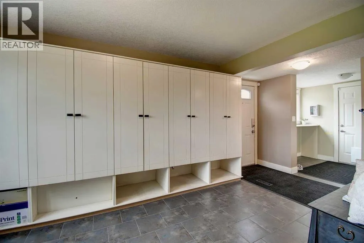
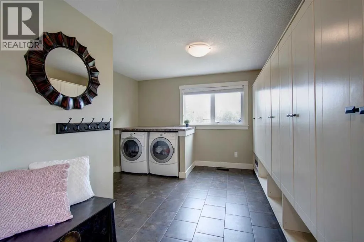
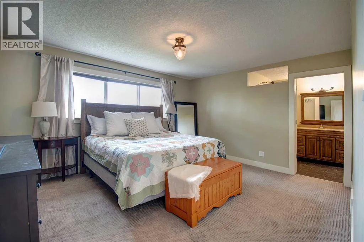
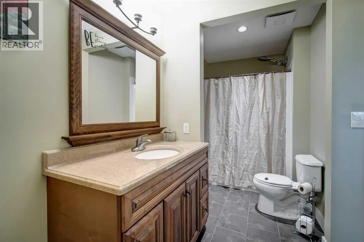
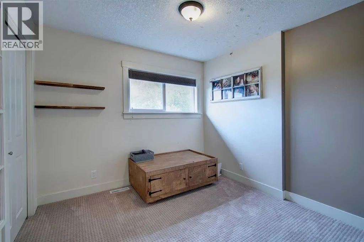
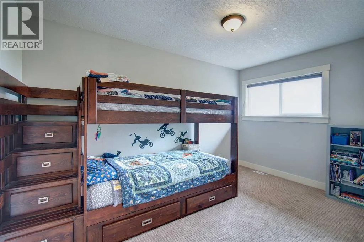
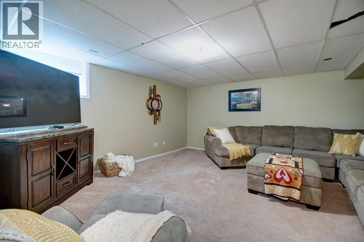
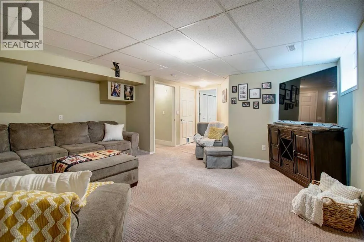
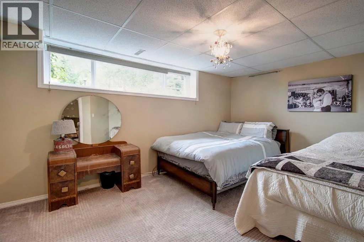
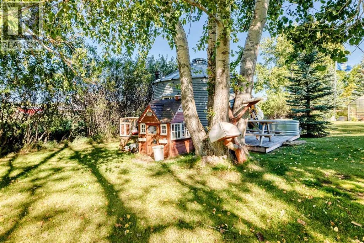
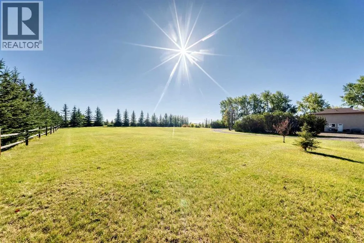
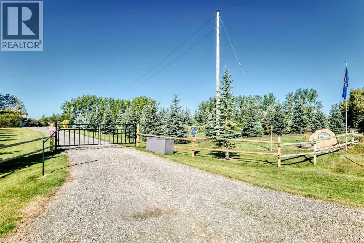
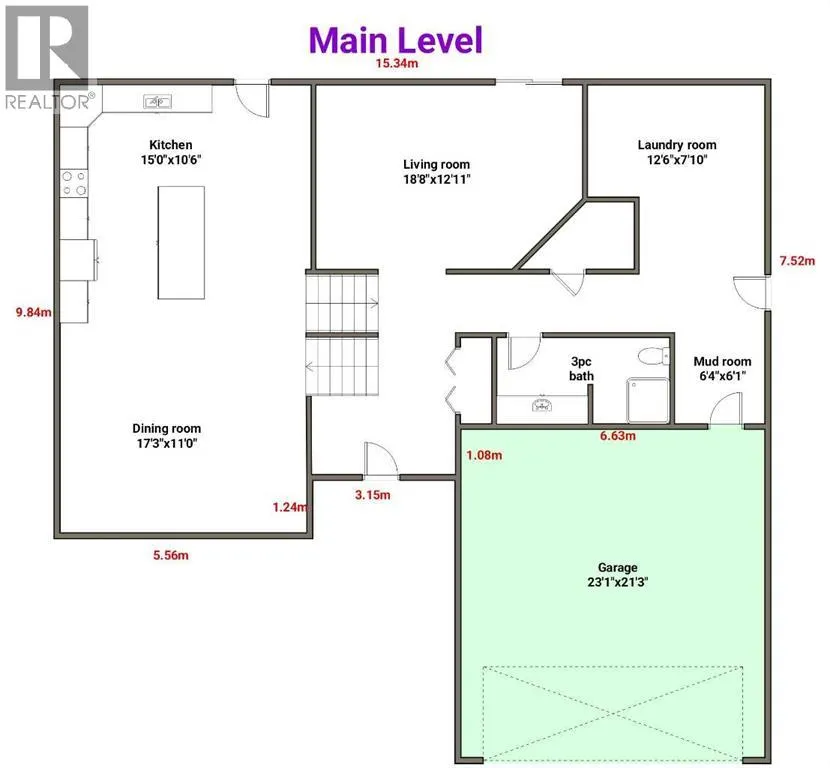
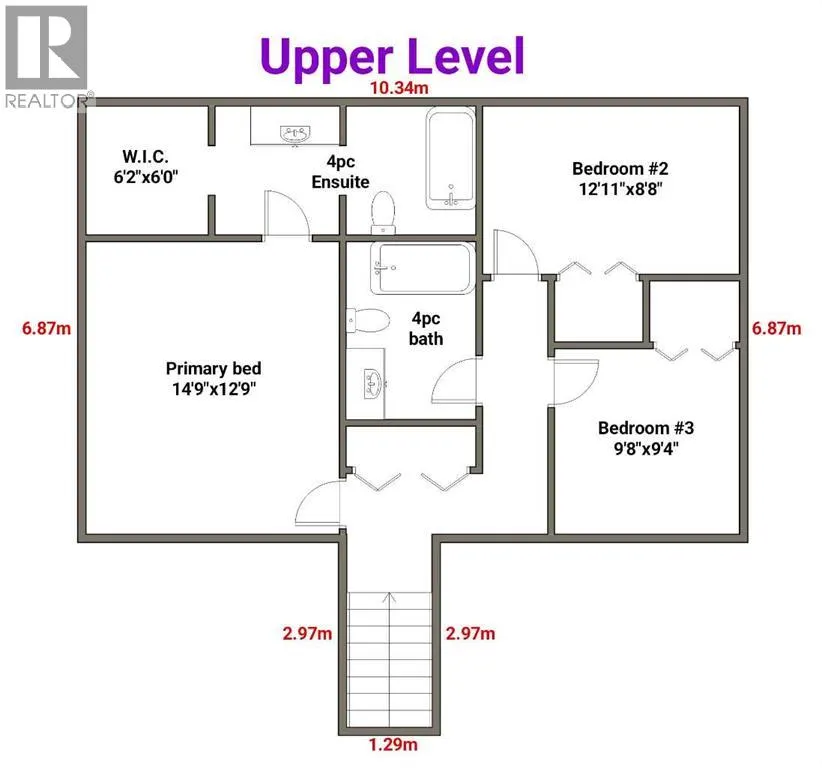
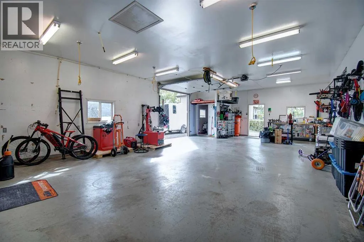
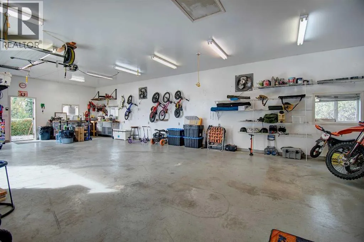
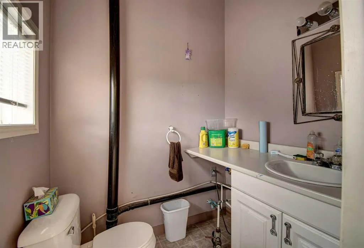
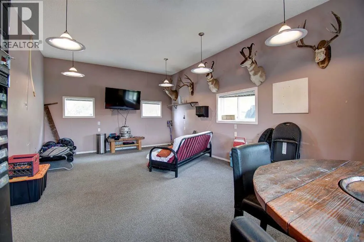
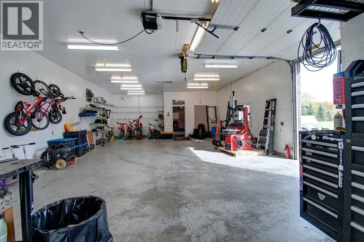
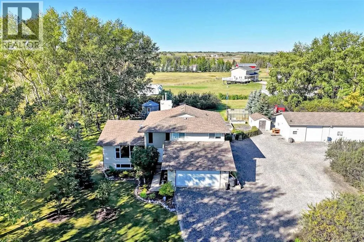
Opportunity knocks! Welcome home to this updated 5-level split on almost 5 acres+/-! Beautifully landscaped and maintained with groves of trees, flower beds filled with annuals and perennials, and a green house. The property is beautifully cared for, and with over 2,200 sq. ft. above grade there is lots of space for any family! Upon entering you are greeted by neutral décor, gleaming hardwood and large windows offering plenty of light and a wood burning fireplace in the main floor living room as a focal point. Finishing the first level is a 3 pce washroom and an oversized laundry/mudroom with extra storage. The kitchen and dining room are a chef’s dream with tons of cabinet and counter space and a desk space. On the upper level you will find a 4 pce washroom and three bedrooms - one of which is the Primary that offers a 4pce ensuite and large walk-in closet. The lower level is finished with a 4th bedroom and a large family room. There is a 24x60 shop that is insulated and heated with an office and half bathroom - perfect for a home-based business. There is a greenhouse and a grain bin Bunkie for when you have company over! Septic system was replaced in recent years. You really will not find a better opportunity than this! Did we mention A/C and central vacuum, two furnaces, two hot water tanks! The attached garage is oversized and had 100 amp service, making for the perfect man cave! Call today to book your showing appointment! (id:27476)

Property Highlights

MLS® Number
A2348303
Type
Single Family
Ownership Type
Freehold
Land Size
4.62 ac|2 - 4.99 acres
Parking Space Total
8

Building

Building Type
House
Square Footage
2223 sqft
Bathrooms Total
3
Bedrooms Above Ground
3
Bedrooms Total
4
Exterior Finish
Stucco
Fireplace Present
Yes
Basement Type
Partial (Finished)
Basement Features
Building Heating Type
Forced air
Heating Fuel
Building Cooling Type
Central air conditioning

Utilities

Water
Well
Utility Sewer
Septic Field, Septic tank

Room Layout

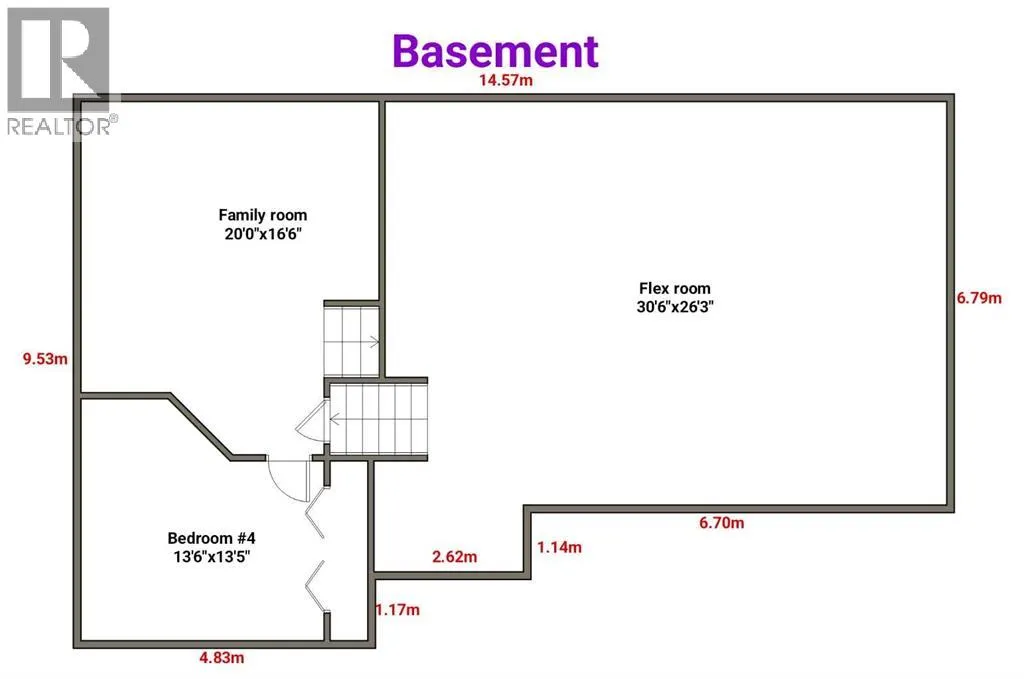
Family room
Basement
20.00 Ft x 16.50 Ft
Other
Basement
30.50 Ft x 26.25 Ft
Bedroom
Basement
13.50 Ft x 13.42 Ft
Living room
Main level
18.67 Ft x 12.92 Ft
Kitchen
Main level
15.00 Ft x 10.50 Ft
Dining room
Main level
17.25 Ft x 11.00 Ft
Laundry room
Main level
12.50 Ft x 7.83 Ft
3pc Bathroom
Main level
.00 Ft x .00 Ft
Other
Upper Level
6.17 Ft x 6.00 Ft
Primary Bedroom
Upper Level
14.75 Ft x 12.75 Ft
Bedroom
Upper Level
12.92 Ft x 8.67 Ft
Bedroom
Upper Level
9.67 Ft x 9.33 Ft
4pc Bathroom
Upper Level
.00 Ft x .00 Ft
4pc Bathroom
Upper Level
.00 Ft x .00 Ft

Location

Learn more about this property
Listing provided by:
RE/MAX Rocky View Real Estate
MLS® number:
A2348303
Agent:
Bobbi J. Morrison
*Indicates required field
Name is required
Email is required
Please enter a valid phone number (e.g., 416-111-1111).