443 Grayling Lane, Rural Rocky View County, Alberta T3Z 0G6

Listed for:
$1,479,900
5 beds
5 baths
Listed 43 days ago
House for rent: 443 Grayling Lane, Rural Rocky View County, Alberta T3Z 0G6

View all 50 photos

About

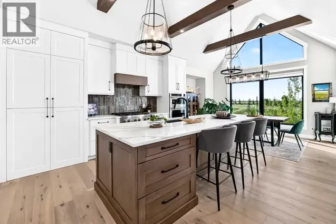
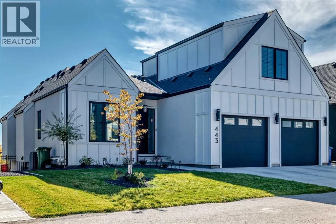
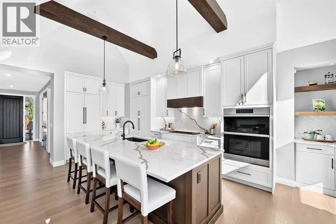
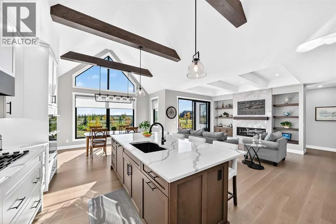
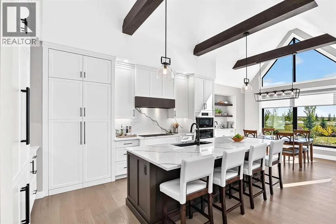
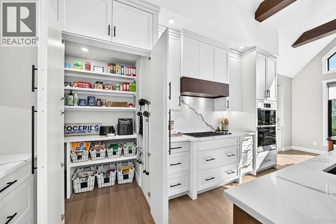
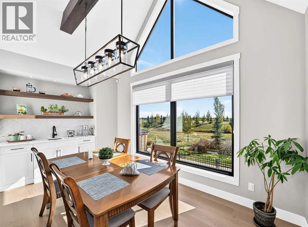
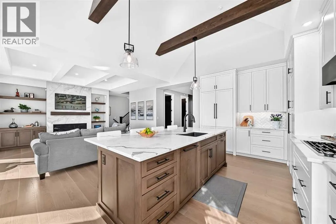
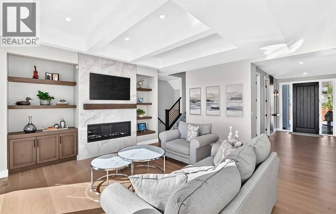
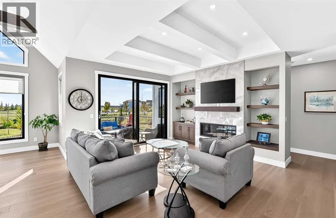
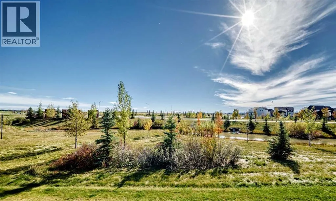
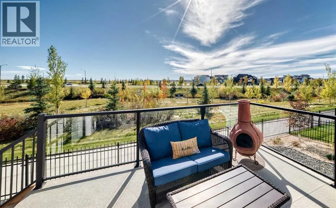
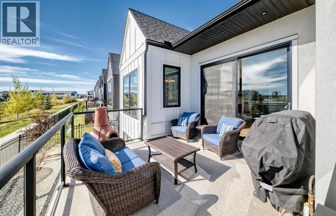
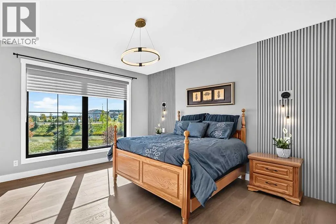
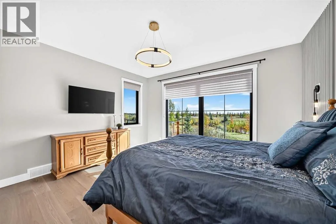
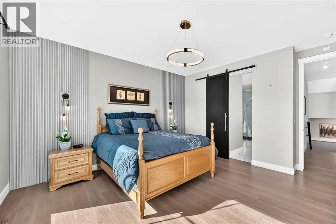
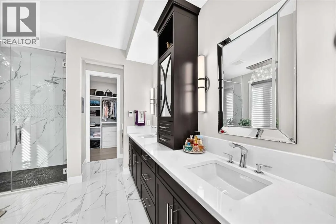
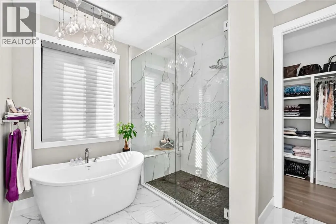
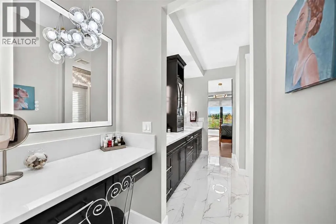
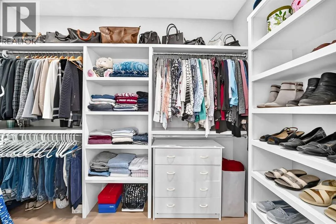
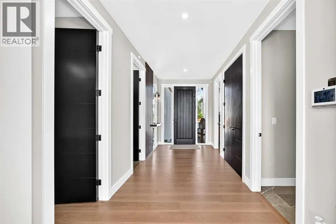
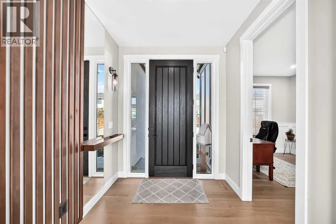
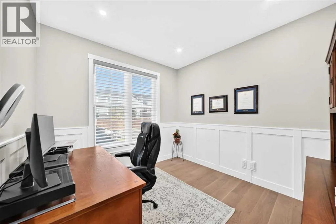
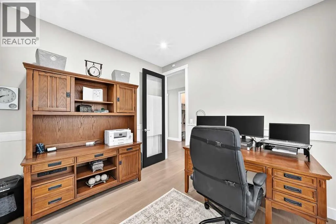
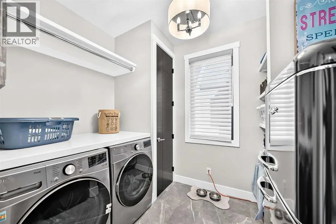
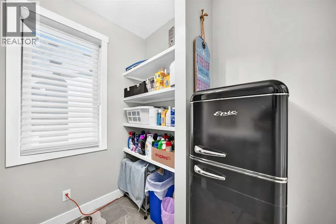
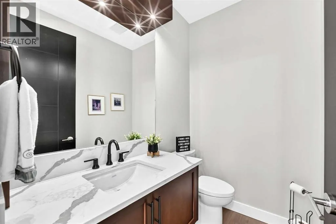
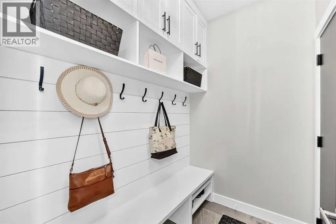
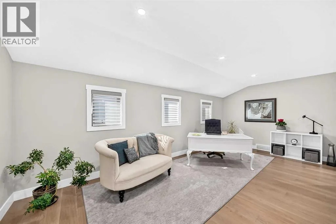
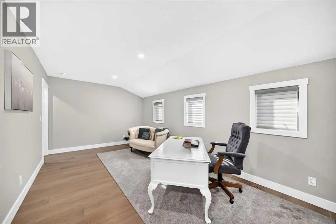
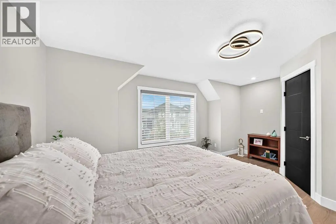
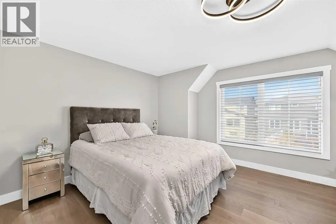
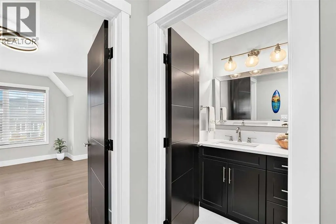
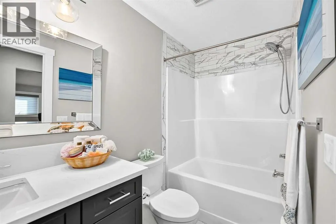
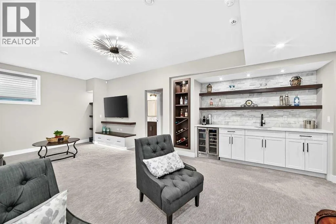
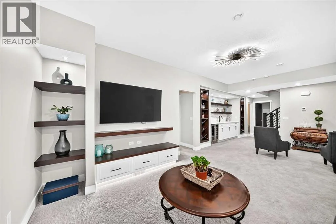
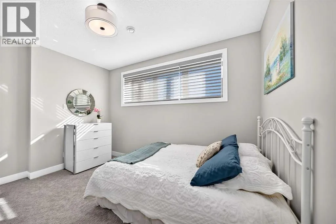
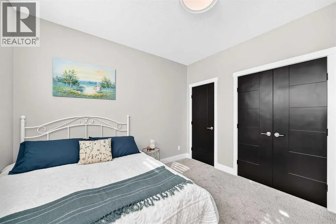
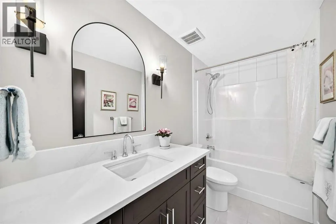
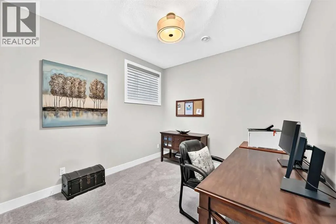
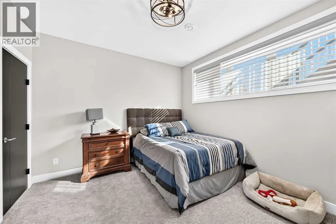
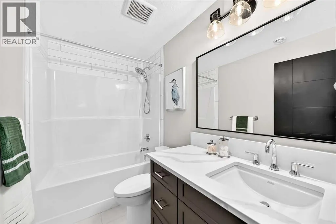
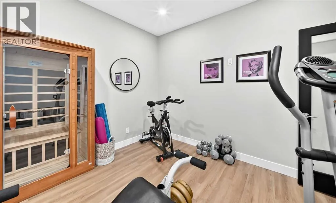
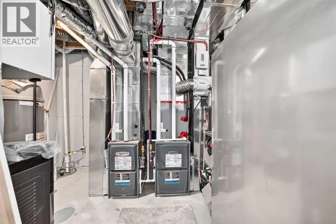
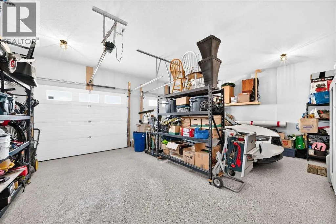
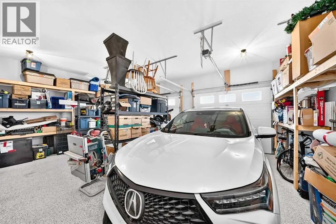
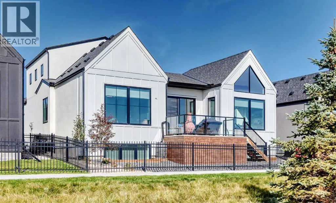
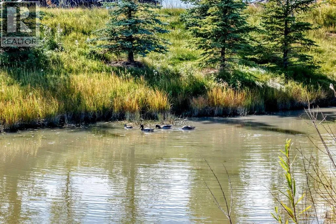
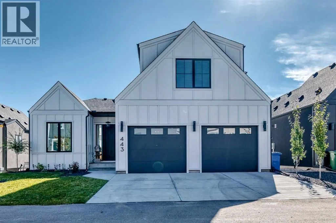
Welcome to 443 Grayling Lane, where elegant bungalow living meets the versatility of a private loft retreat. Backing onto green space and a picturesque pond, this beautifully appointed Harmony home offers 3,560 sq. ft. of developed living space, partial mountain and lake views, five bedrooms and four and a half bathrooms. Abundant natural light and expansive windows connect the main floor to the surrounding landscape. The kitchen blends timeless style with premium Dacor appliances, a Miele dishwasher and a generous island for gathering. The main-floor primary retreat enjoys a peaceful pond outlook and a luxurious ensuite. Off the oversized foyer, you’ll find a dedicated office with decorative woodwork, a thoughtfully designed laundry room and a stylish powder room. The mudroom’s built-in bench and cabinetry add everyday convenience, while the oversized double attached garage features epoxy flooring and built-in shelving for additional storage. Set above the garage and separated by a door for privacy, the loft includes a generous lounge and workspace, a separate bedroom with a walk-in closet and a full bathroom - ideal for guests or multigenerational living. The fully developed lower level offers a recreation room with built-in media cabinetry, a wine bar, three bedrooms, two full bathrooms with heated floors and a dedicated gym. The two furnaces allow for separate heat control, while air conditioning provides year-round comfort. Enjoy a low-maintenance landscaped backyard, lake access, scenic pathways and year-round recreation. Mickelson National Golf Club, LaunchPad, the sandy beach and the proposed Harmony Beach Club site are all within walking distance. Discover a home where refined living and a connection to nature are part of everyday life. (id:27476)

Property Highlights

MLS® Number
A2350005
Type
Single Family
Community Name
Harmony
Ownership Type
Freehold
Land Size
0.12 ac|4,051 - 7,250 sqft
Parking Space Total
4

Building

Building Type
House
Storeys
1.50
Square Footage
2300 sqft
Bathrooms Total
5
Bedrooms Above Ground
2
Bedrooms Total
5
Amenities
Golf Course, Playground, Schools, Water Nearby
Exterior Finish
Stucco
Fireplace Present
Yes
Basement Type
Full (Finished)
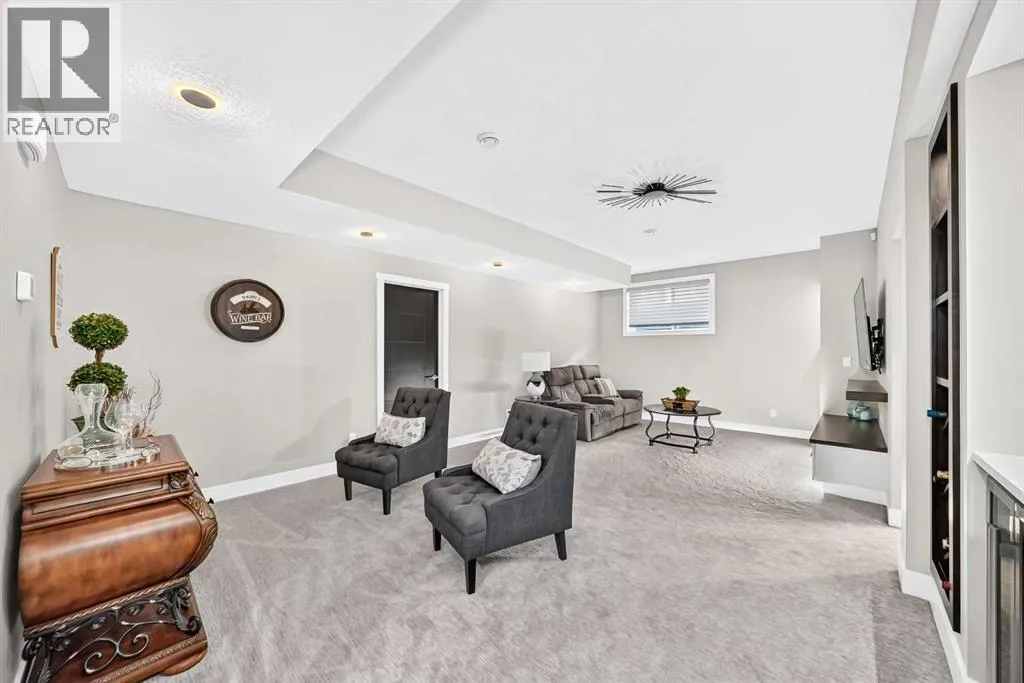
Basement Features
Building Heating Type
In Floor Heating
Heating Fuel
Natural gas
Building Cooling Type
Central air conditioning

Utilities

Water
Municipal water
Utility Sewer
Municipal sewage system

Room Layout

Bonus Room
Second level
10.58 Ft x 19.92 Ft
Bedroom
Second level
12.67 Ft x 16.92 Ft
4pc Bathroom
Second level
4.92 Ft x 8.75 Ft
Family room
Lower level
13.75 Ft x 23.42 Ft
Bedroom
Lower level
10.83 Ft x 12.92 Ft
Bedroom
Lower level
10.83 Ft x 12.92 Ft
Bedroom
Lower level
9.92 Ft x 11.00 Ft
4pc Bathroom
Lower level
9.83 Ft x 4.92 Ft
4pc Bathroom
Lower level
9.08 Ft x 4.92 Ft
Exercise room
Lower level
11.83 Ft x 9.92 Ft
Other
Lower level
16.08 Ft x 11.67 Ft
Kitchen
Main level
11.42 Ft x 15.92 Ft
Dining room
Main level
9.00 Ft x 13.92 Ft
Pantry
Main level
3.58 Ft x 5.83 Ft
Living room
Main level
14.33 Ft x 17.00 Ft
Primary Bedroom
Main level
13.33 Ft x 14.50 Ft
Other
Main level
6.00 Ft x 10.58 Ft
5pc Bathroom
Main level
13.33 Ft x 13.08 Ft
Office
Main level
9.92 Ft x 10.83 Ft
Laundry room
Main level
7.50 Ft x 8.50 Ft
Other
Main level
6.25 Ft x 5.25 Ft
Foyer
Main level
6.58 Ft x 7.25 Ft
2pc Bathroom
Main level
6.25 Ft x 4.92 Ft

Location

Learn more about this property
Listing provided by:
eXp Realty
MLS® number:
A2350005
Agent:
Naomi Dukart
*Indicates required field
Name is required
Email is required
Please enter a valid phone number (e.g., 416-111-1111).