148 Monarch Bend, Rural Rocky View County, Alberta T3Z 0K4

Listed for:
$599,800
4 beds
3 baths
Listed 29 days ago
House for rent: 148 Monarch Bend, Rural Rocky View County, Alberta T3Z 0K4

View all 46 photos

About

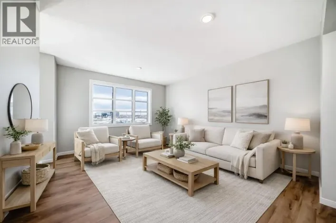
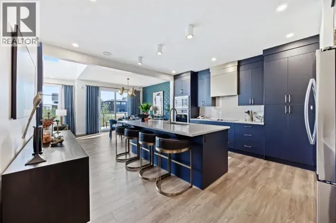
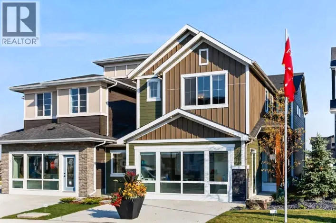
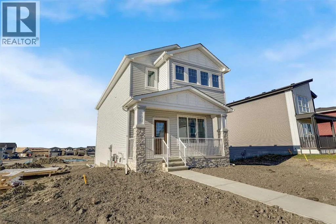
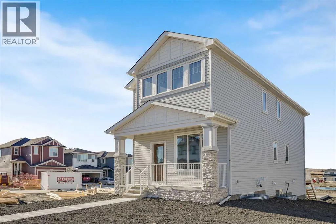
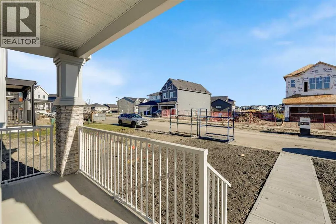
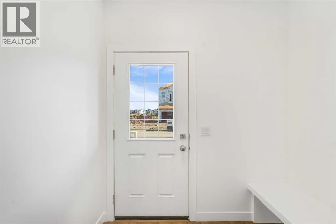
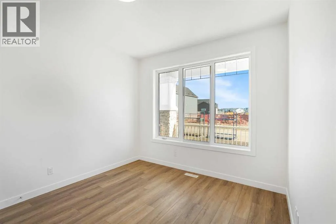
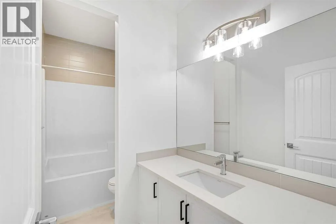
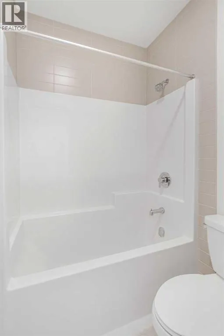
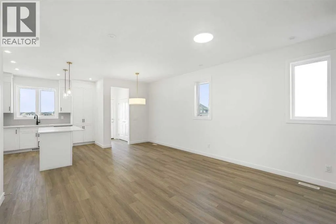
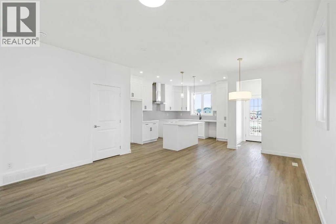
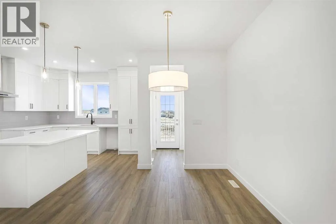
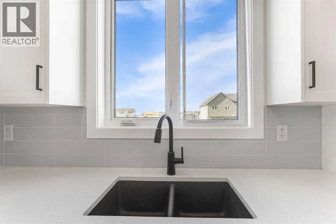
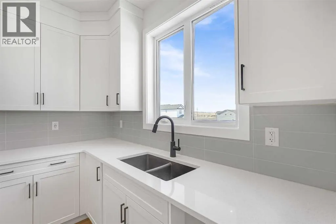
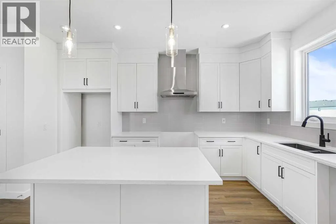
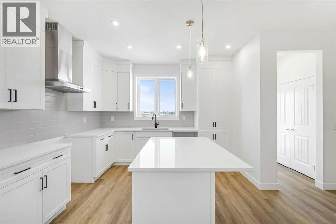
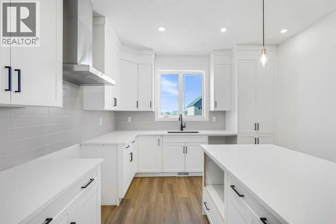
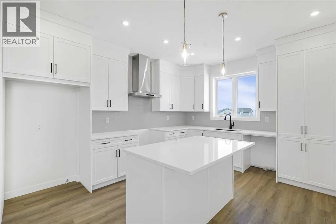
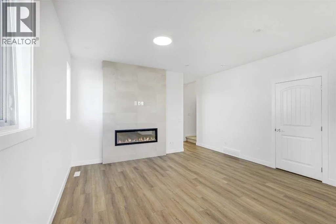
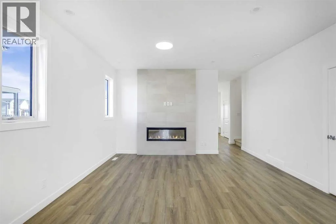
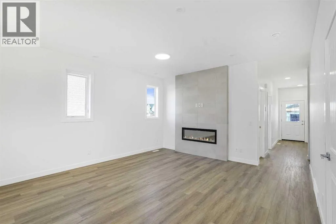
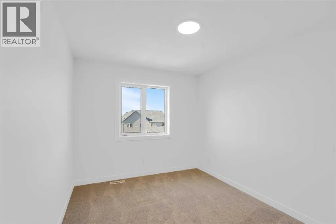
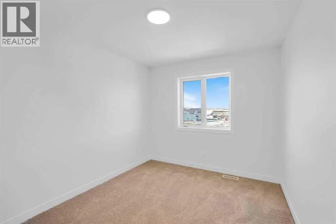
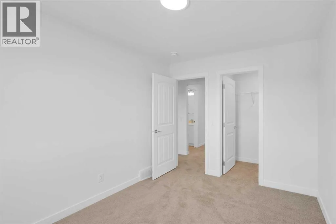
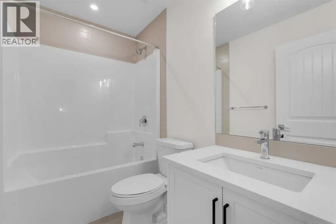
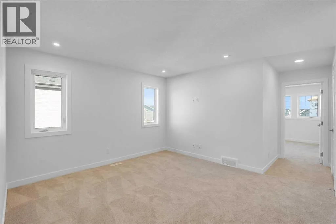
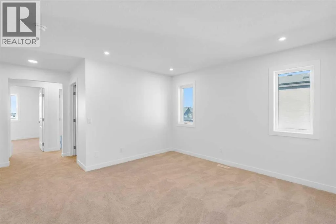
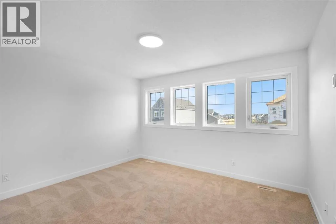
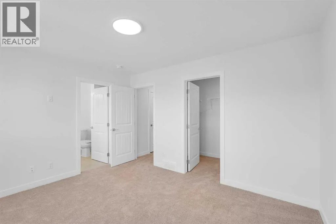
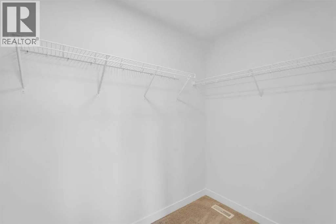
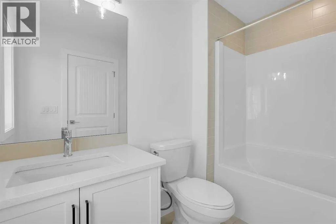
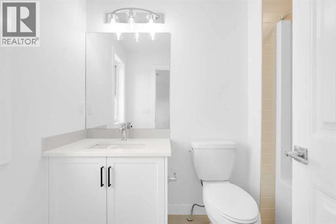
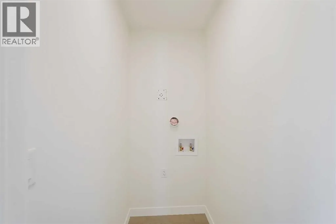
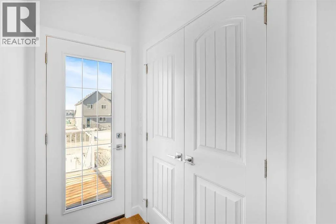
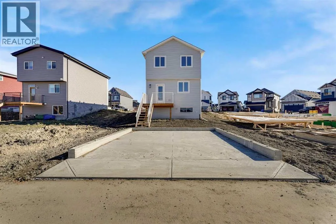
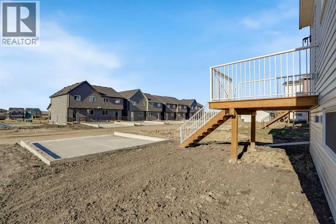
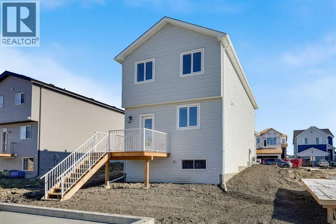
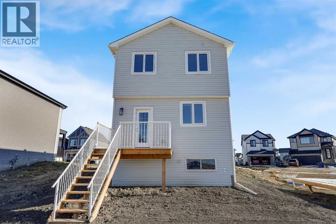
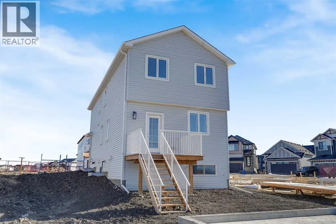
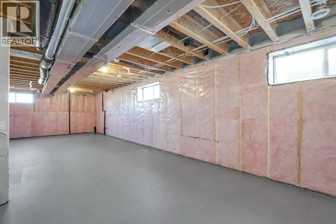
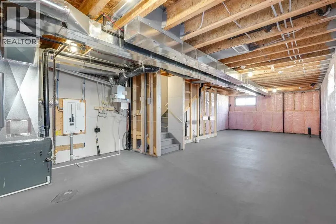
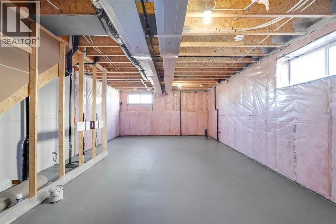
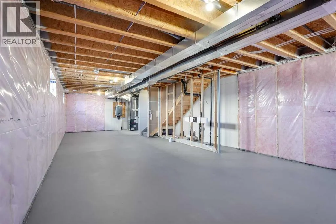
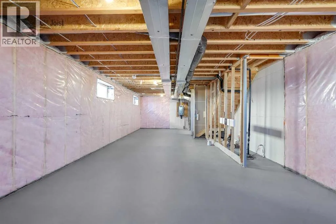
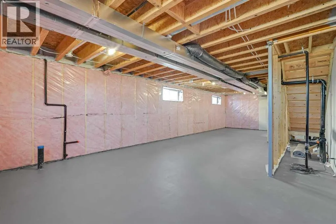
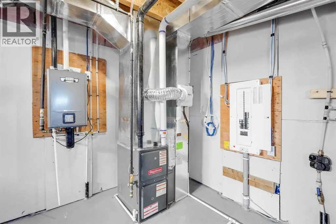
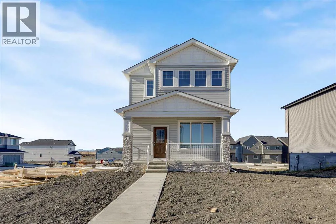
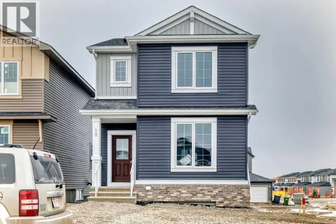
Discover exceptional style, comfort, and functionality in this beautifully designed two-storey home situated in the sought-after community of Harmony! Thoughtfully designed with modern finishes and impressive upgrades throughout, this home offers the perfect blend of everyday convenience and contemporary living. The bright, open-concept main floor features 9-foot ceilings, durable luxury vinyl plank flooring, and an inviting living room with an upgraded fireplace. The stylish kitchen showcases full-height cabinetry, quartz countertops, subway tile backsplash, a Silgranit undermount sink, and an included 5-piece builder appliance package. A highly desirable main-floor bedroom and full 4-piece bathroom provide added flexibility for guests, extended family, or a home office. Upstairs, you'll find three spacious bedrooms, including a primary retreat with a walk-in closet and private ensuite, along with an additional 4-piece bathroom and convenient upper-floor laundry. Additional features include triple-pane windows, a two-stage high-efficiency furnace, an elegant gel-stained front door, 200 AMP electrical service, and an unfinished basement with bathroom rough-in, ready for your future development ideas. Located in the vibrant community of Harmony, this exceptional home combines quality craftsmanship, thoughtful design, and outstanding value. Book your private showing today! (id:27476)

Property Highlights

MLS® Number
A2352794
Type
Single Family
Community Name
Harmony
Ownership Type
Freehold
Land Size
3074 sqft|0-4,050 sqft
Parking Space Total
2

Building

Building Type
House
Storeys
2.00
Square Footage
1901 sqft
Bathrooms Total
3
Bedrooms Above Ground
4
Bedrooms Total
4
Amenities
Golf Course, Park, Playground, Schools, Shopping, Water Nearby
Exterior Finish
Concrete, Vinyl siding
Fireplace Present
Yes
Basement Type
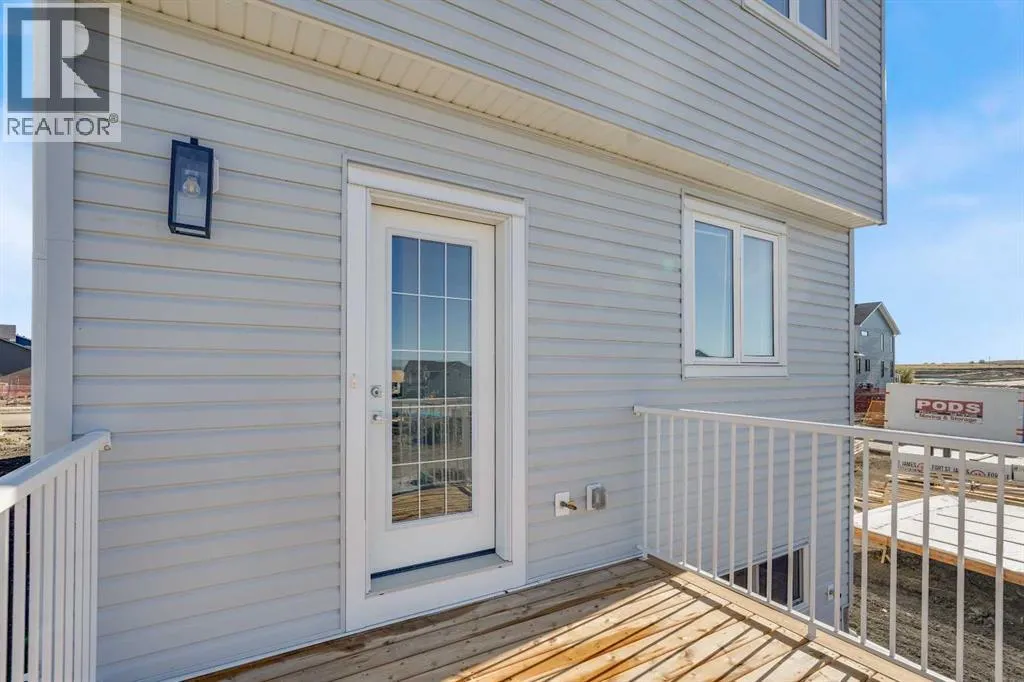
Full (Unfinished)
Basement Features
Building Heating Type
Forced air
Heating Fuel
Building Cooling Type
None

Utilities

Water
Municipal water
Utility Sewer
Municipal sewage system

Room Layout

4pc Bathroom
Second level
8.08 Ft x 4.92 Ft
4pc Bathroom
Second level
5.67 Ft x 8.67 Ft
Bedroom
Second level
9.25 Ft x 11.50 Ft
Bedroom
Second level
9.25 Ft x 11.50 Ft
Family room
Second level
14.92 Ft x 12.58 Ft
Primary Bedroom
Second level
12.83 Ft x 11.08 Ft
Other
Second level
9.17 Ft x 4.92 Ft
4pc Bathroom
Main level
10.50 Ft x 4.92 Ft
Bedroom
Main level
10.67 Ft x 12.42 Ft
Dining room
Main level
6.83 Ft x 8.42 Ft
Kitchen
Main level
12.17 Ft x 14.33 Ft
Living room
Main level
14.42 Ft x 12.00 Ft

Location

Learn more about this property
Listing provided by:
Royal LePage Benchmark
MLS® number:
A2352794
Agent:
Andrew Van Pelt
*Indicates required field
Name is required
Email is required
Please enter a valid phone number (e.g., 416-111-1111).

Street Spotlight - For sale