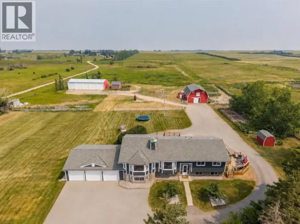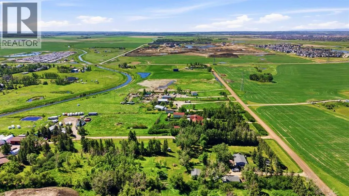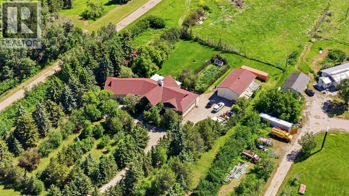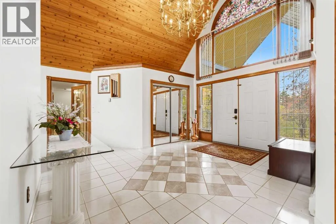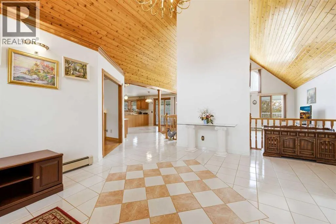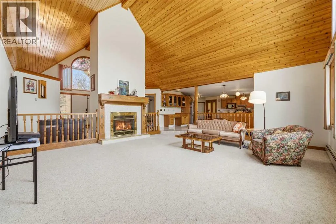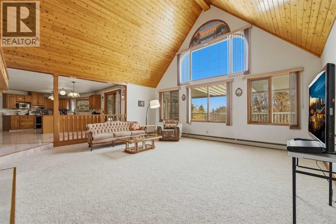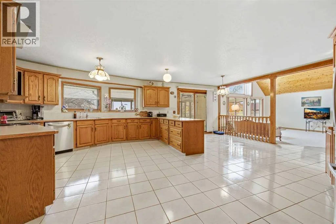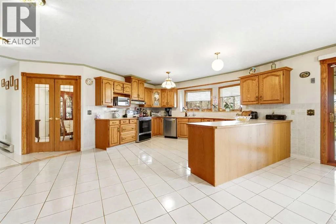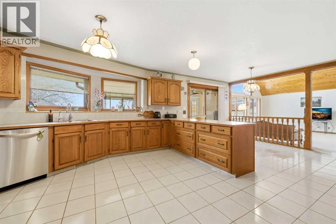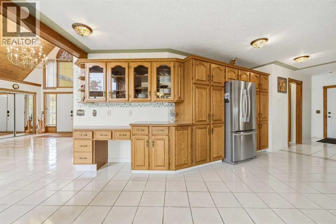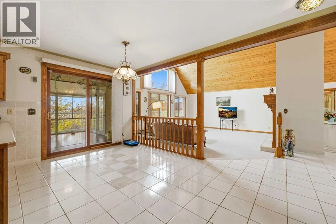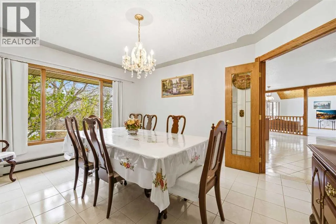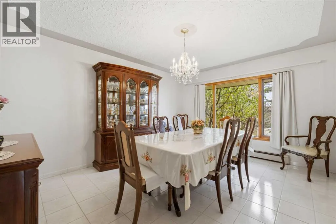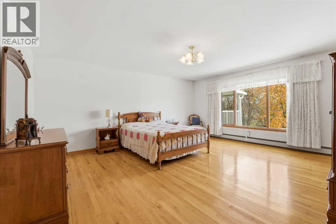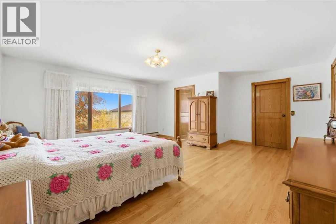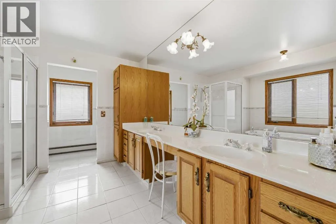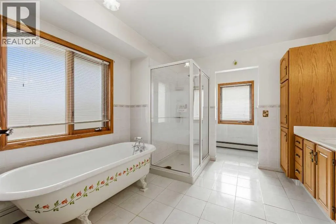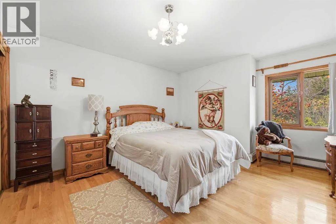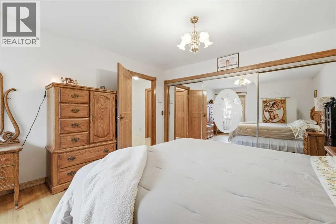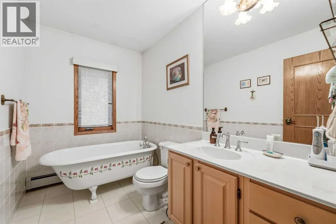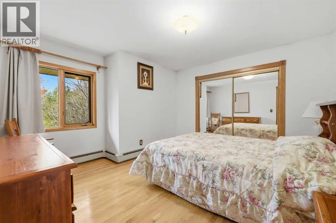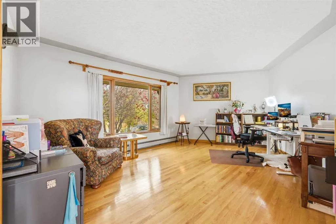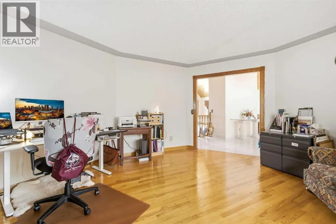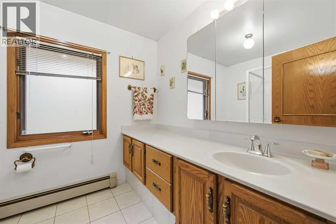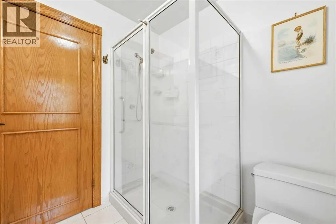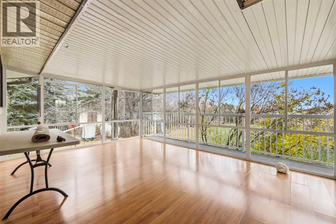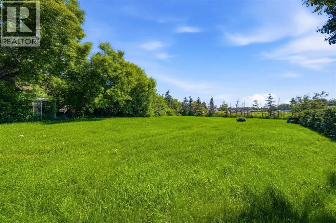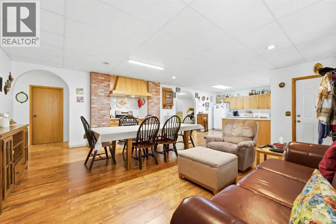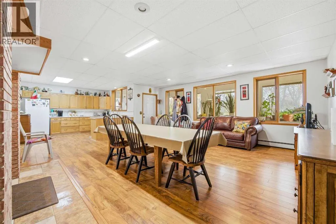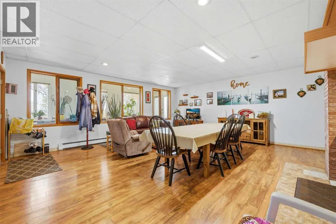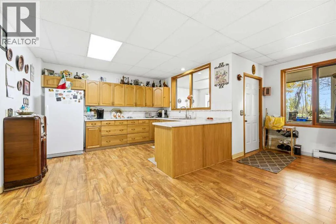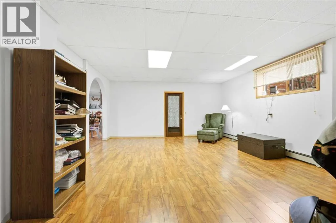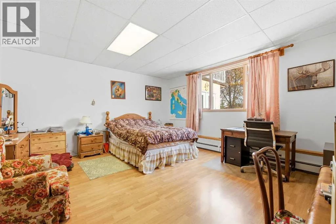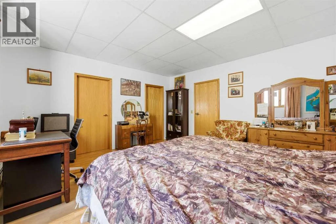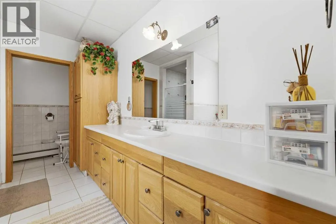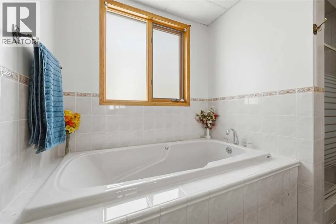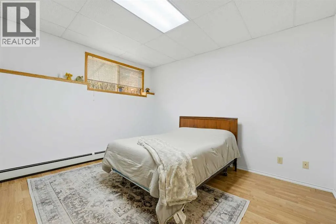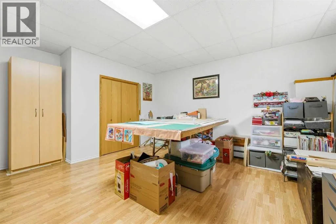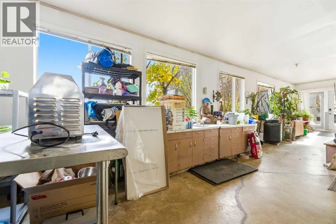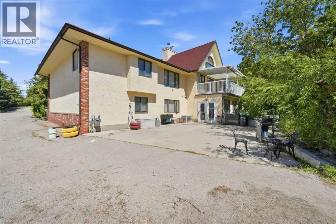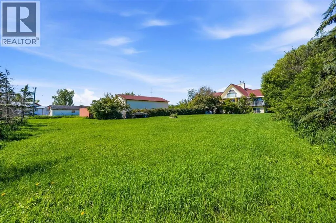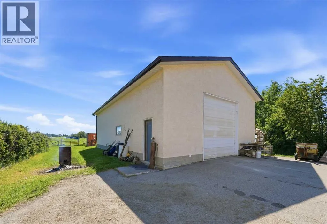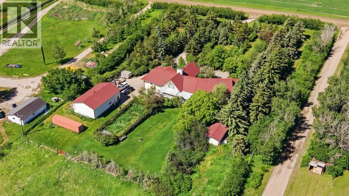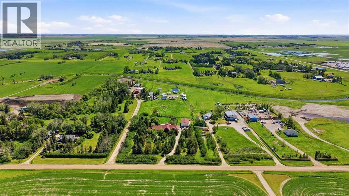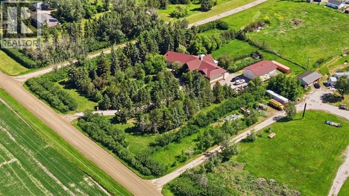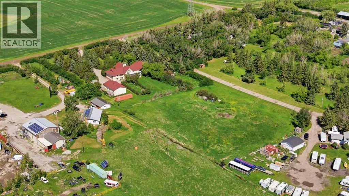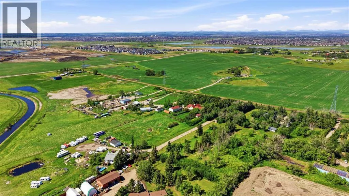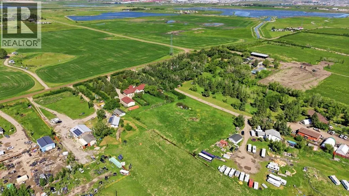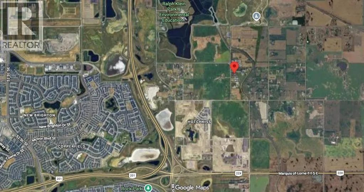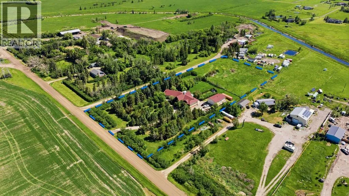
** Open House Sun Nov 8th 1 to 3 pm ** Custom-built walkout bungalow on 4 acres in Rocky View County, offering nearly 3,000 sq ft on the main floor, a fully developed walkout basement with a kitchen, 6 bedrooms, and a 49'2" x 28'11" shop with tall ceilings, all less than 3 minutes from Calgary.A grand front entry welcomes you into the home, with a private office just off the entrance, ideal for anyone working from home. The main living area is open and spacious, with vaulted ceilings and living room centred around a beautiful feature fireplace. The U-shaped kitchen offers plenty of workspace and an everyday dining area, while the formal dining room provides a separate space for holidays and family gatherings. Just off the main living space, the three-season sunroom gives you another place to relax, with views of the surrounding yard and mature trees.The main floor has 3 large bedrooms, including a primary bedroom with a 6-piece ensuite and a separate walk-in closet, along with two additional 3-piece bathrooms. A mudroom connects to the oversized double attached garage, which also has its own staircase leading directly to the basement.The fully developed walkout basement offers an incredible amount of additional living space. You'll find a family room, two recreation rooms, and 3 more bedrooms. One of these bedrooms is a second primary bedroom, complete with a 5-piece ensuite and walk-in closet.With a second kitchen setup already in place, this level offers suite potential, subject to Rocky View County approval. It could be a great option for multigenerational living, extended family or potential rental income. There's also sunroom along the walkout, offering a unique space for gardening or a greenhouse. And when it comes to storage, this house has plenty. Outside, mature trees surround the yard, creating a private setting with a fire pit for evenings outdoors. Beyond the yard is the 1,422 sq ft shop, with tall ceilings and plenty of room for vehicles, equipmen t, hobbies or projects. Behind the shop are another 2 acres that can be used for pasture or extend the yard. (id:27476)