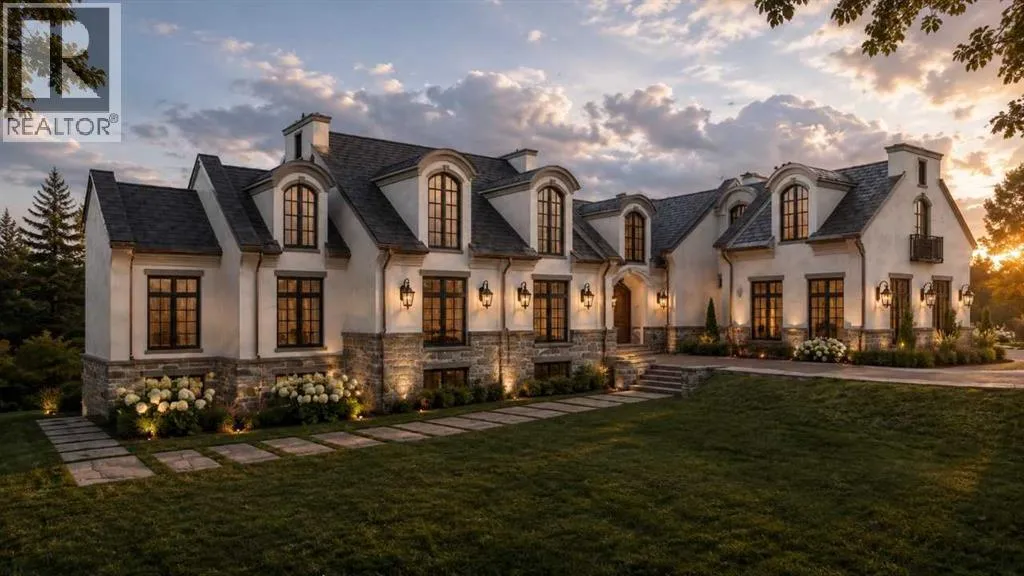
113 Silverhorn Ridge, Rural Rocky View County, Alberta T3R 0X3

Listed for:
$5,100,000
4 beds
5 baths
Listed 22 days ago
House for rent: 113 Silverhorn Ridge, Rural Rocky View County, Alberta T3R 0X3

View all 17 photos

About

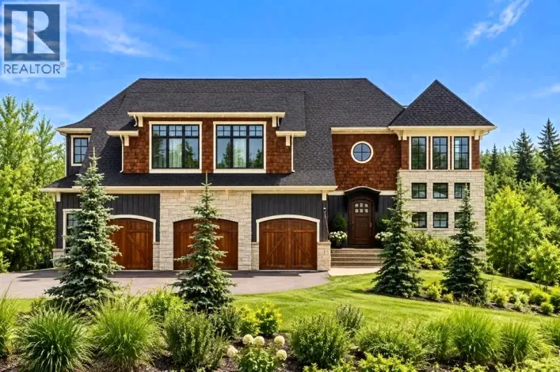
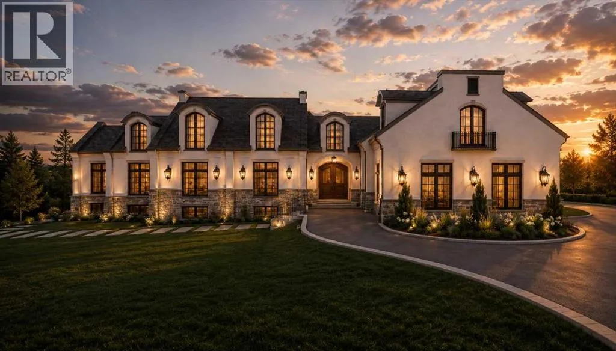
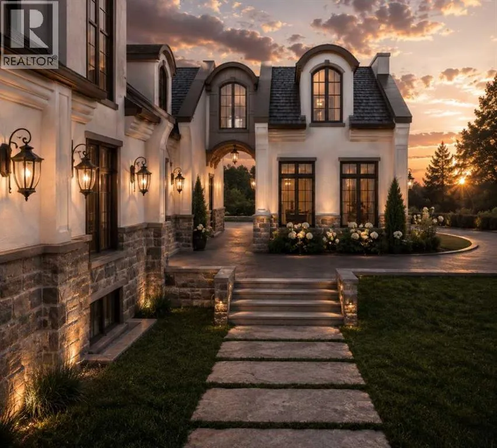
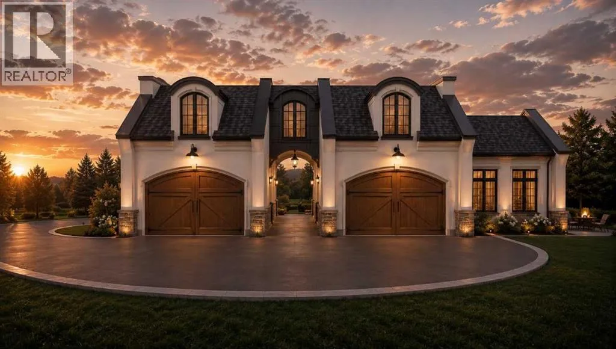
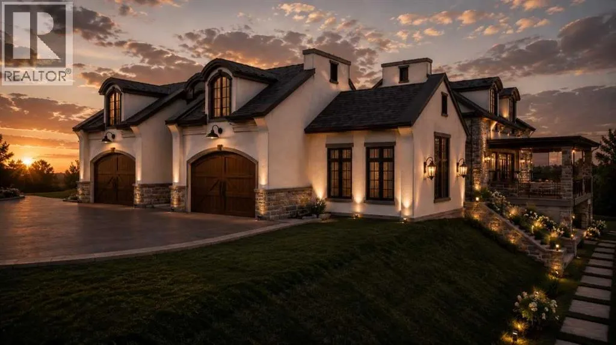
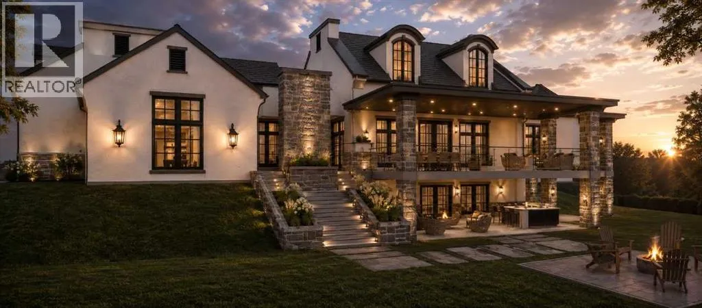
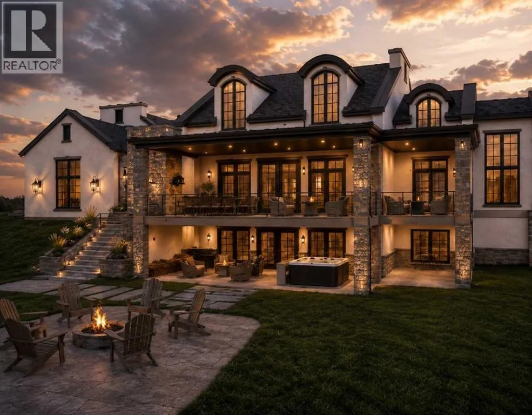
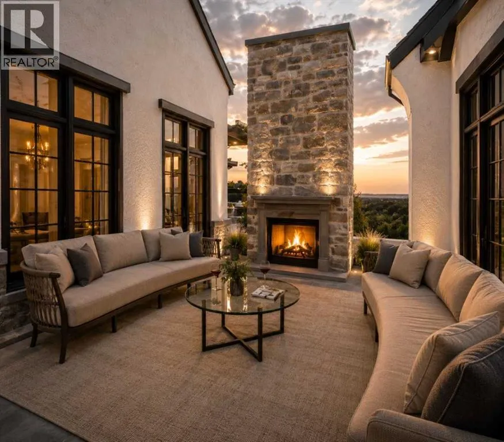
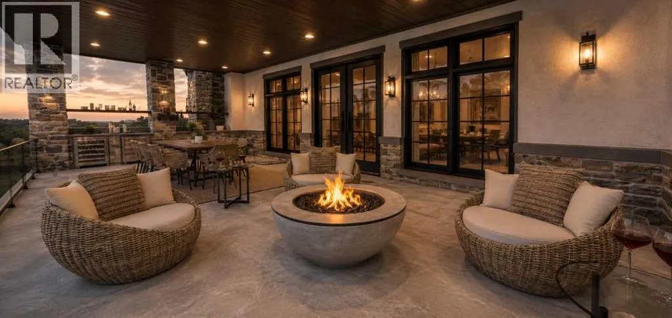
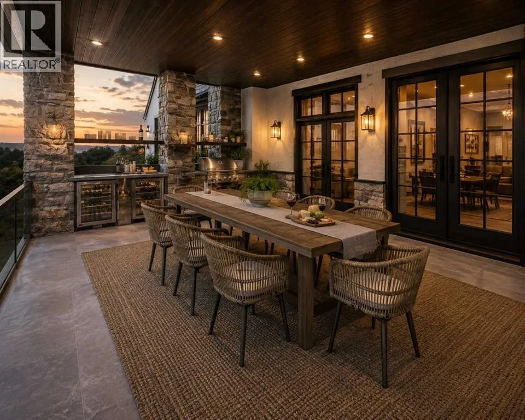
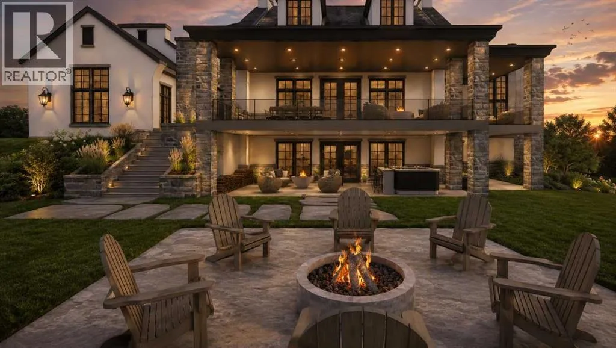
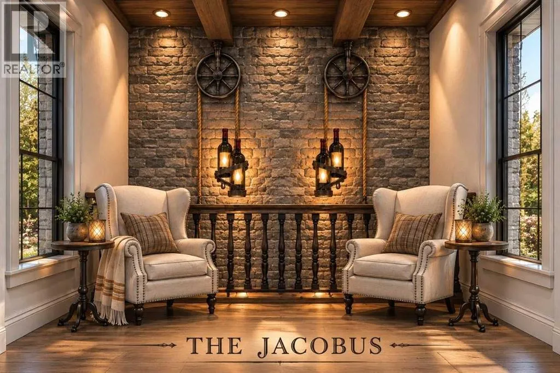
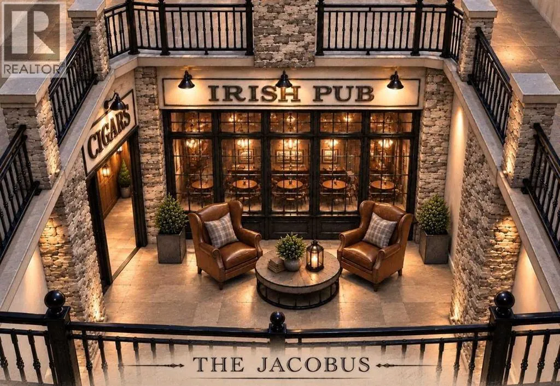
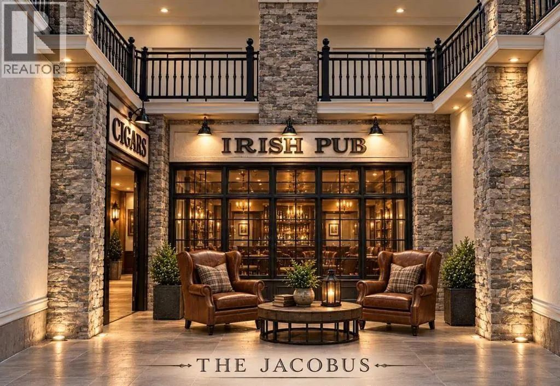
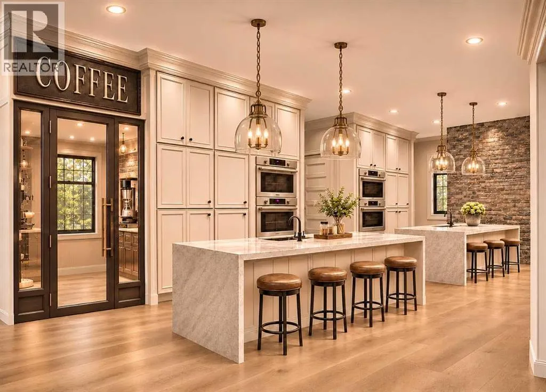
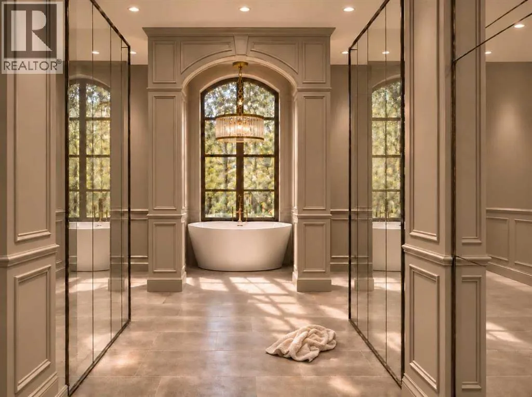
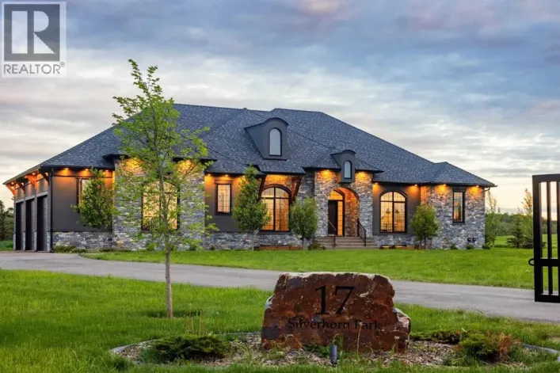
EXCEPTIONAL LUXURY ESTATE IN SILVERHORN, BEARSPAW. Discover extraordinary country estate living in prestigious Silverhorn, Bearspaw. This magnificent four-bedroom residence blends timeless architecture, sophisticated design, and exceptional craftsmanship. A stunning designer kitchen, elegant living spaces, and expansive outdoor decks create the perfect setting for luxurious everyday living and entertaining. The office can easily be adjusted to an additional bedroom if desired. Experience a truly remarkable collection of entertainment spaces, including an authentic Old World Irish-inspired pub, an immersive themed private movie theatre, and a breathtaking two-storey rock-wall wine cellar that serves as an architectural showpiece.Offering the perfect balance of grandeur, comfort, and exclusivity, this exceptional estate delivers a lifestyle unlike any other, just minutes from Calgary.More than a home—an extraordinary living experience.This is Baywood Estate Homes 2026-2027 annual Luxury Spec Home. Photos are representative. (id:27476)

Property Highlights

MLS® Number
A2354364
Type
Single Family
Community Name
Silverhorn
Ownership Type
Freehold
Land Size
2.12 ac|2 - 4.99 acres
Parking Space Total
6

Building

Building Type
House
Storeys
2.00
Square Footage
6171 sqft
Bathrooms Total
5
Bedrooms Above Ground
3
Bedrooms Total
4
Amenities
Park, Schools
Exterior Finish
Stone, Stucco
Fireplace Present
No
Basement Type
Full (Finished)
Basement Features
Walk out
Building Heating Type
In Floor Heating
Heating Fuel
Natural gas
Building Cooling Type
Central air conditioning

Utilities

Utility Sewer
Municipal sewage system

Room Layout

Wine Cellar
Lower level
11.67 Ft x 12.00 Ft
Other
Lower level
13.17 Ft x 22.00 Ft
Other
Lower level
5.67 Ft x 7.67 Ft
Bedroom
Lower level
12.50 Ft x 13.50 Ft
4pc Bathroom
Lower level
.00 Ft x .00 Ft
Laundry room
Lower level
11.00 Ft x 11.33 Ft
Media
Lower level
18.50 Ft x 15.50 Ft
Other
Lower level
13.75 Ft x 17.83 Ft
Family room
Lower level
31.67 Ft x 15.67 Ft
Foyer
Main level
22.00 Ft x 16.50 Ft
Other
Main level
12.83 Ft x 7.17 Ft
Office
Main level
18.67 Ft x 12.00 Ft
Kitchen
Main level
11.00 Ft x 27.00 Ft
Other
Main level
18.17 Ft x 7.50 Ft
Dining room
Main level
19.67 Ft x 14.33 Ft
Living room
Main level
14.00 Ft x 22.50 Ft
Other
Main level
7.00 Ft x 7.00 Ft
2pc Bathroom
Main level
.00 Ft x .00 Ft
Den
Main level
8.33 Ft x 13.00 Ft
Primary Bedroom
Upper Level
24.00 Ft x 16.75 Ft
6pc Bathroom
Upper Level
.00 Ft x .00 Ft
Other
Upper Level
13.83 Ft x 17.33 Ft
Bedroom
Upper Level
14.58 Ft x 16.25 Ft
4pc Bathroom
Upper Level
.00 Ft x .00 Ft
Bonus Room
Upper Level
11.00 Ft x 10.00 Ft
4pc Bathroom
Upper Level
.00 Ft x .00 Ft
Bedroom
Upper Level
20.00 Ft x 15.00 Ft
Other
Upper Level
24.33 Ft x 7.50 Ft

Location

Learn more about this property
Listing provided by:
Bode Platform Inc.
MLS® number:
A2354364
Agent:
David Lofthaug
*Indicates required field
Name is required
Email is required
Please enter a valid phone number (e.g., 416-111-1111).