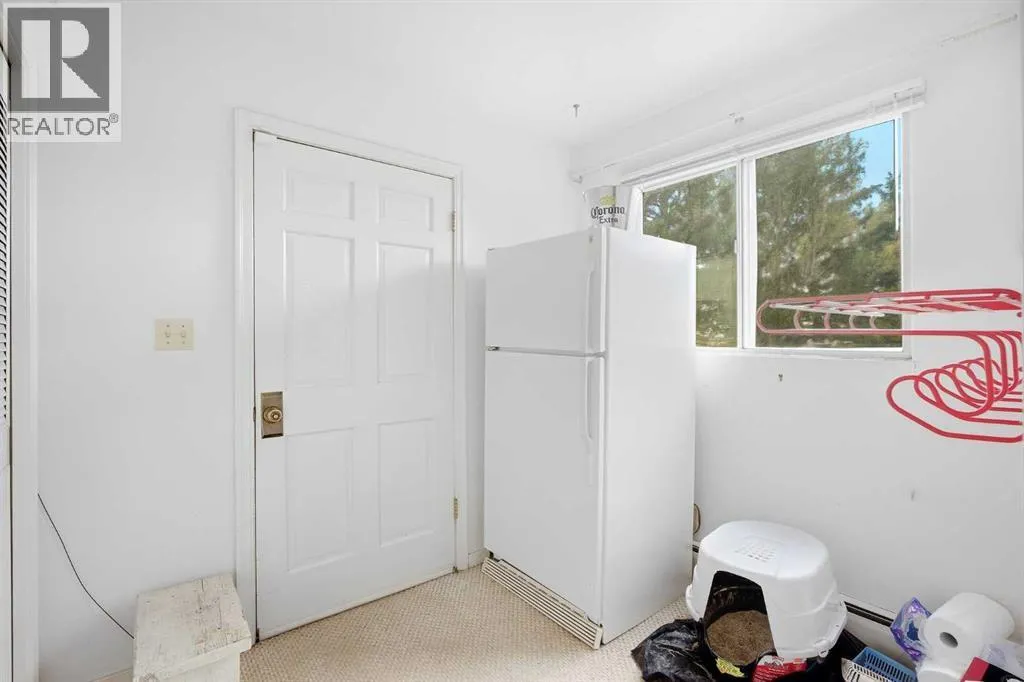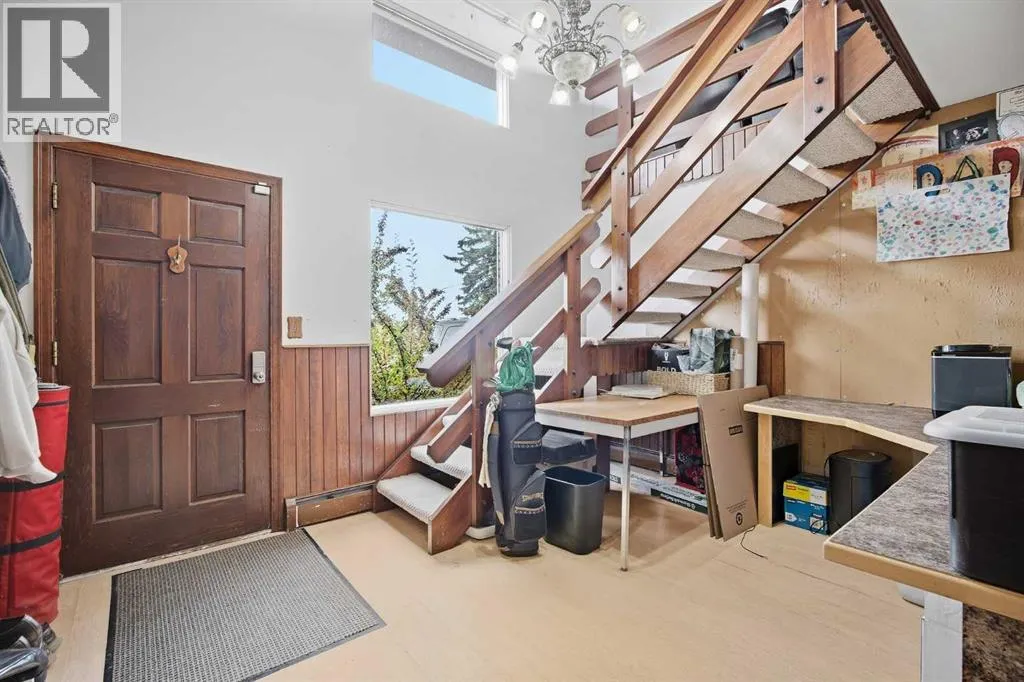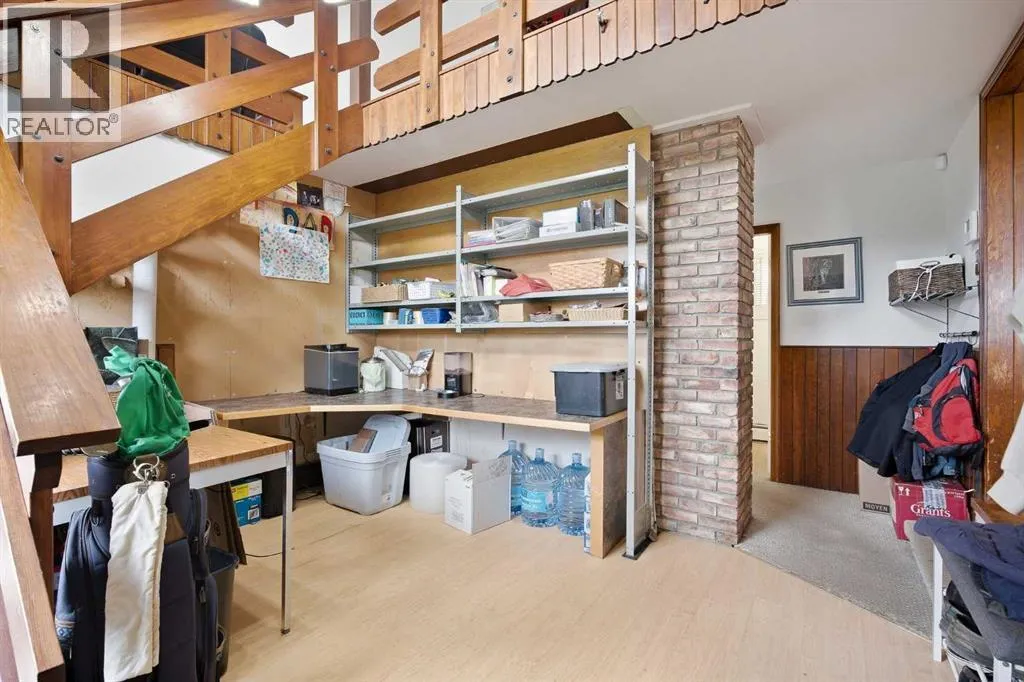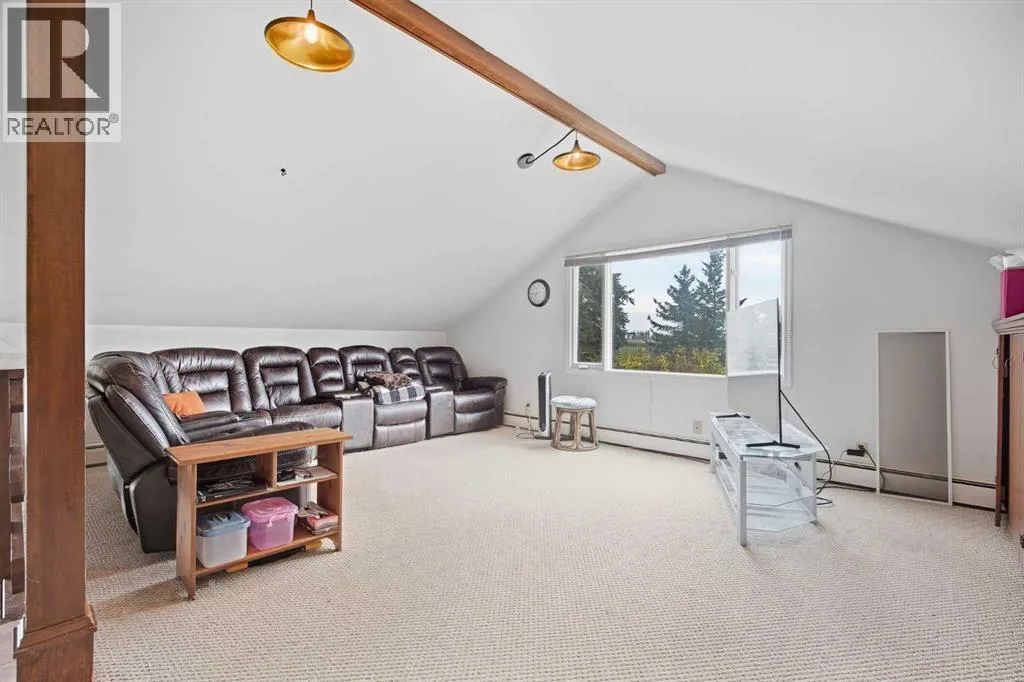
21041 Big Hill Springs Road, Rural Rocky View County, Alberta T4B 4P9

Listed for:
$1,700,000
4 beds
2 baths
Listed 19 days ago
House for rent: 21041 Big Hill Springs Road, Rural Rocky View County, Alberta T4B 4P9

View all 50 photos

About

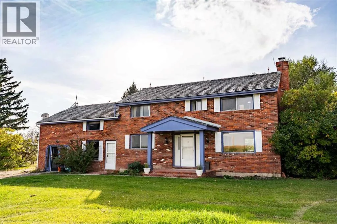
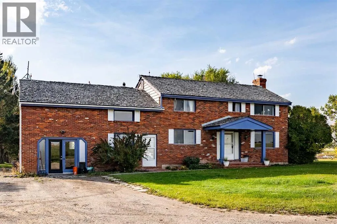
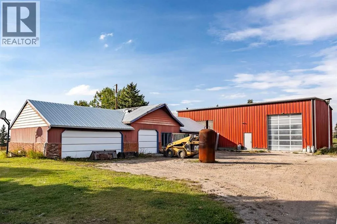
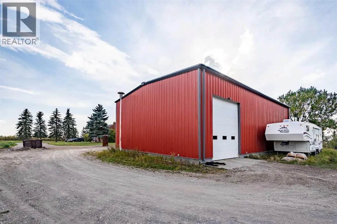
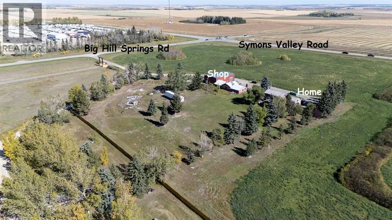
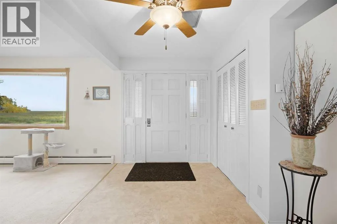
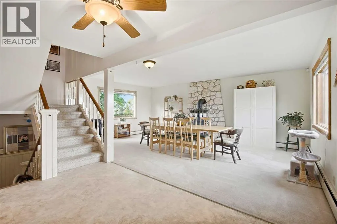
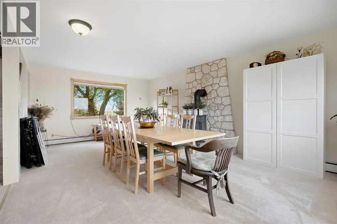
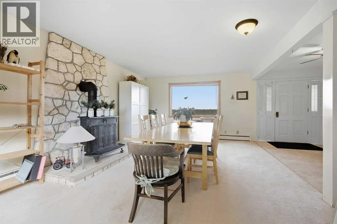
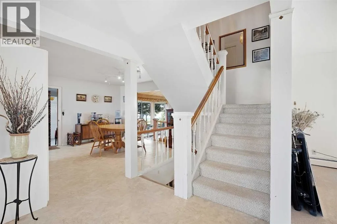
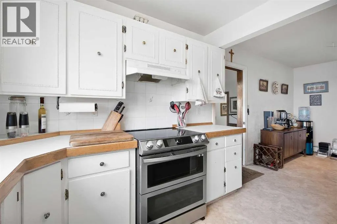
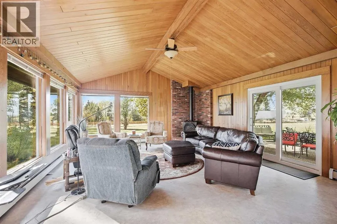
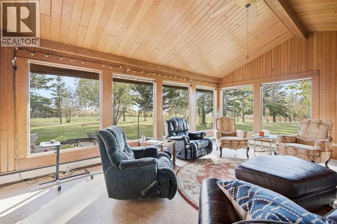
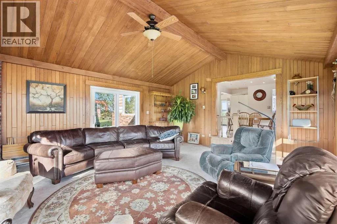
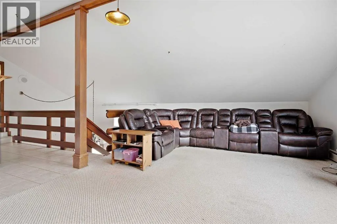
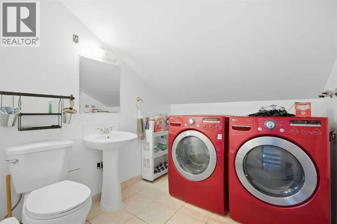
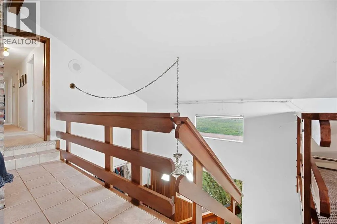
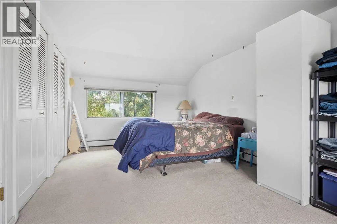
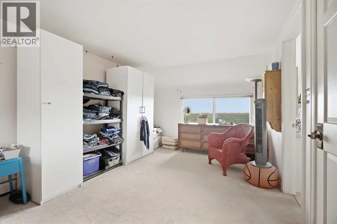
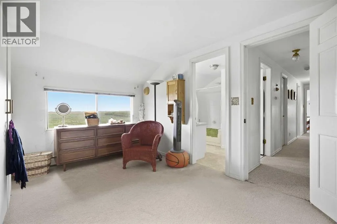
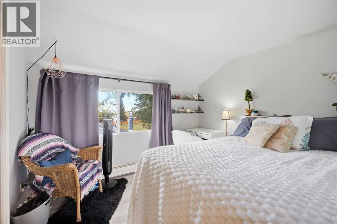
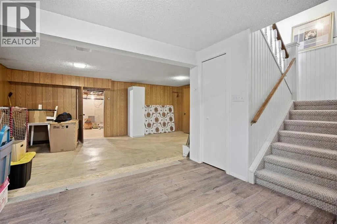
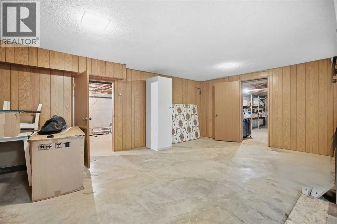
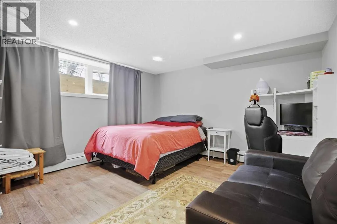
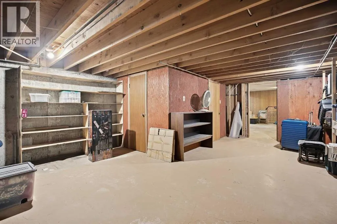
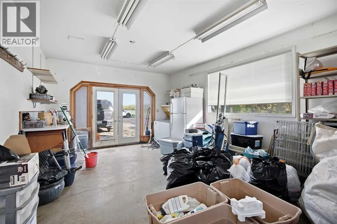
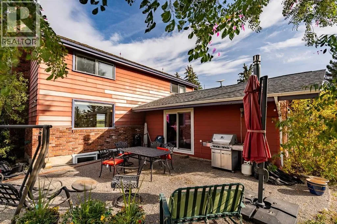
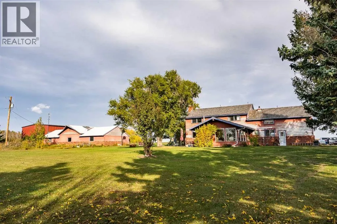
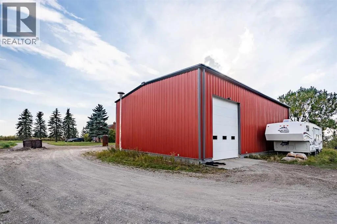
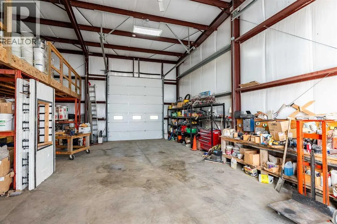
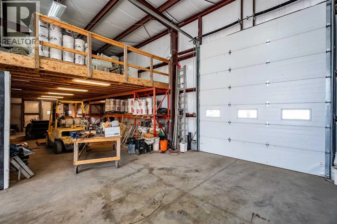
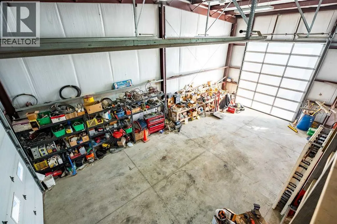
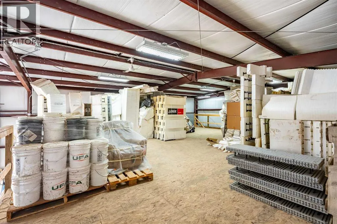
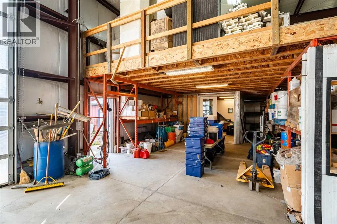
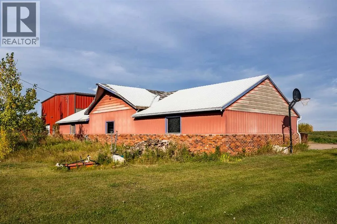
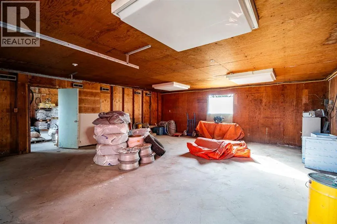
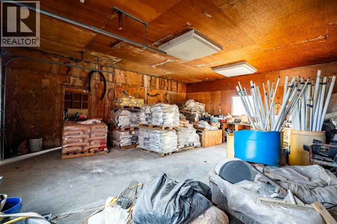
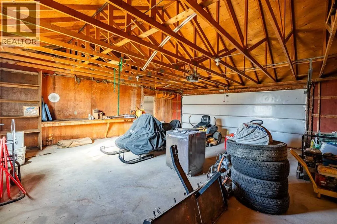
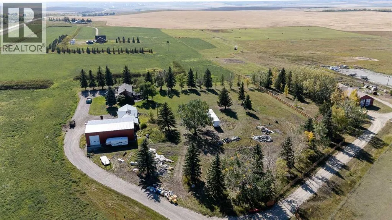
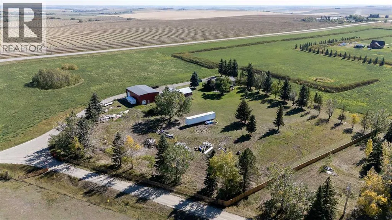
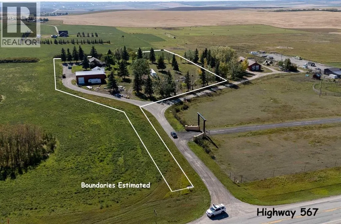
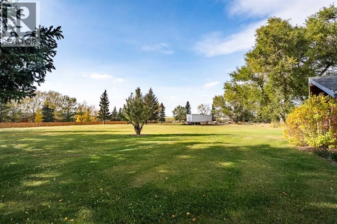
5+ Acres 2,400 sq.ft. Heated Shop, Storage building, and Home; on Pavement Minutes to Airdrie, Calgary, Balzac. Nestled within Rural Rocky View County, this expansive property offers a rare opportunity to live, work, and play amidst breathtaking mountain views. Situated close to Airdrie, Calgary, and Balzac, while maintaining a tranquil rural setting, this 2-storey home is distinguished by its brick feature and shake roof and spans 2,731 square feet. Situated upon a generous 5+ acre lot, beautifully treed and landscaped with mature trees and a thriving garden. Inside, the home unfolds with 4 bedrooms—three above grade and one below—and two bathrooms, complemented by upper laundry room and vaulted ceilings in the spacious loft. You'll love family time in the custom family room with the wood burning fireplace and beautiful panoramic country views. Beyond the residence, discover an exceptional asset: a heated 2,400 square foot shop with oversize drive-through doors and pallet racking, ideal for hobbies, workshops, or business, and accompanied by a separate 1,800 sqft storage building. Conveniently located at paved Big Hill Springs Road and Symons Valley Road ensures easy access and connectivity, making this property a truly remarkable find for those seeking space, serenity, and an exceptional lifestyle. Age of home is estimated. Come and see today! (id:27476)

Property Highlights

MLS® Number
A2343697
Type
Single Family
Ownership Type
Freehold
Land Size
5.04 ac|5 - 9.99 acres

Building

Building Type
House
Storeys
2.00
Square Footage
2731 sqft
Bathrooms Total
2
Bedrooms Above Ground
3
Bedrooms Total
4
Exterior Finish
Brick, Metal, Wood siding
Fireplace Present
Yes
Basement Type
Full (Partially finished)
Basement Features
Building Heating Type
Baseboard heaters
Heating Fuel
Natural gas
Building Cooling Type
None

Utilities

Water
Well
Utility Sewer
Septic Field, Septic tank

Room Layout

Recreational, Games room
Basement
20.75 Ft x 20.50 Ft
Bedroom
Basement
12.25 Ft x 12.25 Ft
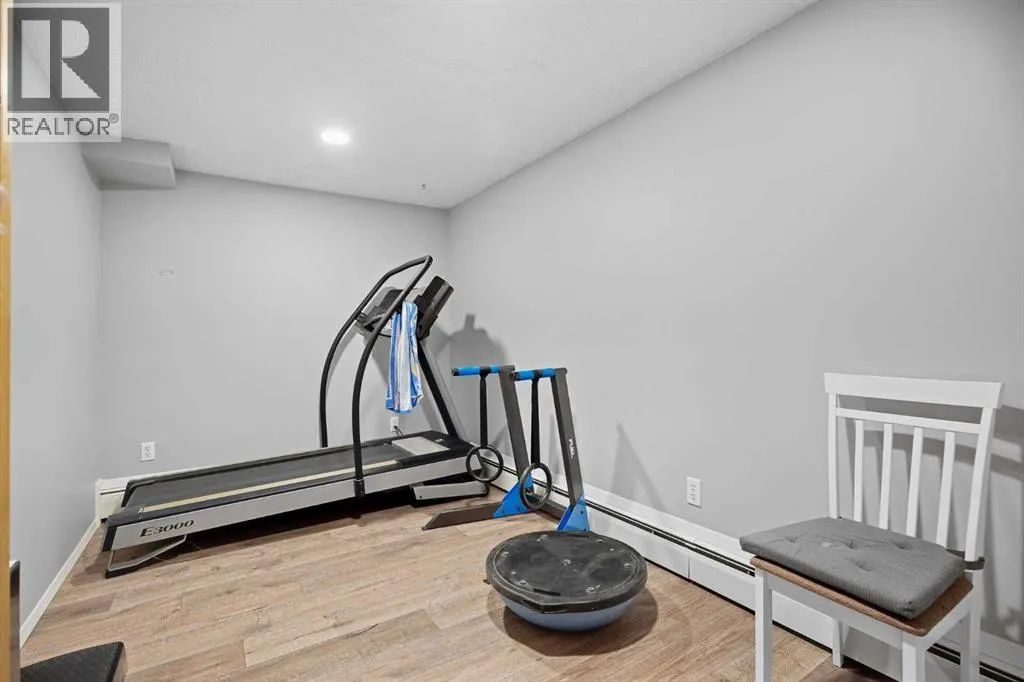
Exercise room
Basement
12.33 Ft x 7.75 Ft
Furnace
Basement
21.25 Ft x 12.92 Ft
Storage
Basement
21.58 Ft x 16.75 Ft
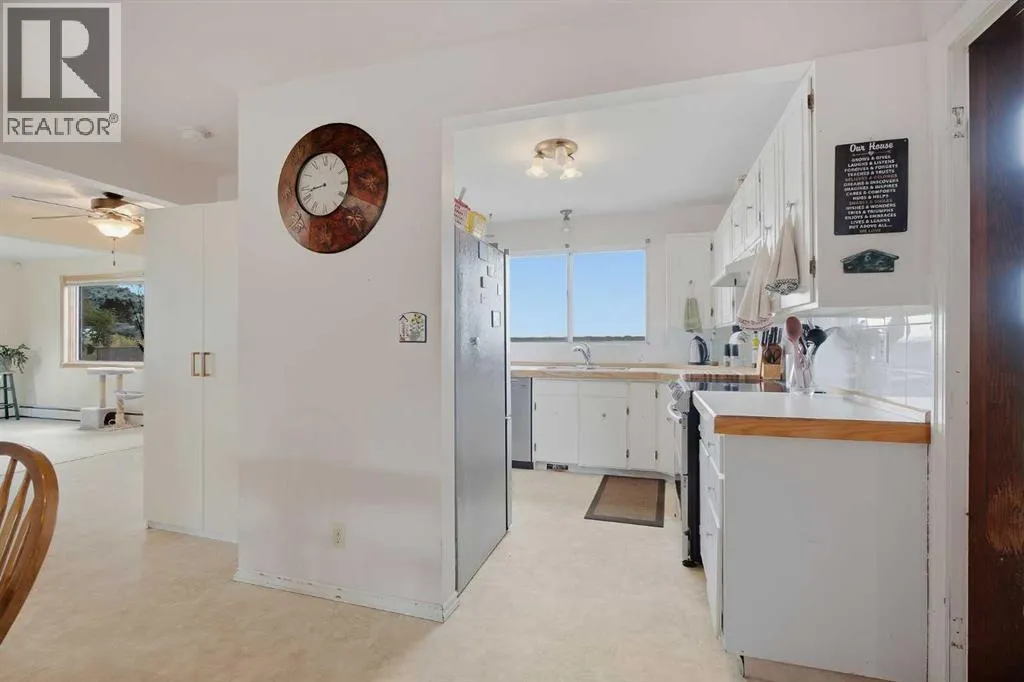
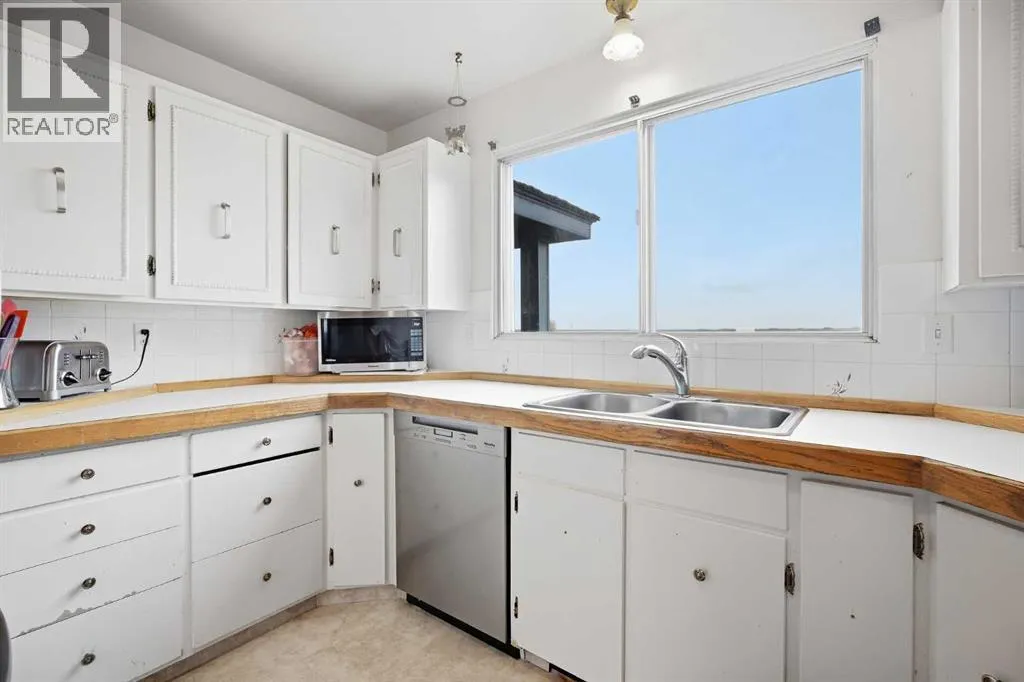
Kitchen
Main level
10.75 Ft x 9.50 Ft
Dining room
Main level
13.00 Ft x 11.75 Ft
Living room/Dining room
Main level
21.25 Ft x 11.67 Ft
Family room
Main level
22.00 Ft x 17.25 Ft
Other
Main level
13.00 Ft x 10.00 Ft
2pc Bathroom
Main level
Measurements not available
Office
Main level
13.17 Ft x 11.00 Ft
Primary Bedroom
Upper Level
21.25 Ft x 10.67 Ft
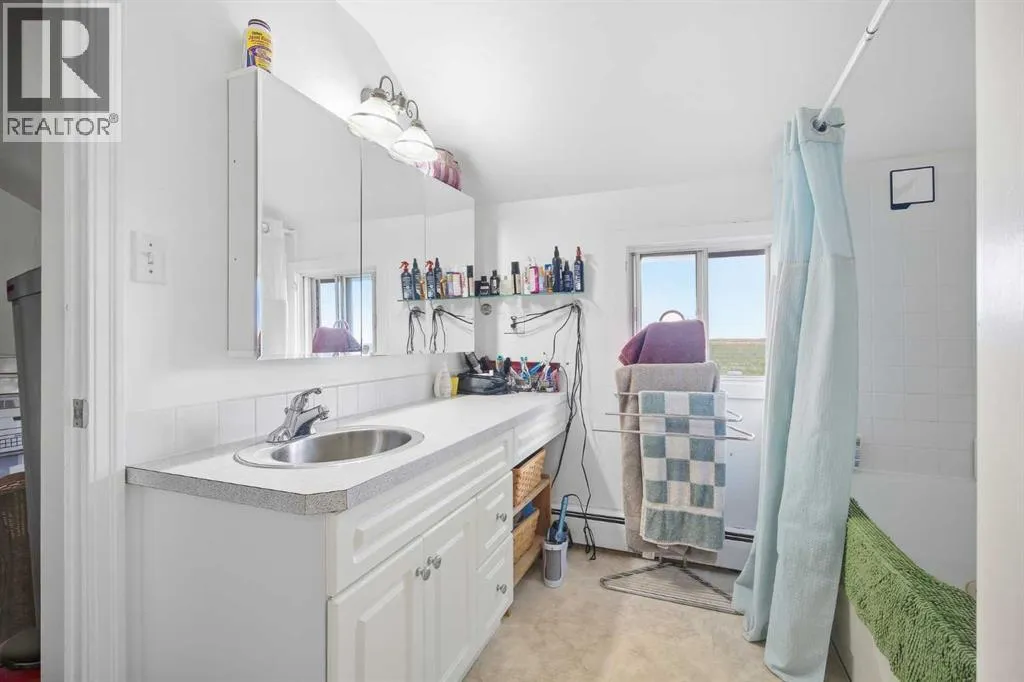
4pc Bathroom
Upper Level
8.50 Ft x 7.92 Ft
Bedroom
Upper Level
10.67 Ft x 8.08 Ft
Bedroom
Upper Level
12.00 Ft x 8.58 Ft
Loft
Upper Level
21.33 Ft x 20.08 Ft
Laundry room
Upper Level
7.75 Ft x 7.17 Ft

Location

Learn more about this property
Listing provided by:
Legacy Real Estate Services
MLS® number:
A2343697
Agent:
Kevin Moore
*Indicates required field
Name is required
Email is required
Please enter a valid phone number (e.g., 416-111-1111).