309 Spyglass Way, Rural Rocky View County, Alberta T3L 0C9

Listed for:
$1,799,990
4 beds
3 baths
Listed 10 days ago
House for rent: 309 Spyglass Way, Rural Rocky View County, Alberta T3L 0C9

View all 49 photos

About

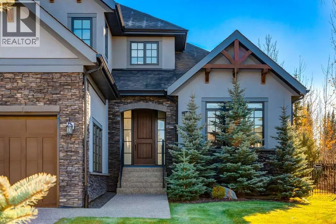
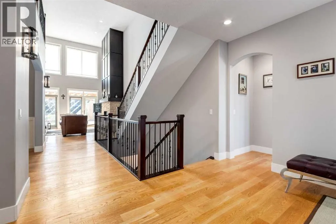
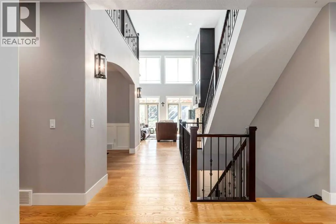
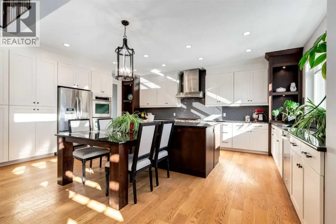
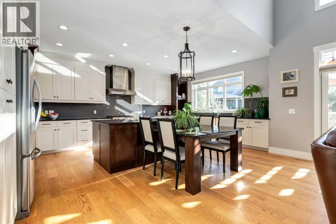
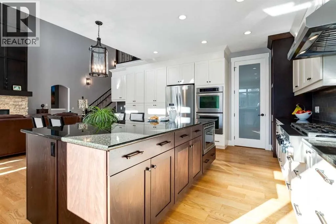
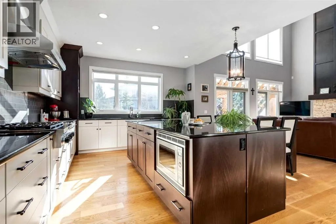
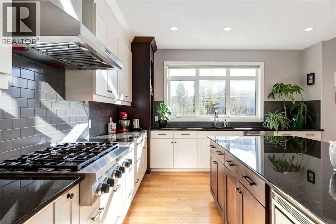
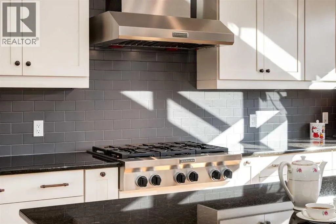
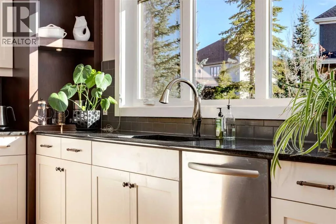
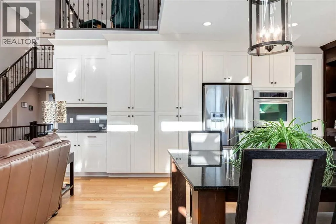
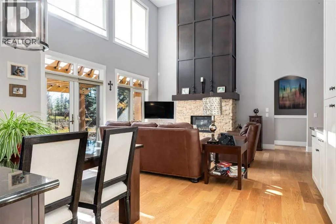
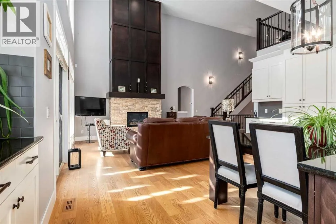
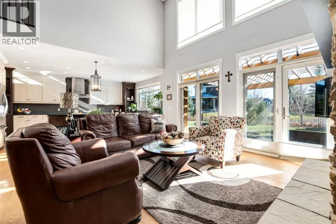
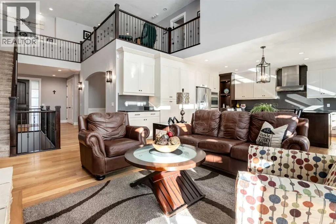
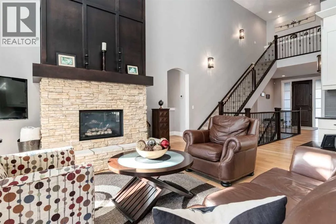
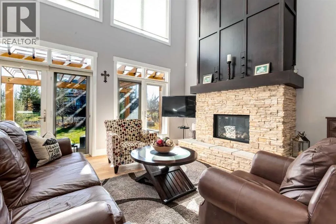
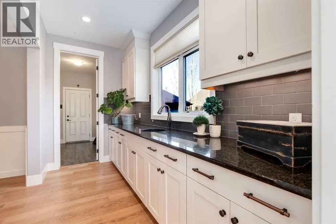
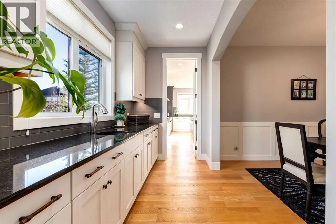
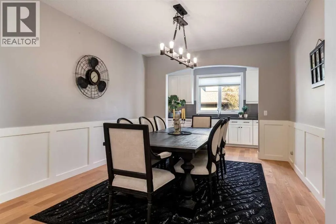
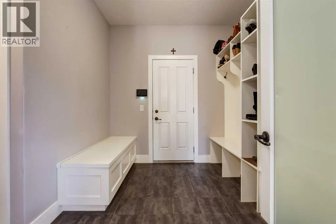
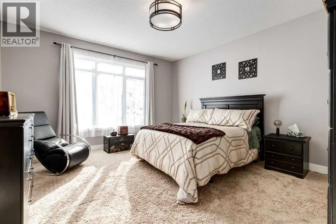
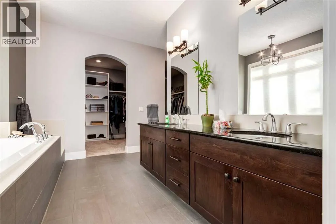
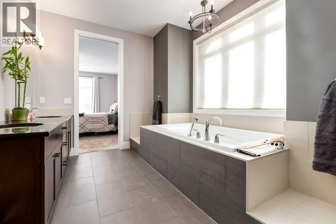
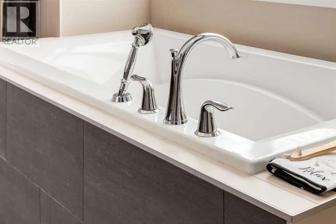
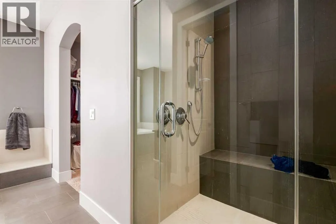
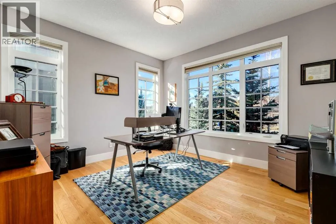
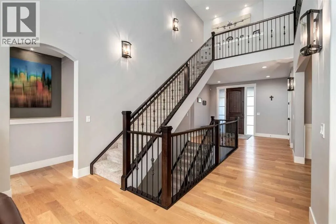
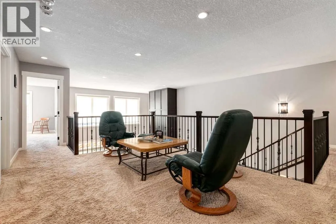
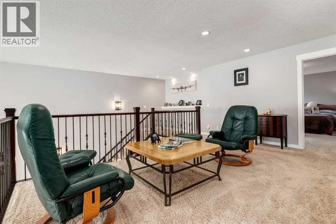
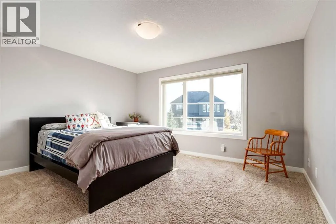
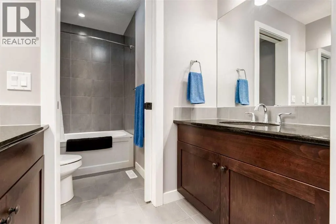
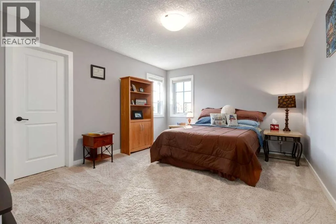
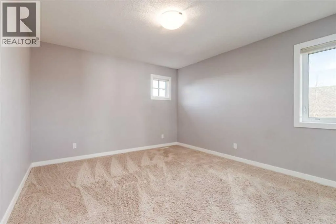
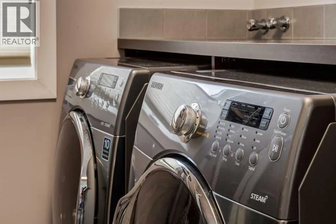
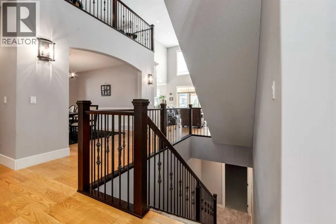
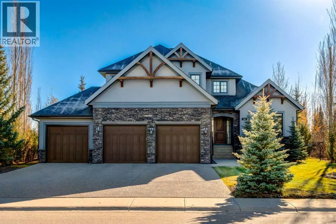
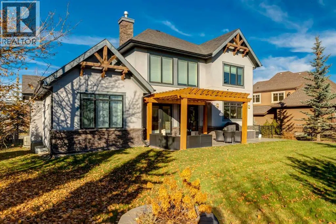
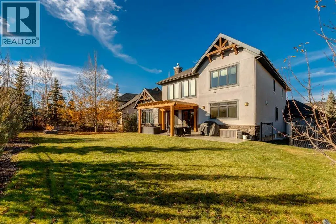
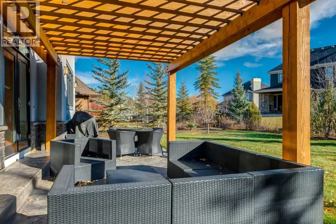
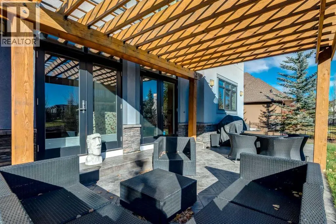
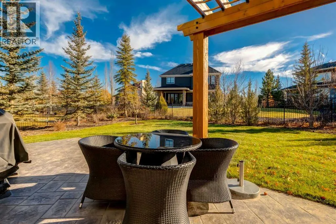
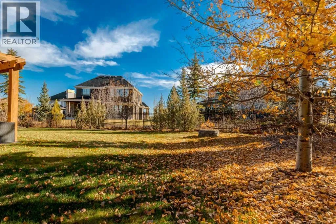
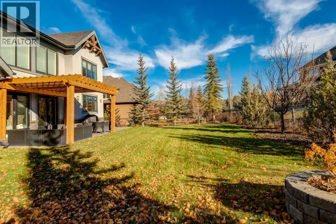
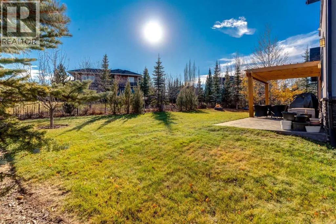
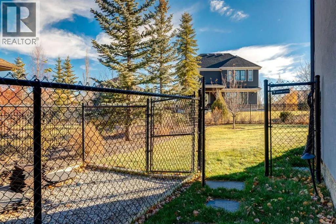
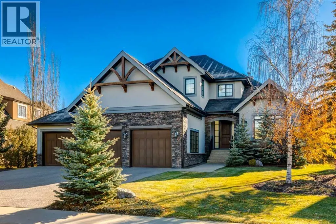
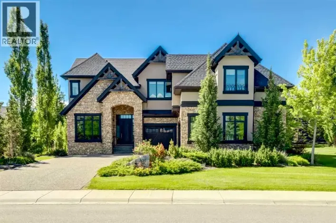
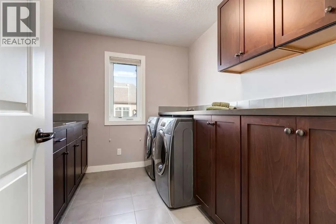
This Watermark Estate has it all!!! A gracious foyer sets the tone, flanked by a private den to the right and oversized mudroom to the left. This exceptional home is distinguished by thoughtful upgrades and impeccable craftsmanship at every turn. The expansive chef’s kitchen is bathed in natural light from its south exposure and features sleek contemporary cabinetry, polished granite, wide-plank hardwood, a premium appliance package, and a dramatic two-tiered island that anchors the space. Custom built-ins showcase the exceptional attention to detail found throughout. The adjoining dining area is complemented by a full butler’s pantry with a sink, granite counters, and abundant cabinetry, ideal for effortless entertaining. In the family room, a statement fireplace framed in floor-to-ceiling woodwork creates a stunning focal point. The primary retreat offers a generous walk-in closet and a spa-inspired ensuite with a separate tub & shower. Upstairs you'll find three oversized bedrooms, a 5-piece bathroom, a convenient upper-floor laundry room, and a versatile loft provide room for every stage of family life. The basement, with 9-foot ceilings and roughed-in in-floor heating, is ready for your vision. Central Air, roughed-in secondary laundry on the main floor and a large south-facing backyard complete with a separate dog run is the perfect spot for the family to gather. This one is a must-see!!! (id:27476)

Property Highlights

MLS® Number
A2356715
Type
Single Family
Community Name
Watermark
Ownership Type
Freehold
Land Size
0.31 ac|10,890 - 21,799 sqft (1/4 - 1/2 ac)
Parking Space Total
6

Building

Building Type
House
Storeys
2.00
Square Footage
3390 sqft
Bathrooms Total
3
Bedrooms Above Ground
4
Bedrooms Total
4
Amenities
Park, Playground, Schools, Shopping
Fireplace Present
Yes
Basement Type
Full (Unfinished)
Basement Features
Building Heating Type
Forced air
Heating Fuel
Building Cooling Type
Central air conditioning

Utilities

Water
Municipal water
Utility Sewer
Municipal sewage system

Room Layout

Kitchen
Main level
20.00 Ft x 17.50 Ft
Living room
Main level
18.00 Ft x 15.25 Ft
Dining room
Main level
14.58 Ft x 12.00 Ft
Primary Bedroom
Main level
15.50 Ft x 13.92 Ft
5pc Bathroom
Main level
15.92 Ft x 11.92 Ft
Foyer
Main level
11.92 Ft x 10.00 Ft
Other
Main level
9.75 Ft x 8.17 Ft
Laundry room
Main level
5.92 Ft x 4.92 Ft
Pantry
Main level
12.08 Ft x 5.92 Ft
Den
Main level
12.92 Ft x 12.00 Ft
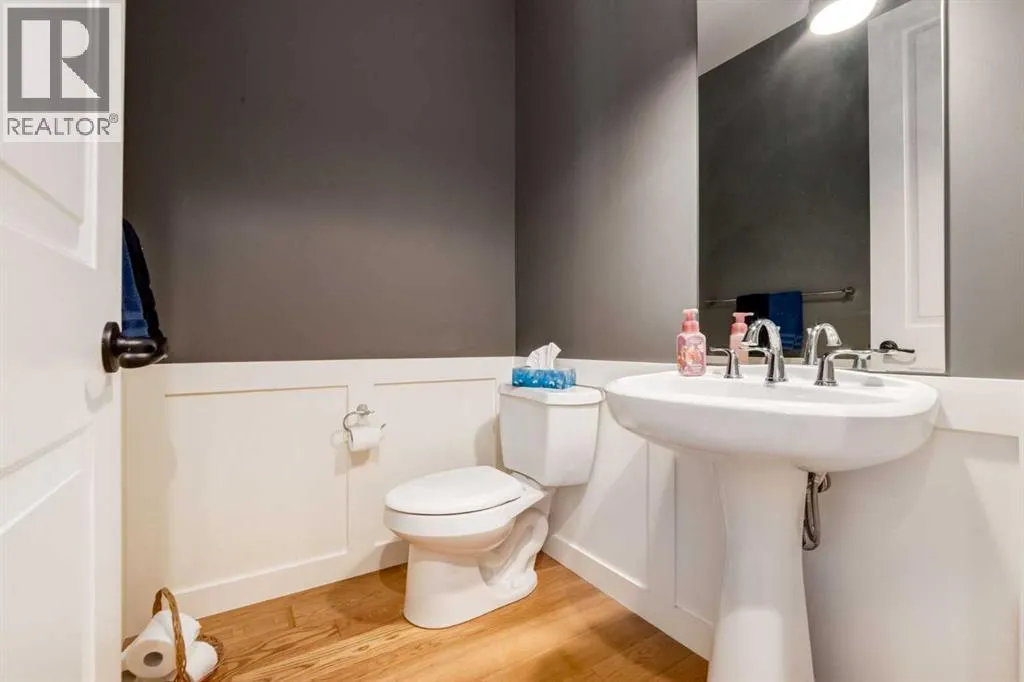
2pc Bathroom
Main level
5.92 Ft x 4.92 Ft
Bedroom
Upper Level
13.92 Ft x 12.00 Ft
5pc Bathroom
Upper Level
10.17 Ft x 7.08 Ft
Bedroom
Upper Level
13.75 Ft x 11.67 Ft
Bedroom
Upper Level
15.75 Ft x 11.92 Ft
Loft
Upper Level
16.58 Ft x 10.83 Ft
Laundry room
Upper Level
1.17 Ft x 8.33 Ft

Location

Learn more about this property
Listing provided by:
Real Broker
MLS® number:
A2356715
Agent:
Danny Raposo
*Indicates required field
Name is required
Email is required
Please enter a valid phone number (e.g., 416-111-1111).