235118 Range Road 275, Rural Rocky View County, Alberta T2P 2G7

Listed for:
$3,835,000
5 beds
3 baths
Listed 8 days ago
House for rent: 235118 Range Road 275, Rural Rocky View County, Alberta T2P 2G7

View all 23 photos

About

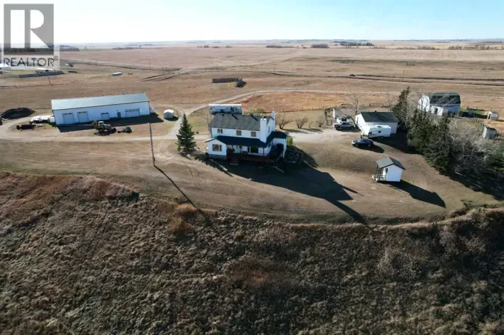
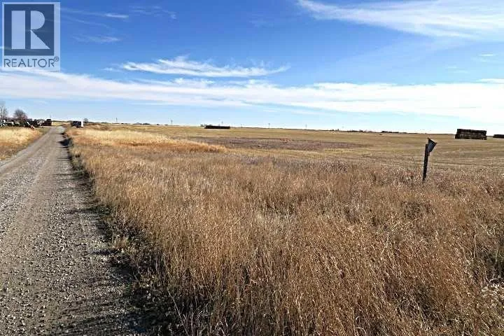
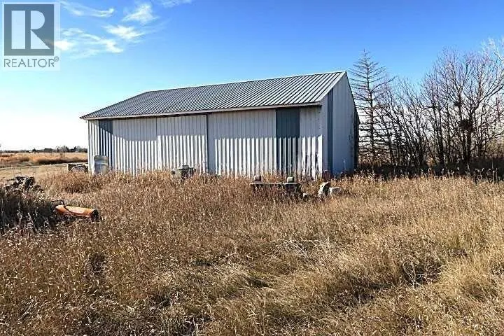
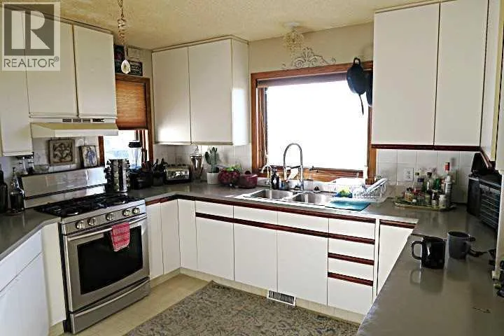
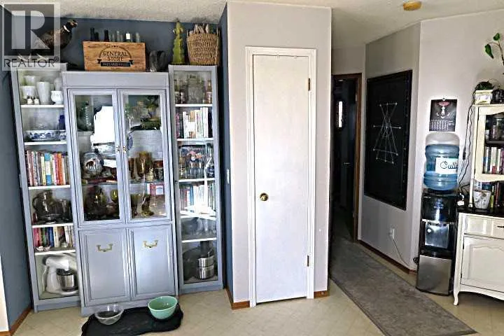
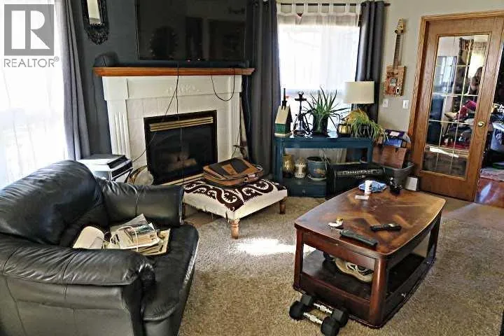
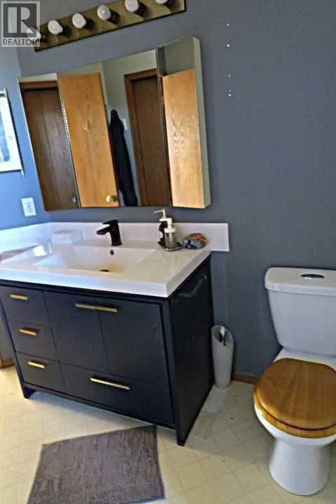
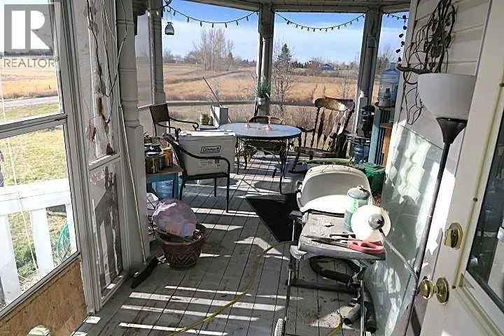
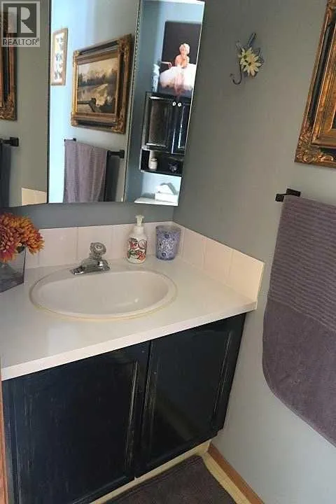
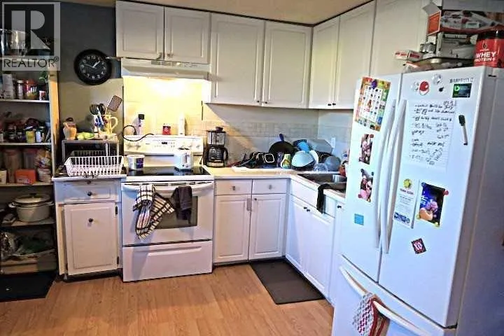
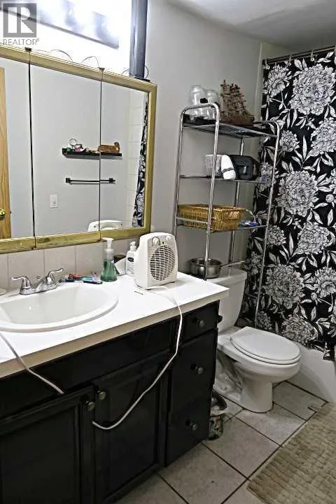
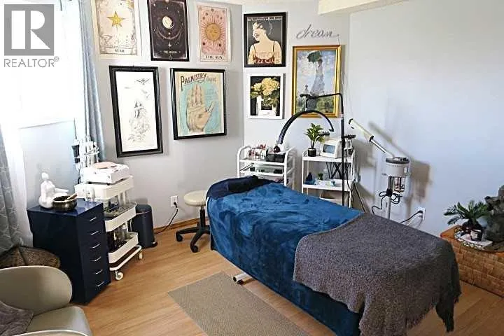
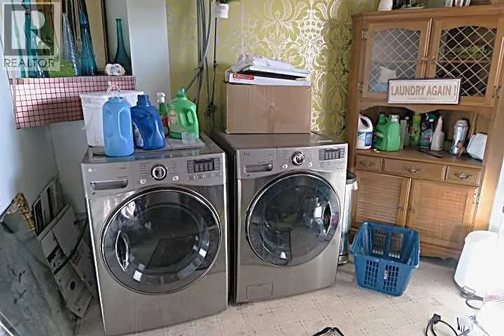
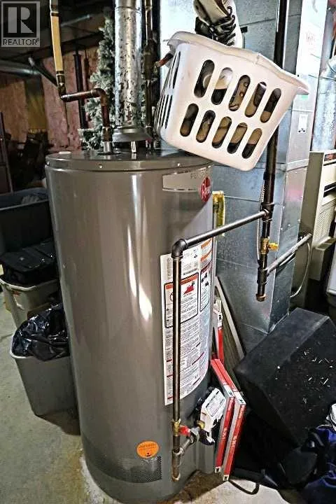
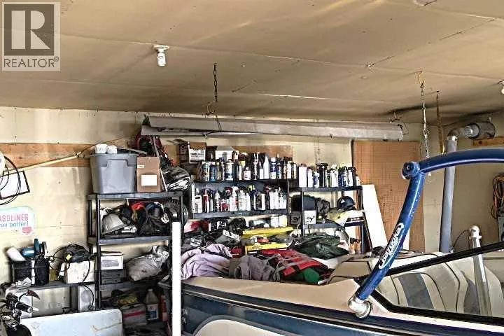
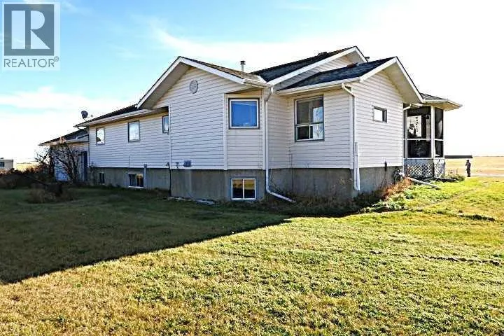
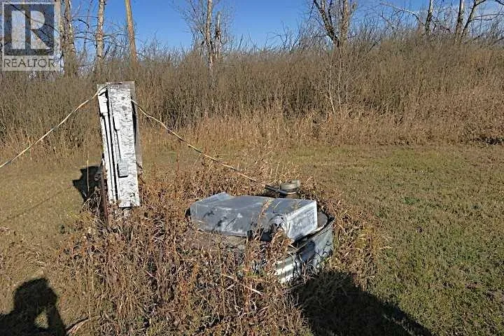
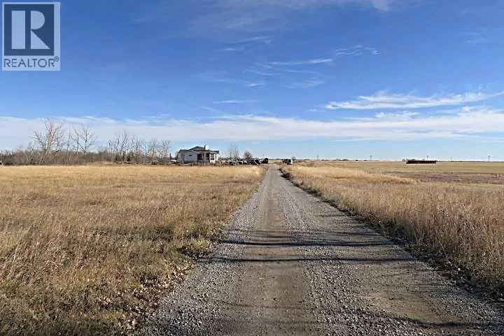
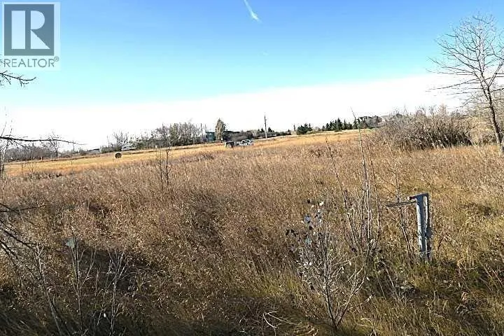
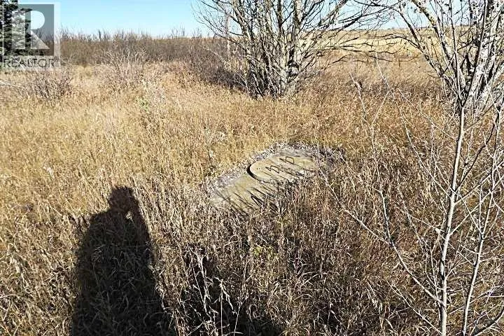
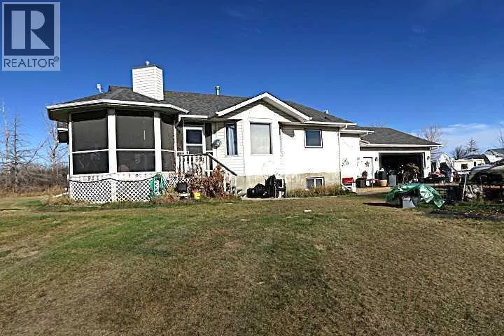
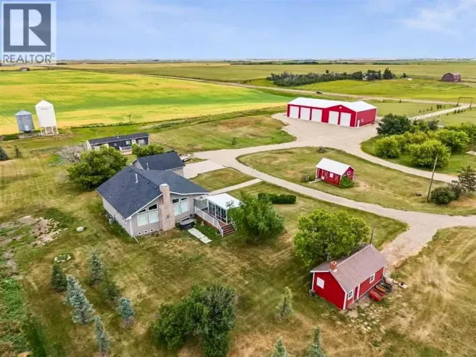
153 ACRES *** GOOD CONDITION BI-LEVEL HOUSE FULLY DEVELOPED BASEMENT with HUGE 25 X 27 ATTACHED HEATED GARAGE ****30 X 40 Quonset with sliding Front and Side Doors . ****Directly across RR 275 to the west of this land is HIGHER DENSITY SMALL HOLDING DEVELOPED PROPERTIES *** 6.42 acres has been has been sectioned off this Quarter in the SW Corner (House on Site ) and has been further subdivided into THREE LOTS ( Currently FOR SALE ).THis Land has Great Future Development potential subject to M.D. Approval. A Farmer has leased the land and has had a good crop of Barley , Straw bale Stacks are currently visable on the Land. The house has had new shingles APPROX . 5 Years ago,recent new Hot Water Tank . Living room with feature gas Fireplace , double french doors to Den. Diningroom with access door to HUGE South West Covered and screened wrap around deck . FULLY Finished TWO BEDROOM basement with FULL BATHROOM and SUMMER KITCHEN, LOTS of BIG WINDOW, Split Front Entry . There is also what is thought to be a previous building location with Natural gas connection a nd septic tank cover north side of driveway . (See Photo's). This Location is about 5 Minutes drive from Chestermere High School. (id:27476)

Property Highlights

MLS® Number
A2356782
Type
Single Family
Ownership Type
Freehold
Land Size
153.48 ac|80 - 160 acres

Building

Building Type
House
Square Footage
1754 sqft
Bathrooms Total
3
Bedrooms Above Ground
3
Bedrooms Total
5
Amenities
Schools, Shopping
Exterior Finish
Vinyl siding
Fireplace Present
Yes
Basement Type
Full (Finished)
Basement Features
Building Heating Type
Forced air
Heating Fuel
Natural gas
Building Cooling Type
None

Utilities

Water
Well, Private Utility
Utility Sewer
Septic tank

Room Layout

Other
Basement
13.00 Ft x 13.00 Ft
Living room
Basement
14.50 Ft x 12.83 Ft
Bedroom
Basement
15.92 Ft x 15.50 Ft
4pc Bathroom
Basement
Measurements not available
Bedroom
Basement
11.42 Ft x 12.75 Ft
Laundry room
Basement
9.50 Ft x 9.92 Ft
Dining room
Main level
10.83 Ft x 11.58 Ft
2pc Bathroom
Main level
Measurements not available
Kitchen
Main level
12.50 Ft x 10.92 Ft
Living room
Main level
15.17 Ft x 12.92 Ft
Den
Main level
12.17 Ft x 11.75 Ft
Primary Bedroom
Main level
13.25 Ft x 14.42 Ft
4pc Bathroom
Main level
Measurements not available
Bedroom
Main level
12.25 Ft x 12.00 Ft
Bedroom
Main level
13.42 Ft x 11.00 Ft

Location

Learn more about this property
Listing provided by:
RE/MAX House of Real Estate
MLS® number:
A2356782
Agent:
Ernest Gardy
*Indicates required field
Name is required
Email is required
Please enter a valid phone number (e.g., 416-111-1111).