43095 Cochrane Lake Road, Rural Rocky View County, Alberta T4C 2B2

Listed for:
$1,274,900
2 beds
2 baths
Listed 3 days ago
House for rent: 43095 Cochrane Lake Road, Rural Rocky View County, Alberta T4C 2B2

View all 40 photos

About

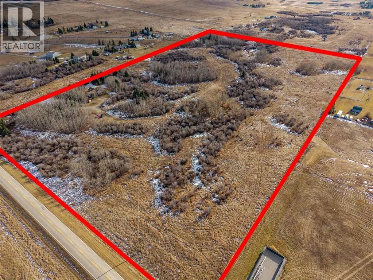
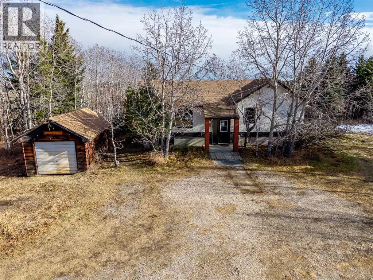
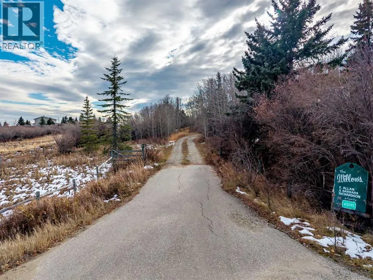
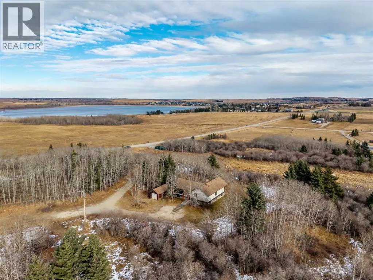
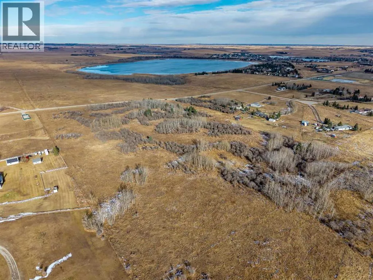
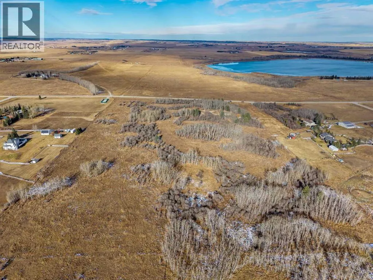
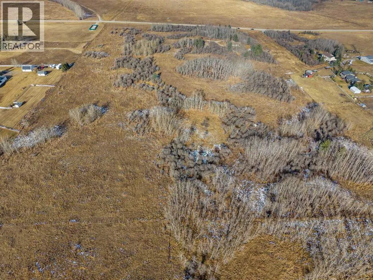
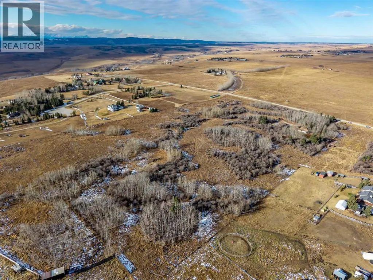
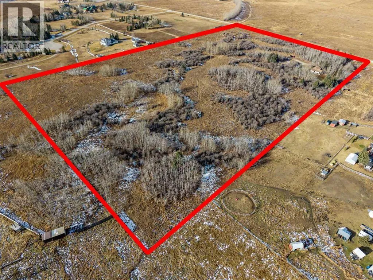
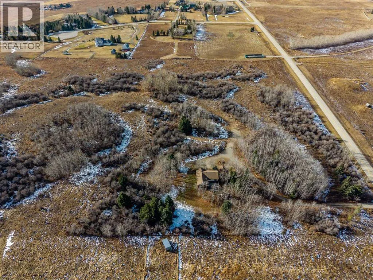
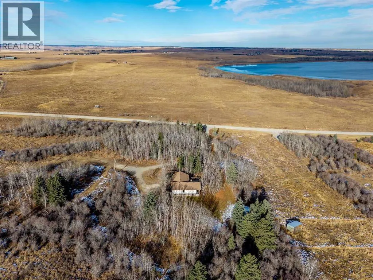
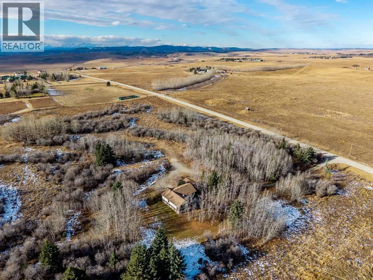
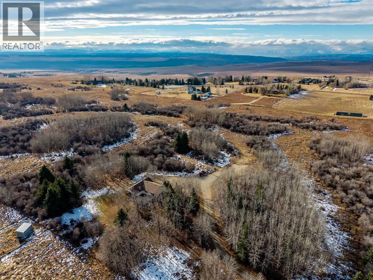
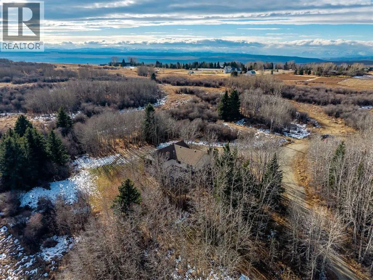
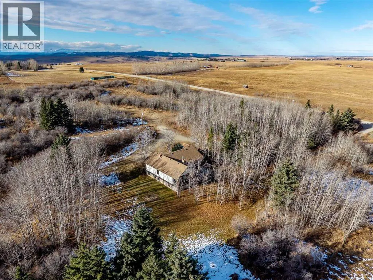
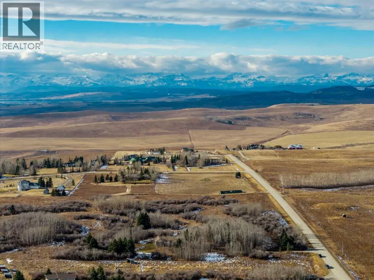
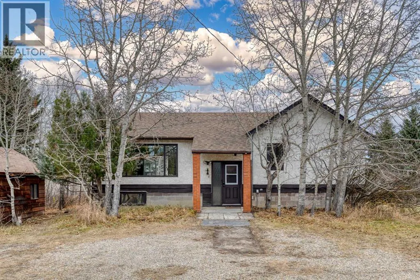
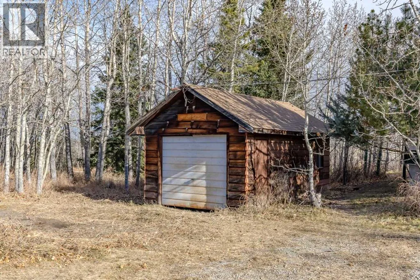
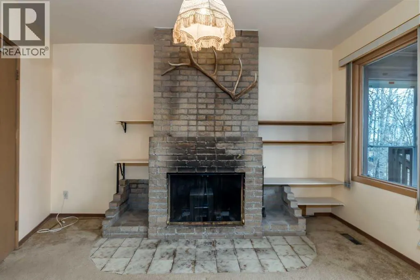
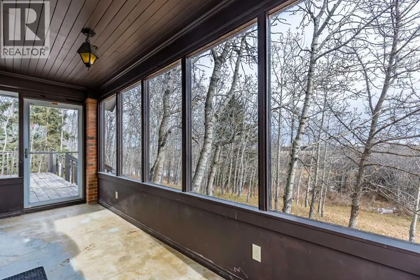
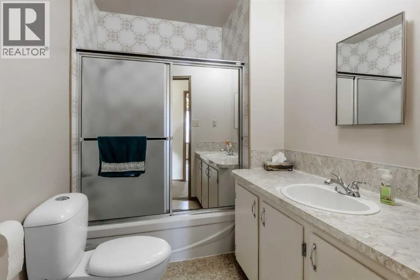
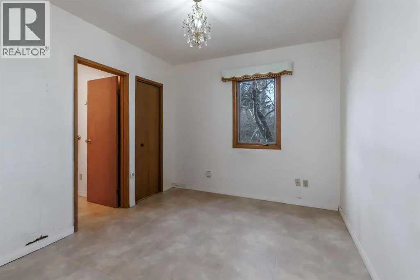
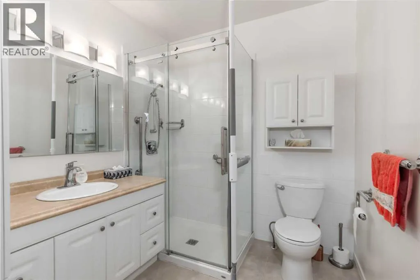
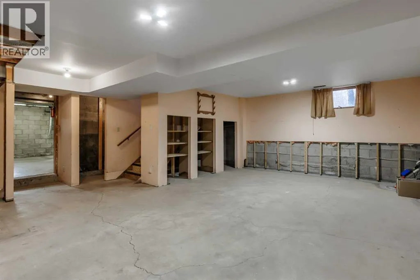
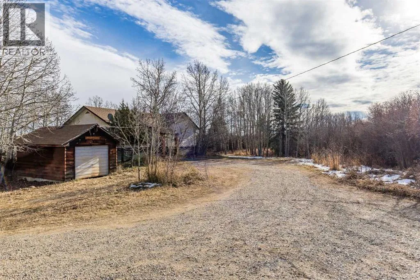
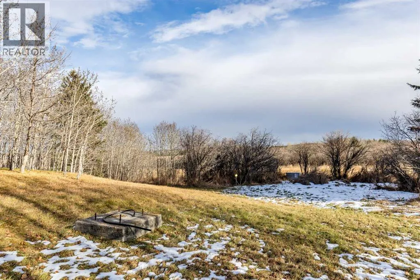
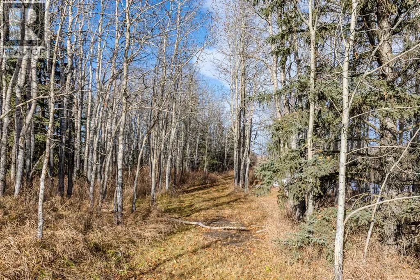
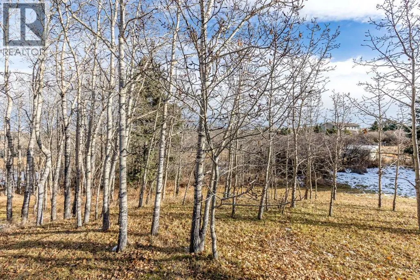
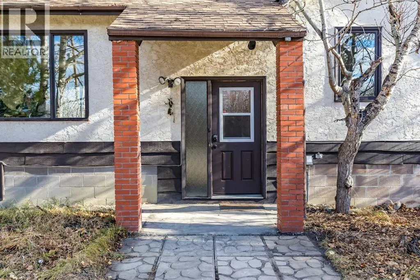
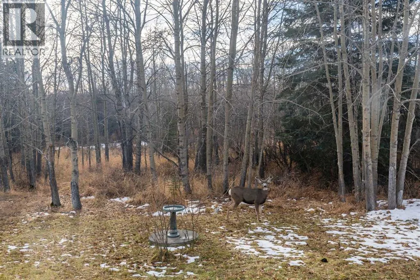
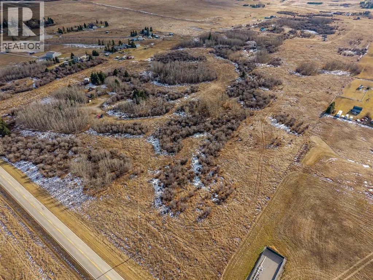
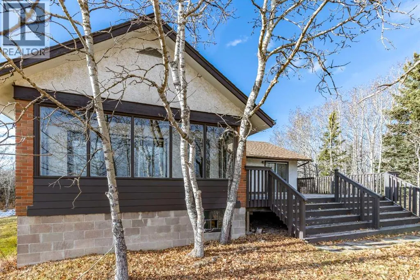
An exceptional opportunity to own 24.57 acres of private, tree-lined land in a highly convenient location only 4 kms from Cochrane. Whether you're looking to renovate, create your ideal country property, or secure a long-term investment, this A-Gen zoned property offers an appealing range of possibilities. Secluded among mature trees, the land enjoys mountain views and a peaceful rural setting, with pavement right to the driveway. The existing improvements include a 1262 sq ft bi-level home that has 2 bedrooms, 2 bathrooms, fireplace and single detached garage, providing a starting point for your vision. The home needs some TLC and is being sold AS is Where is with no warranties. Zoning allows for an Accessory Dwelling Unit, an accessory building of up to 10,010 sq. ft., and up to 10 animal units, offering flexibility for a variety of rural uses. The property is fenced. Enjoy the best of country living with quick access to Cochrane's amenities, Calgary (25 minutes) , Calgary International Airport (45 minutes) and the Rocky Mountains, including Banff National Park (60-75 minutes) . A rare opportunity to secure land, privacy and potential in an exceptionally convenient Cochrane acreage location. Make sure you checkout the video of the property. (id:27476)

Property Highlights

MLS® Number
A2356869
Type
Single Family
Ownership Type
Freehold
Land Size
24.57 ac|10 - 49 acres
Parking Space Total
1

Building

Building Type
House
Square Footage
1263 sqft
Bathrooms Total
2
Bedrooms Above Ground
2
Bedrooms Total
2
Exterior Finish
Stucco, Wood siding
Fireplace Present
Yes
Basement Type
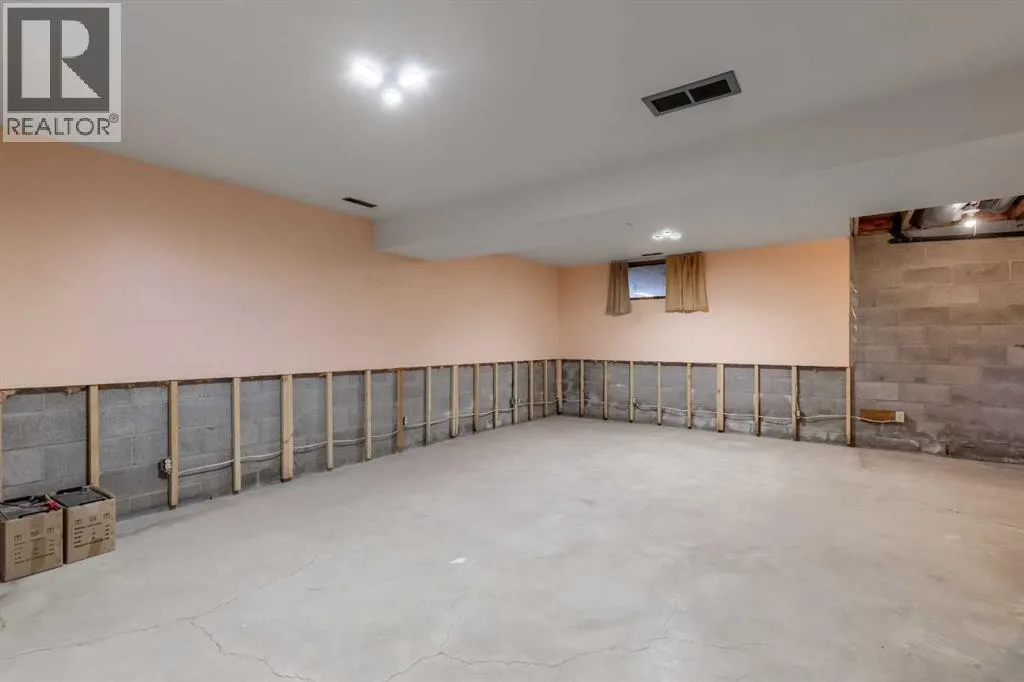
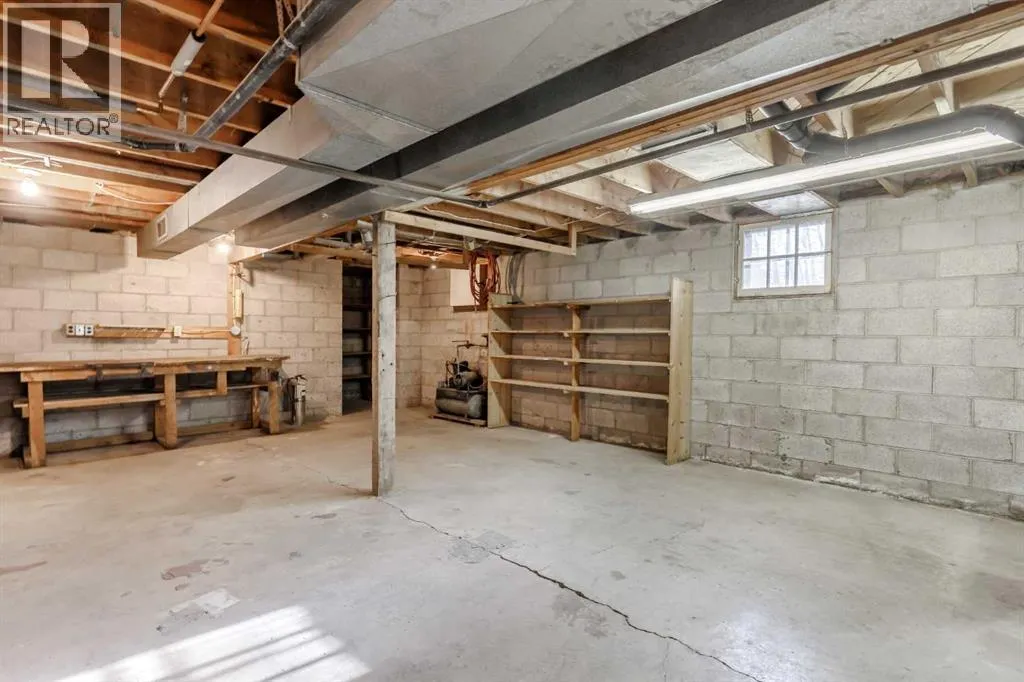
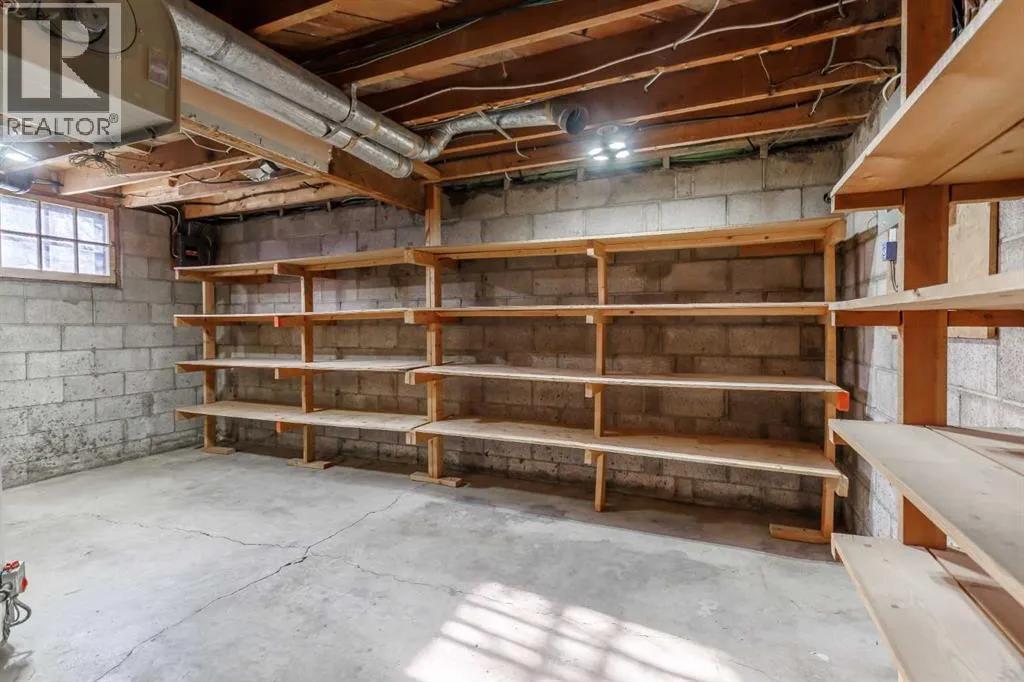
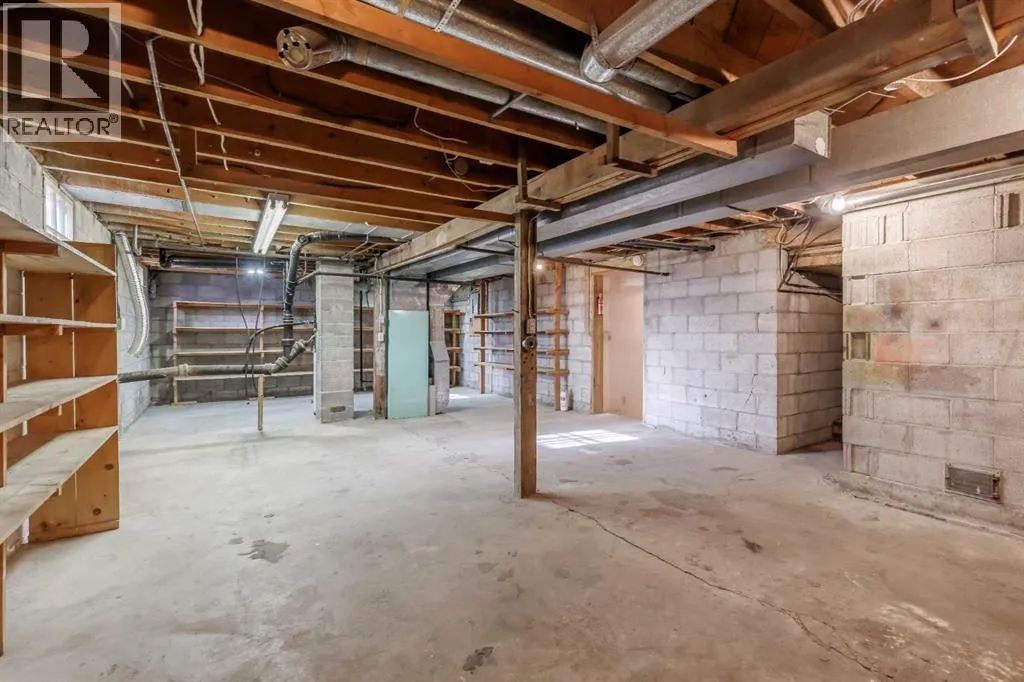
Full (Unfinished)
Basement Features
Building Heating Type
Other, Forced air
Heating Fuel
Natural gas
Building Cooling Type
None

Utilities

Water
Well
Utility Sewer
Septic Field, Septic tank

Room Layout

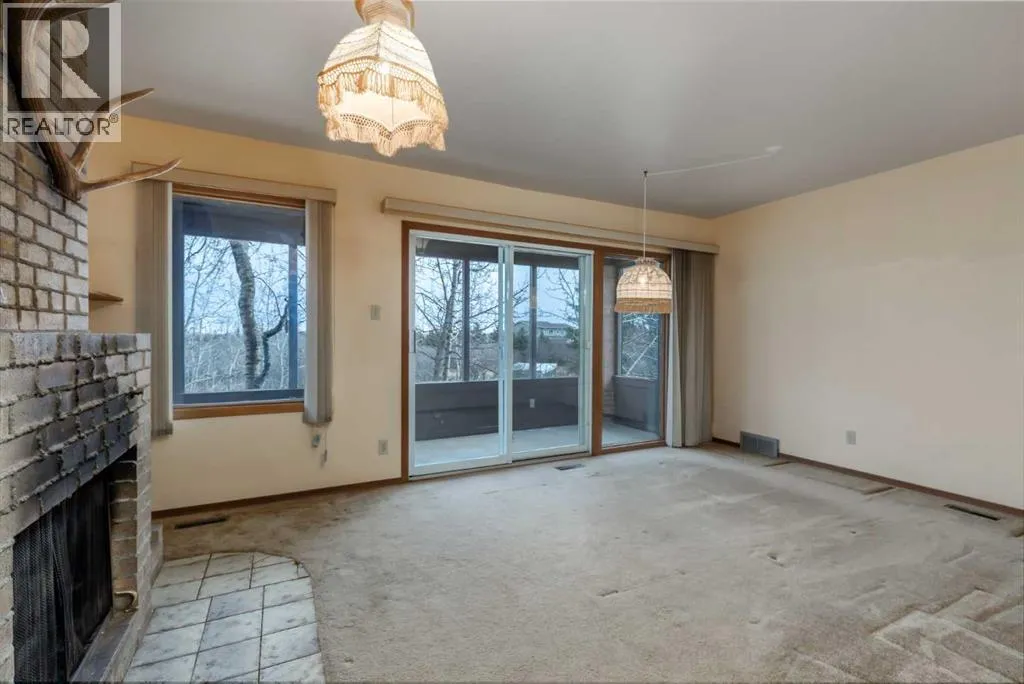
Living room
Main level
18.33 Ft x 10.25 Ft
Dining room
Main level
10.58 Ft x 8.33 Ft
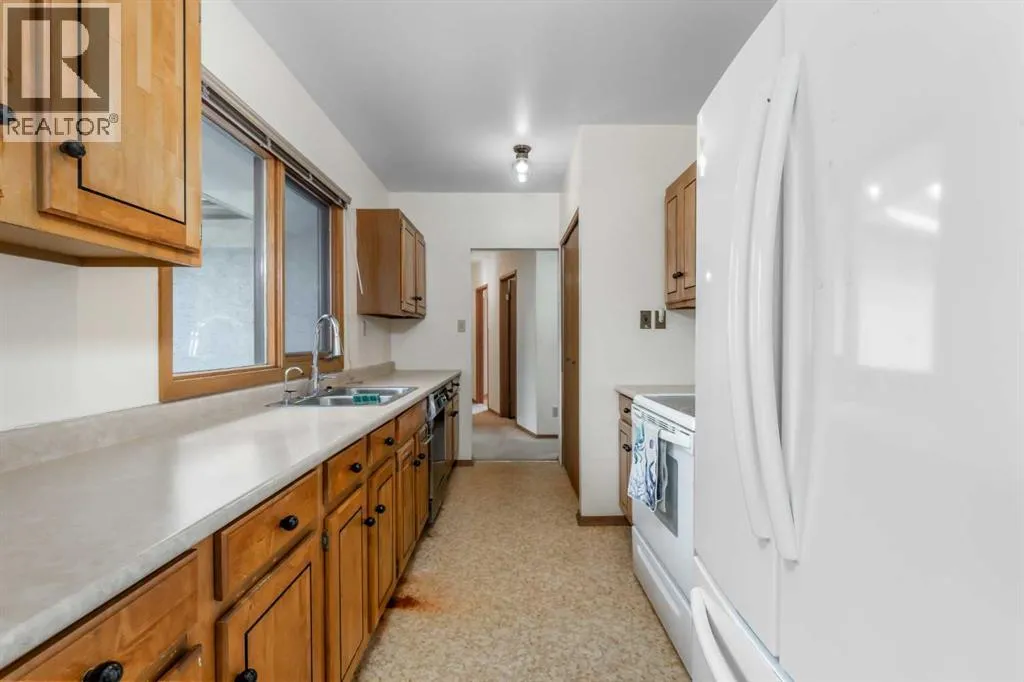
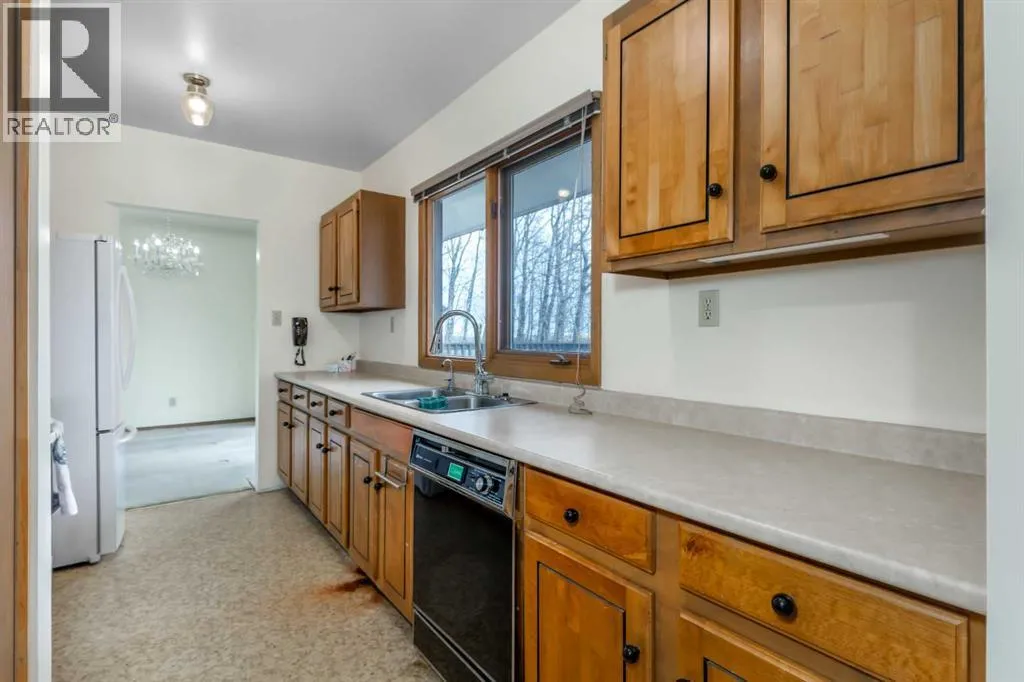
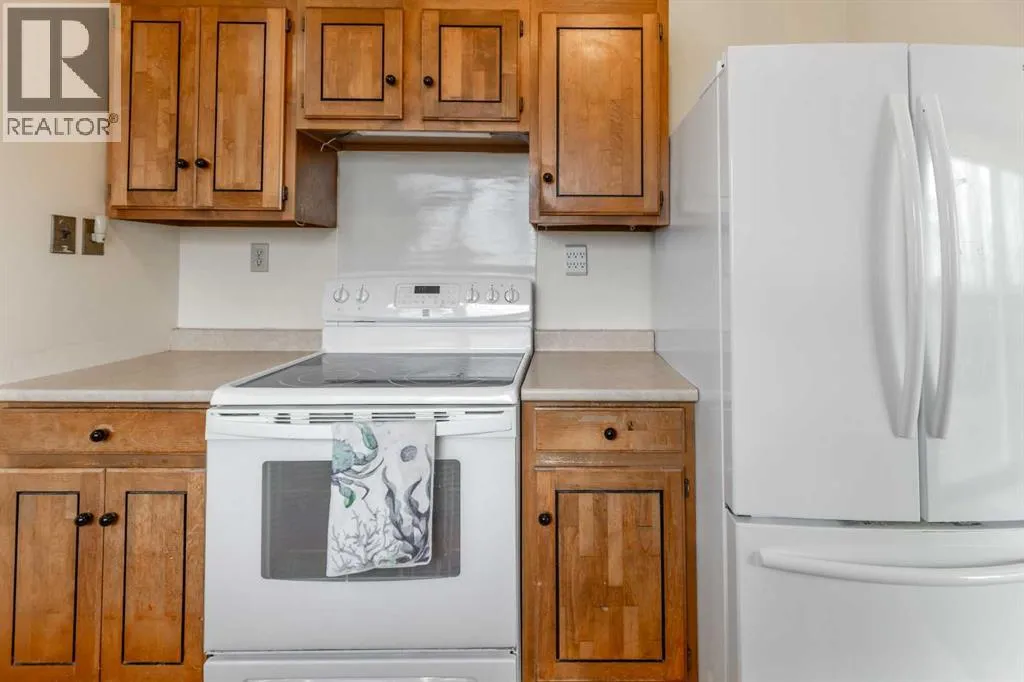
Kitchen
Main level
13.00 Ft x 7.92 Ft
Primary Bedroom
Main level
10.83 Ft x 9.67 Ft
3pc Bathroom
Main level
8.00 Ft x 7.08 Ft
Other
Main level
8.00 Ft x 3.25 Ft
Bedroom
Main level
10.17 Ft x 7.92 Ft
4pc Bathroom
Main level
7.75 Ft x 6.08 Ft
Family room
Main level
18.08 Ft x 10.25 Ft
Foyer
Main level
6.25 Ft x 4.83 Ft

Location

Learn more about this property
Listing provided by:
CIR Realty
MLS® number:
A2356869
Agent:
Shelly D. Profit
*Indicates required field
Name is required
Email is required
Please enter a valid phone number (e.g., 416-111-1111).