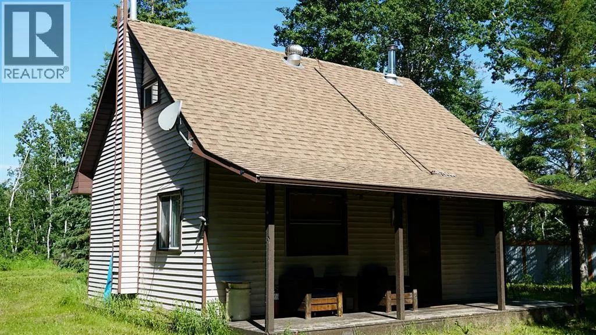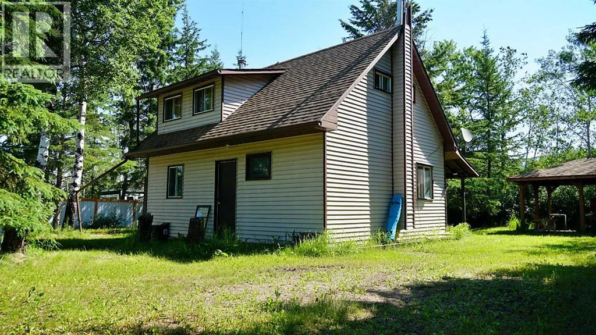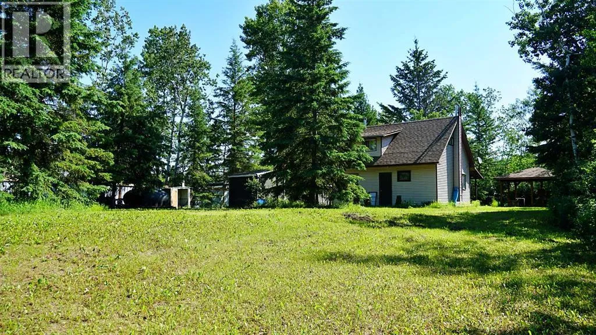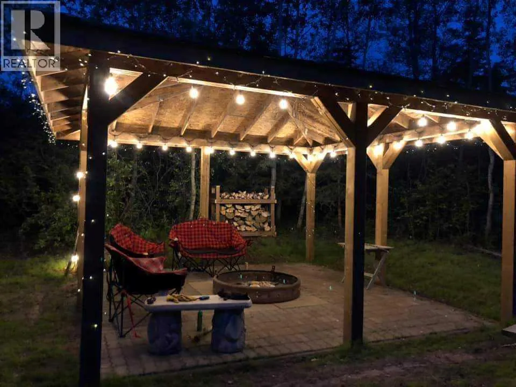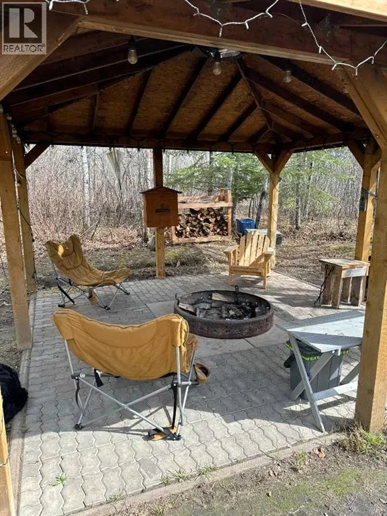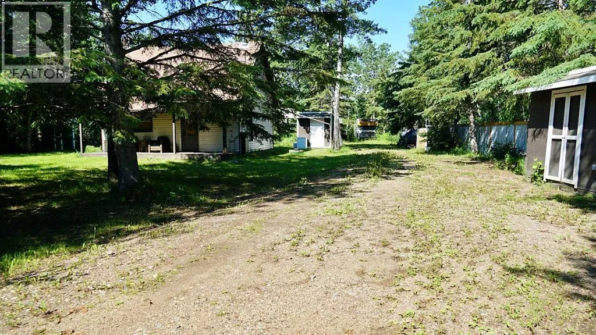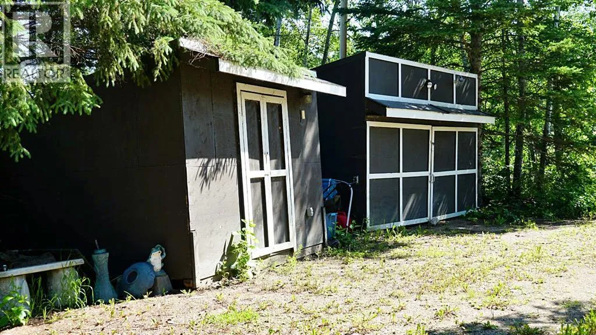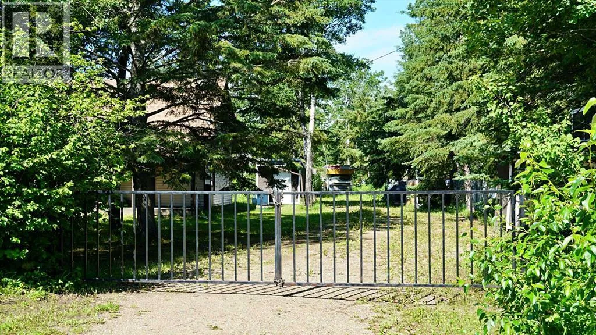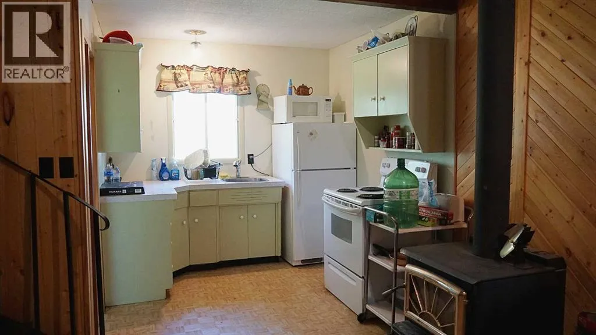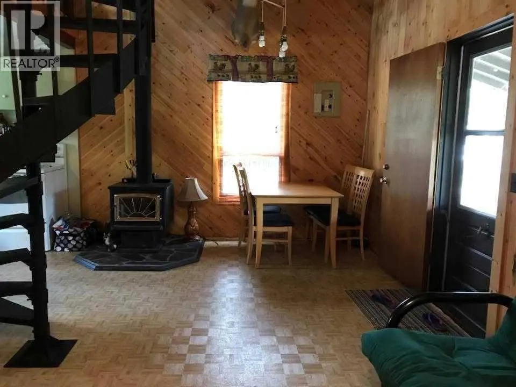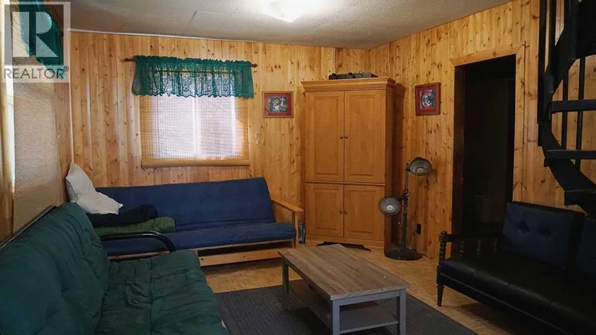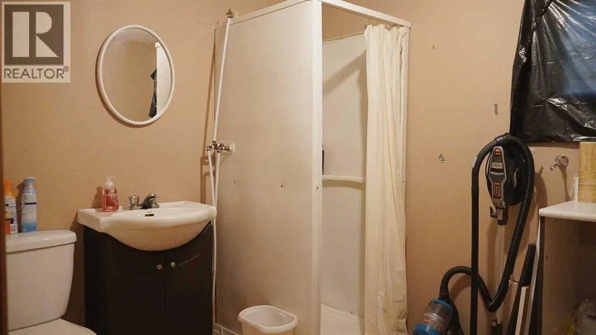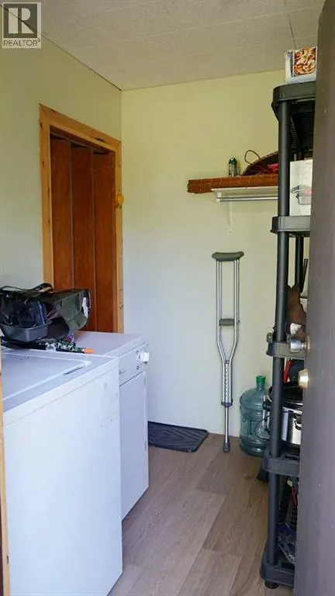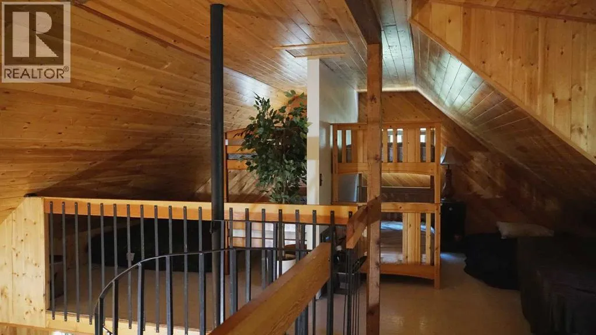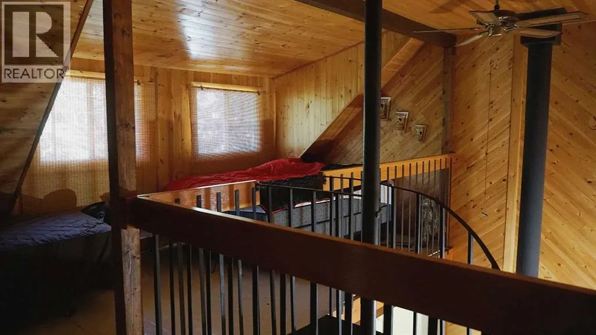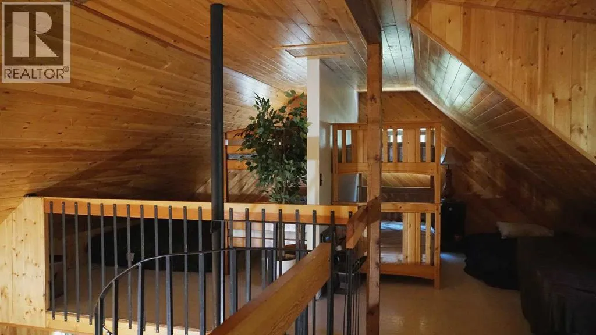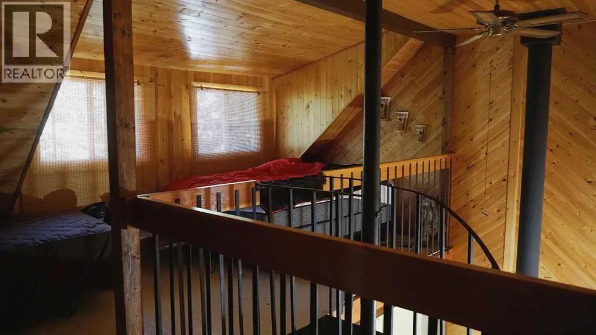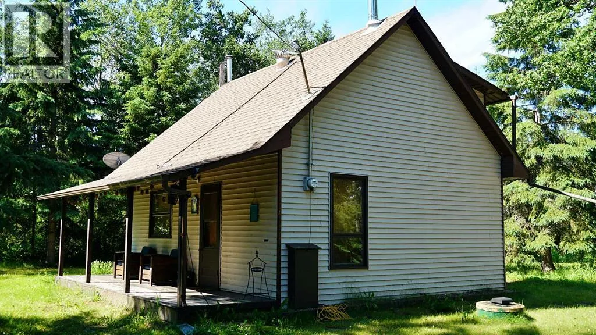
Escape to the peace and quiet of Laurier Lake! Nestled on a beautifully treed 0.6 acre lot, this charming seasonal cabin offers the privacy you’ve been looking for with mature trees surrounding the property and a gated entrance. Just a short walk from the lake, you’ll enjoy easy access to fishing, boating, and relaxing days by the water. Designed for making memories, the cabin features a spacious loft with two double bunk beds, comfortably sleeping up to 7 people, along with two futons on the main floor that provide additional sleeping space for 4 more guests. Inside, you’ll also find a fully functional kitchen, a full bathroom, and the convenience of an in cabin washer and dryer. Step outside to the large built-in gazebo over the fire pit, complete with lighting, creating the perfect space to gather with family and friends on cool evenings or rainy days. The property also includes two spacious storage sheds, an outhouse, and a pump house. There’s plenty of room to park additional trailers behind the cabin, with two 30-amp electrical hookups already in place, making it easy to host guests all season long. Whether you’re looking for a weekend retreat or the perfect recreational getaway, this Laurier Lake property offers the space, comfort, and amenities to start enjoying lake life right away. (id:27476)