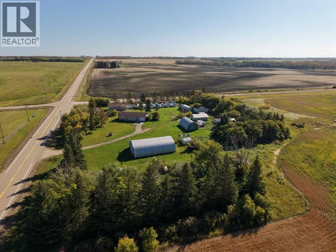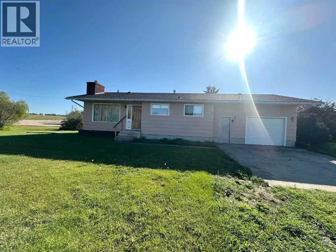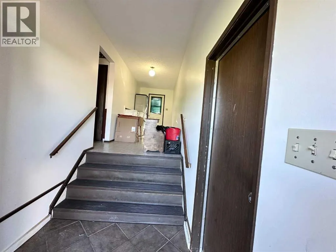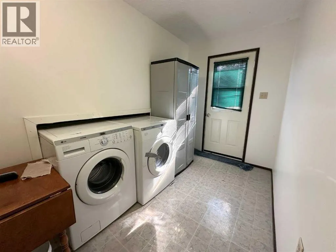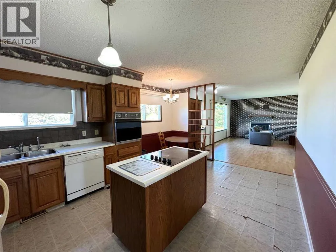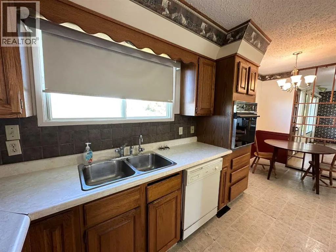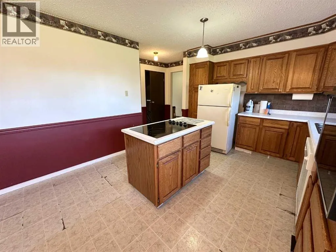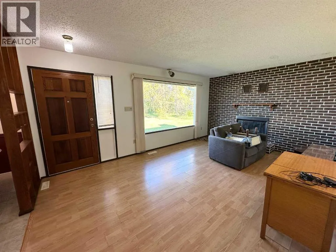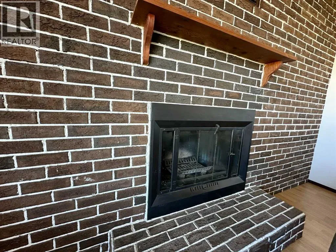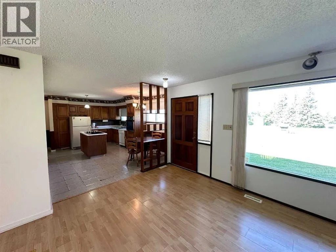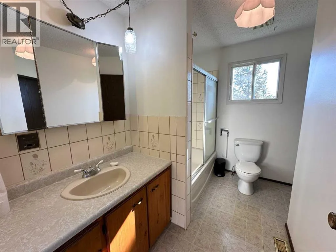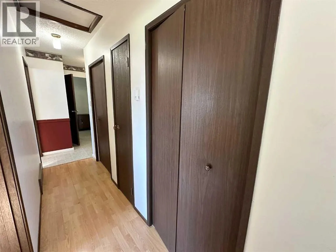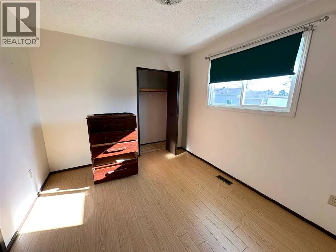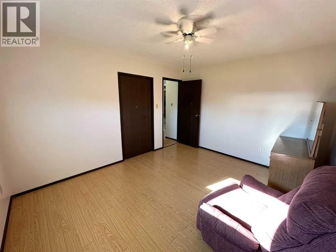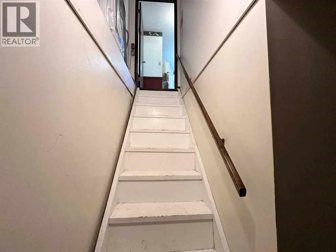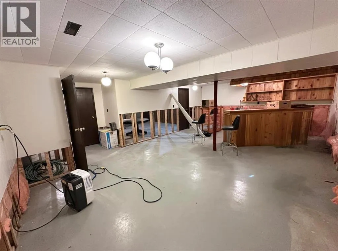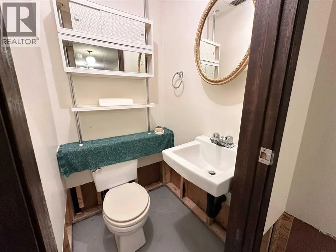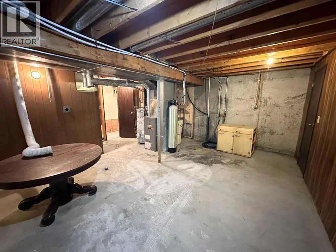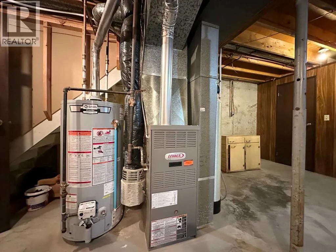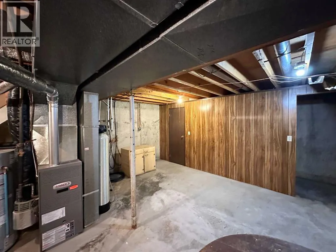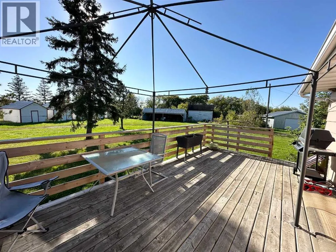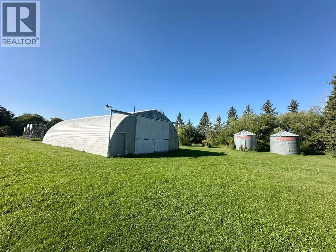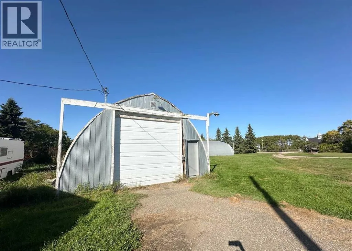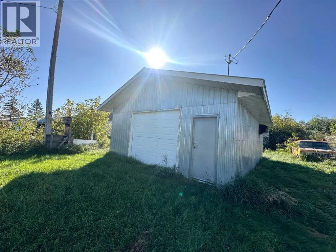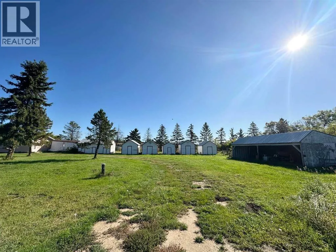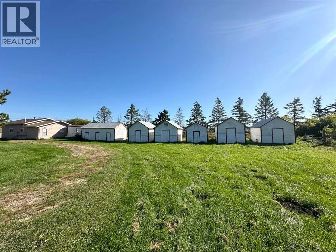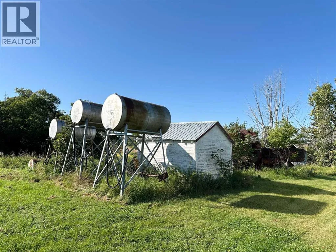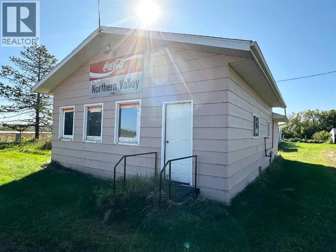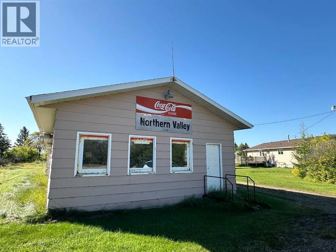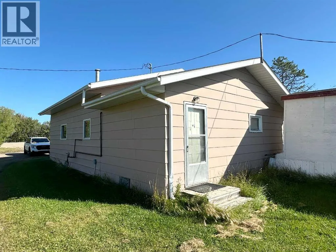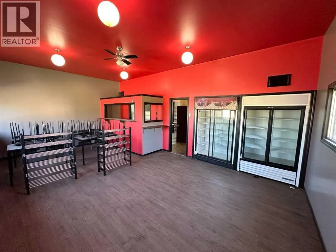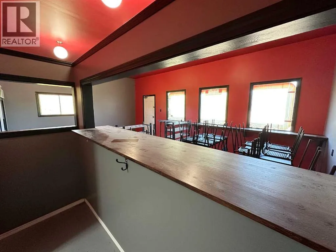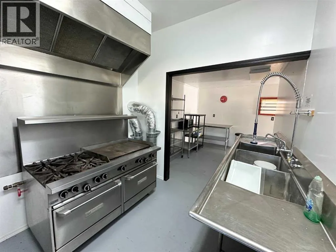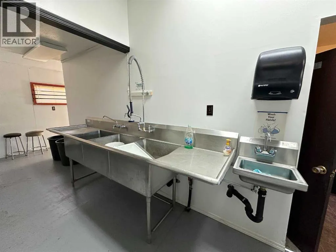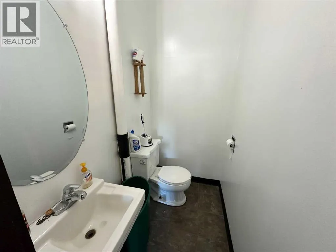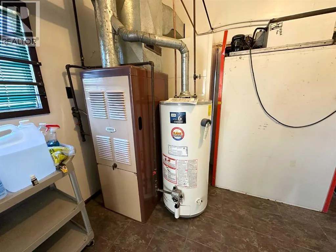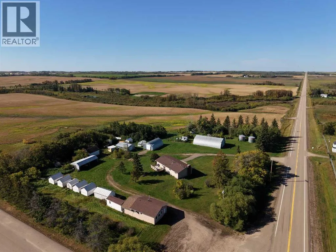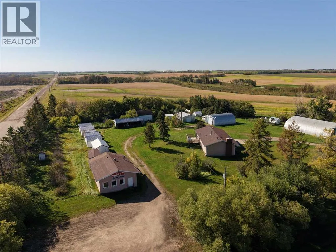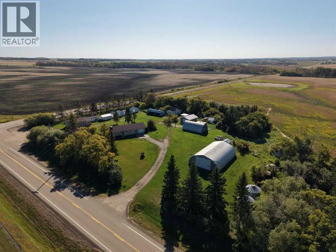
If you’ve been looking for an acreage with space, character, and a little something different, this one is worth a look down "Northern Valley Road"! Recently subdivided and sitting on 7.32 acres, this property offers a 1,170 sq. ft. bungalow, multiple outbuildings, and the Northern Valley Store; opening the door to some pretty unique possibilities! The 1980-built bungalow features two bedrooms and one bathroom on the main level with the opportunity to add more bedrooms in the basement. You’ll also find main-floor laundry, plenty of storage, and a brand-new sump pump. The septic tank is brand new as well, giving you a great start from the get-go.And then there’s the store. At 960 sq. ft. and in great shape, it features a commercial-grade kitchen complete with a Garland commercial gas range, double ovens, and flat-top griddle, along with its own washroom. Whether you envision bringing the store back to life as a business, creating a community gathering spot, or simply putting the space to work in your own way, there’s a lot of potential here. Outside, the property keeps delivering with two quonsets, including one heated building with concrete flooring and 220V wiring, plus a detached 27' x 21' heated garage with a concrete floor. Located just 10 minutes south of Elk Point with pavement all the way, this is one of those properties that offers a little bit of everything! Ready for its next owners to bring it back to life and make it their own. Come have a look and see what you could do with it! (id:27476)