340044 Range Road 215, Rural Starland County, Alberta T0M 2C0

Listed for:
$439,995
4 beds
2 baths
Listed 64 days ago
House for rent: 340044 Range Road 215, Rural Starland County, Alberta T0M 2C0

View all 34 photos

About

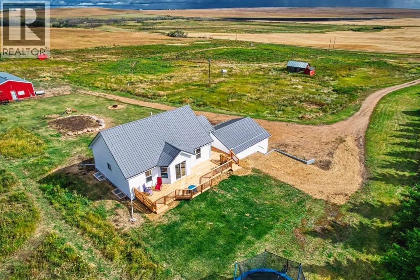
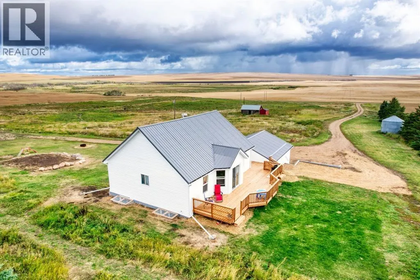
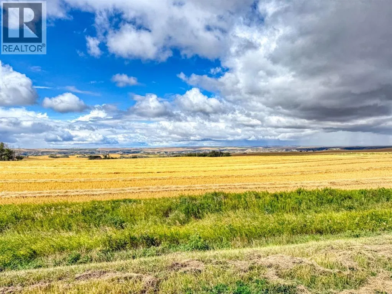
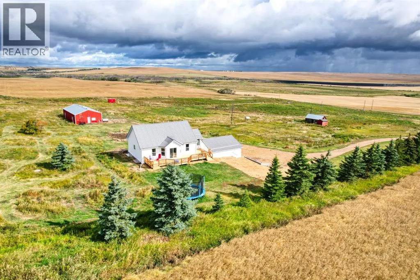
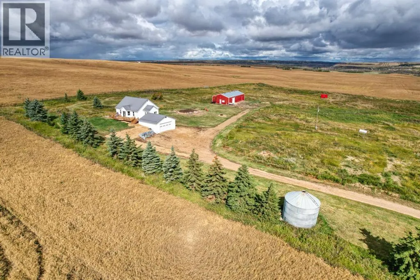
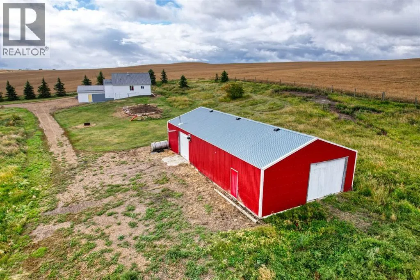
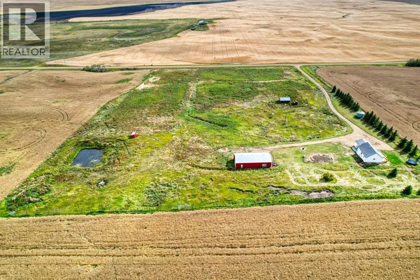
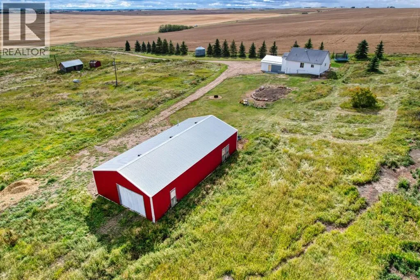
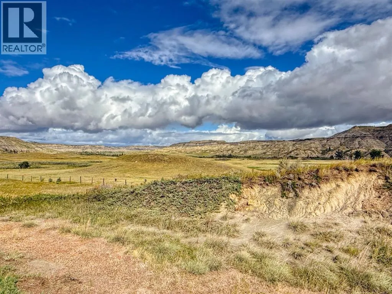
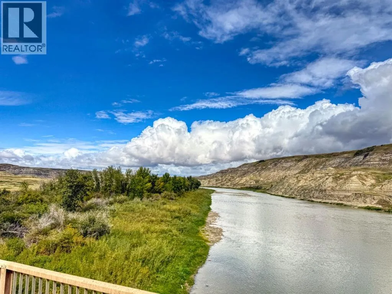
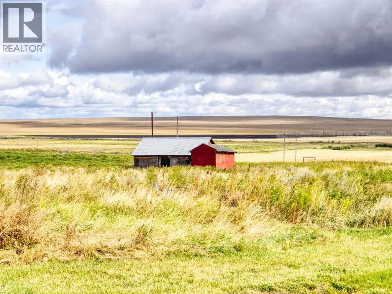
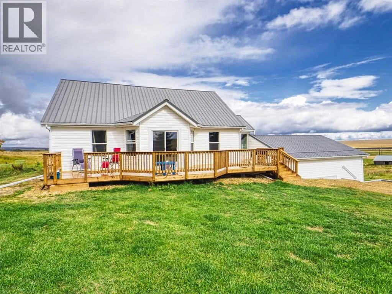
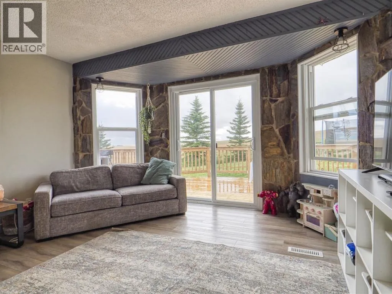
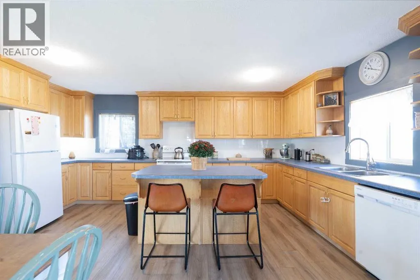
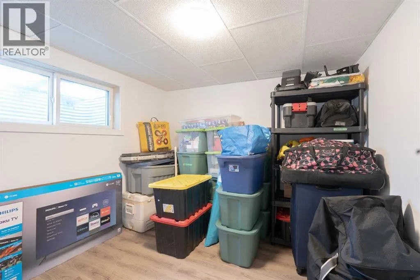
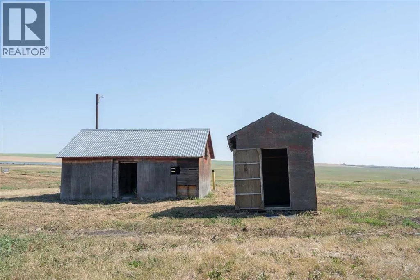
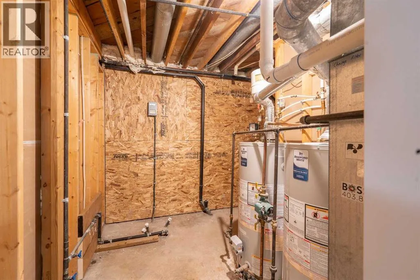
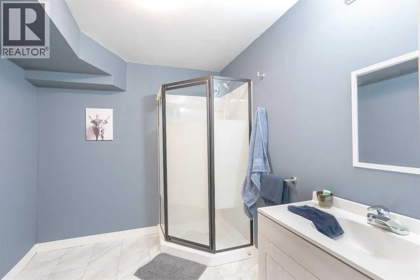
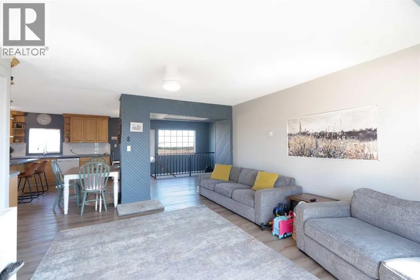
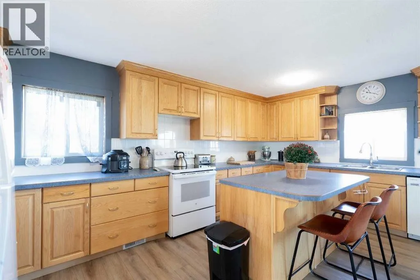
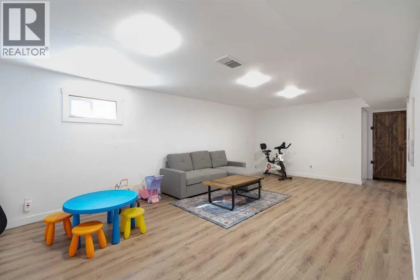
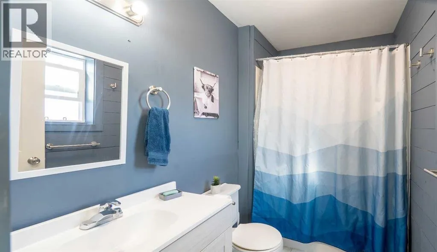
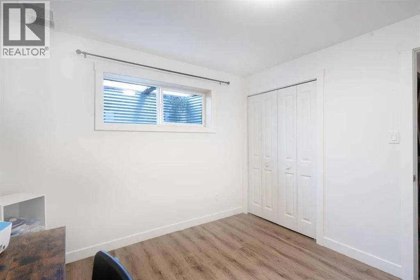
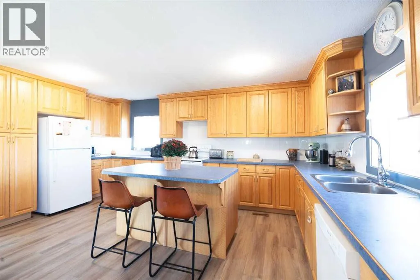
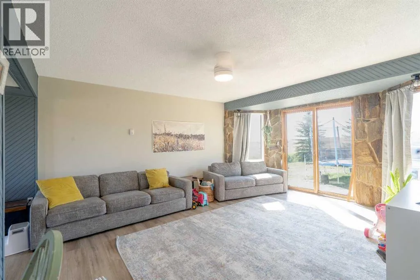
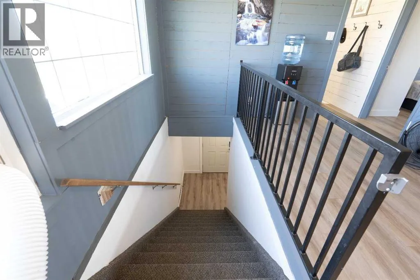
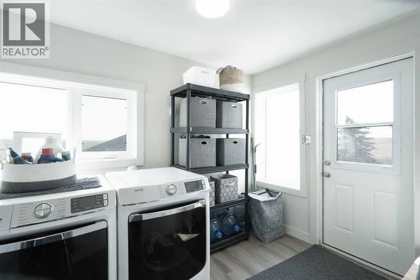
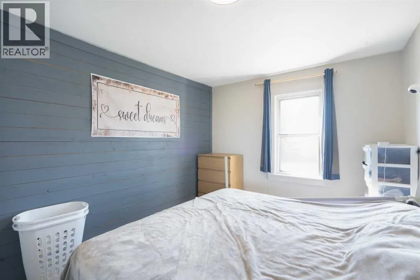
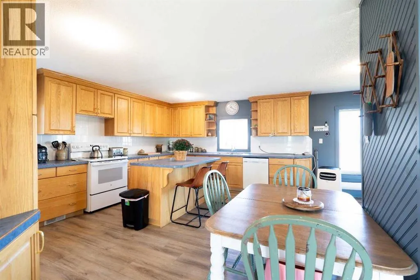
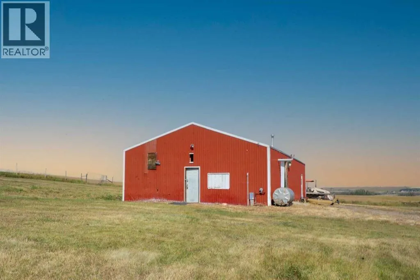
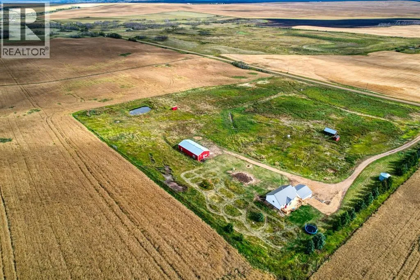
Leave the city behind and enjoy peaceful country living on this private 12.96-acre property in Starland County. The four-bedroom, (one bedroom upstairs requires a wardrobe) two-bathroom home features an attached double garage, along with a heated 1,500-square-foot workshop that offers plenty of space for projects, equipment, or storage.Inside, the home offers an open-concept kitchen, dining, and living area, convenient main-floor laundry, and bathrooms on both the main level and in the basement.Numerous improvements have been completed in recent years. Updates include basement windows and select main-floor windows, new flooring throughout the main living areas and bedrooms, underground power service, new hot-water tanks, and a heater in the workshop—all completed in 2024. Both bathrooms were renovated in 2025. Most recently, a spacious and functional south-facing deck was added, and new siding was completed in September 2026.Move-in ready and filled with possibilities, this is a wonderful place to raise a family, keep animals, and enjoy the privacy and space of country living. Come take a look! (id:27476)

Property Highlights

MLS® Number
A2343099
Type
Single Family
Ownership Type
Freehold
Land Size
12.96 ac|10 - 49 acres
Parking Space Total
2

Building

Building Type
House
Storeys
1.00
Square Footage
1096 sqft
Bathrooms Total
2
Bedrooms Above Ground
2
Bedrooms Total
4
Exterior Finish
Vinyl siding
Fireplace Present
No
Basement Type
Full (Finished)
Basement Features
Separate entrance
Building Heating Type
Forced air, In Floor Heating
Heating Fuel
Natural gas
Building Cooling Type
None

Utilities

Water
Well
Utility Sewer
Septic tank

Room Layout

3pc Bathroom
Basement
2.31 M x 2.66 M
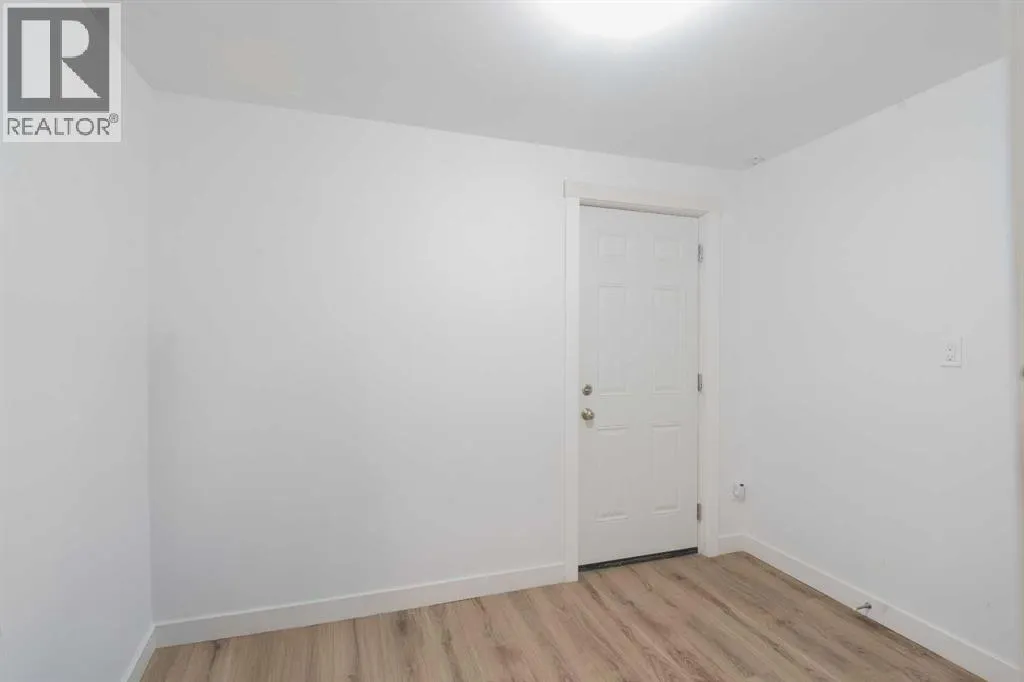
Bedroom
Basement
3.10 M x 3.01 M
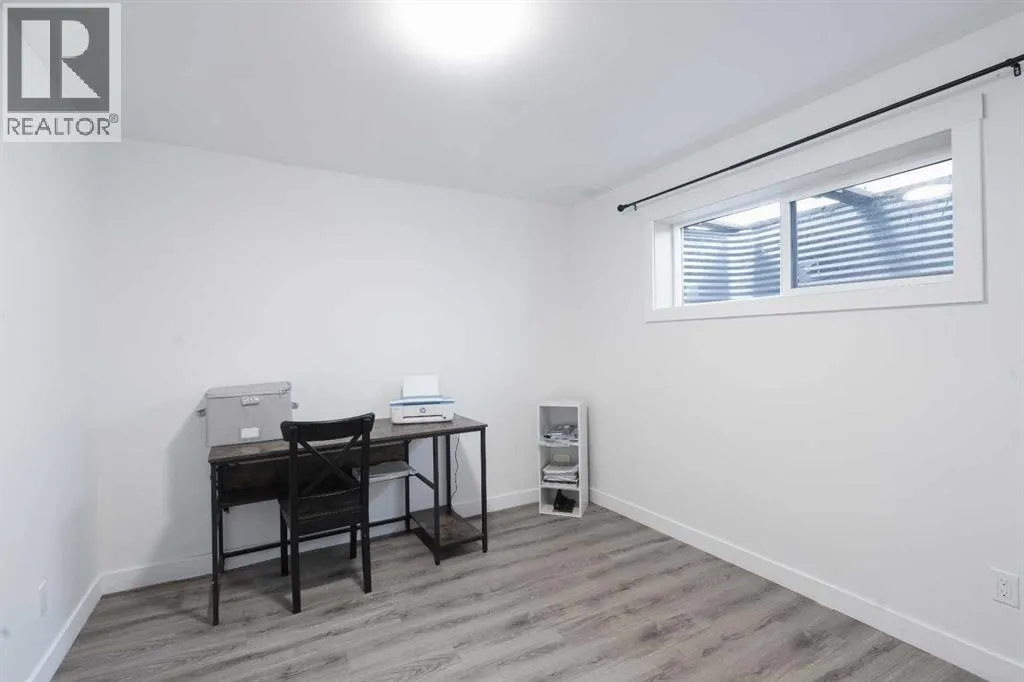
Bedroom
Basement
3.09 M x 3.01 M
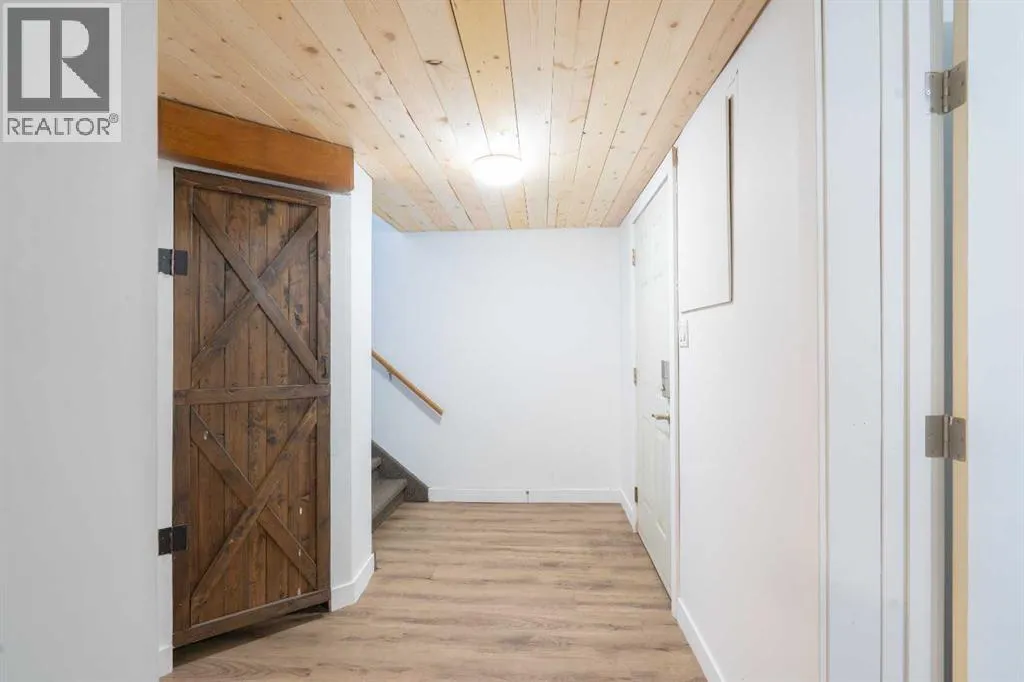
Foyer
Basement
3.87 M x 2.29 M
Other
Basement
3.07 M x 2.25 M
Other
Basement
4.08 M x 7.13 M
Furnace
Basement
3.77 M x 1.91 M
4pc Bathroom
Main level
2.59 M x 1.64 M
Bedroom
Main level
2.65 M x 3.04 M
Bedroom
Main level
4.23 M x 2.96 M
Kitchen
Main level
5.30 M x 4.44 M
Laundry room
Main level
3.02 M x 4.07 M
Living room
Main level
5.74 M x 4.12 M

Location

Learn more about this property
Listing provided by:
RE/MAX real estate central alberta
MLS® number:
A2343099
Agent:
Timothy Arnold
*Indicates required field
Name is required
Email is required
Please enter a valid phone number (e.g., 416-111-1111).