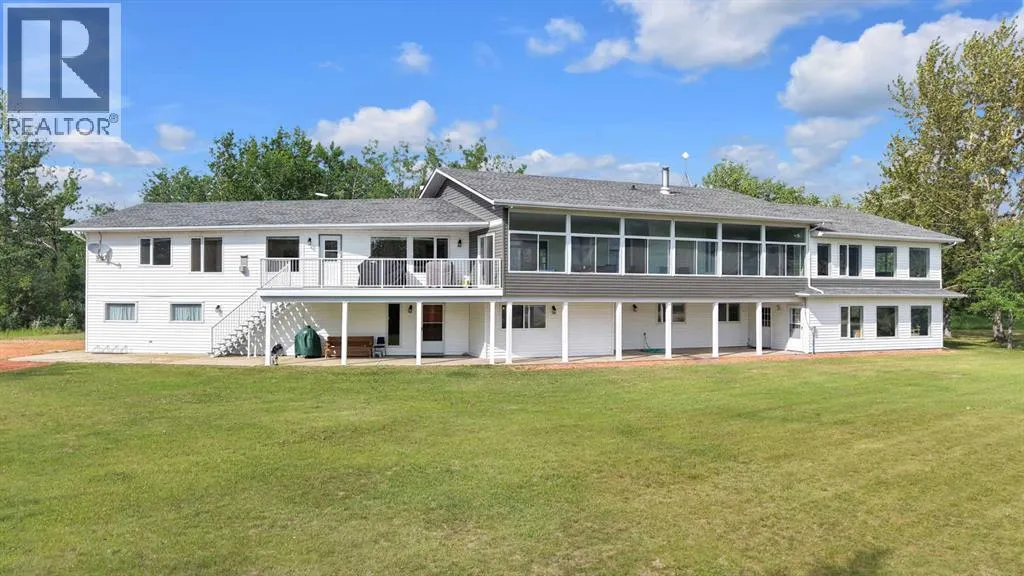
41238 Feltham Drive, Rural Stettler No. 6, County of, Alberta T0B 0H0

Listed for:
$1,840,000
13 beds
6 baths
Listed 63 days ago
House for rent: 41238 Feltham Drive, Rural Stettler No. 6, County of, Alberta T0B 0H0

View all 33 photos

About

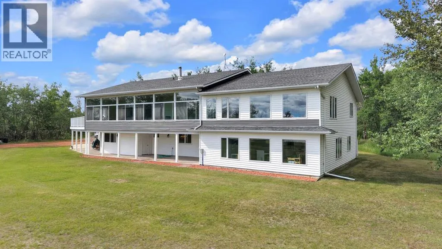
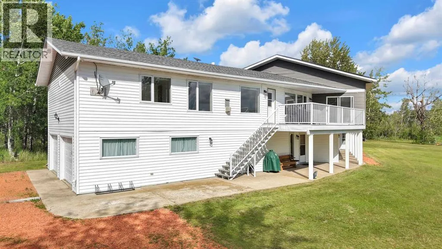
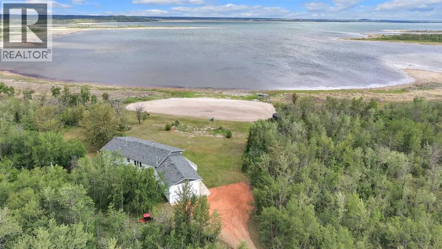
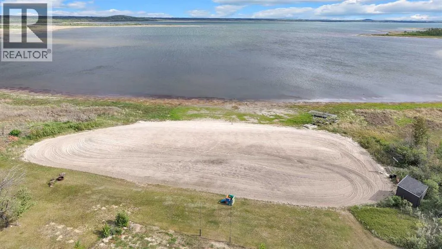
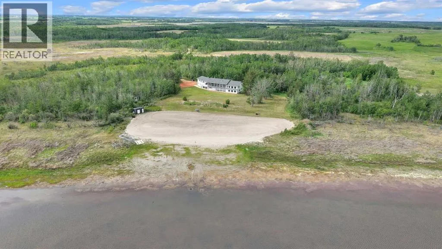
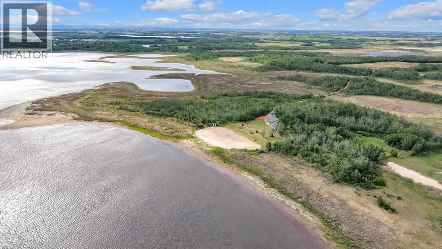
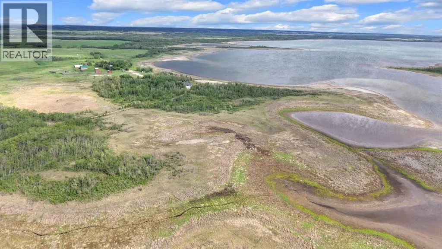
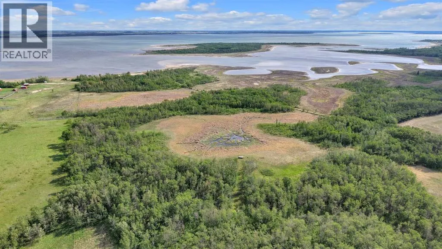
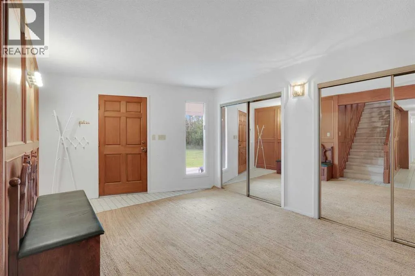
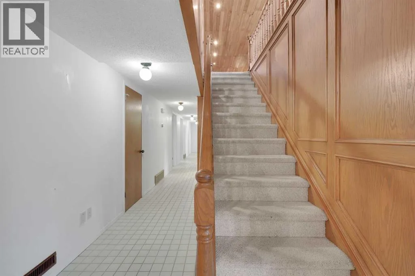
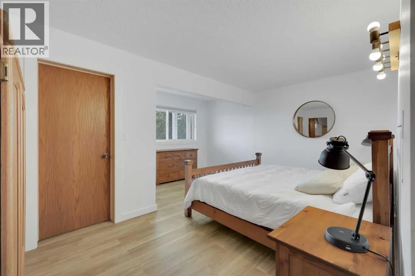
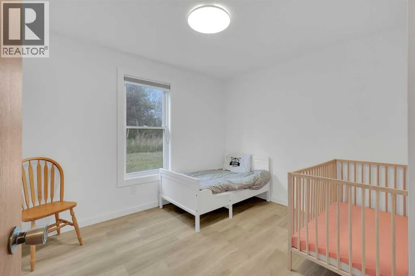
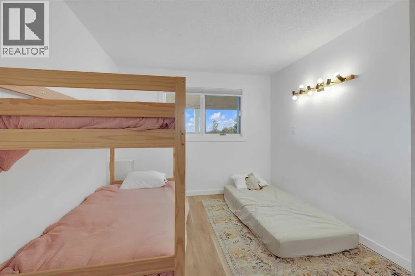
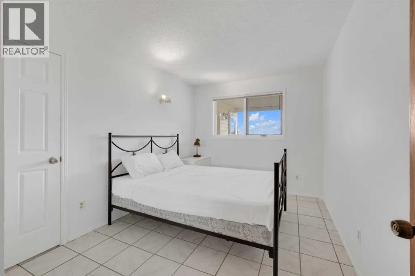
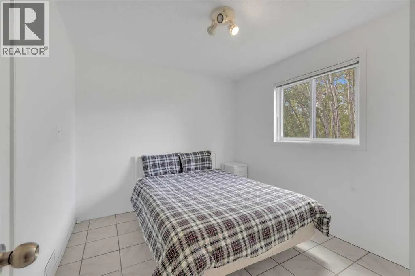
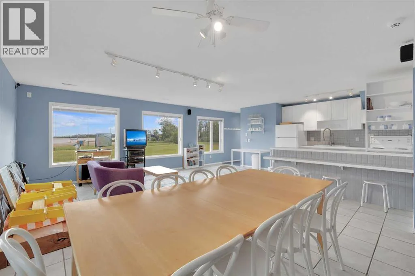
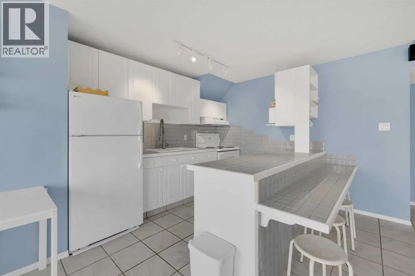
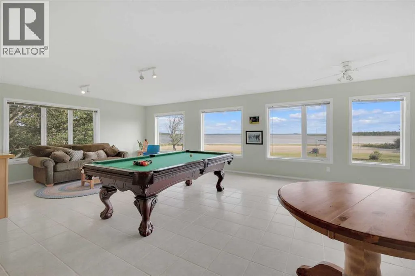
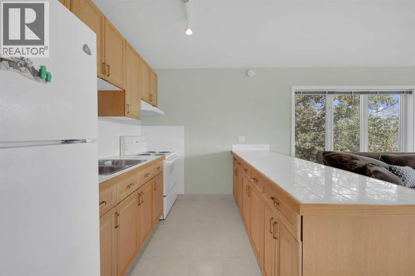
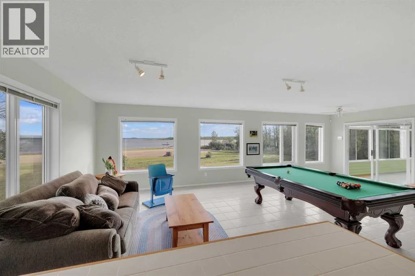
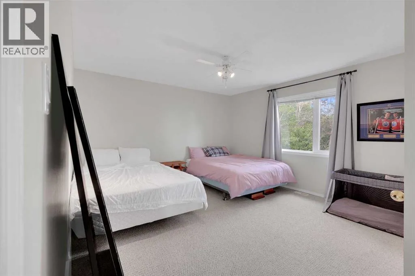
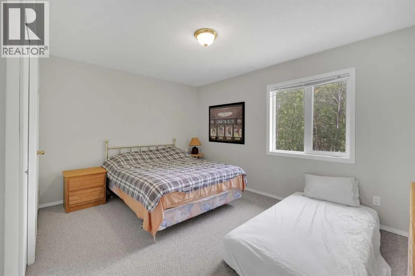
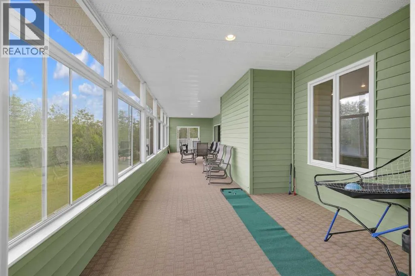
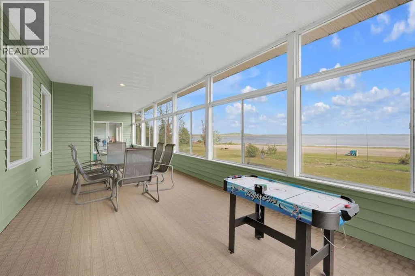
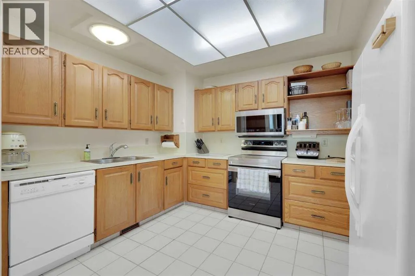
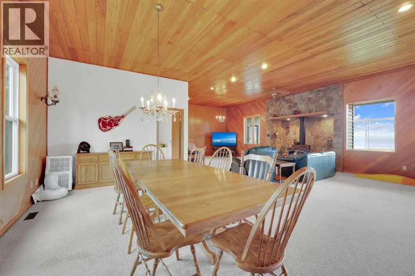
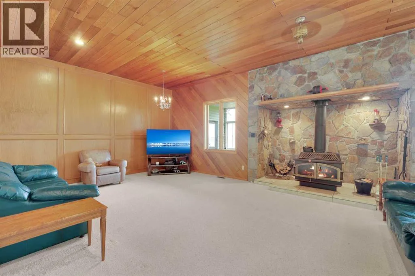
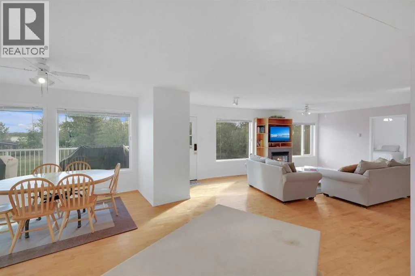
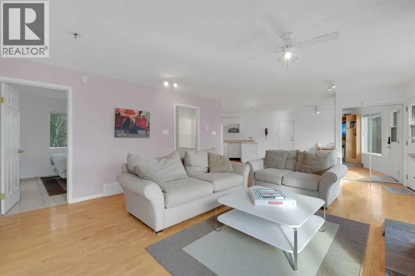
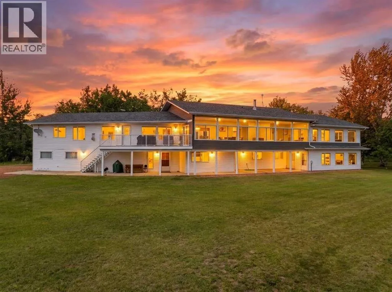
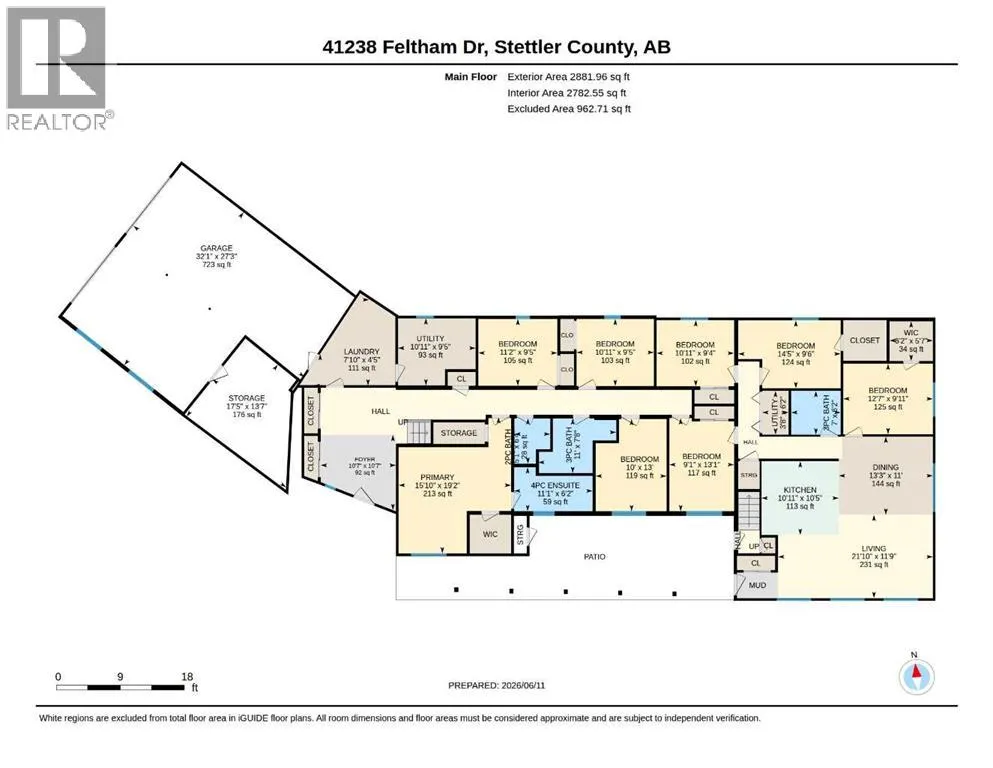
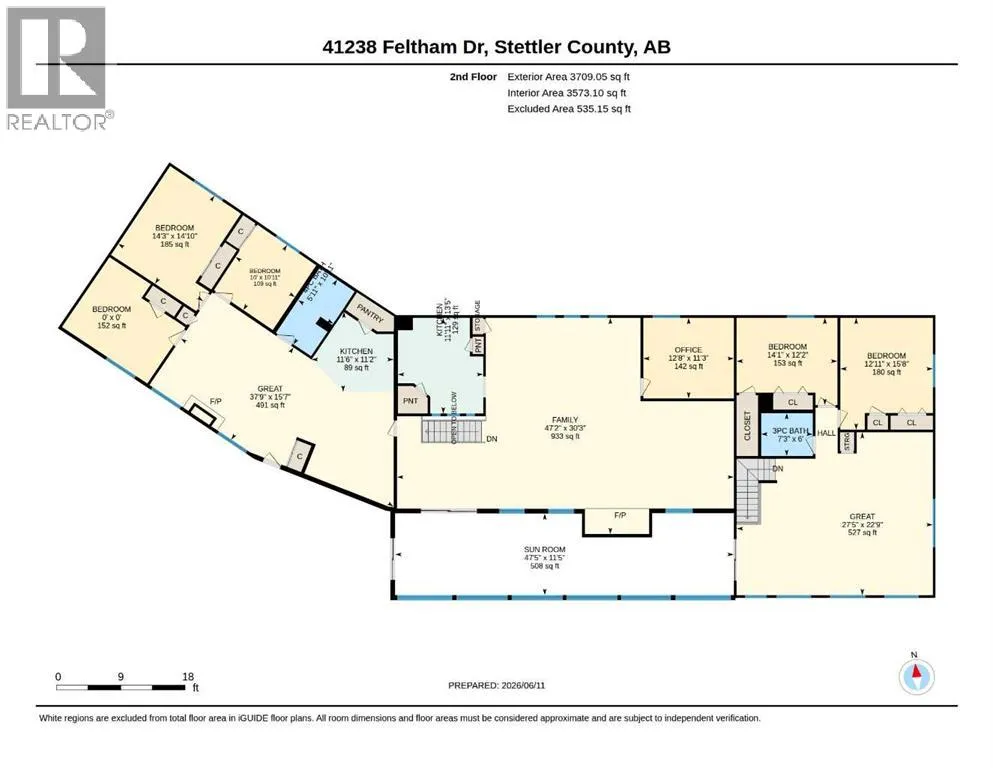
Over 17 acres of Privacy, Nature and Wildlife & 300ft of private Waterfront!!! This isn't just about owning a lakefront home or amazing recreational acreage.....this is a RARE OPPORTUNITY to own waterfront real estate with the versatility of 4 separate living spaces. When you factor land size, privacy, water front, and square footage of the home - the price per door value proposition is hard to ignore. This property is perfectly suited for multi-family enjoyment, hosting large gatherings or the ultimate Air BNB Investment. Whether your interests involve boating, fishing, walking trails, nature, hunting or just having a place to get away from it all.....this is it!!! THIS IS the Absolutely MOST UNIQUE property on all of Buffalo Lake!! FULLY FURNISHED - 4 Kitchens. 4 Living Rooms. 13 Bedrooms. 6 Bathrooms. 50ft of glass and screen porch that look out to the Lake......It absolutely must be experienced to be appreciated!!! An adjacent parcel may also be available for purchase - increasing your ownership to 122 acres - Prime hunting and recreational land with the BONUS of Waterfront!! (id:27476)


Property Highlights

MLS® Number
A2320918
Type
Single Family
Ownership Type
Freehold
Land Size
17.57 ac|10 - 49 acres
Parking Space Total
10

Building

Building Type
House
Storeys
2.00
Square Footage
6591 sqft
Bathrooms Total
6
Bedrooms Above Ground
13
Bedrooms Total
13
Amenities
Golf Course, Water Nearby
Exterior Finish
Vinyl siding
Fireplace Present
Yes
Basement Type
None
Basement Features
Building Heating Type
Forced air
Heating Fuel
Building Cooling Type
None

Utilities

Water
Well
Utility Sewer
Septic Field, Septic tank

Room Layout

3pc Bathroom
Second level
6.00 Ft x 7.25 Ft
4pc Bathroom
Second level
10.92 Ft x 5.92 Ft
Bedroom
Second level
15.67 Ft x 12.92 Ft
Bedroom
Second level
12.17 Ft x 14.08 Ft
Bedroom
Second level
14.83 Ft x 14.25 Ft
Bedroom
Second level
10.92 Ft x 10.00 Ft
Family room
Second level
30.25 Ft x 47.17 Ft
Great room
Second level
22.75 Ft x 27.42 Ft
Great room
Second level
15.58 Ft x 37.75 Ft
Kitchen
Second level
13.42 Ft x 11.92 Ft
Kitchen
Second level
11.17 Ft x 11.50 Ft
Office
Second level
11.25 Ft x 12.67 Ft
Sunroom
Second level
11.42 Ft x 47.42 Ft
Bedroom
Second level
10.50 Ft x 14.25 Ft
2pc Bathroom
Main level
6.33 Ft x 5.08 Ft
3pc Bathroom
Main level
7.67 Ft x 11.00 Ft
3pc Bathroom
Main level
6.17 Ft x 7.00 Ft
4pc Bathroom
Main level
6.17 Ft x 11.08 Ft
Bedroom
Main level
9.50 Ft x 14.42 Ft
Bedroom
Main level
13.00 Ft x 10.00 Ft
Bedroom
Main level
13.08 Ft x 9.08 Ft
Bedroom
Main level
9.92 Ft x 12.58 Ft
Bedroom
Main level
9.42 Ft x 11.17 Ft
Bedroom
Main level
9.33 Ft x 10.92 Ft
Bedroom
Main level
9.42 Ft x 10.92 Ft
Dining room
Main level
11.00 Ft x 13.25 Ft
Foyer
Main level
10.58 Ft x 10.58 Ft
Kitchen
Main level
10.42 Ft x 10.92 Ft
Laundry room
Main level
4.42 Ft x 7.83 Ft
Living room
Main level
11.75 Ft x 21.83 Ft
Primary Bedroom
Main level
19.17 Ft x 15.83 Ft
Storage
Main level
13.58 Ft x 17.42 Ft
Furnace
Main level
9.42 Ft x 10.92 Ft
Other
Main level
5.58 Ft x 6.17 Ft

Location

Learn more about this property
Listing provided by:
RE/MAX real estate central alberta
MLS® number:
A2320918
Agent:
Tasha Cordel
*Indicates required field
Name is required
Email is required
Please enter a valid phone number (e.g., 416-111-1111).