20319 Township Road 382, Rural Stettler No. 6, County of, Alberta T0C 2L0

Listed for:
$479,000
4 beds
3 baths
Listed 4 days ago
House for rent: 20319 Township Road 382, Rural Stettler No. 6, County of, Alberta T0C 2L0

View all 49 photos

About

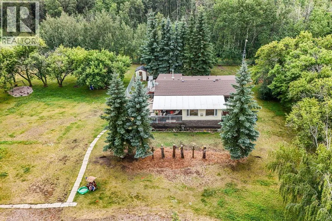
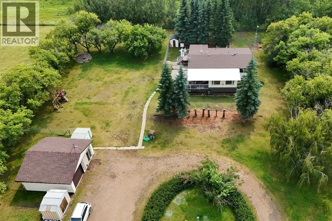
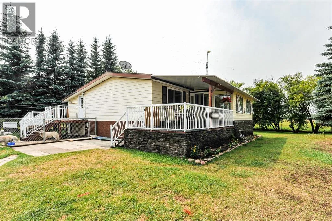
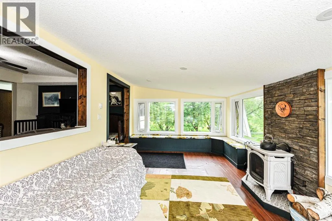
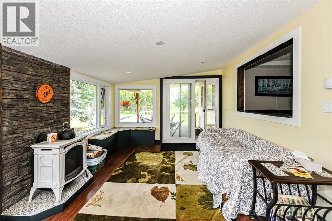
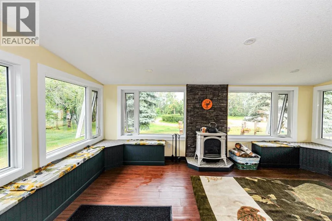
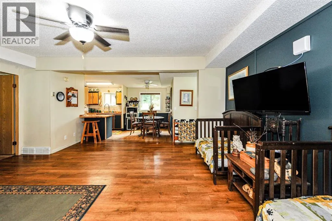
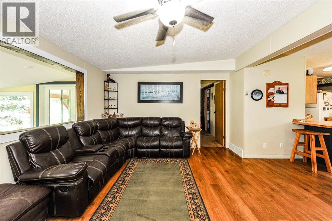
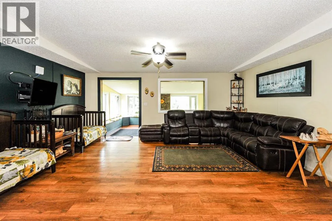
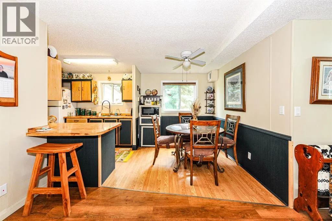
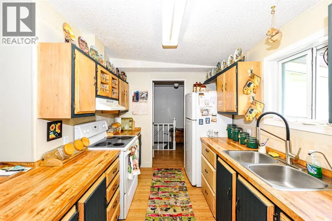
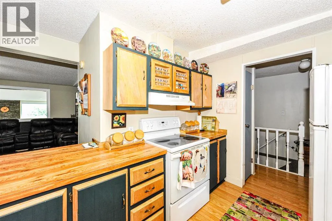
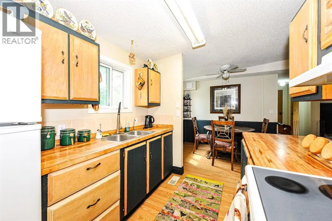
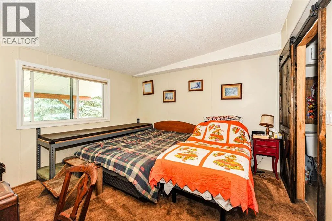
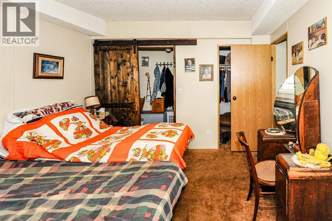
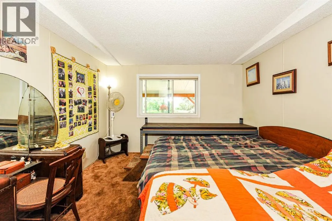
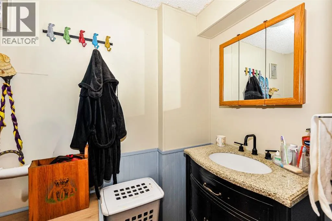
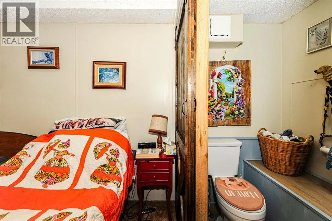
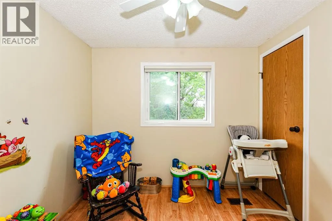
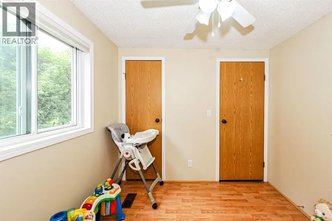
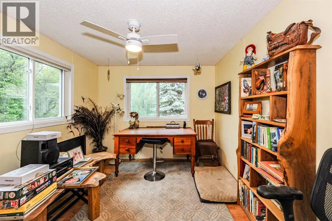
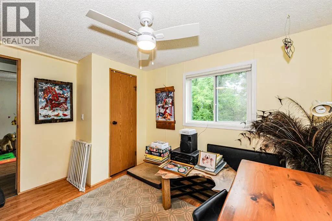
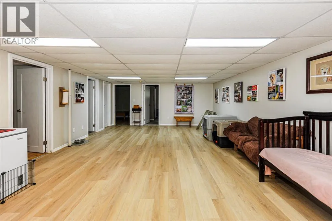
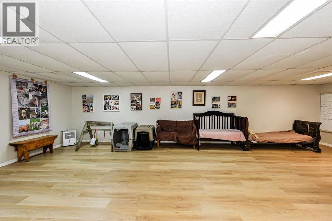
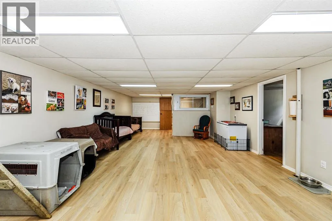
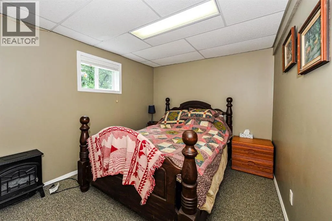
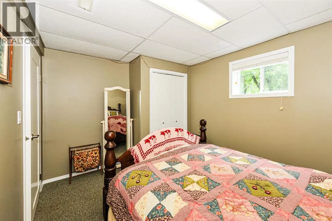
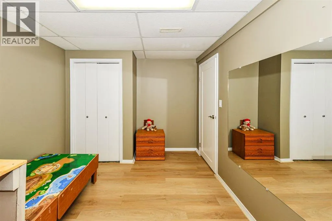
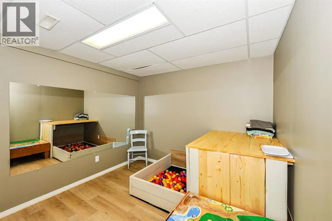
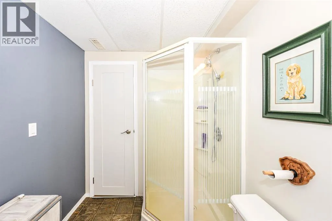
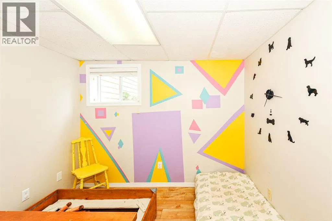
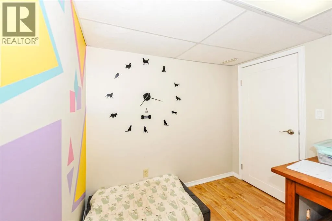
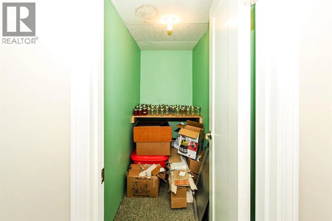
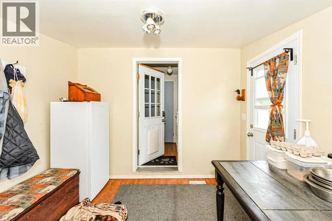
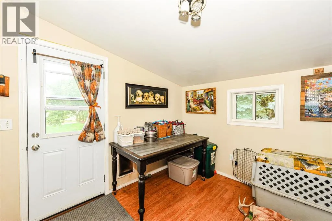
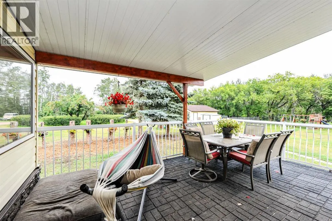
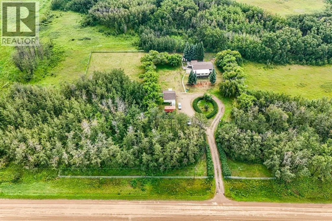
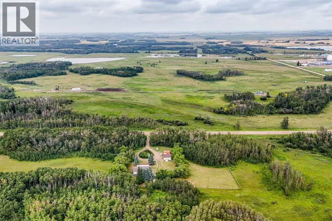
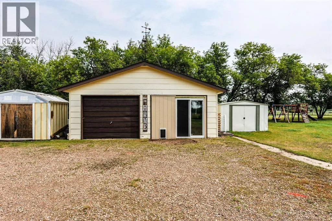
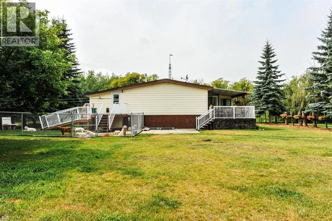
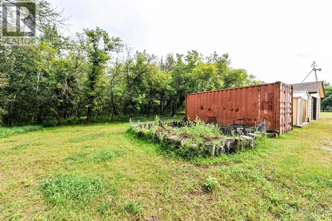
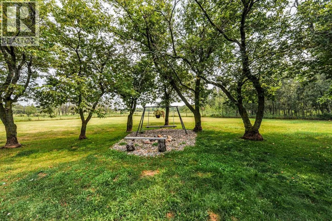
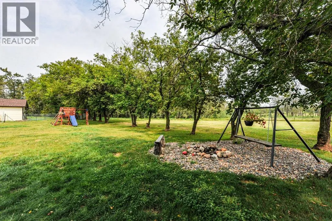
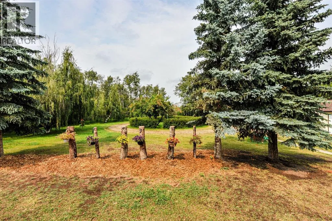
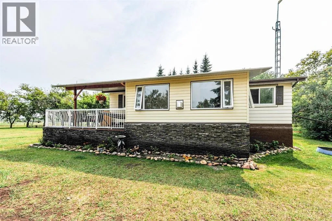
Welcome to this beautiful acreage just 10 minutes from Stettler! Set on a mature, tree-lined yard, this property offers privacy, space, and plenty of room to enjoy country living. The fully fenced yard with a front gate provides peace of mind, while the 22’ x 24’ detached garage and multiple sheds offer excellent storage and workspace options. The home has seen numerous updates, including all-new windows and a sliding door installed in spring 2023, along with a newer front sunroom added less than a year ago. The sunroom features a gas fireplace and built-in bench seating with storage, creating a warm and inviting space to relax and enjoy the peaceful surroundings year-round. Inside, a spacious 10’ x 10’ mudroom provides plenty of room to keep shoes, coats, and outdoor gear organized. The upper level features 3 bedrooms, including a primary bedroom with a 2-piece ensuite and walk-in closet. The basement offers a large open living area, an additional bedroom, and two smaller bonus rooms ideal for home offices, a playroom, hobby space, or extra storage. With its mature yard, functional layout, and convenient location just minutes from Stettler, this acreage is a great opportunity to enjoy the space and privacy of rural living without being far from town. (id:27476)


Property Highlights

MLS® Number
A2336332
Type
Single Family
Ownership Type
Freehold
Land Size
3.01 ac|2 - 4.99 acres

Building

Building Type
House
Storeys
1.00
Square Footage
1244 sqft
Bathrooms Total
3
Bedrooms Above Ground
3
Bedrooms Total
4
Amenities
Playground, Schools, Shopping
Exterior Finish
Aluminum siding
Fireplace Present
Yes
Basement Type
Full (Finished)
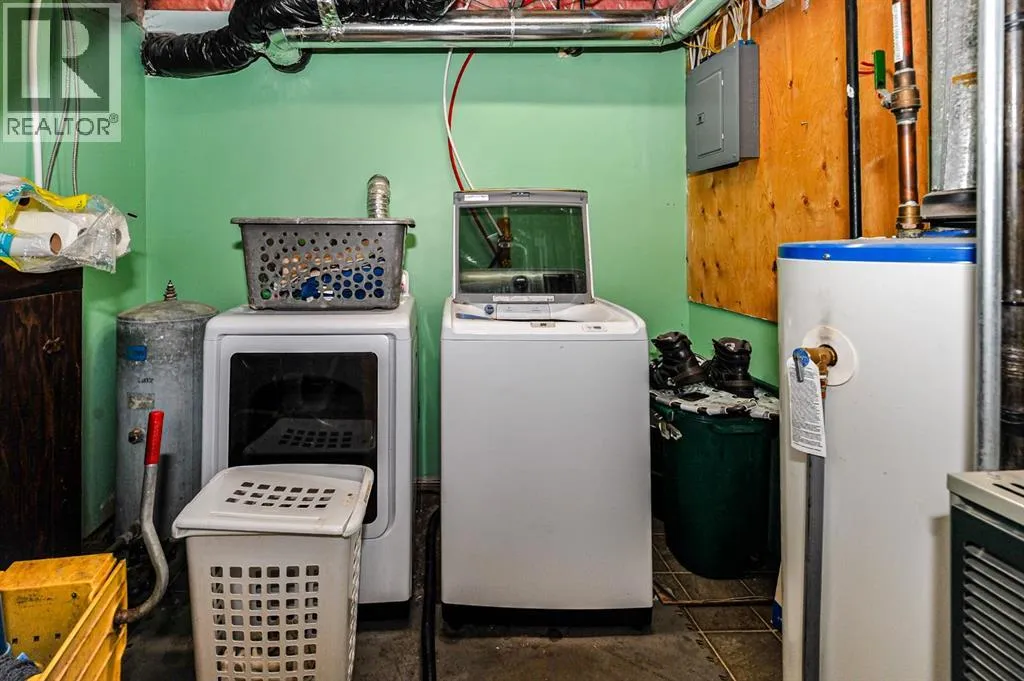
Basement Features
Building Heating Type
Forced air
Heating Fuel
Building Cooling Type
None

Utilities

Water
Well
Utility Sewer
Pump, Septic tank

Room Layout

Living room
Basement
22.33 Ft x 16.17 Ft
Office
Basement
7.75 Ft x 8.75 Ft
Bedroom
Basement
9.08 Ft x 12.08 Ft
Other
Basement
9.08 Ft x 12.00 Ft
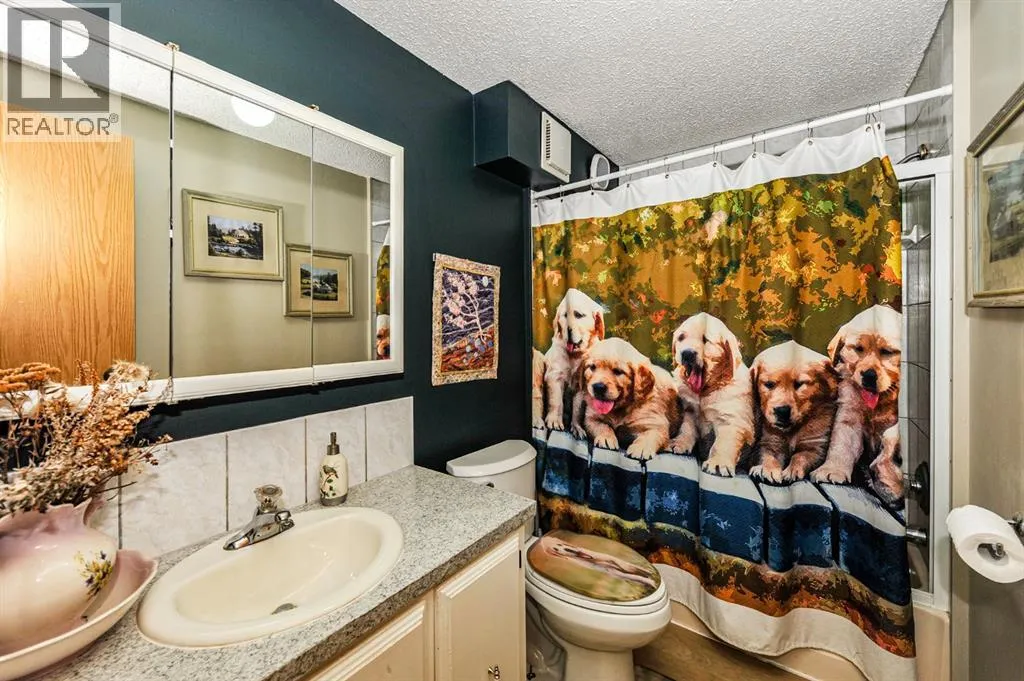
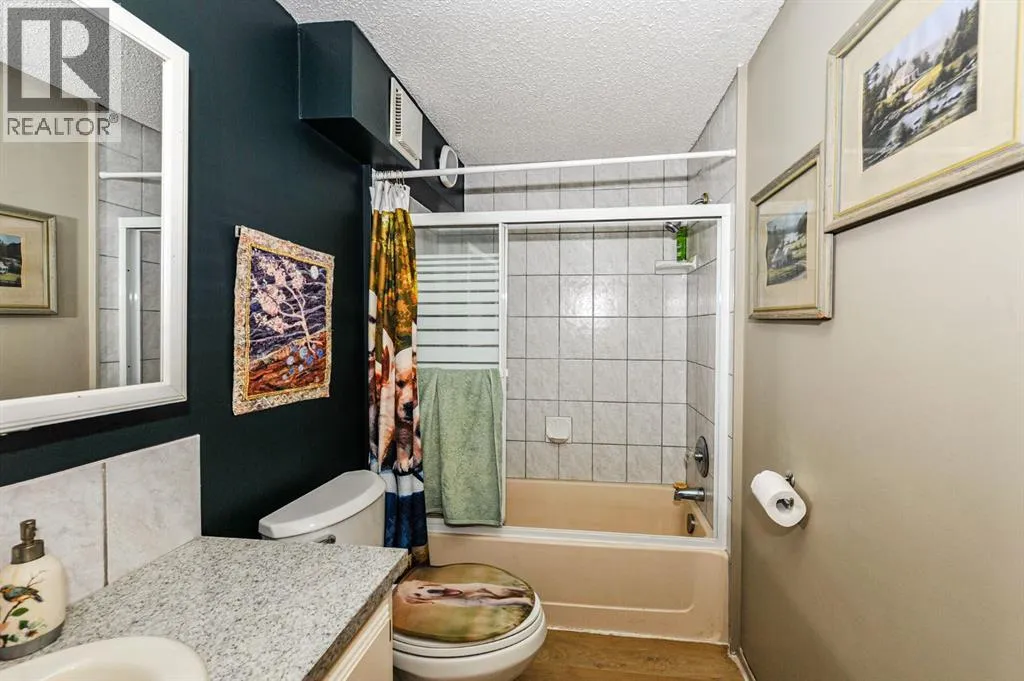
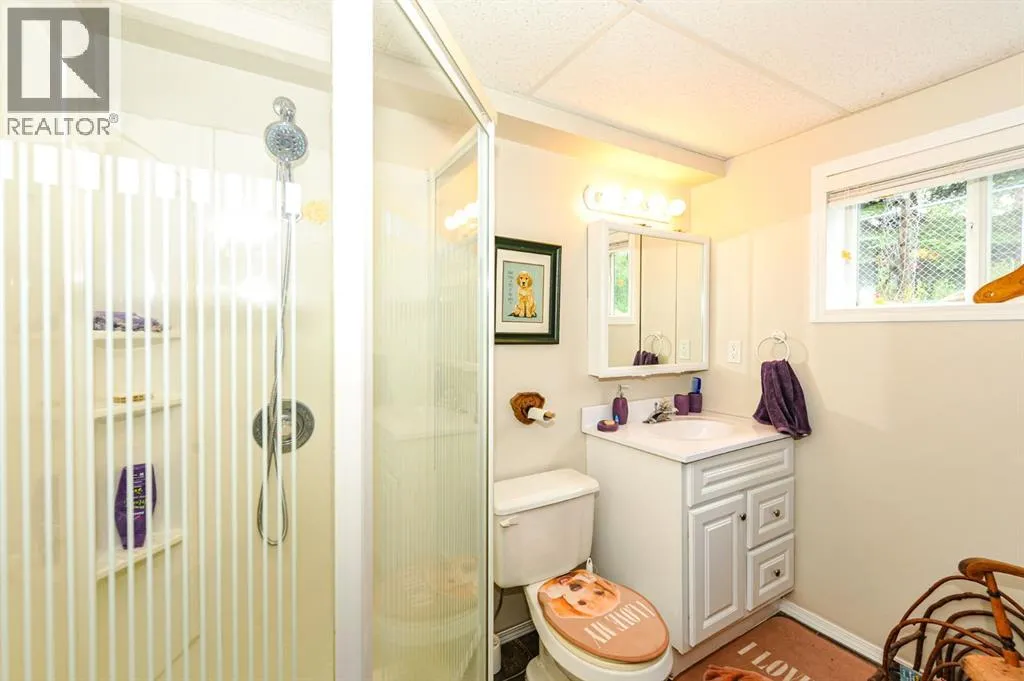
3pc Bathroom
Basement
Measurements not available
Other
Main level
17.08 Ft x 11.50 Ft
Living room
Main level
17.50 Ft x 15.67 Ft
Eat in kitchen
Main level
8.75 Ft x 17.33 Ft
Primary Bedroom
Main level
11.25 Ft x 12.25 Ft
2pc Bathroom
Main level
Measurements not available
4pc Bathroom
Main level
Measurements not available
Bedroom
Main level
12.25 Ft x 9.33 Ft
Bedroom
Main level
8.67 Ft x 8.33 Ft
Other
Main level
9.67 Ft x 9.75 Ft

Location

Learn more about this property
Listing provided by:
RE/MAX Real Estate (Edmonton) Ltd.
MLS® number:
A2336332
Agent:
Lyssana Damron
*Indicates required field
Name is required
Email is required
Please enter a valid phone number (e.g., 416-111-1111).