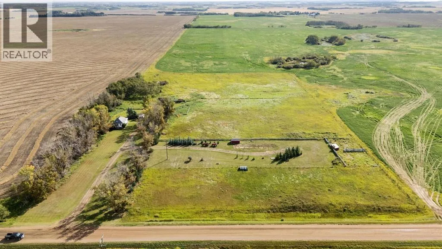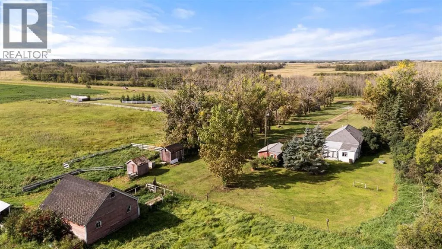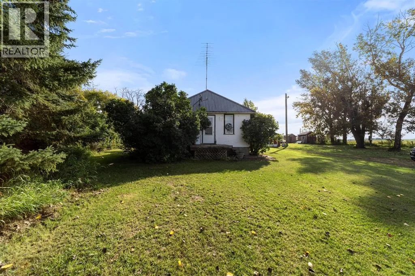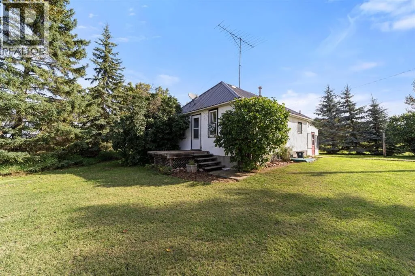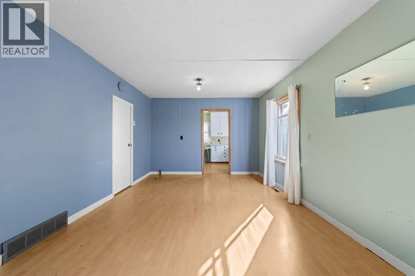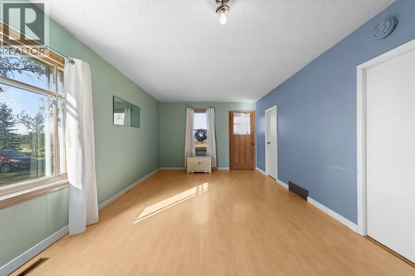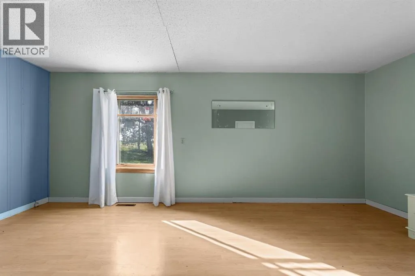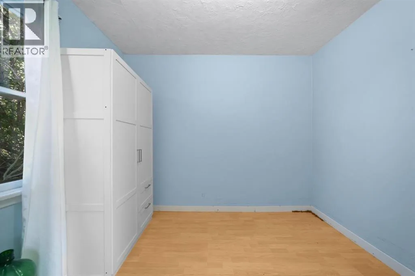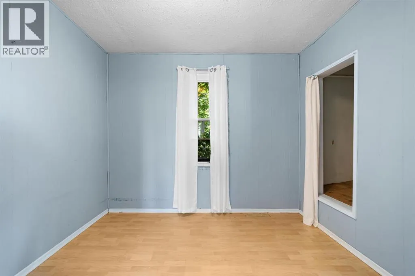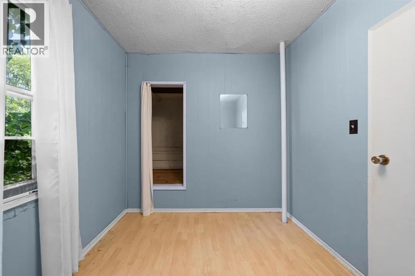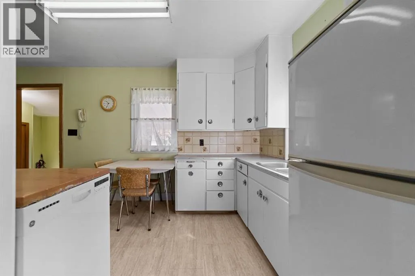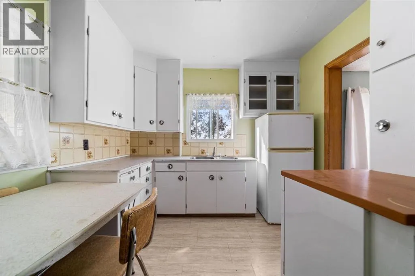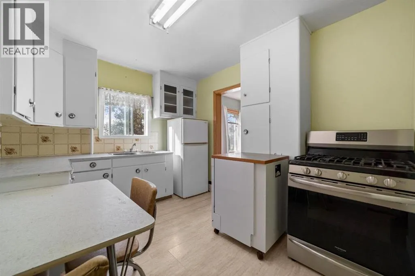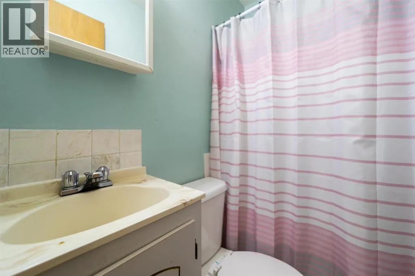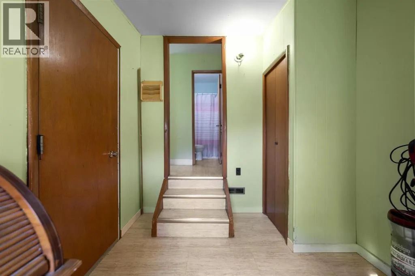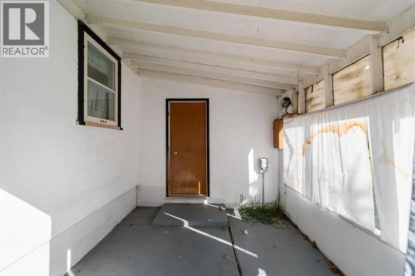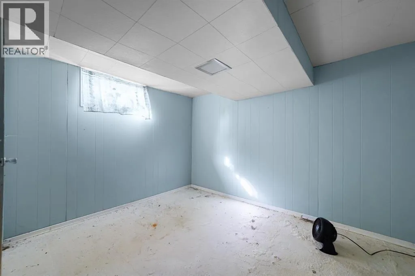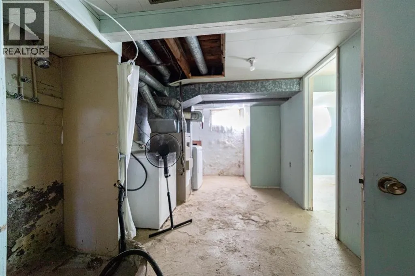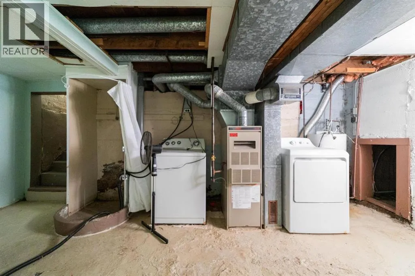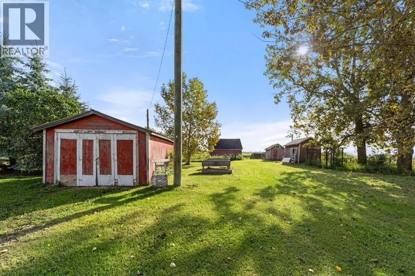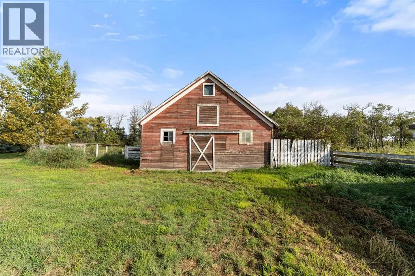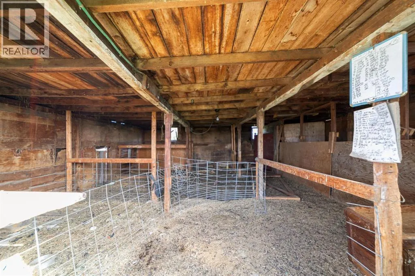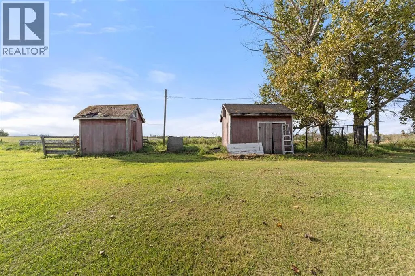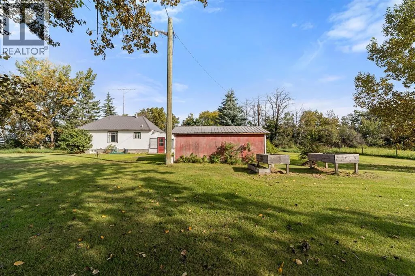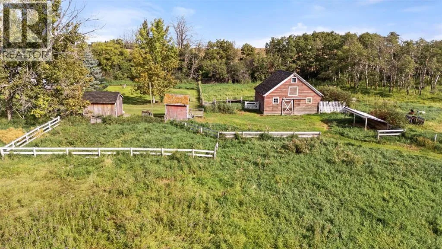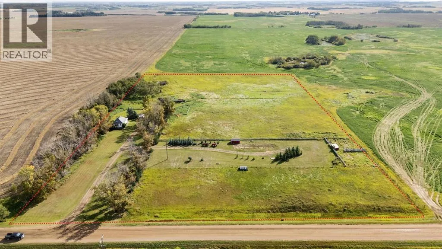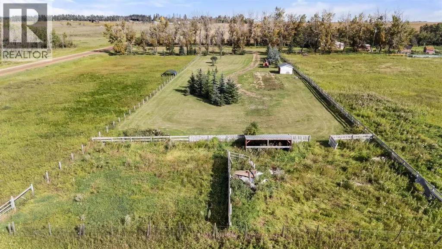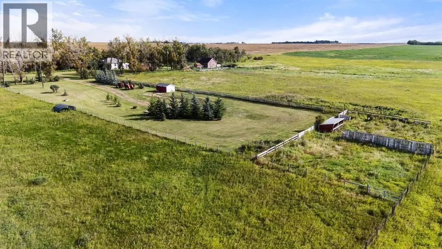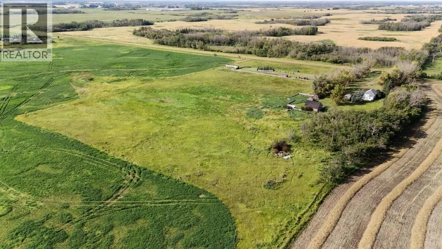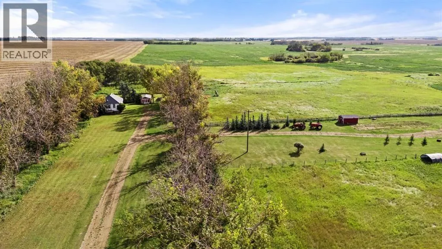
Just minutes from Stettler and only one mile off pavement, this 9.8-acre property offers space, privacy and plenty of possibilities. A treed laneway leads into a mature yardsite with a character bungalow, outbuildings, pasture, and fenced and cross-fenced areas ready for animals.Inside, the home offers comfortable, cozy living with plenty of character, along with the practicality of a tin roof. The main floor features two bedrooms, a full bathroom, living room and an inviting eat-in kitchen. A mudroom entry is a natural fit for acreage living, providing a practical drop zone to leave the muddy boots and extras where they belong. Downstairs is partially finished with an additional bedroom plus flexible space for an office, hobbies, storage or guests.There are plenty of options here for the future. The property was previously set up and had been used with a mobile home on the existing site to the south, where those services still remain intact. Live comfortably in the existing home, explore the potential of that additional serviced site, or take advantage of the established mature yardsite and start planning new ideas of your own.With 9.8 acres, room for animals, mature trees, outbuildings and an excellent location so close to Stettler, there is plenty here to work with. Move in, make it your own, put down some roots and enjoy country living in a location that is hard to beat. (id:27476)