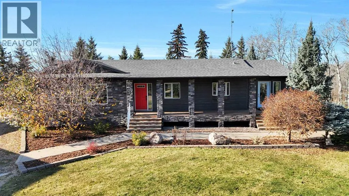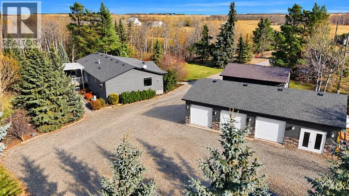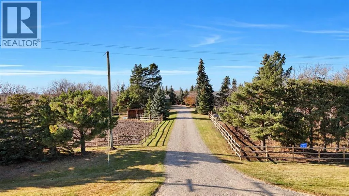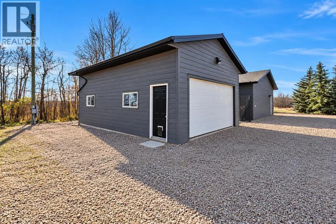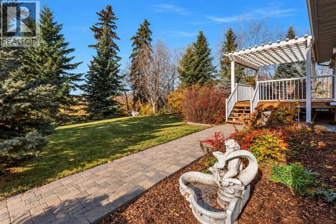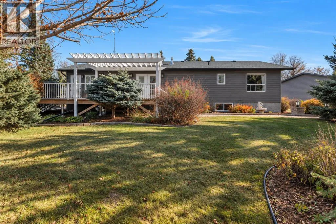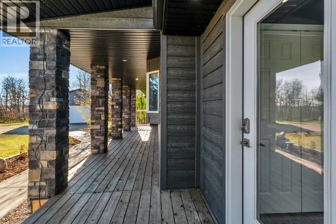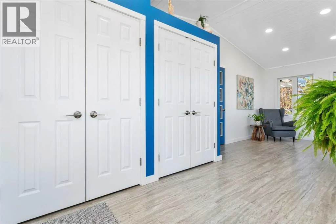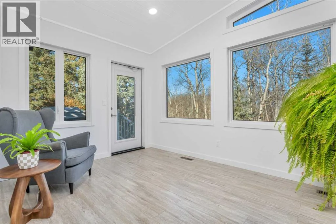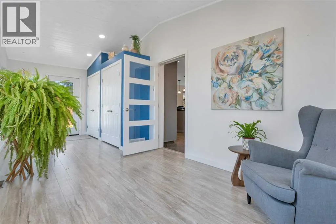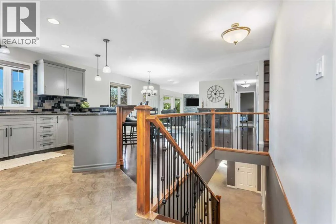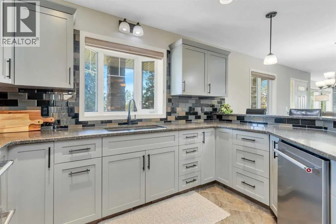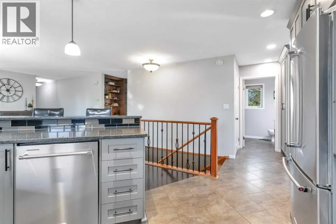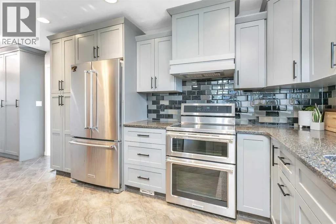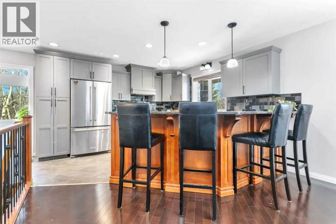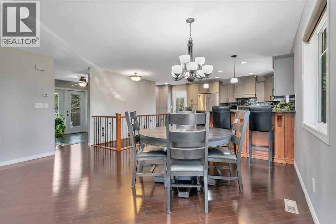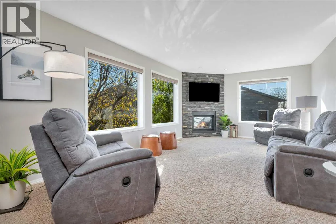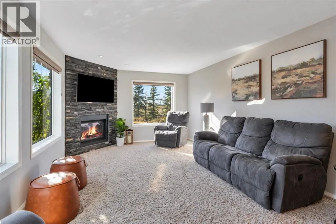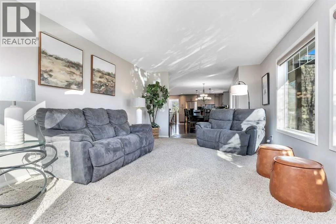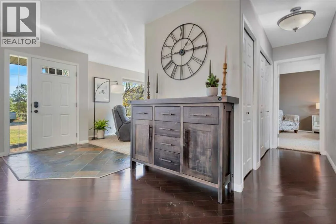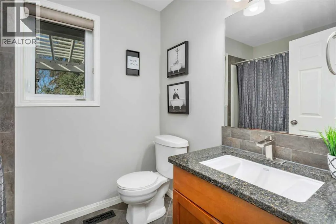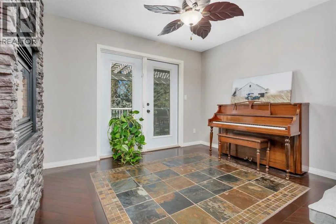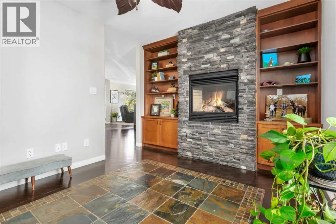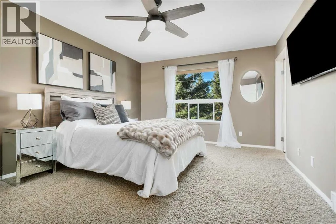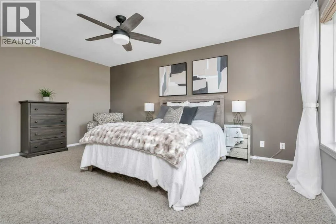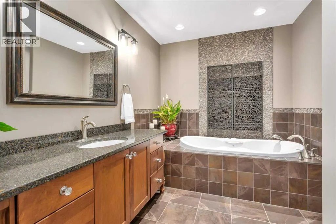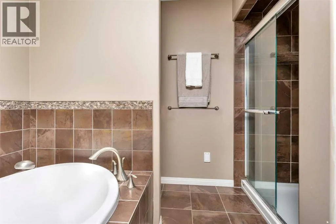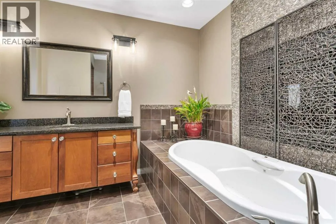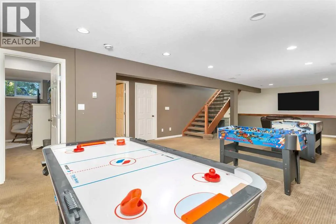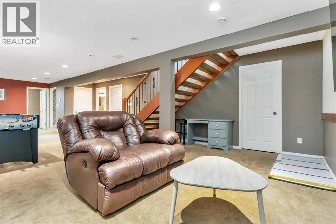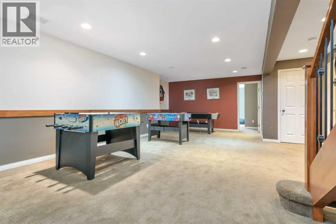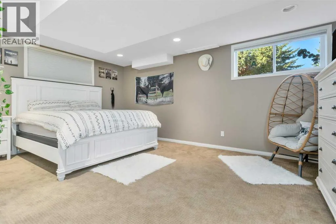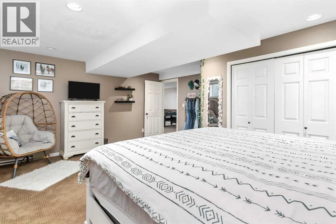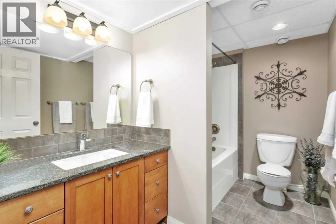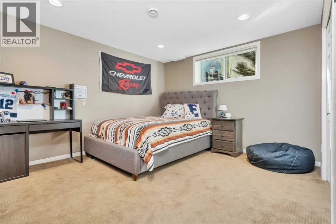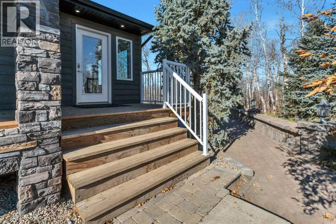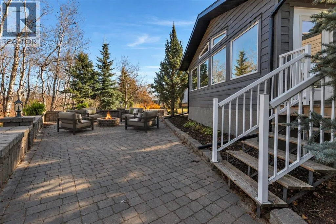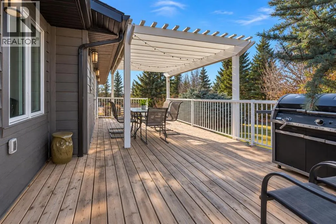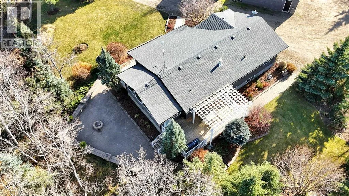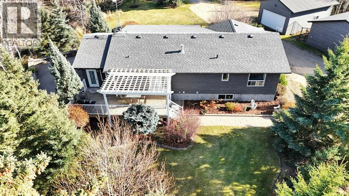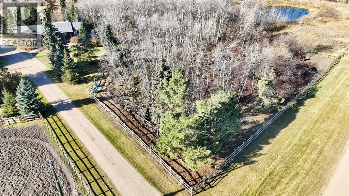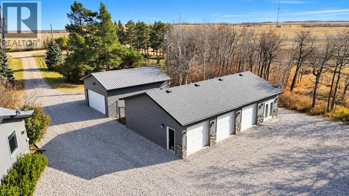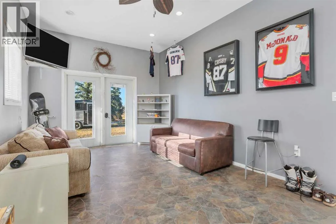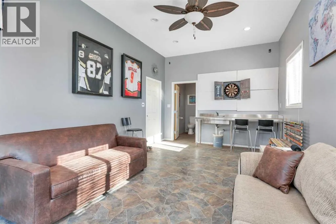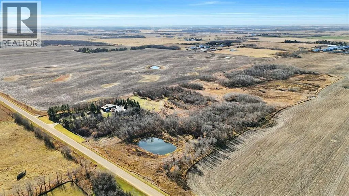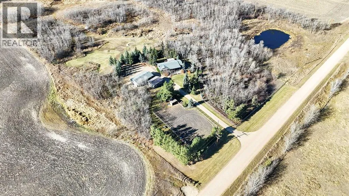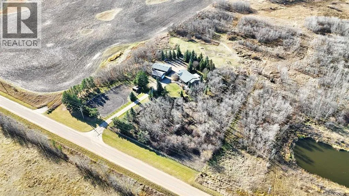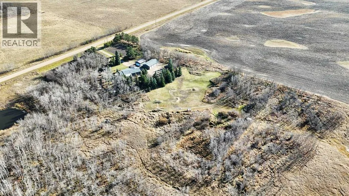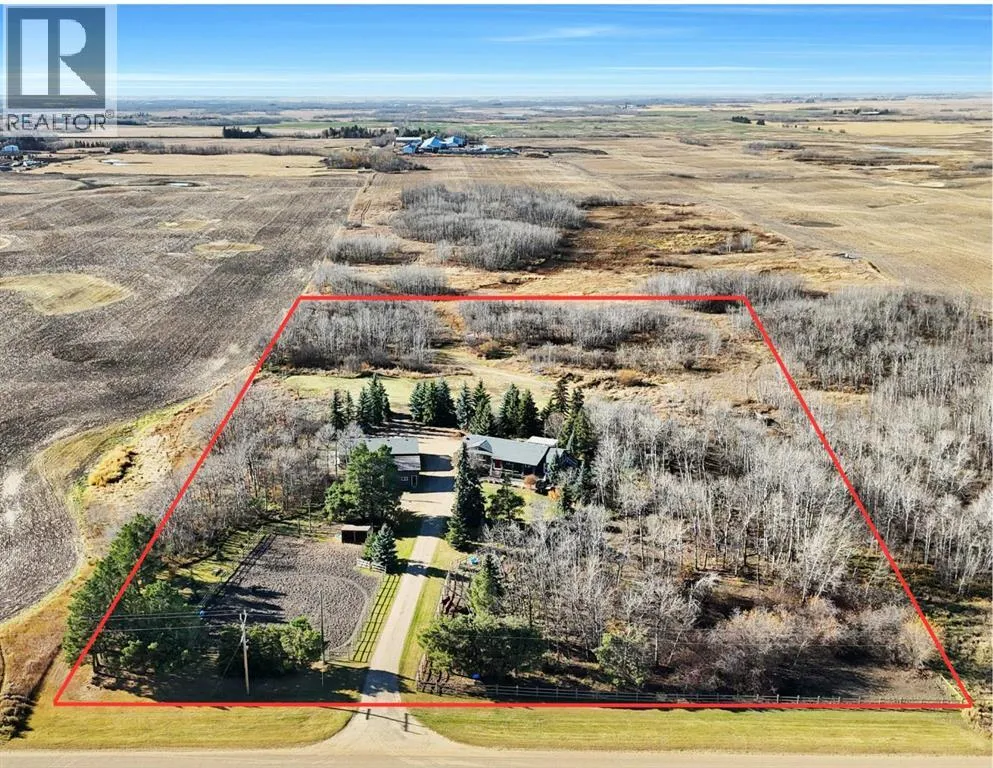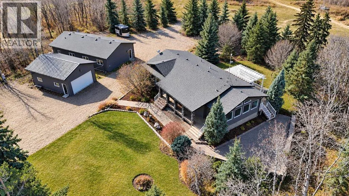
Welcome to this exceptional 4.99-acre executive acreage, where thoughtful design, beautifully established grounds and the privacy of country living come together. Offering 1,698 sq. ft. of main-floor living space, this beautifully appointed bungalow makes a lasting first impression with its expansive vaulted entry and sitting area, where oversized windows fill the space with natural light and showcase the surrounding landscape. At the heart of the home, the kitchen combines style and functionality with custom cabinetry, stone countertops, stainless steel appliances, tile backsplash and a generous peninsula with seating. The adjoining dining area flows naturally into the inviting living room, where a gas fireplace adds warmth and character. The private primary suite offers a peaceful retreat, complete with a four-piece ensuite featuring a jetted soaker tub, separate walk-in shower and access to a walk-in closet. A dedicated main-floor office with built-in cabinetry shares a striking double-sided gas fireplace with the primary ensuite and offers direct access to the back deck and pergola. Two additional spacious bedrooms, two additional bathrooms and abundant storage provide everyday comfort and practicality. The basement offers an expansive open layout with excellent flexibility for recreation, entertaining or additional living space. A tucked-away walk-in closet provides convenient storage for toys, games and seasonal belongings. Beyond the home, the professionally landscaped grounds are truly impressive. Mature spruce trees create a beautiful natural backdrop, while established perennial gardens, mature shrubs and flower beds, lawns and an irrigation system contribute to the property's park-like setting. An expansive paving stone patio, beautifully constructed stone retaining walls and a dedicated firepit area create exceptional spaces for outdoor entertaining and relaxation. The back deck and pergola offer another inviting place to unwind and enjoy the peaceful su rroundings. Equally noteworthy is the oversized detached triple garage, a standout feature offering exceptional versatility. Fully finished with a durable metal-lined interior and in-floor heating, this impressive building provides a comfortable, functional space throughout the seasons. An additional finished area with its own bathroom and patio doors offers flexible space for a variety of uses. A second detached 26' x 19' building, currently utilized as a barn, features a concrete floor and offers potential for a workshop, additional garage space or continued use for animals. Pole fencing lines the driveway, adding classic country character, while fenced areas and potential pasture space provide further flexibility. From the beautifully appointed home and remarkable landscaping to the very functional outbuildings, this property offers an outstanding combination of space, privacy, and functionality. A truly special opportunity to experience acreage living at its finest just minutes from the town. (id:27476)