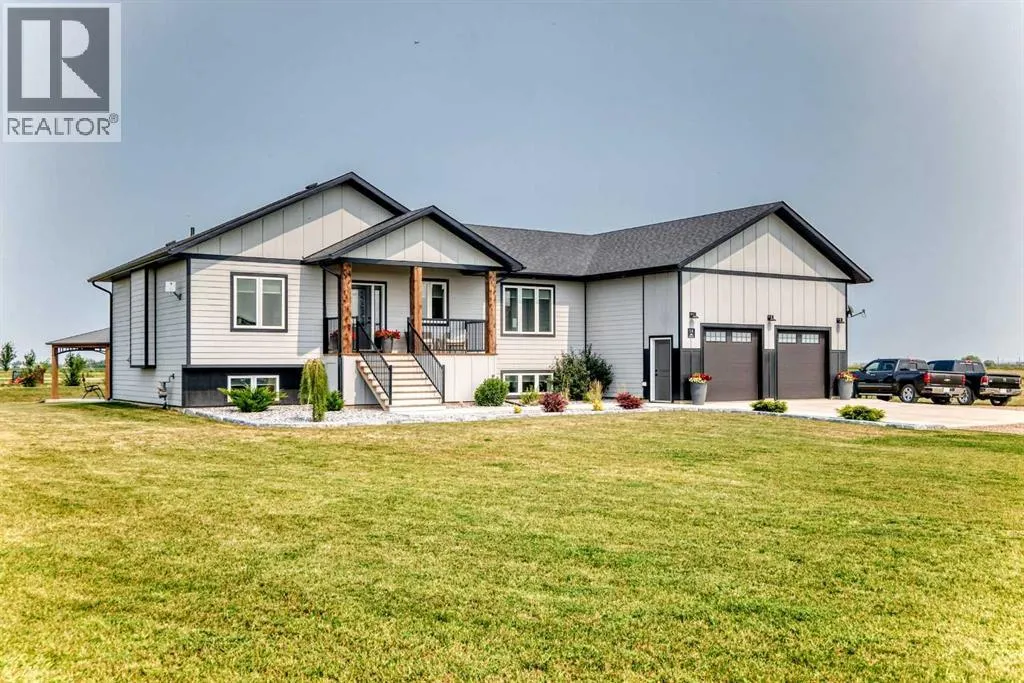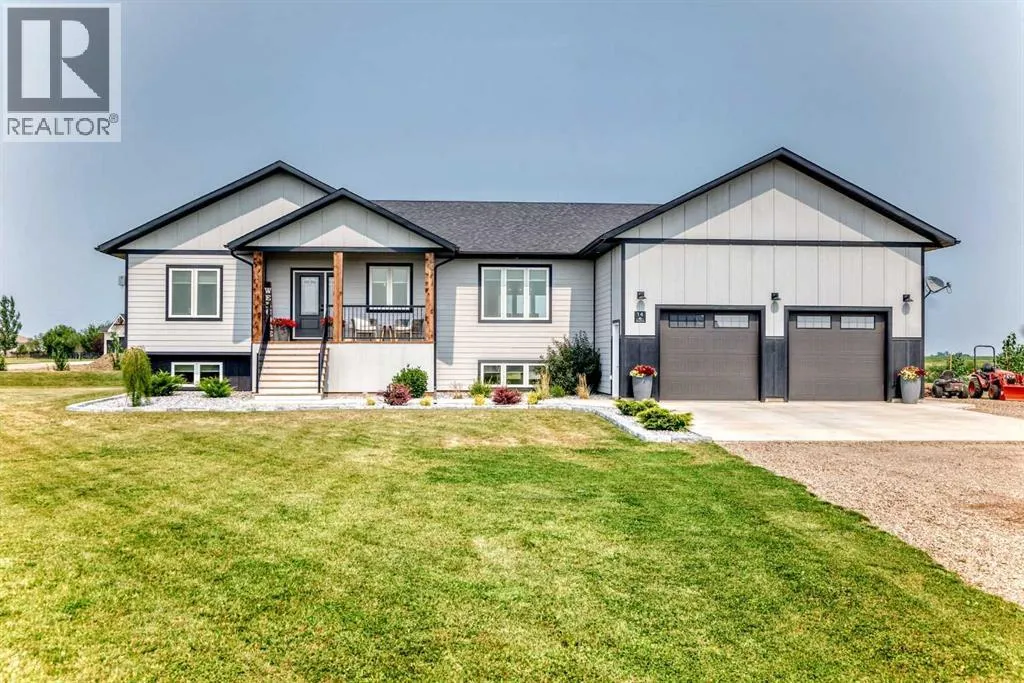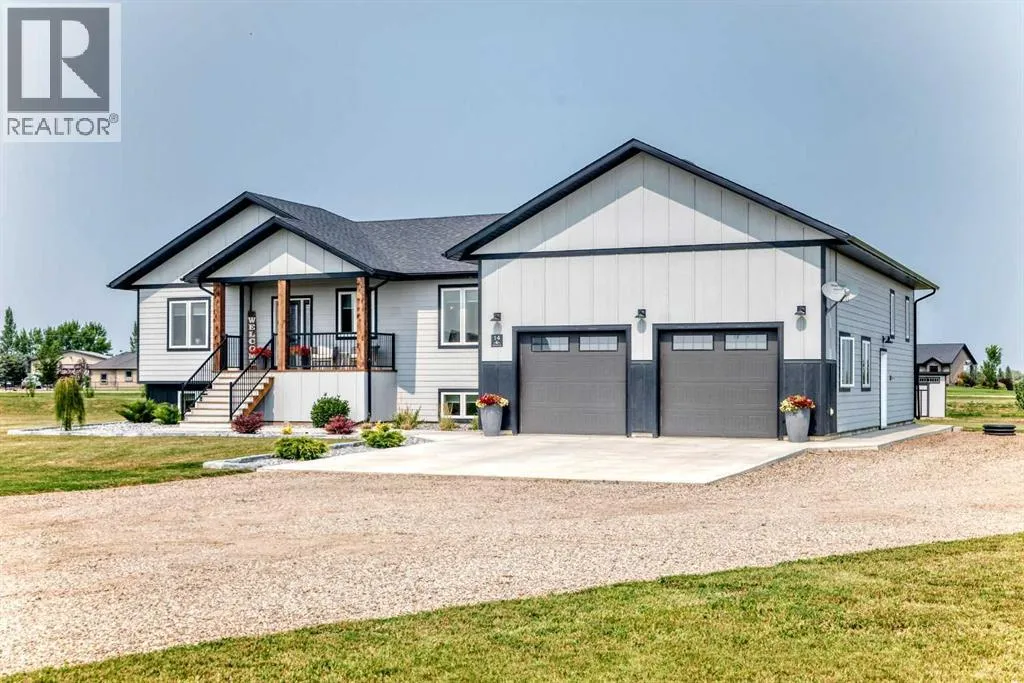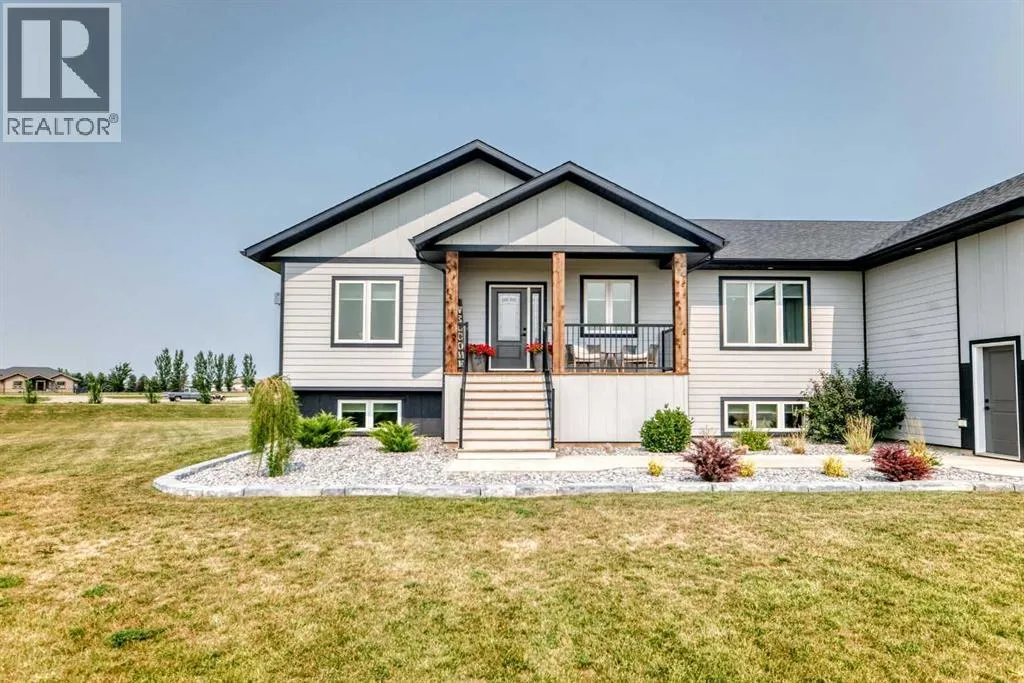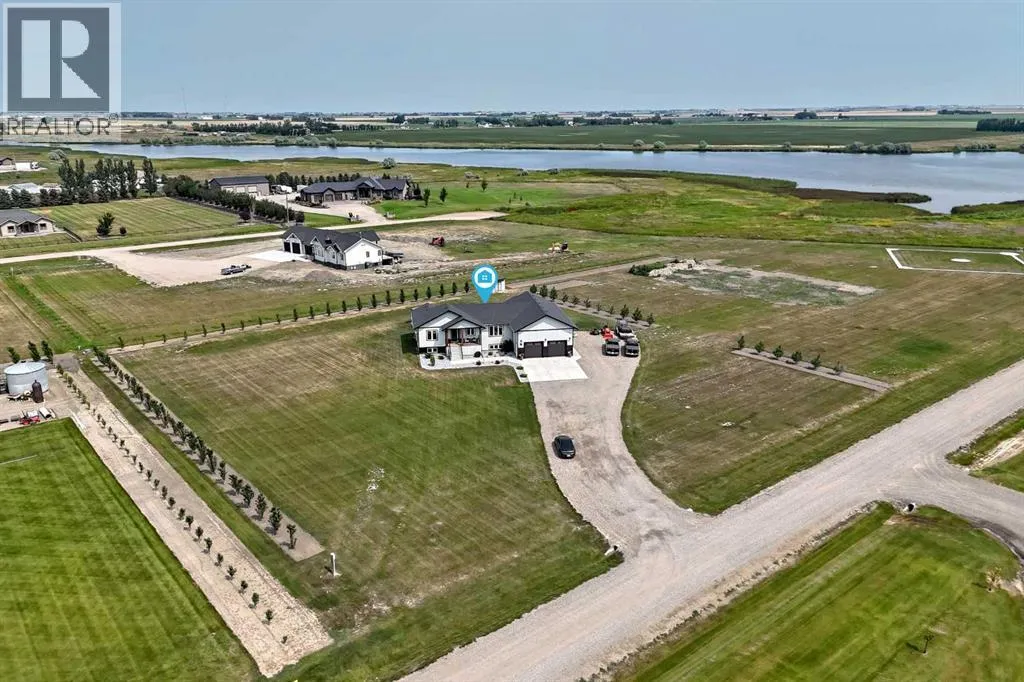
14 Countrylane Road, Rural Taber, M.D. of, Alberta T1G 2C7

Listed for:
$929,000
5 beds
4 baths
Listed 5 days ago
House for rent: 14 Countrylane Road, Rural Taber, M.D. of, Alberta T1G 2C7

View all 50 photos

About

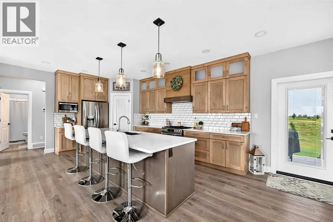
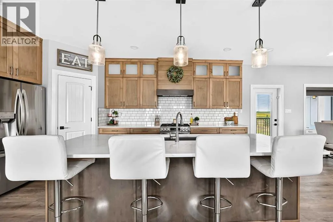
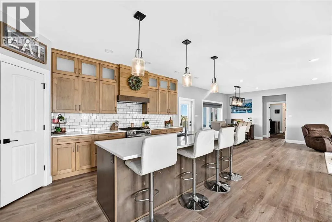
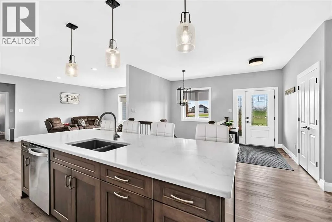
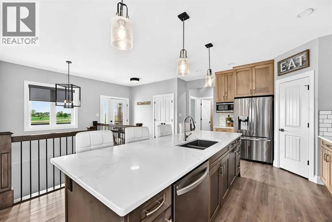
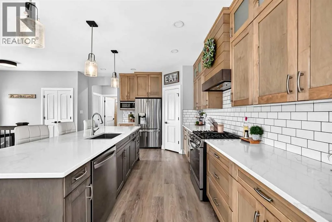
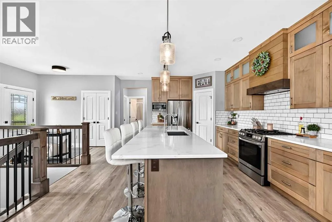
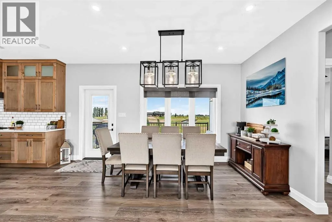
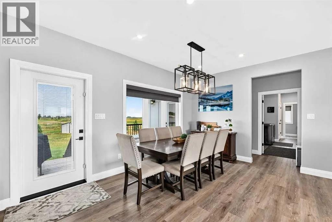
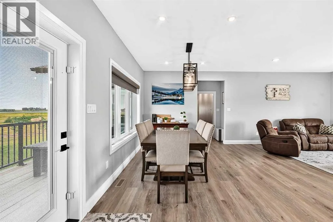
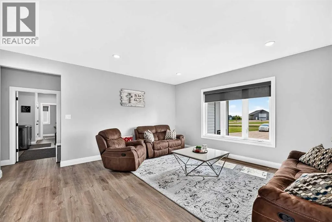
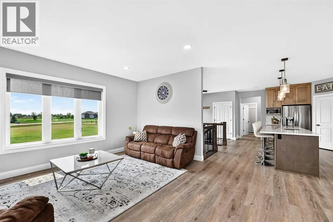
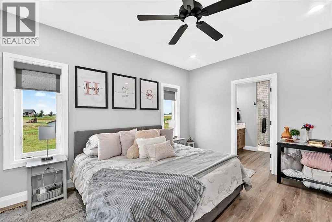
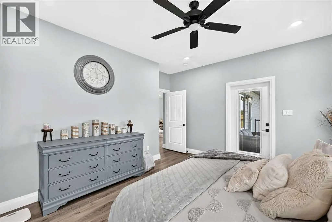
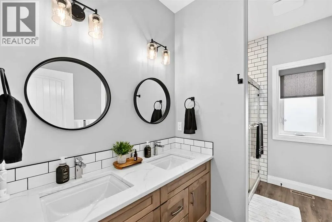
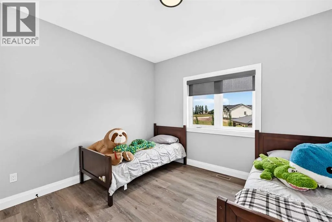
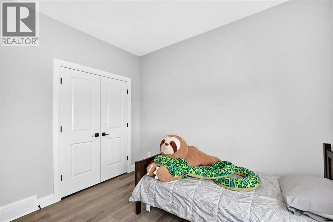
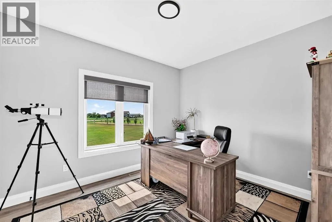
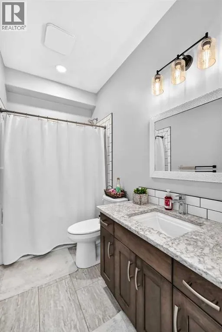
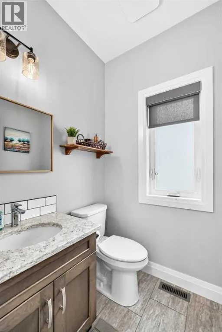
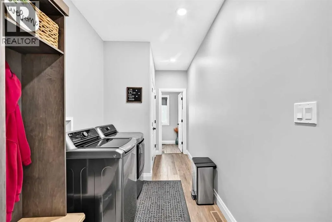
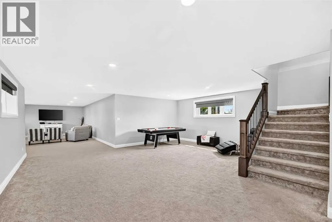
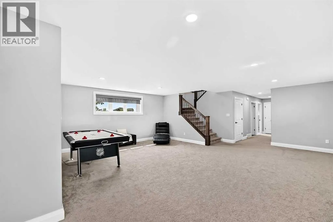
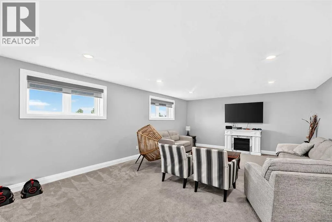
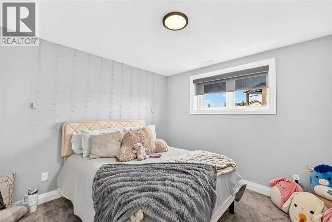
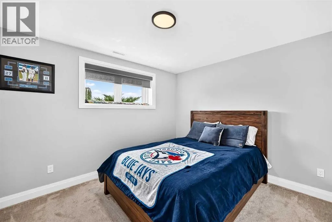
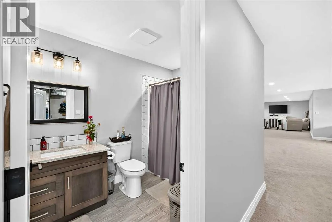
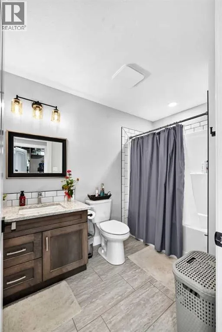
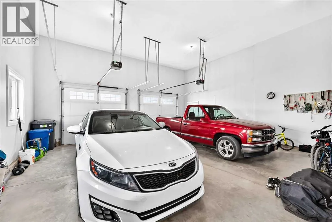
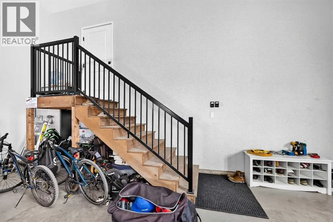
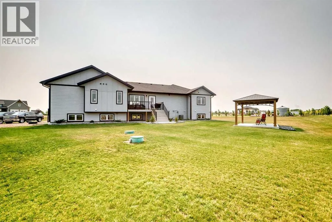
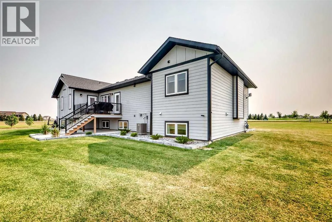
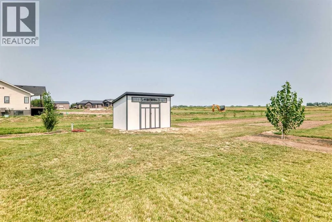
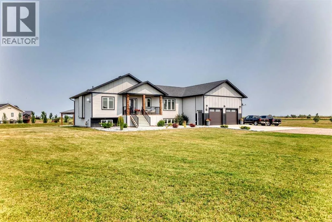
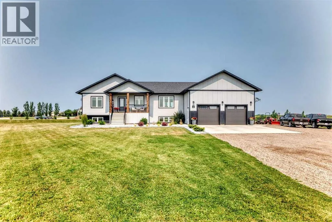
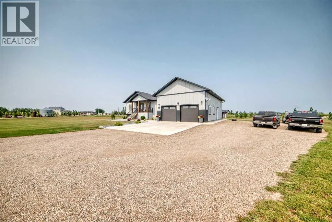
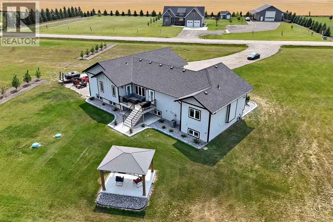
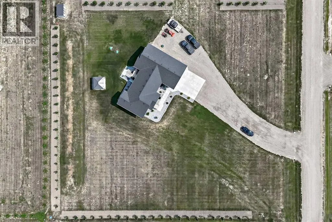
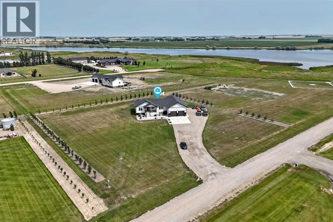
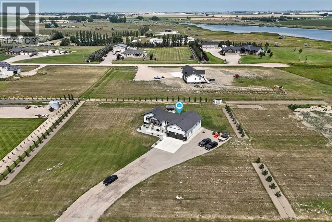
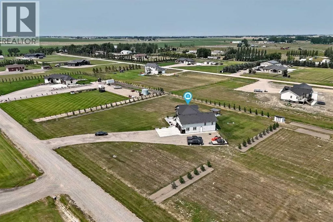
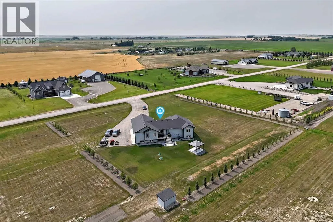
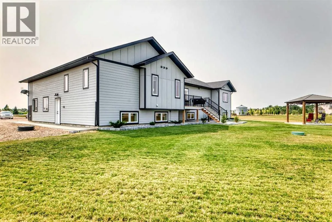
Welcome to 14 Countrylane Road, where modern country living meets space, comfort and convenience just minutes from Taber. Situated on 3.31 acres, this beautifully 2023 built bungalow offers over 3,300 square feet of living space. The bright, open concept main floor features a spacious kitchen with a large island, plenty of cabinetry and an easy to flow into the dining and living areas. The main level includes the primary bedroom with ensuite and walk-in closer, two additional bedrooms, another full bathroom, convenient main floor laundry and a mudroom with access to the double attached garage. Downstairs, you'll find a spacious living space and family recreation area, two more bedrooms, a full bathroom - giving this home plenty of room for a growing family. Outside is where the acreage lifestyle really shines. Enjoy 3.31 acres of open space, a large yard, shed, plenty of parking and room to enjoy the outdoors, all while remaining close to the amenities of Taber. And, an incredible bonus - the purchase price includes a 2025 Kubota tractor, making acreage ownership that much easier from day one. Modern, spacious and move-in ready, this is an opportunity to enjoy the freedom of acreage living without giving up the convenience of being close to town. You will not want to miss out on this one! Call your favorite Realtor today! (id:27476)


Property Highlights

MLS® Number
A2336348
Type
Single Family
Ownership Type
Freehold
Land Size
3.31 ac|2 - 4.99 acres

Building

Building Type
House
Storeys
1.00
Square Footage
1743 sqft
Bathrooms Total
4
Bedrooms Above Ground
3
Bedrooms Total
5
Amenities
Schools, Shopping, Water Nearby
Exterior Finish
Concrete
Fireplace Present
No
Basement Type
Full (Finished)
Basement Features
Building Heating Type
Forced air
Heating Fuel
Building Cooling Type
Central air conditioning

Utilities

Water
Cistern
Utility Sewer
Septic Field

Room Layout

Bedroom
Basement
12.25 Ft x 10.58 Ft
Bedroom
Basement
10.58 Ft x 12.25 Ft
4pc Bathroom
Basement
9.25 Ft x 6.25 Ft
Family room
Basement
22.25 Ft x 49.00 Ft
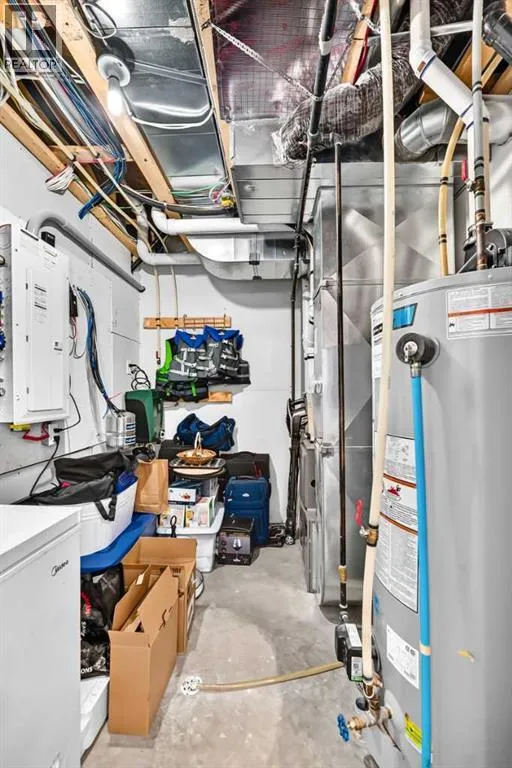
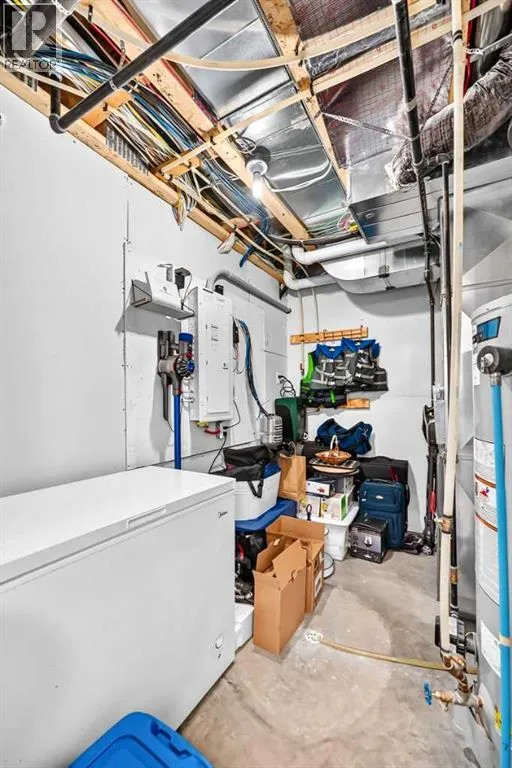
Furnace
Basement
7.25 Ft x 10.58 Ft
Primary Bedroom
Main level
14.92 Ft x 14.17 Ft
Other
Main level
7.42 Ft x 5.00 Ft
4pc Bathroom
Main level
11.17 Ft x 5.92 Ft
Other
Main level
6.42 Ft x 19.83 Ft
2pc Bathroom
Main level
5.75 Ft x 4.92 Ft
Dining room
Main level
8.92 Ft x 16.67 Ft
Living room
Main level
13.75 Ft x 16.67 Ft
Kitchen
Main level
14.25 Ft x 17.08 Ft
Other
Main level
17.08 Ft x 9.33 Ft
4pc Bathroom
Main level
4.92 Ft x 9.08 Ft
Bedroom
Main level
12.00 Ft x 10.50 Ft
Bedroom
Main level
12.00 Ft x 10.42 Ft

Location

Learn more about this property
Listing provided by:
REAL BROKER
MLS® number:
A2336348
Agent:
Jenna Kielstra
*Indicates required field
Name is required
Email is required
Please enter a valid phone number (e.g., 416-111-1111).