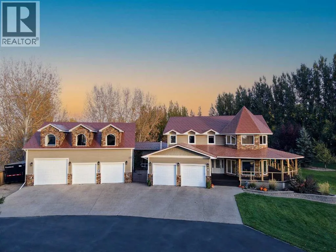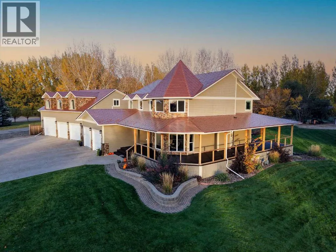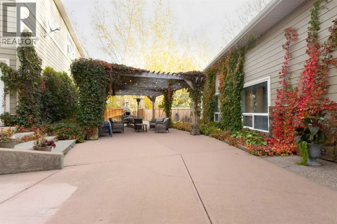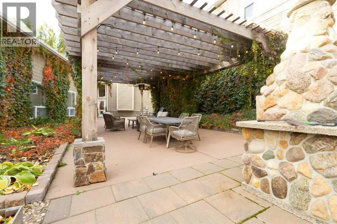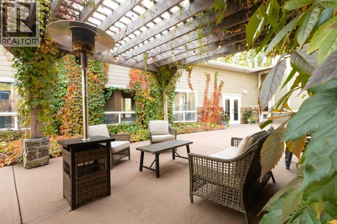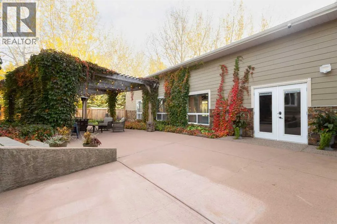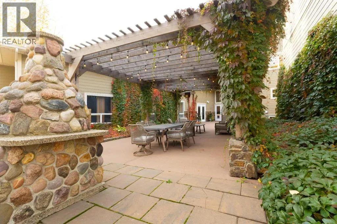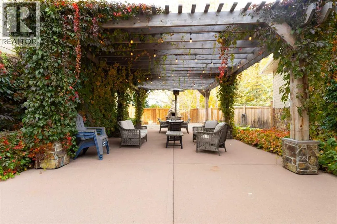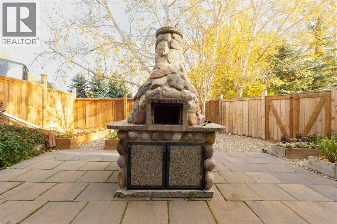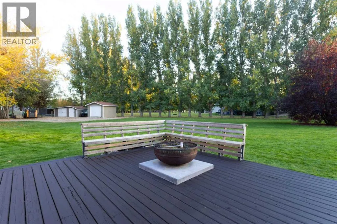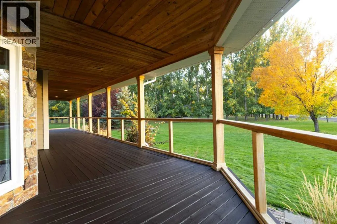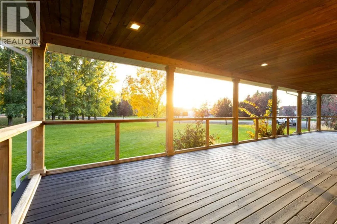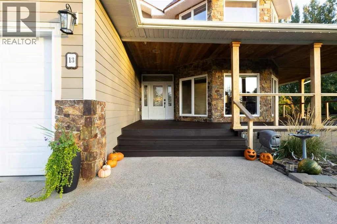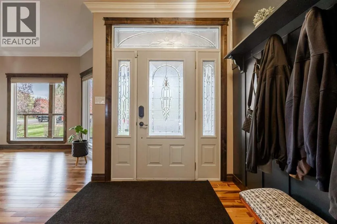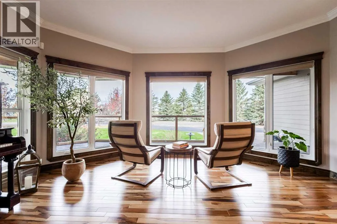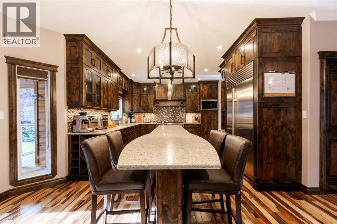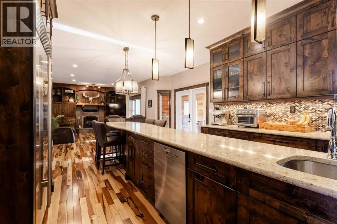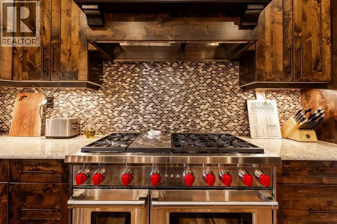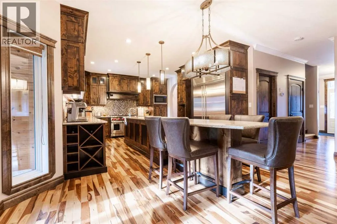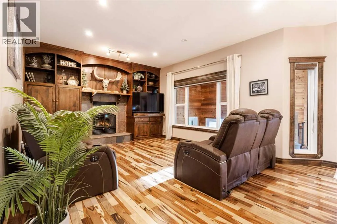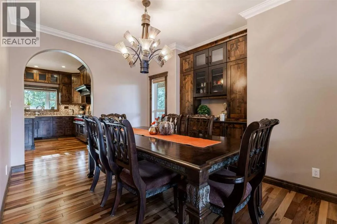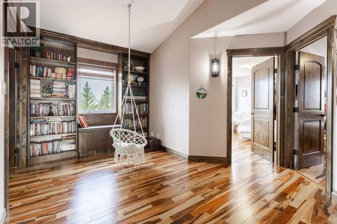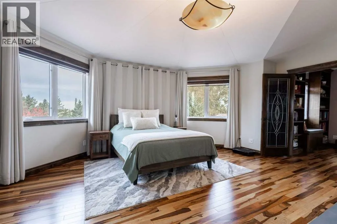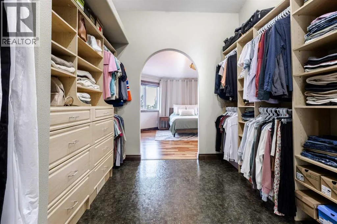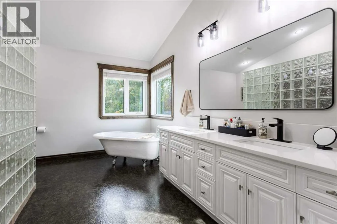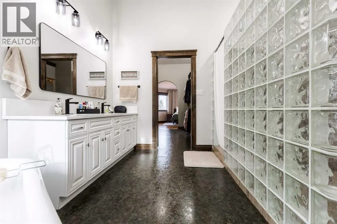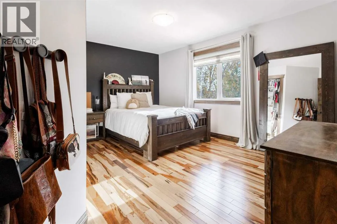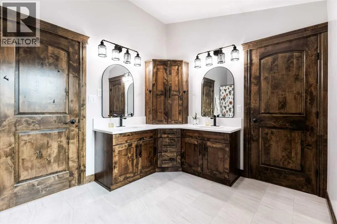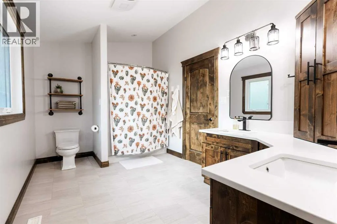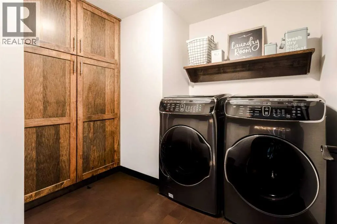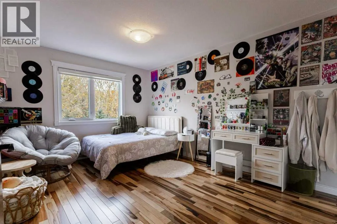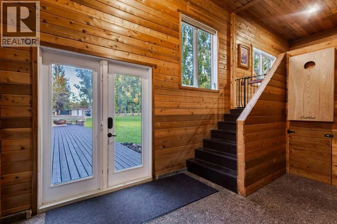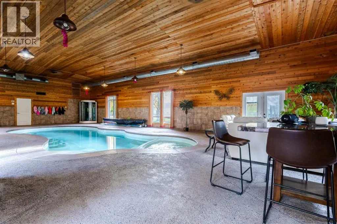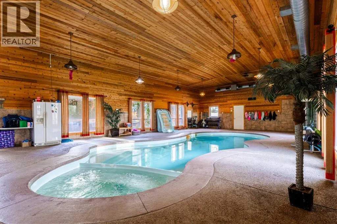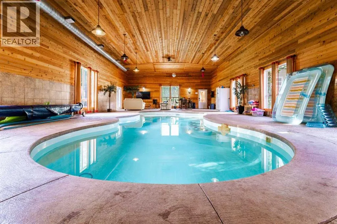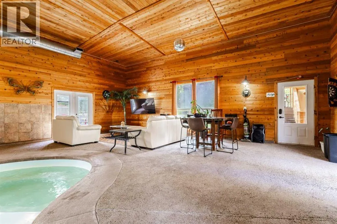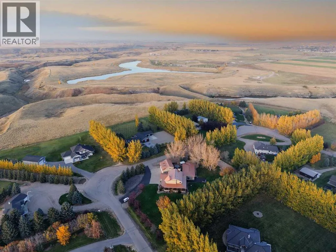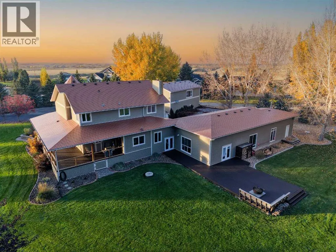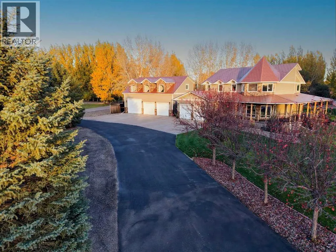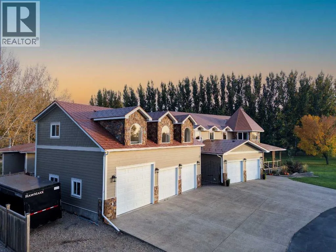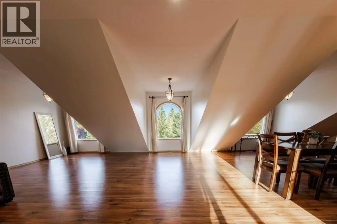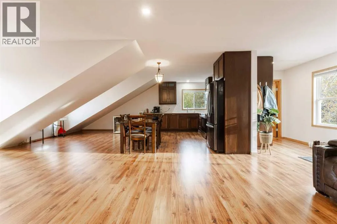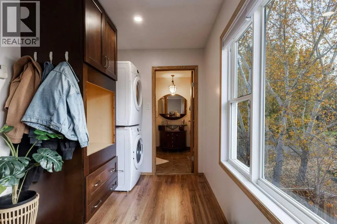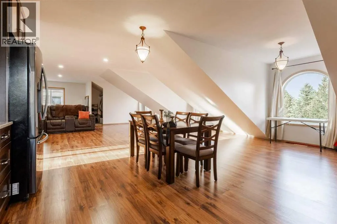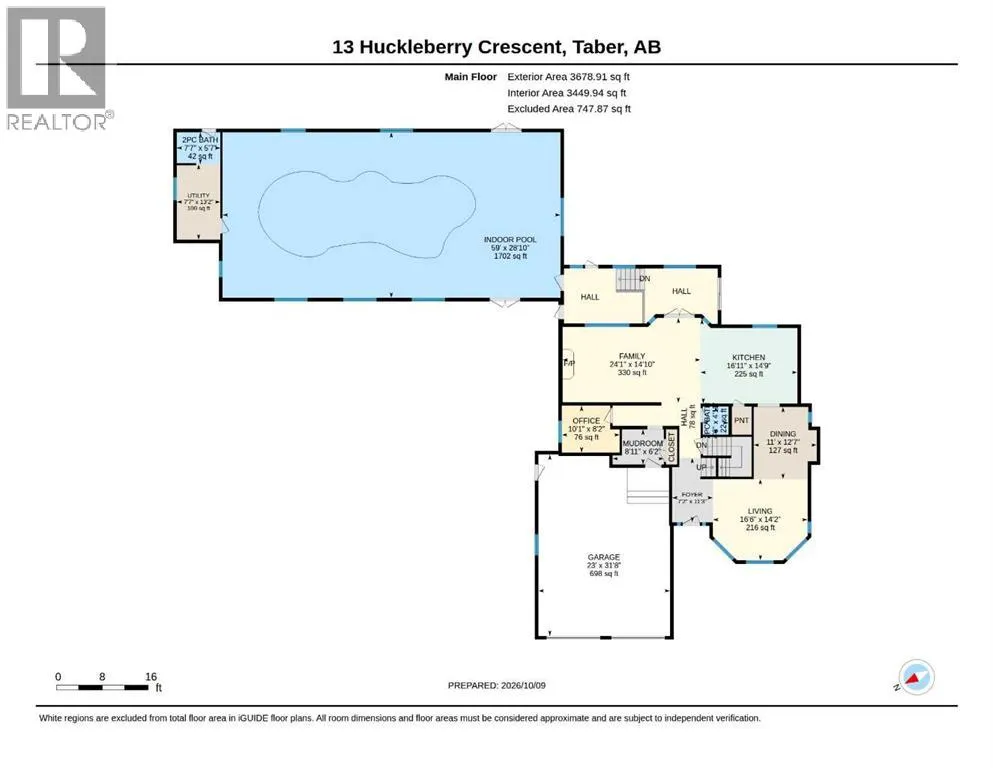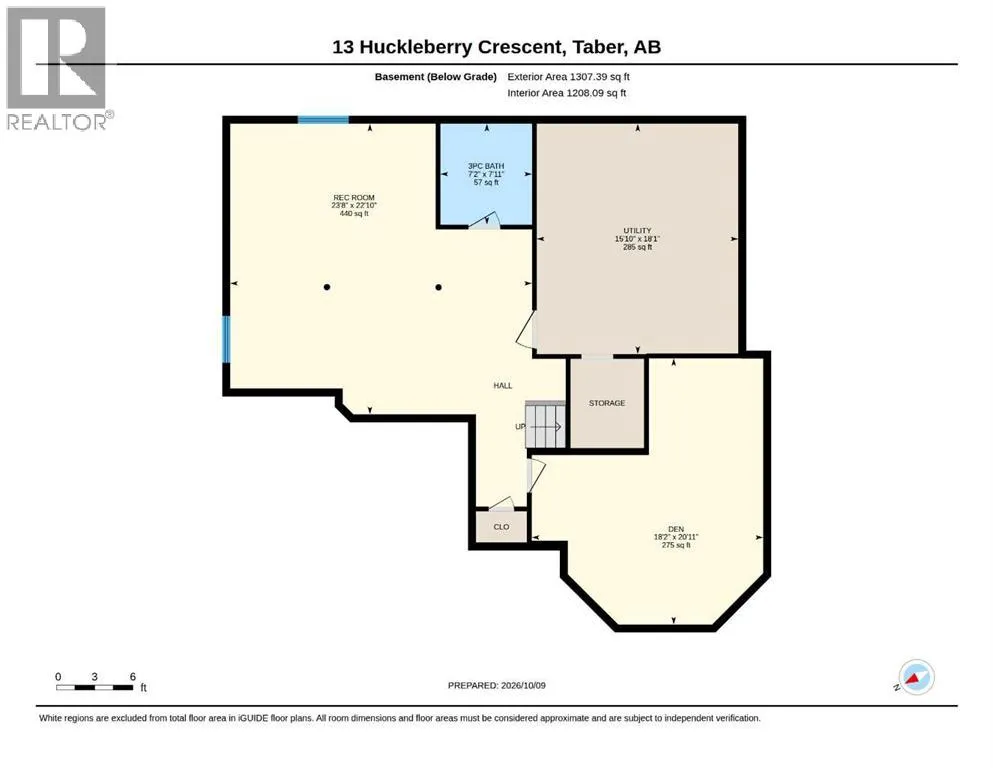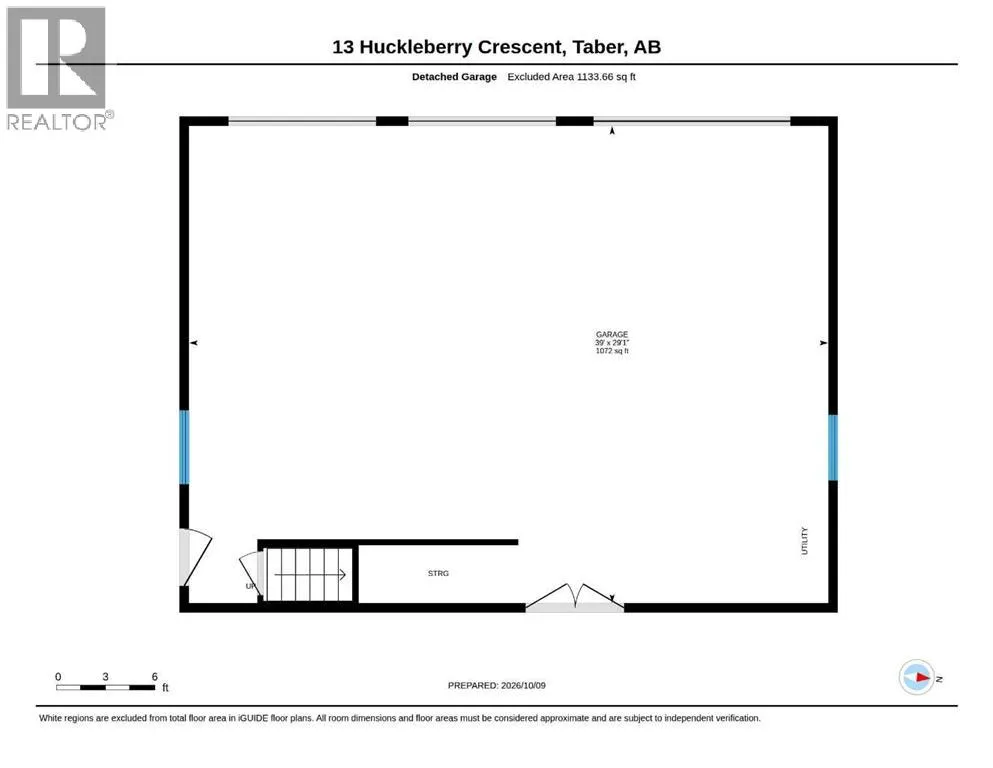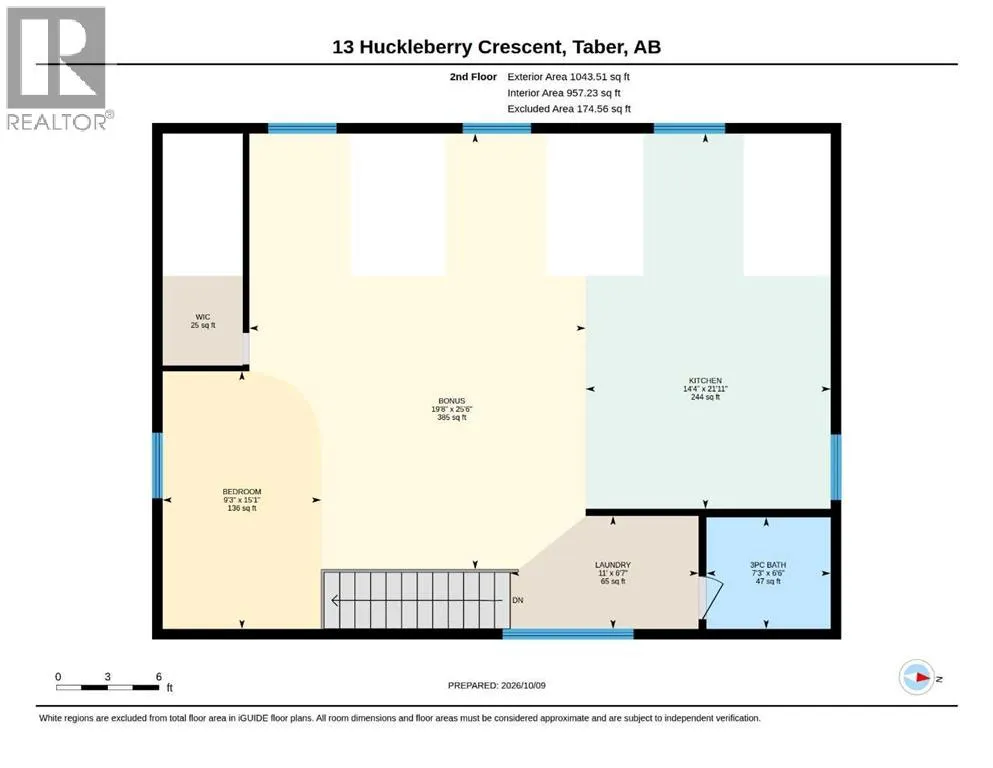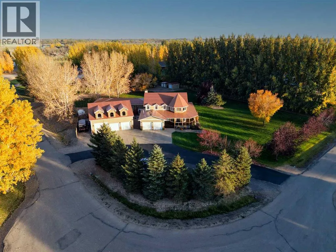
If you’ve been searching for an acreage that truly has it all, this exceptional property is sure to impress! Ideally located just minutes from town, this remarkable home offers an incredible combination of space, quality craftsmanship, and amenities designed for comfortable living and entertaining.As you arrive, the circular paved driveway welcomes you to an impressive five-car garage setup, featuring a double attached heated garage and a 30' x 40' triple detached heated and cooled garage. Above the detached garage, you’ll find a bonus suite living quarters with beautiful a three-piece bathroom, offering endless possibilities for a home office, games room, guest space, or ultimate retreat.Step inside and discover the quality and attention to detail carried throughout this stunning home. Highlights include solid wood interior doors and trim, rich Tigerwood hardwood flooring, built-in cabinetry, high-end window coverings, bedroom closets organizers, and soaring nine-foot and vaulted ceilings. The chef-inspired kitchen is beautifully appointed with granite countertops and high-end appliances, creating the perfect space to prepare meals and gather with family and friends.One of this home's most exceptional features is the heated indoor swimming pool! Surrounded by impressive vaulted ceilings, this private oasis offers plenty of room for patio furniture, plants, and relaxation. A convenient two-piece bathroom and change room add to the functionality, while direct access to the back deck and peaceful outdoor courtyard makes indoor-outdoor entertaining effortless. Unwind in the build in pool hot tub, enjoy a quiet evening outside, or head straight to the kitchen for refreshments while hosting family and friends.Upstairs, you’ll find four generously sized bedrooms, a spacious main bathroom, and a dedicated laundry room. The impressive primary suite is a true retreat, featuring a walkthrough closet leading into a luxurious ensuite. Soak away the day's stresses in the elegant freestanding clawfoot tub, enjoy the oversized walk-in shower with its glass ceiling, and appreciate the convenience of double sinks.With an abundance of living space, exceptional two story garage capacity with an additional 957sqft of living space for family or guests, a private indoor pool, inviting outdoor spaces, and a location just a short drive from town, or connect right from you neighborhood to Tank 77 trails which include approximately 30+km of walking or mountain biking trails all through out the coulees and river bottom, this one-of-a-kind acreage offers a lifestyle that’s hard to match.Luxury, space, and endless possibilities — this is acreage living at its finest. Don't miss your opportunity to experience everything this incredible property has to offer!Directions: Travel 2.5 km west on Huckleberry Road, then turn north. (id:27476)