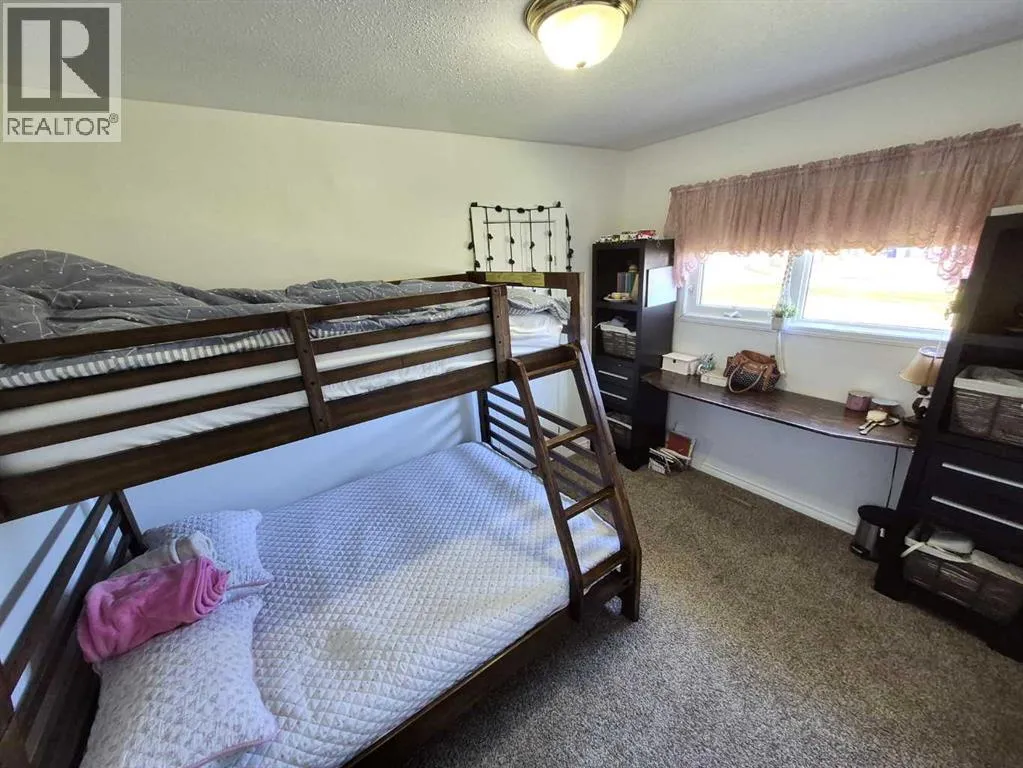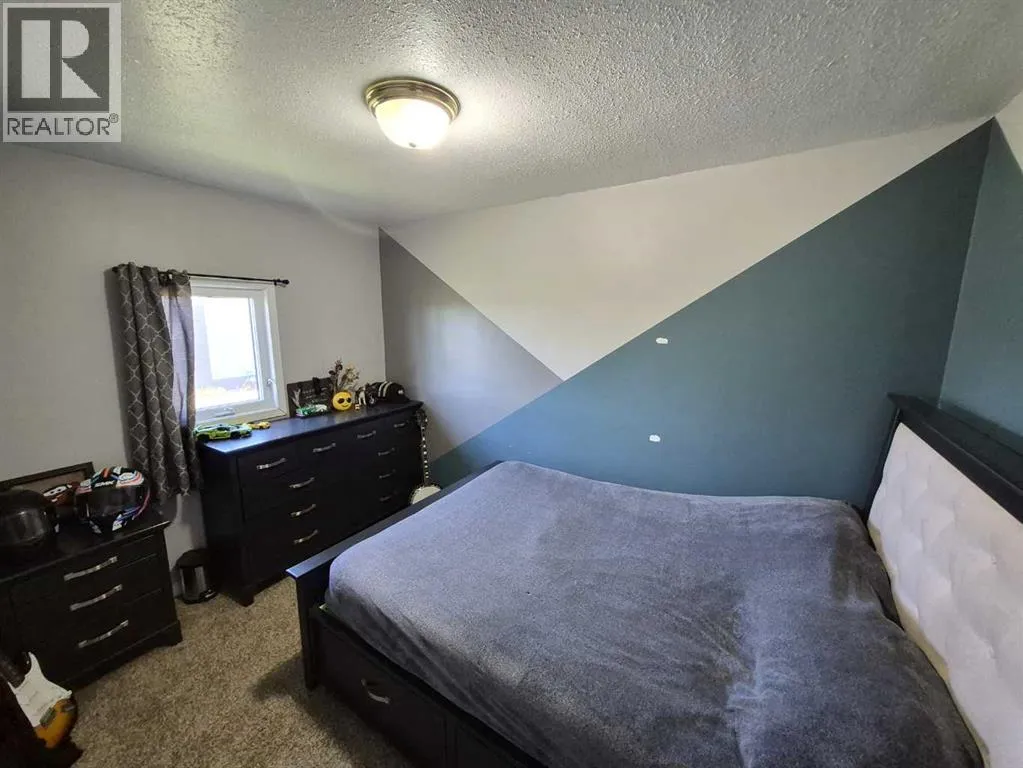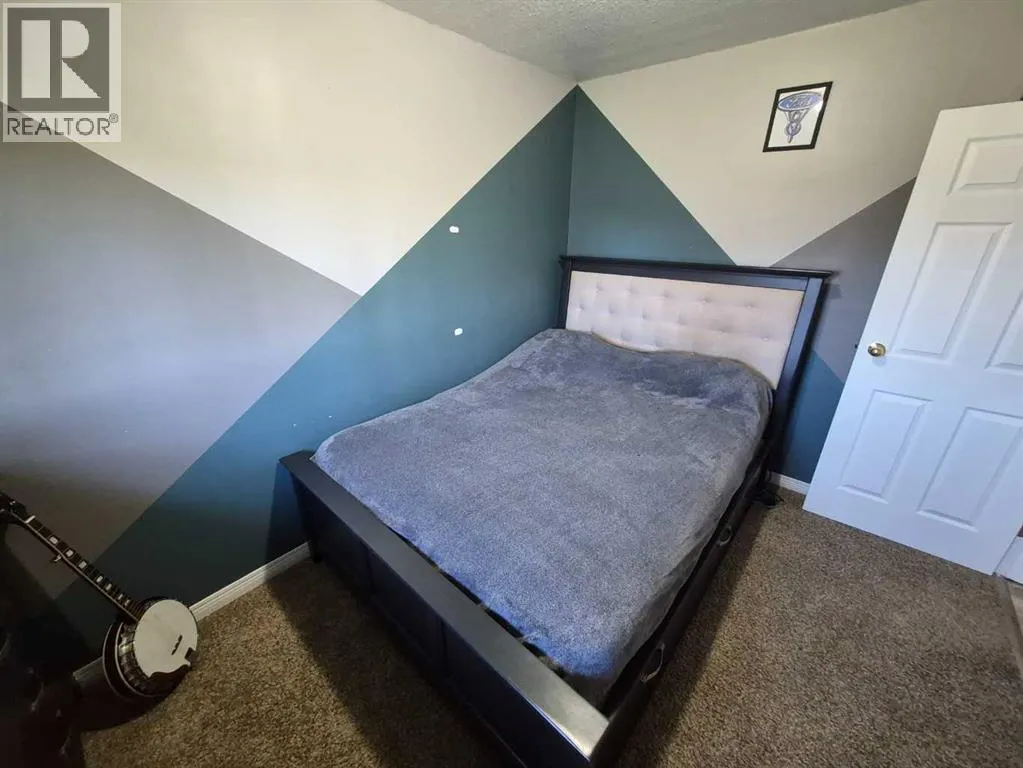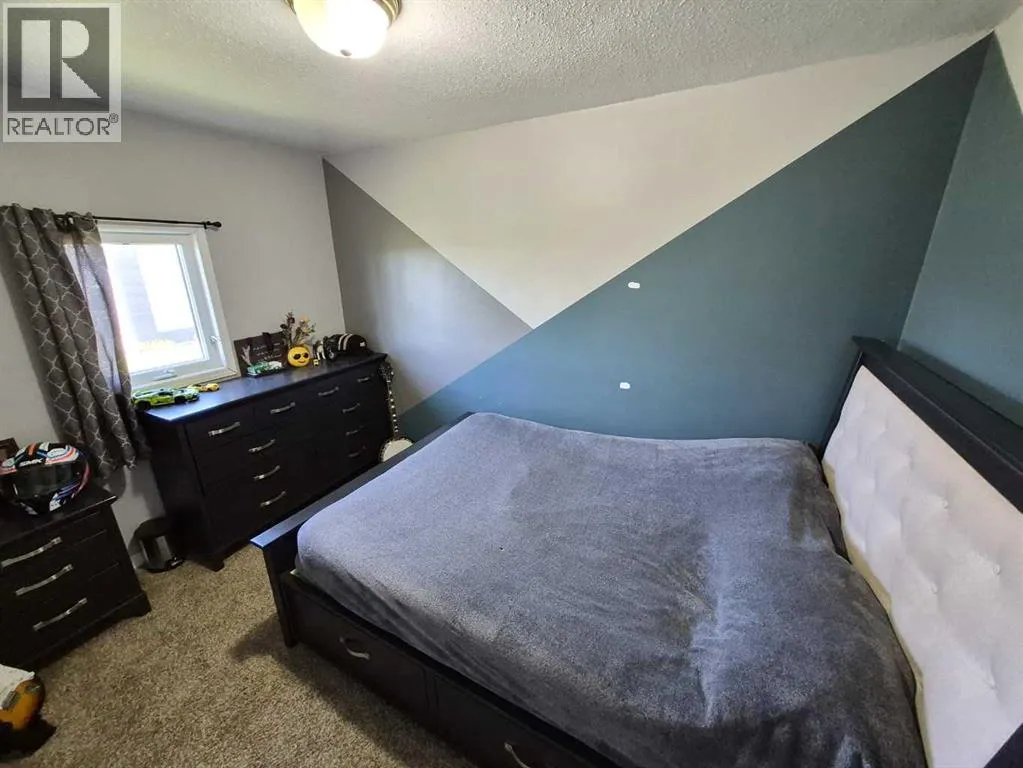
174026 Township Road 94, Rural Taber, M.D. of, Alberta T0K 0B0

Listed for:
$655,000
3 beds
2 baths
Listed 29 days ago
House for rent: 174026 Township Road 94, Rural Taber, M.D. of, Alberta T0K 0B0

View all 50 photos

About

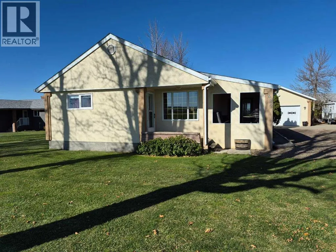
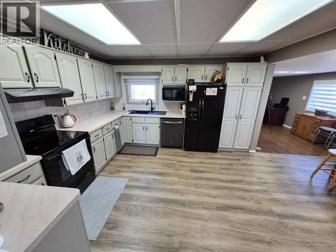
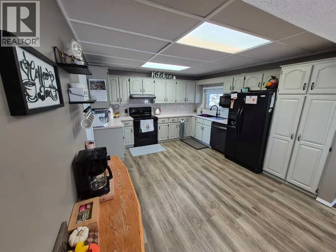
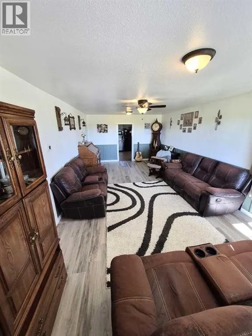
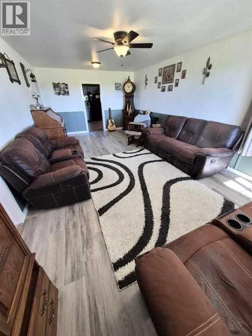
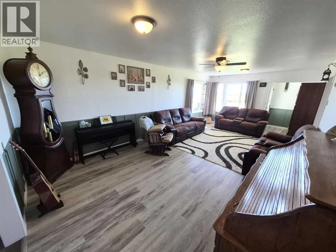
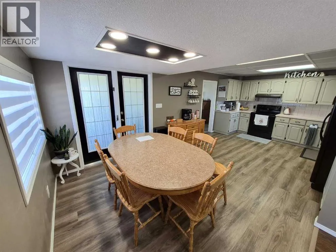
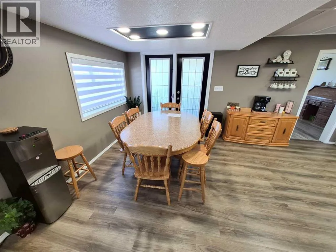
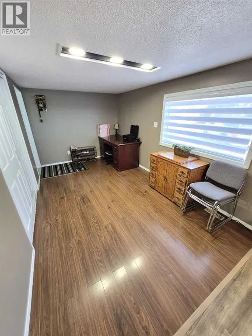
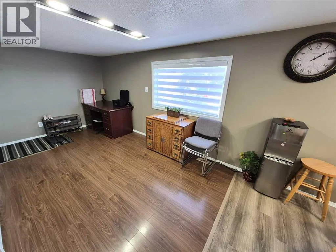
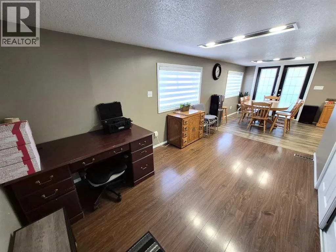
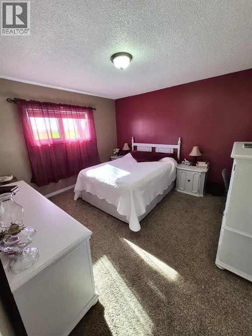
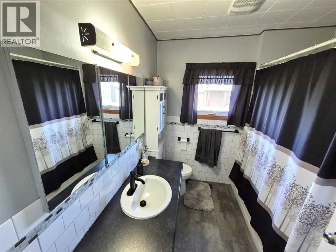
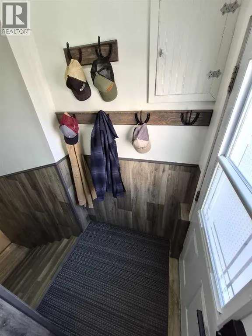
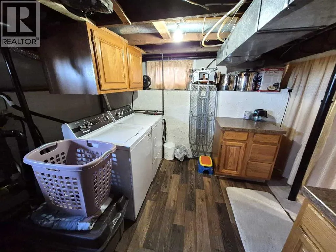
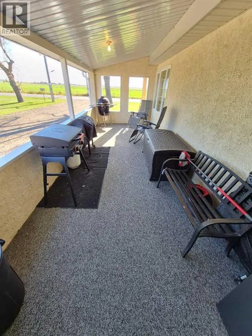
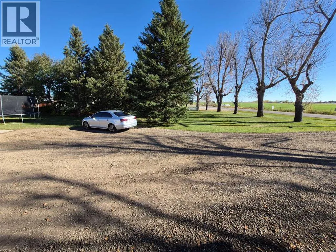
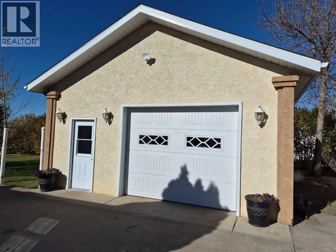
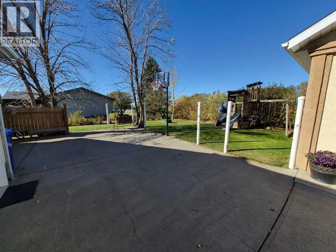
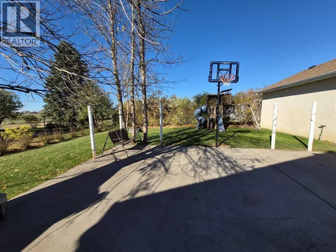
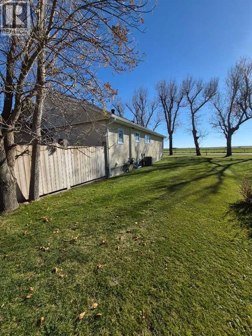
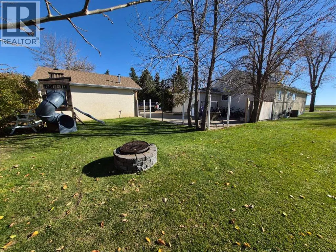
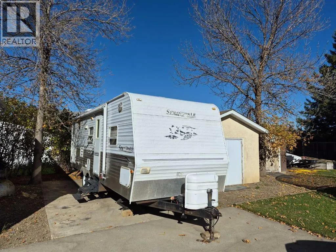
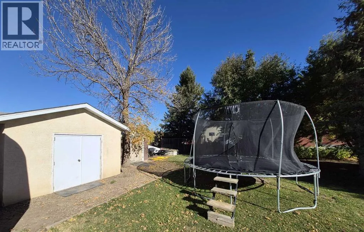
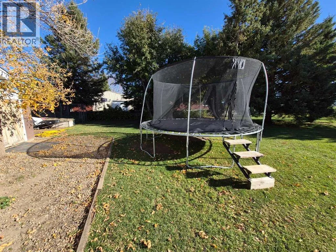
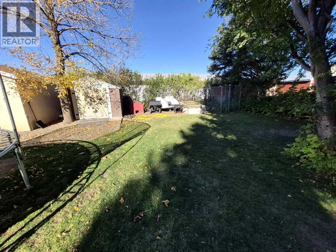
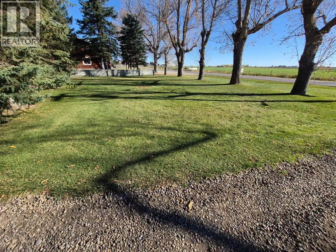
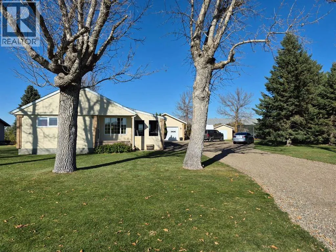
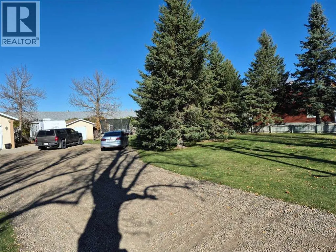
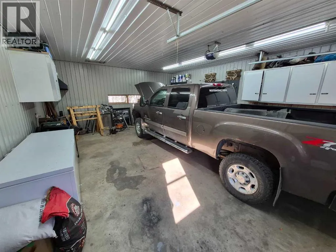
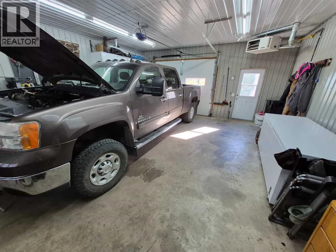
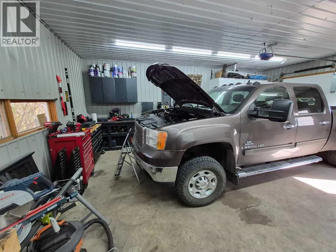
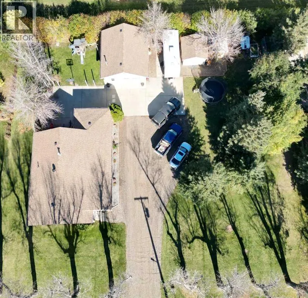
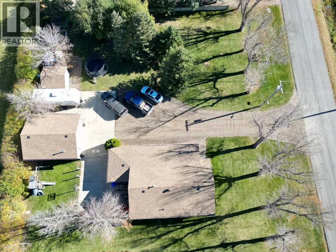
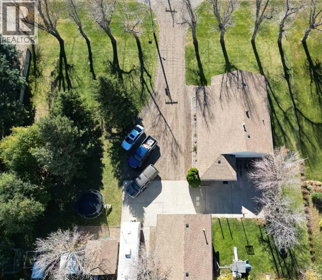
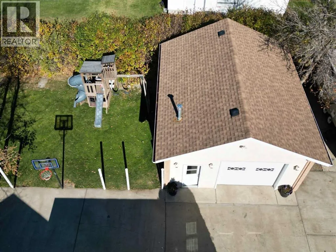
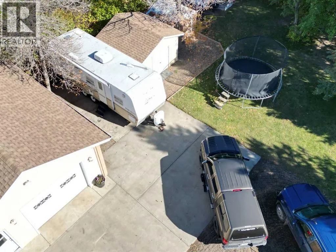
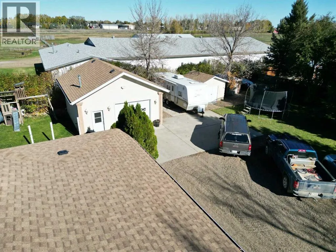
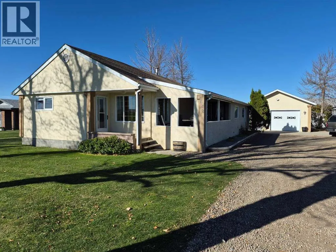
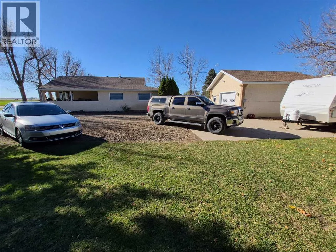
This acreage on the urban fringe of Barnwell offers the best of both worlds. Close to town and schools, pavement to the driveway as well as municipal water and sewer, properties with this kind of space and convenience are hard to find. The spacious 1389 square foot, 3 bedroom, 2 full bathroom bungalow has a large, well appointed kitchen and dining room, large living room and a large flex space/office on the main level. Updated with vinyl plank flooring and renovations to the main floor, as well as a newer roof with shingles replaced in 2020. High efficiency furnace and central Air conditioning provide year round comfort. Outside, there is a generous covered side deck offering sheltered enjoyment of the outdoors. The gorgeous yard sits on the 0.48 acre more or less lot with low maintenance landscaping and underground sprinkler system that is fed by access to SMRID irrigation on a household use agreement. The yard has lots of mature trees, garden space, 2 sheds and RV parking space as well as paved breezeway areas. Additionally, the oversized single detached garage is heated, insulated and electrified with a workspace area. What a great value property! (id:27476)

Property Highlights

MLS® Number
A2352822
Type
Single Family
Ownership Type
Freehold
Land Size
0.48 ac|10,890 - 21,799 sqft (1/4 - 1/2 ac)
Parking Space Total
6

Building

Building Type
House
Storeys
1.00
Square Footage
1390 sqft
Bathrooms Total
2
Bedrooms Above Ground
3
Bedrooms Total
3
Amenities
Schools
Exterior Finish
Stucco
Fireplace Present
No
Basement Type
Partial (Finished)
Basement Features
Building Heating Type
Forced air
Heating Fuel
Natural gas
Building Cooling Type
Central air conditioning

Utilities

Water
Municipal water, See Remarks
Utility Sewer
Municipal sewage system

Room Layout

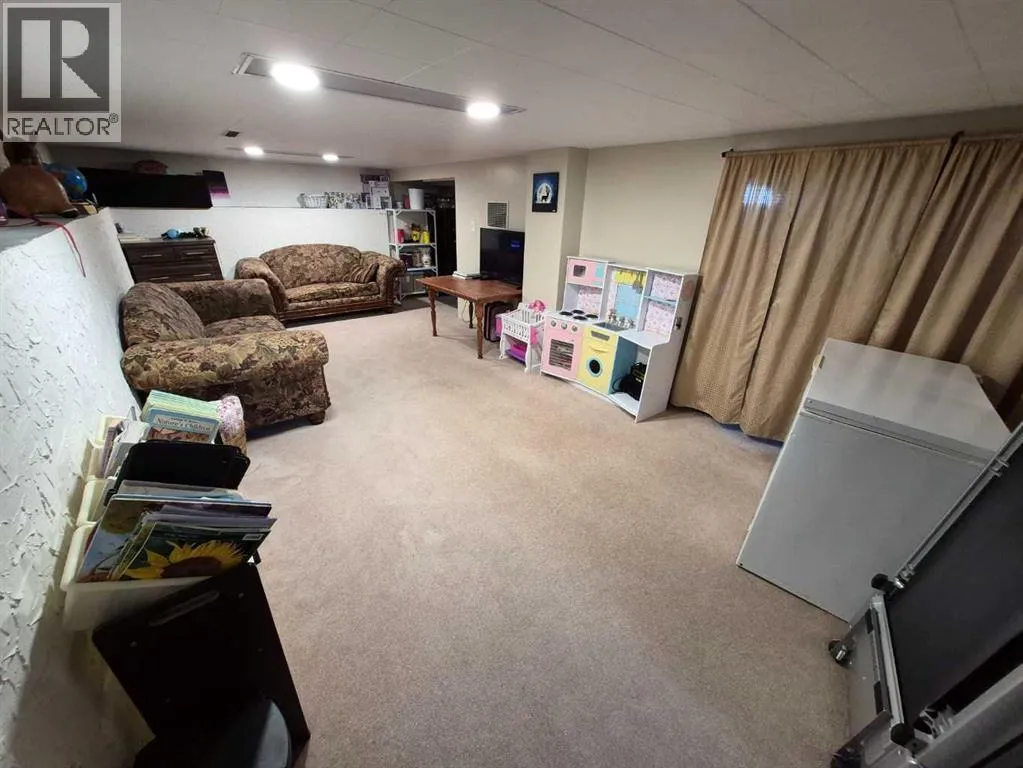
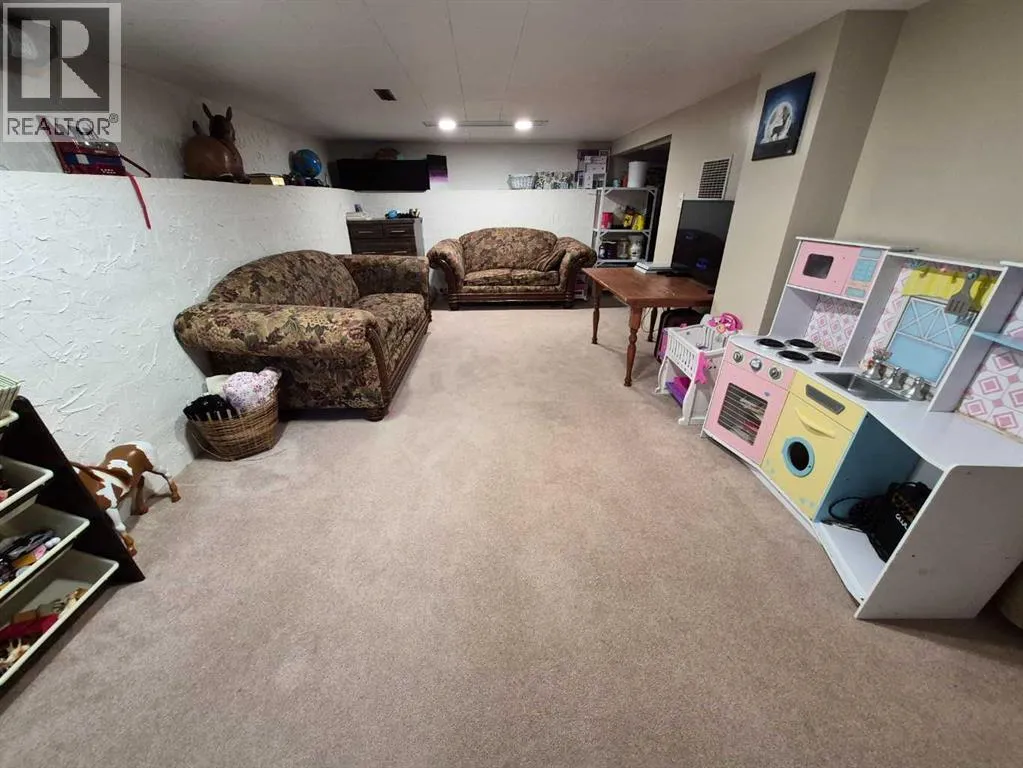
Recreational, Games room
Basement
23.33 Ft x 14.67 Ft
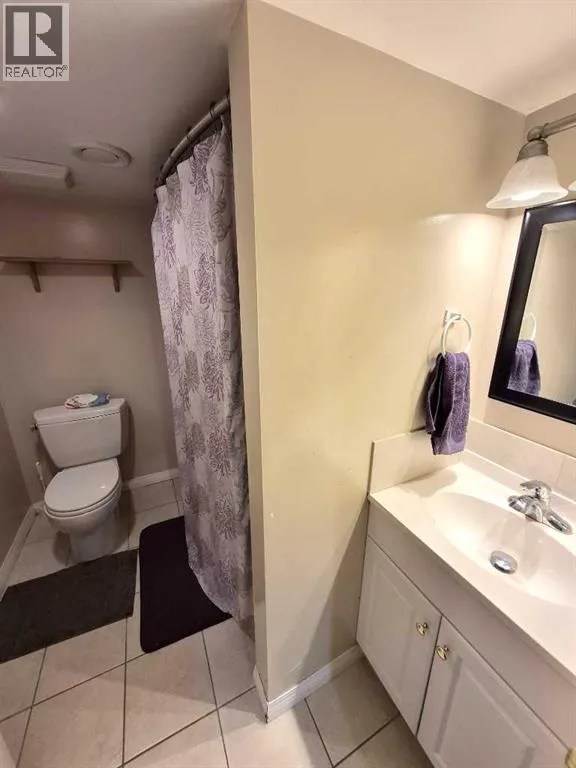
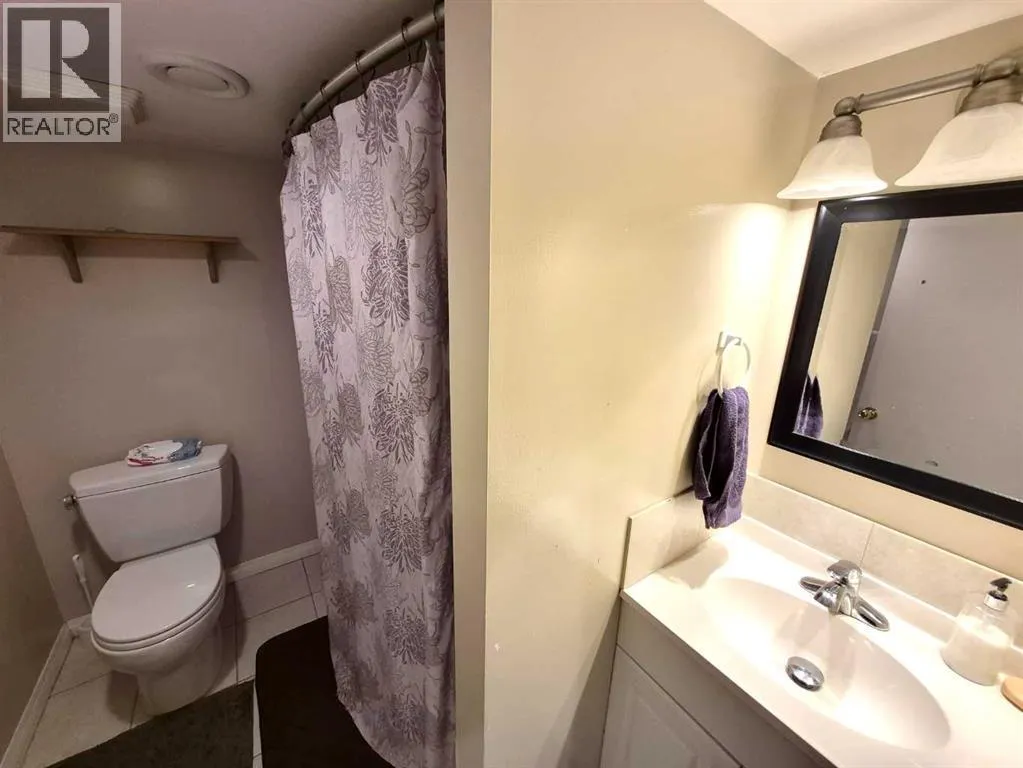
4pc Bathroom
Basement
7.33 Ft x 6.33 Ft
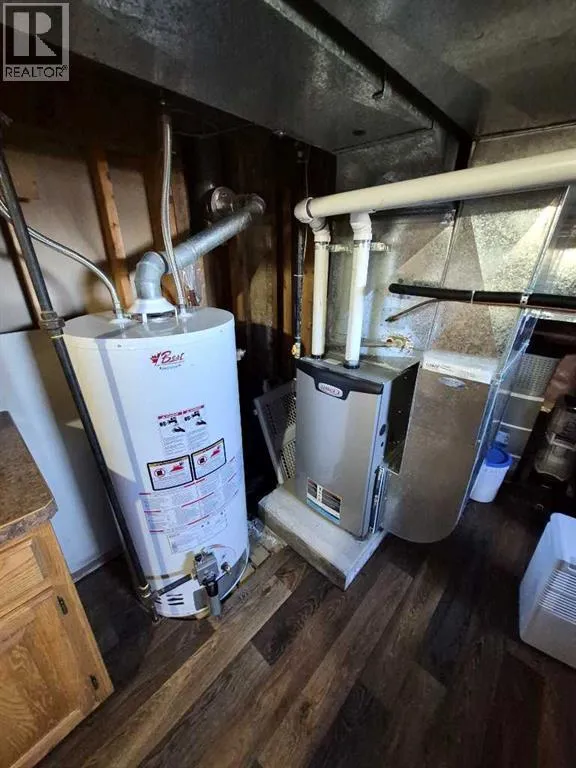
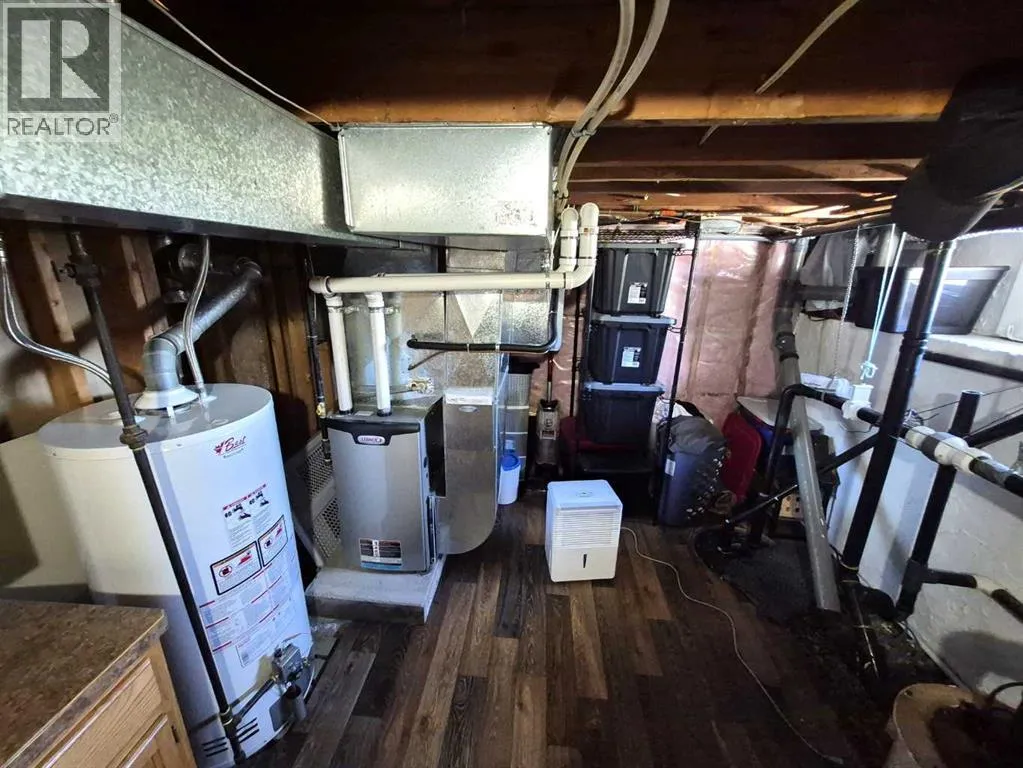
Furnace
Basement
15.50 Ft x 11.83 Ft
Primary Bedroom
Main level
12.67 Ft x 11.83 Ft
Bedroom
Main level
11.92 Ft x 8.83 Ft
Bedroom
Main level
11.92 Ft x 8.83 Ft
4pc Bathroom
Main level
8.08 Ft x 7.42 Ft
Kitchen
Main level
13.25 Ft x 12.58 Ft
Dining room
Main level
10.42 Ft x 8.67 Ft
Living room
Main level
23.67 Ft x 12.92 Ft
Other
Main level
14.08 Ft x 8.50 Ft

Location

Learn more about this property
Listing provided by:
ROYAL LEPAGE SOUTH COUNTRY - Taber
MLS® number:
A2352822
Agent:
Rod Bruce Jensen
*Indicates required field
Name is required
Email is required
Please enter a valid phone number (e.g., 416-111-1111).