74 Hawkstone Estates, Rural Vermilion River, County of, Alberta T9V 2Z9

Listed for:
$619,900
5 beds
3 baths
Listed 54 days ago
House for rent: 74 Hawkstone Estates, Rural Vermilion River, County of, Alberta T9V 2Z9

View all 40 photos

About

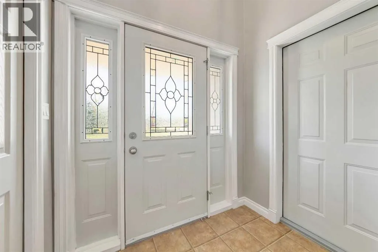
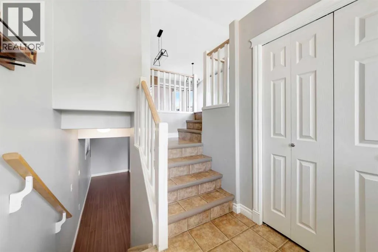
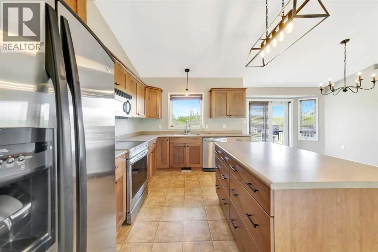
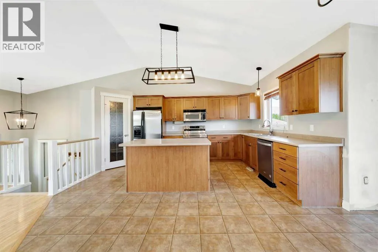
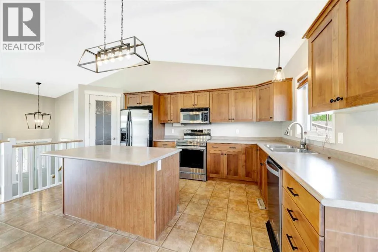
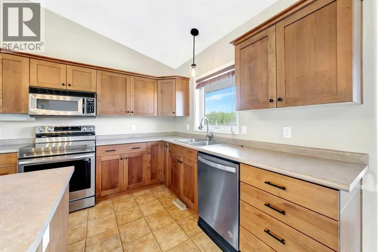
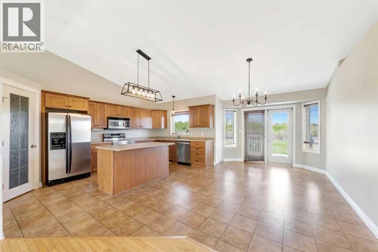
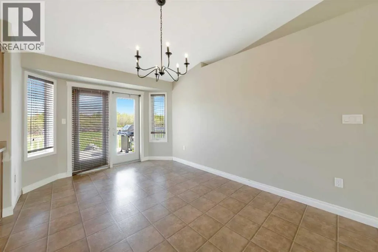
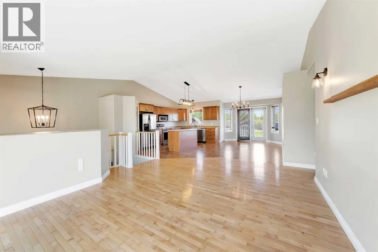
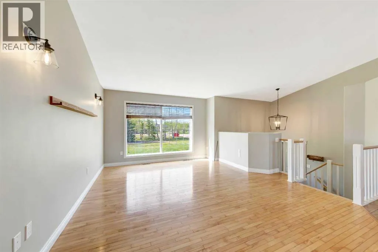
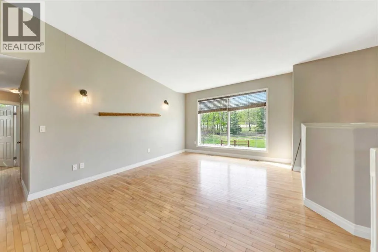
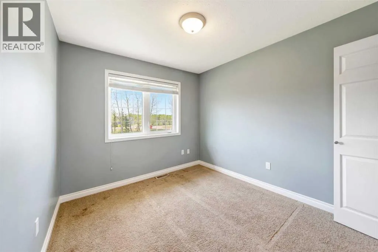
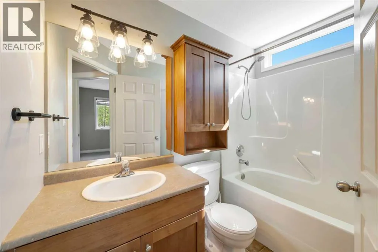
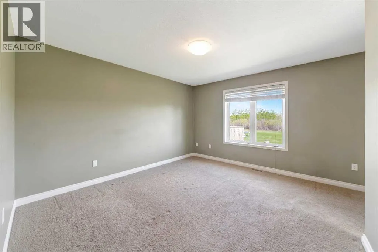
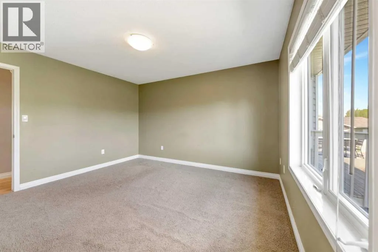
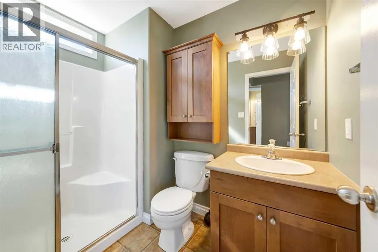
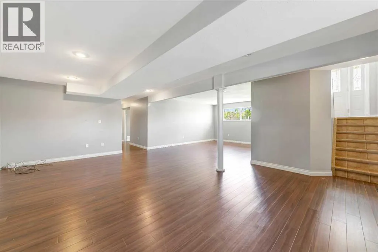
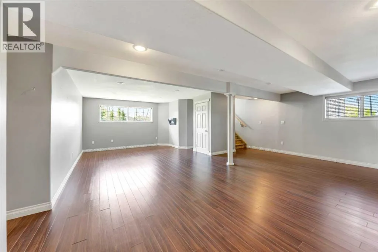
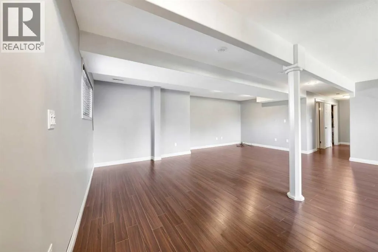
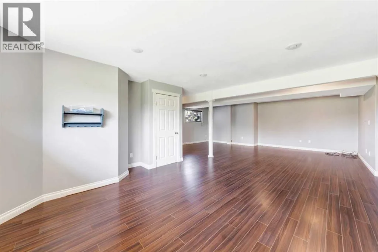
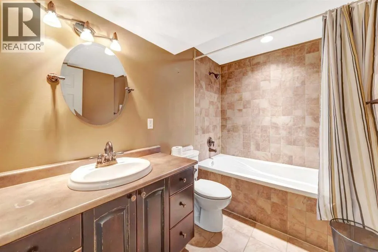
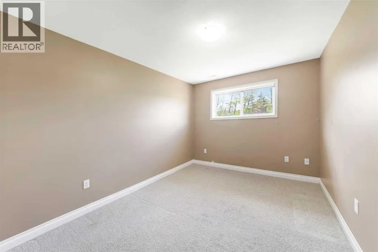
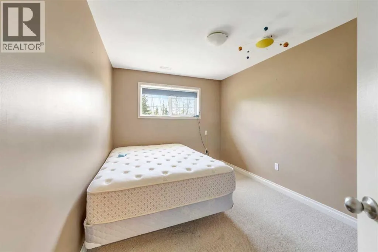
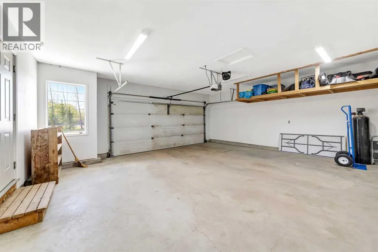
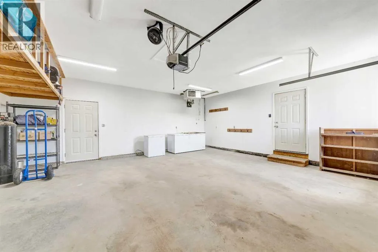
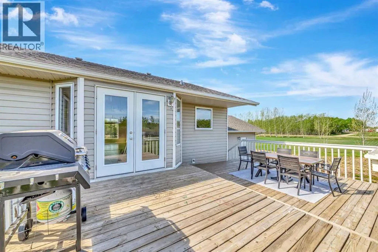
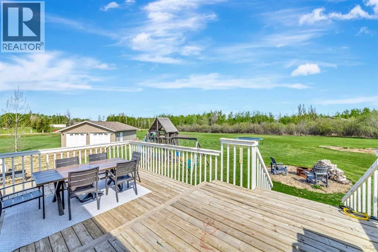

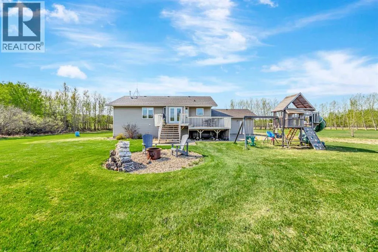
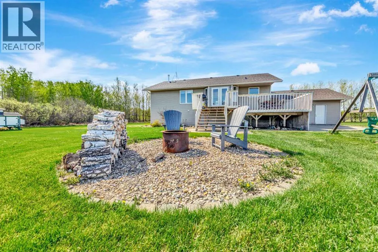
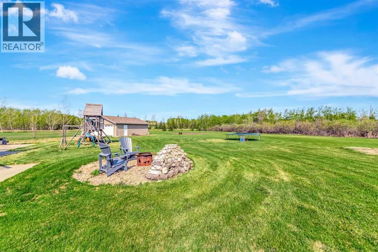
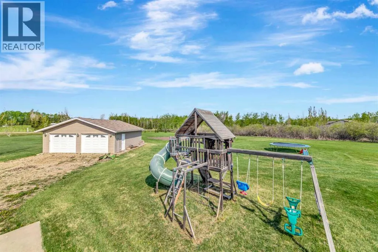
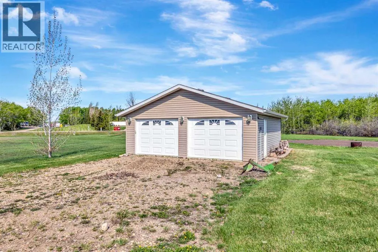
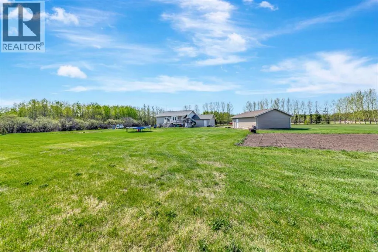
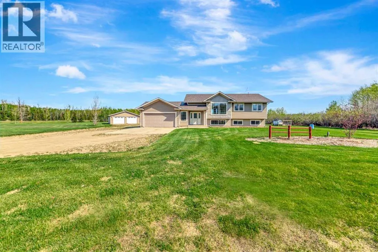
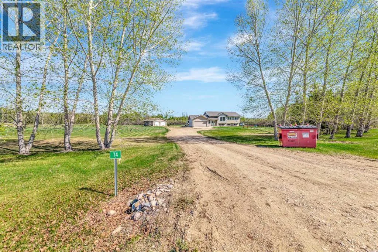

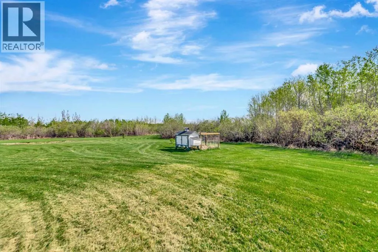
Hawkstone acreages don't come up very often, and its obvious why! Lloydminster school division, Pavement to driveway, mature trees and minutes to Lloydminster. Situated on 2.5 acres, this home features 5 bedrooms, 3 bathrooms, and open concept main floor with vaulted ceilings and maple hardwood flooring in the living room. The kitchen features an island, panty, ample cabinets and the sink overlooking the yard. The primary suite offers room for a king size bed, has a walk-in closet and a 3 piece ensuite with 4 foot shower. The basement is complete with a large family room, 2 additional bedrooms and a full bathroom with an air jet tub. There is a double attached heated garage as well as a 24x24 detached garage. Central air conditioning, kids playground, fire pit area and garden are additional perks of this move-in ready property! (id:27476)


Property Highlights

MLS® Number
A2315203
Type
Single Family
Community Name
Hawkstone Estates
Ownership Type
Freehold
Land Size
2.5 ac|2 - 4.99 acres
Parking Space Total
10

Building

Building Type
House
Square Footage
1305 sqft
Bathrooms Total
3
Bedrooms Above Ground
3
Bedrooms Total
5
Exterior Finish
Vinyl siding
Fireplace Present
No
Basement Type
Full (Finished)
Basement Features
Building Heating Type
Forced air
Heating Fuel
Natural gas
Building Cooling Type
Central air conditioning

Utilities

Water
Well

Room Layout

Family room
Basement
28.92 Ft x 22.00 Ft
Bedroom
Basement
12.67 Ft x 9.00 Ft
Bedroom
Basement
13.25 Ft x 9.25 Ft
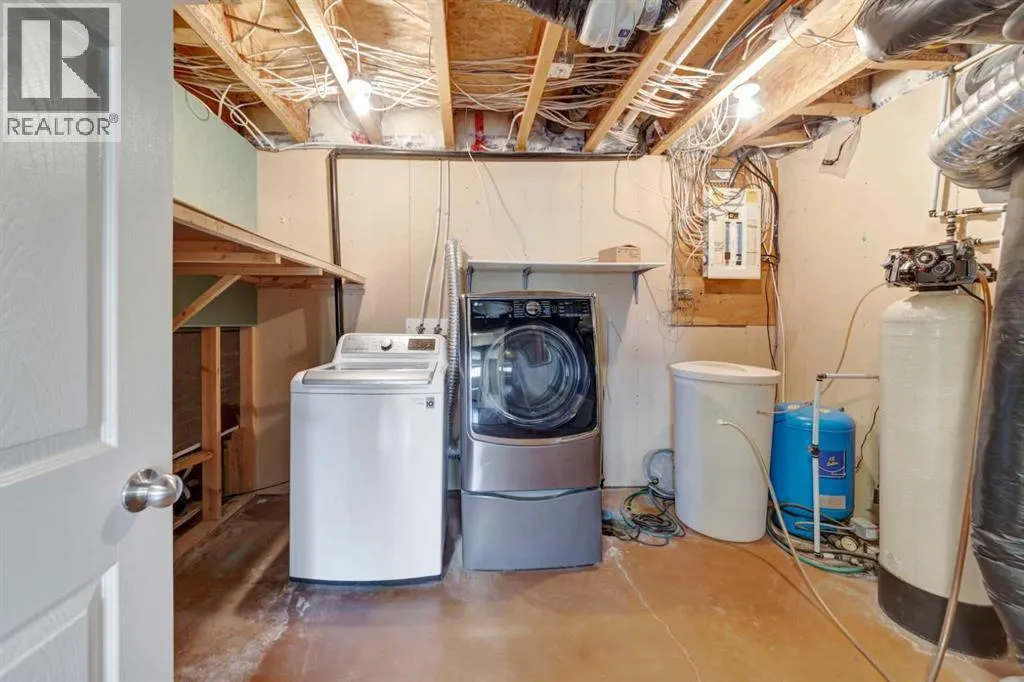
Furnace
Basement
11.08 Ft x 12.25 Ft
4pc Bathroom
Basement
Measurements not available
Living room
Main level
17.58 Ft x 15.17 Ft
Dining room
Main level
19.33 Ft x 11.67 Ft
Kitchen
Main level
15.50 Ft x 8.58 Ft
4pc Bathroom
Main level
Measurements not available
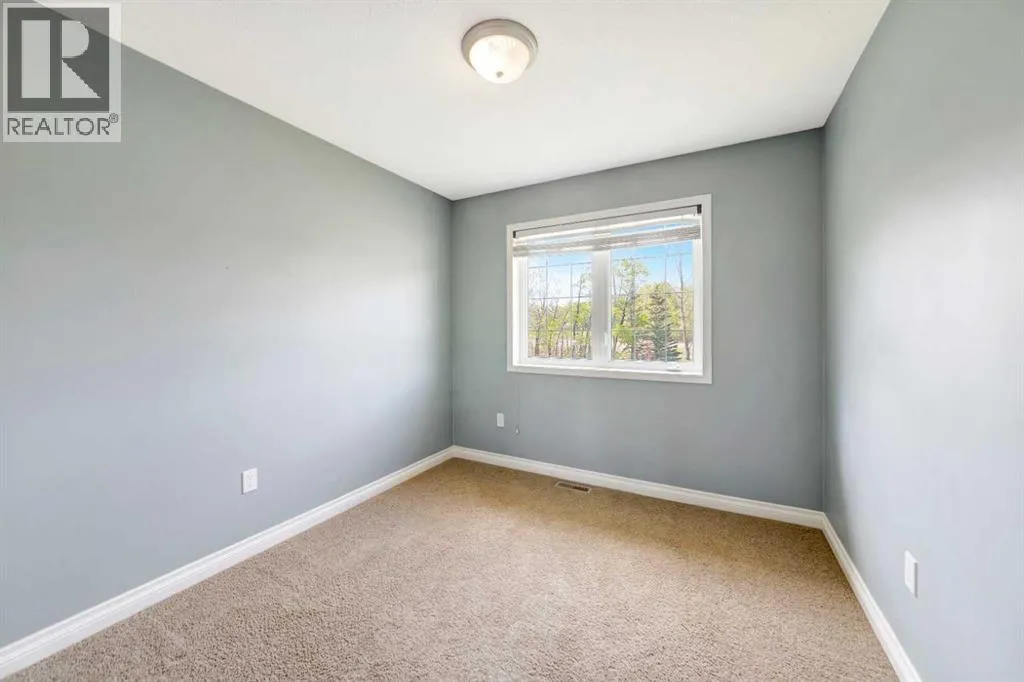
Bedroom
Main level
11.58 Ft x 9.67 Ft
Bedroom
Main level
11.75 Ft x 9.08 Ft
Primary Bedroom
Main level
13.08 Ft x 15.25 Ft
3pc Bathroom
Main level
Measurements not available

Location

Learn more about this property
Listing provided by:
RE/MAX OF LLOYDMINSTER
MLS® number:
A2315203
Agent:
Janelle Kohlman
*Indicates required field
Name is required
Email is required
Please enter a valid phone number (e.g., 416-111-1111).