515064 Hwy 893, Rural Vermilion River, County of, Alberta T0B 2J0

Listed for:
$619,000
5 beds
3 baths
Listed 8 days ago
House for rent: 515064 Hwy 893, Rural Vermilion River, County of, Alberta T0B 2J0

View all 49 photos

About

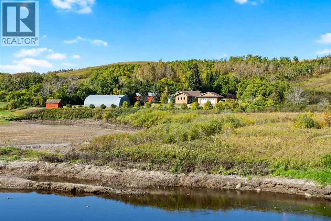
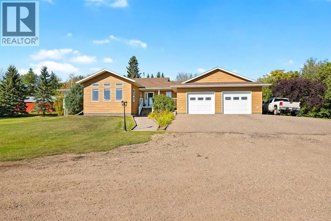
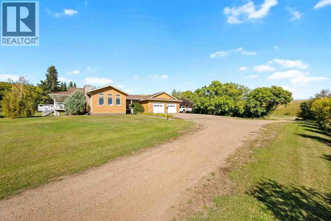
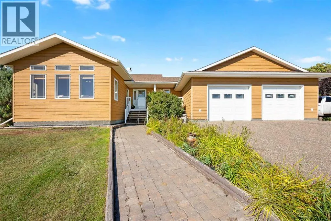
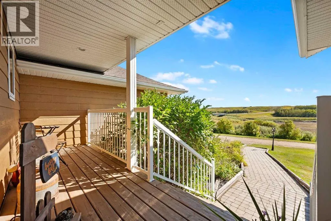
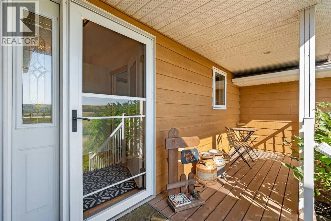
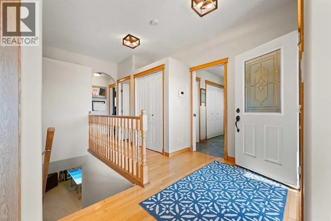
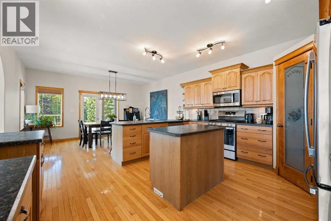
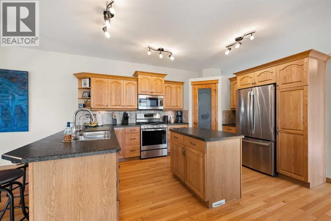
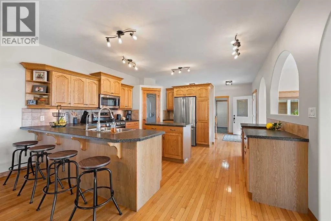
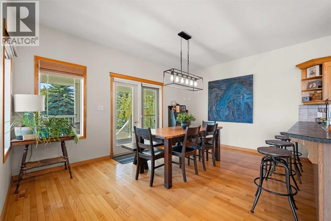
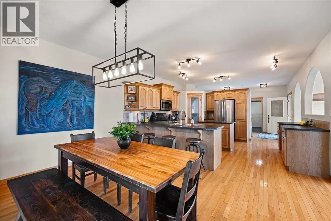
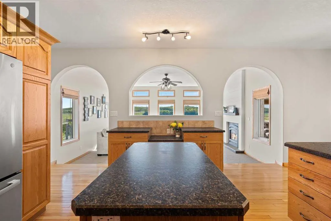
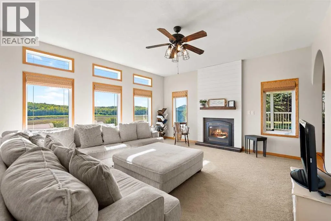
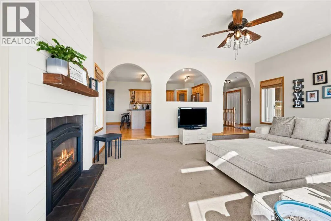
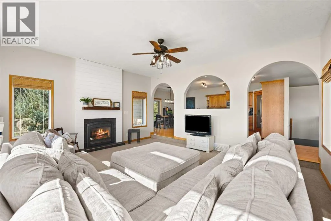
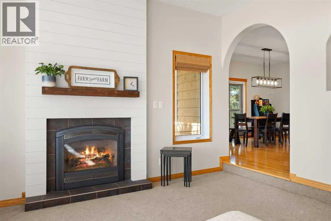
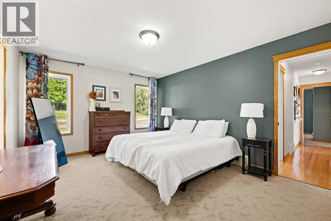
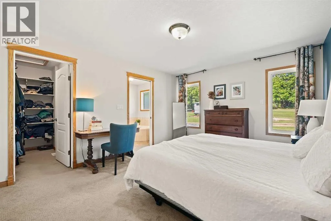
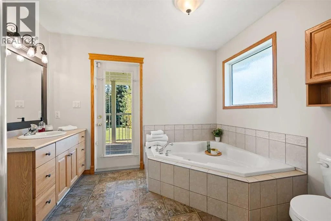
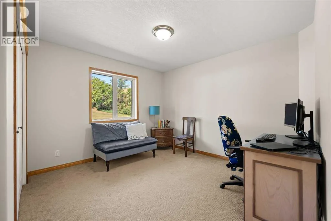
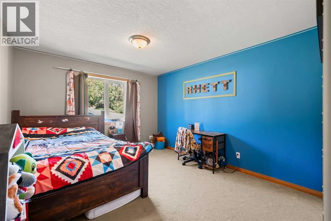
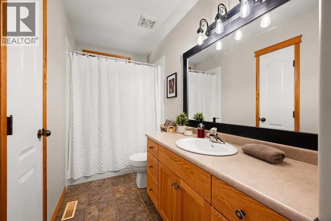
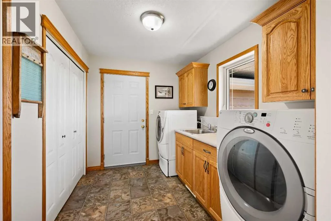
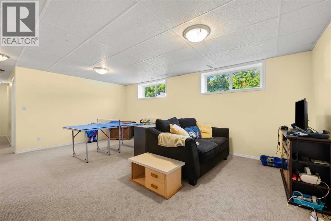
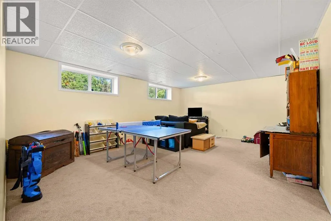
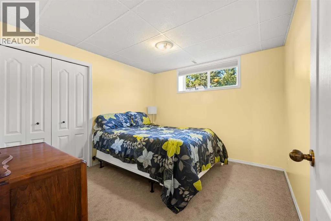
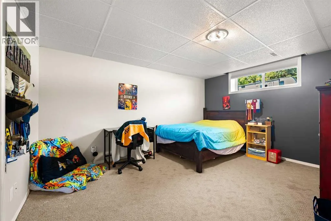
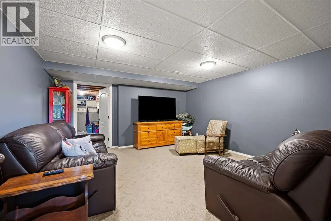
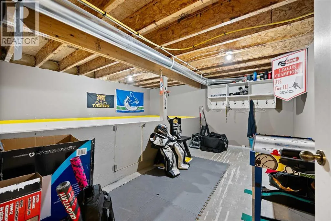
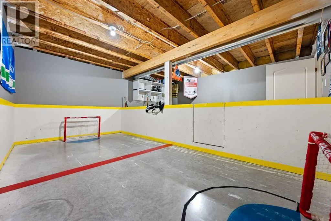
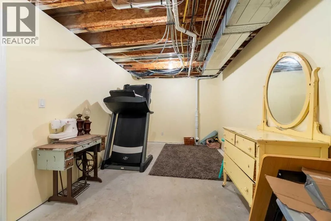
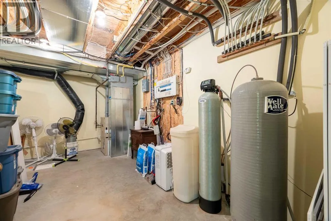
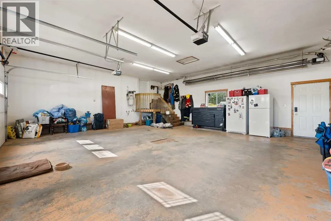
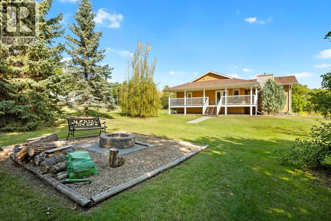
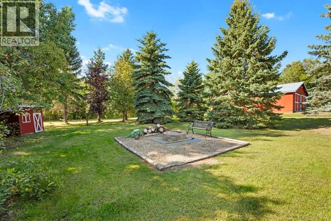
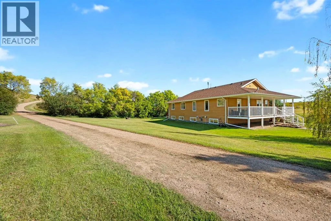
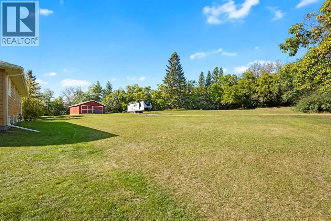
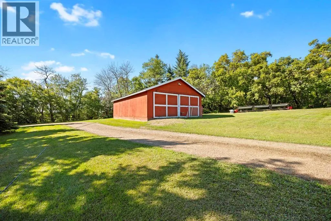
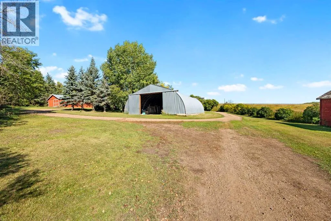
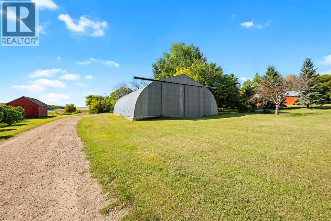
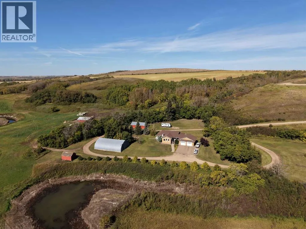
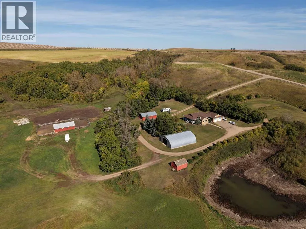
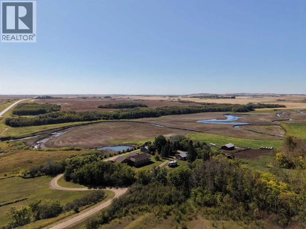
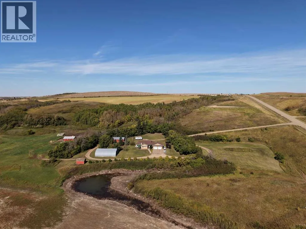
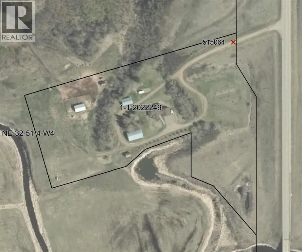
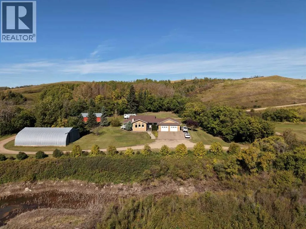
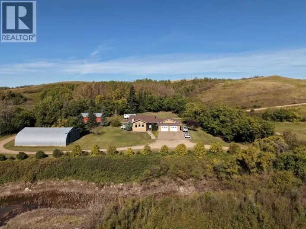
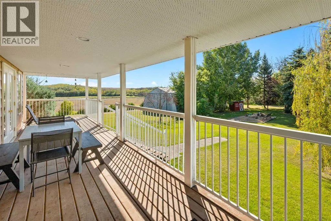
If you’ve been looking for a little more space, beautiful river valley views, and room to enjoy country living, this property is worth a look! Built in 2005, the 5-bedroom, 3-bathroom home features 10' ceilings, main floor laundry, central vac, and a spacious primary suite with a walk-in closet, Jacuzzi tub with direct deck access. The kitchen features warm hardwood floors, while the bright living room offers large windows and a cozy gas fireplace. The fully finished basement adds two bedrooms with egress windows and an impressive games room with an indoor floor hockey setup! The property has an oversized attached heated garage, mature shelter belt, fenced barn area ready for livestock, 40' x 60' Quonset, additional outbuildings, and a 50' RV pad with 50-amp service. The property is 9.32 acres, with the remainder of the quarter section available if you’d like to purchase the full quarter! (MLS: A2347386)With pavement all the way to the property, you’re approximately 20 minutes from Vermilion, 12 minutes from Dewberry, and 30 minutes from Lloydminster! (id:27476)

Property Highlights

MLS® Number
A2346146
Type
Single Family
Ownership Type
Freehold
Land Size
9.32 ac|5 - 9.99 acres

Building

Building Type
House
Storeys
1.00
Square Footage
1795 sqft
Bathrooms Total
3
Bedrooms Above Ground
3
Bedrooms Total
5
Exterior Finish
Vinyl siding
Fireplace Present
Yes
Basement Type
Full (Finished)
Basement Features
Building Heating Type
Forced air
Heating Fuel
Natural gas
Building Cooling Type
None

Utilities

Water
Well
Utility Sewer
Septic Field

Room Layout

Family room
Basement
4.50 M x 5.98 M
Bedroom
Basement
3.33 M x 4.37 M
Bedroom
Basement
3.15 M x 3.30 M
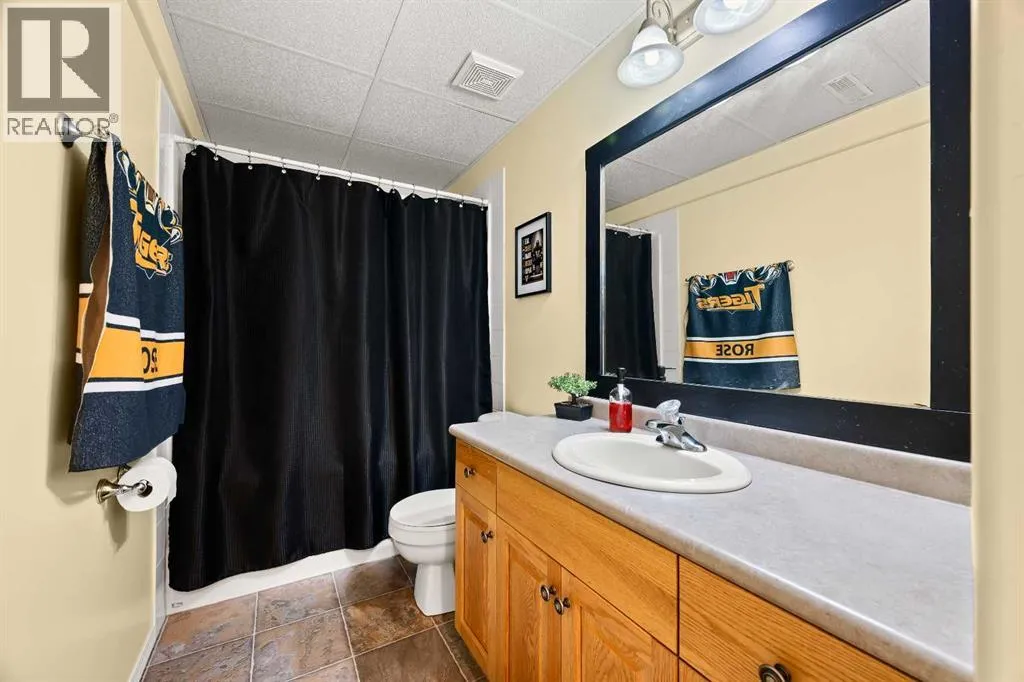
4pc Bathroom
Basement
Measurements not available
Recreational, Games room
Basement
4.42 M x 4.60 M
Furnace
Basement
4.66 M x 2.90 M
Storage
Basement
4.70 M x 2.85 M
Storage
Basement
5.16 M x 4.82 M
Kitchen
Main level
4.34 M x 4.62 M
Laundry room
Main level
2.35 M x 3.02 M
Bedroom
Main level
3.35 M x 4.57 M
Primary Bedroom
Main level
4.60 M x 6.16 M
4pc Bathroom
Main level
Measurements not available
Bedroom
Main level
3.48 M x 3.96 M
4pc Bathroom
Main level
Measurements not available
Living room
Main level
5.00 M x 5.49 M
Dining room
Main level
3.26 M x 4.70 M

Location

Learn more about this property
Listing provided by:
RE/MAX PRAIRIE REALTY
MLS® number:
A2346146
Agent:
Alex Pashulka
*Indicates required field
Name is required
Email is required
Please enter a valid phone number (e.g., 416-111-1111).