45070 514 Township, Rural Vermilion River, County of, Alberta T0B 2J0

Listed for:
$639,900
4 beds
2 baths
Listed 6 days ago
House for rent: 45070 514 Township, Rural Vermilion River, County of, Alberta T0B 2J0

View all 50 photos

About

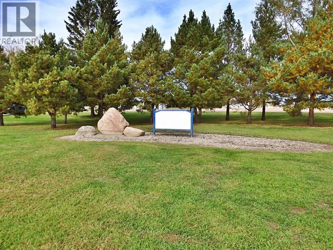
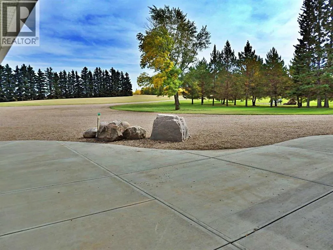
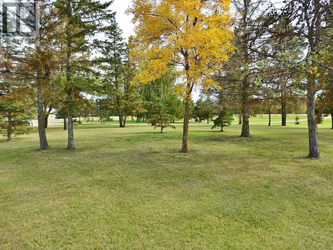
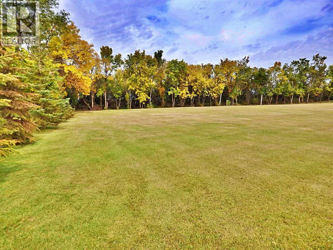
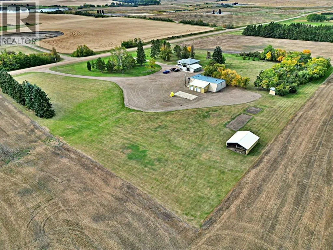
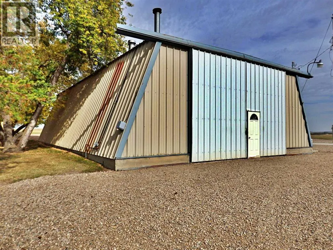
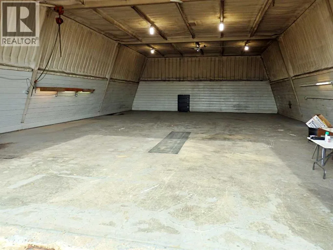
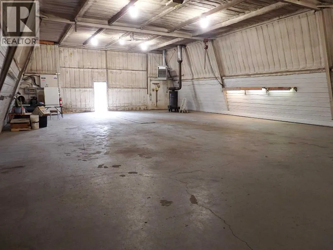
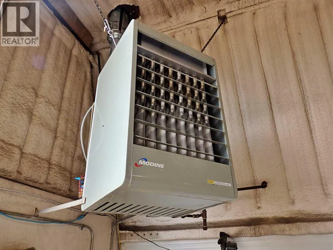
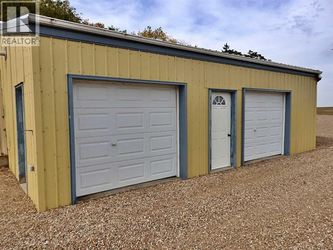
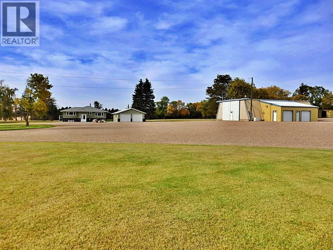
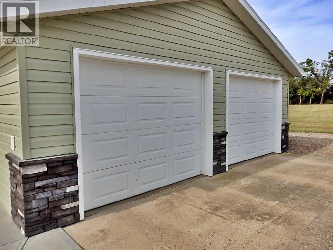
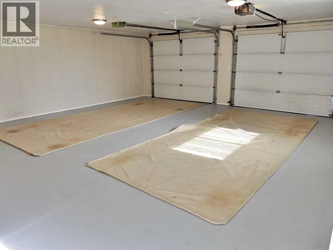
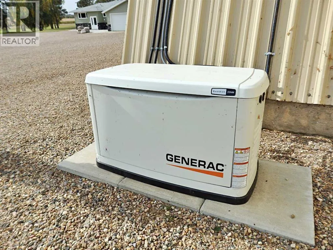
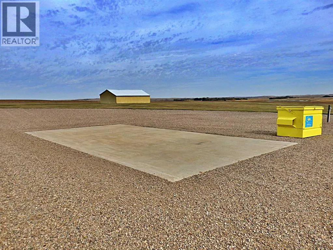
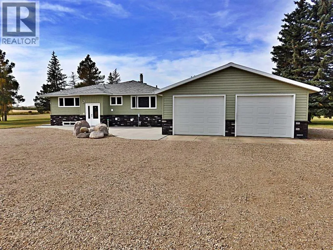
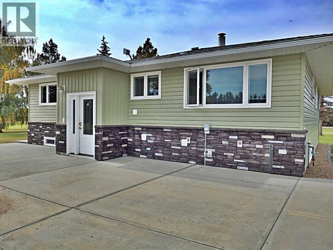
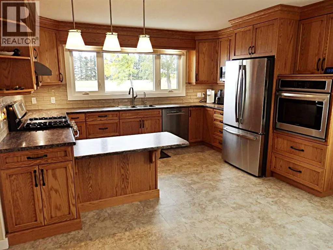
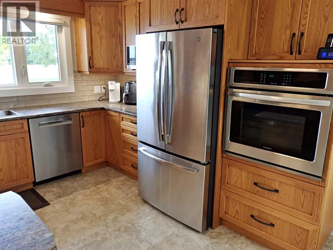
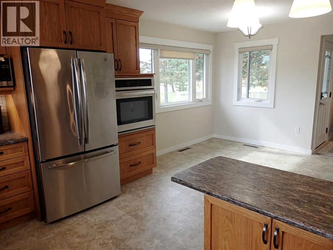
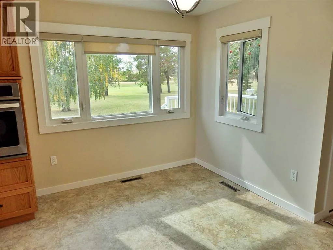
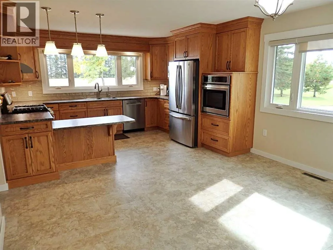
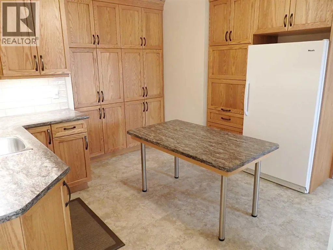
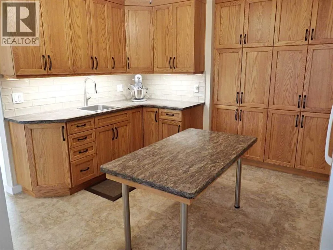
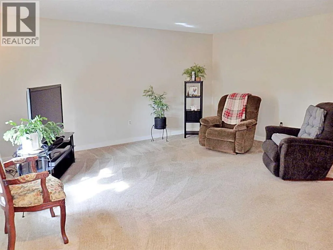
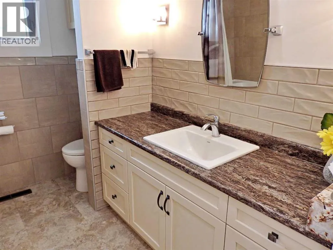
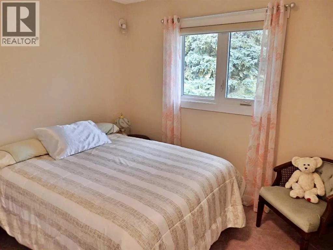
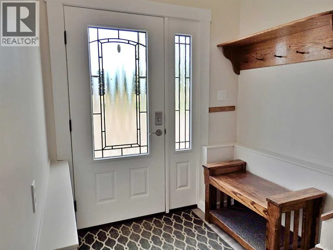
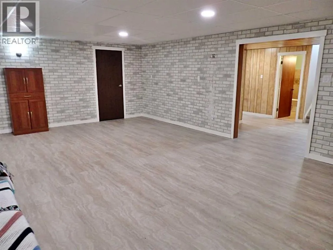
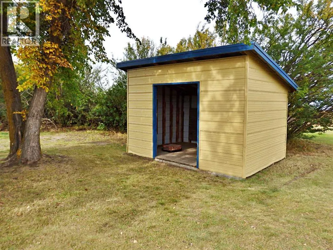
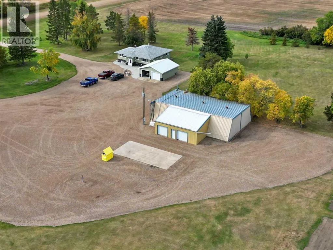
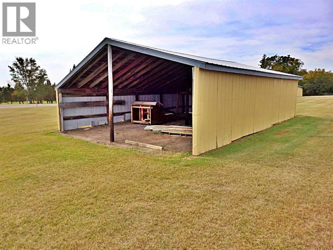
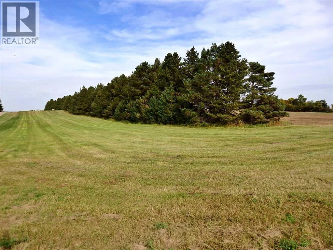
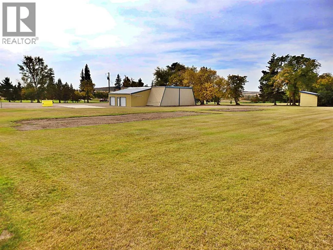
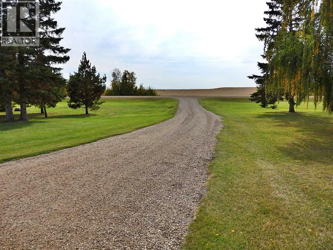
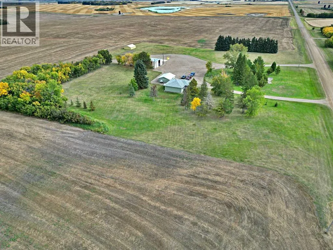
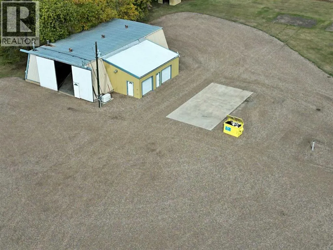
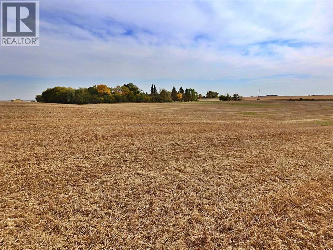
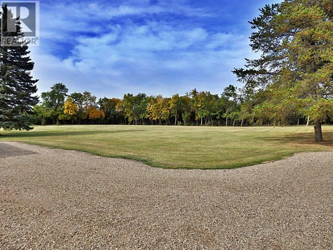
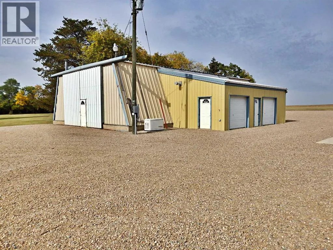
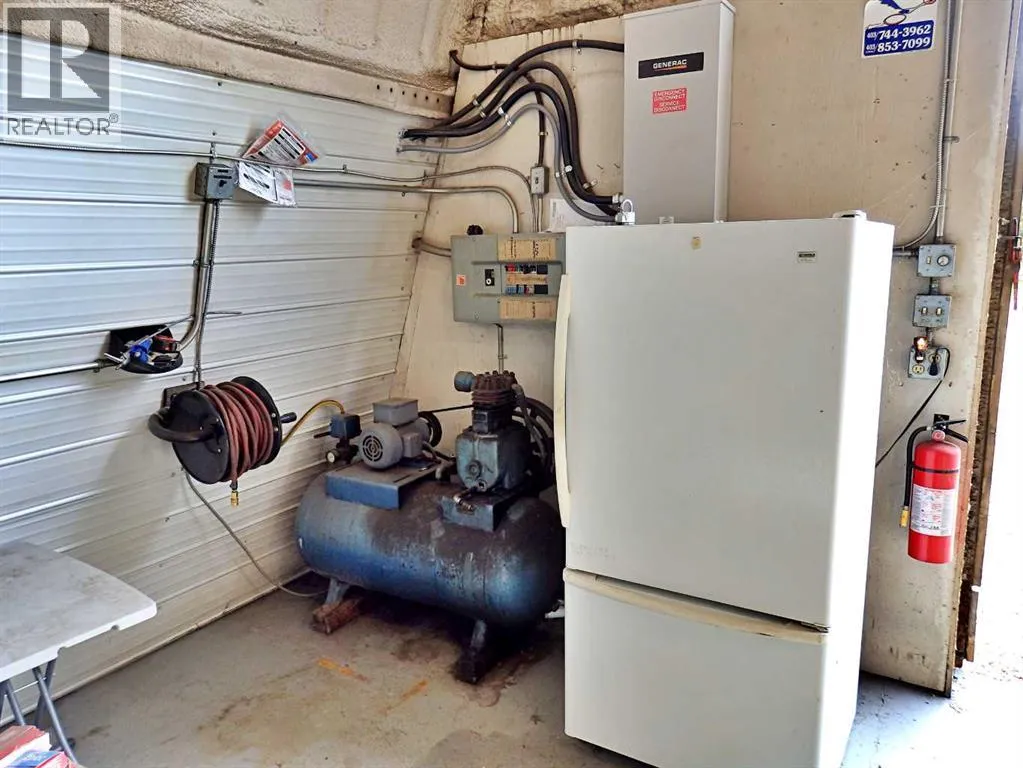
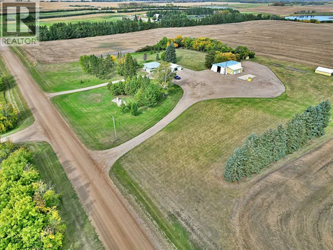
Prime Time Acreage! This property has remained in the family since the original build. A SPRAWLING 16+ Acre parcel to work with. Mature trees scattered throughout, as well as a well defined shelter belt. Outbuildings Galore: 60' x 40' Heated Shop (Brand New Heater), with an attached 32' x 14' double garage / 28' x 24' Heated Garage / as well as a 31' x 24' pole shed. The entire property has been protected by a 22KW Generac - Generator. The home has been heavily renovated: Custom Cabinetry throughout the Kitchen & Butler's Kitchen, ALL new Vinyl Windows / blinds / flooring / lighting & more. Truly a rock solid home, built for the ages. Ahead of its time with a 1,386 SQ FT frame - full basement. When the home was re-sided, extra insulation was added. The "Twin Hills" are in clear view from the front yard ~ claiming the highest point in the county. An absolute gem of a property ready for its next owner. (id:27476)


Property Highlights

MLS® Number
A2347156
Type
Single Family
Ownership Type
Freehold
Land Size
16.28 ac|10 - 49 acres

Building

Building Type
House
Storeys
1.00
Square Footage
1386 sqft
Bathrooms Total
2
Bedrooms Above Ground
3
Bedrooms Total
4
Fireplace Present
No
Basement Type
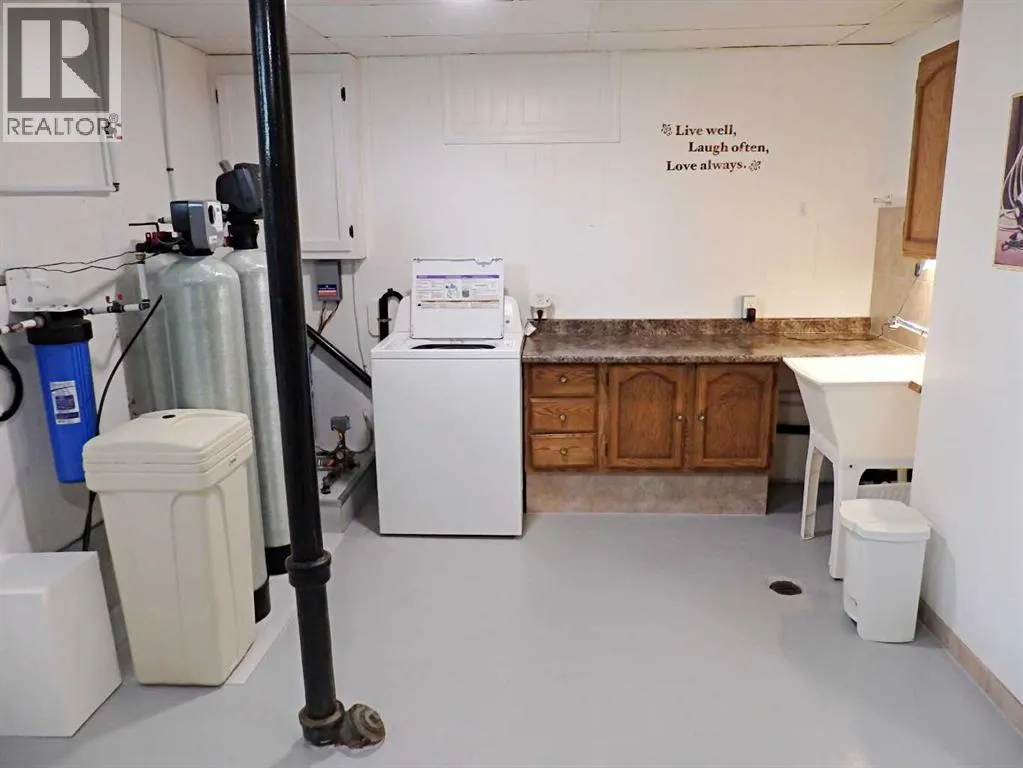
Full (Finished)
Basement Features
Building Heating Type
Forced air
Heating Fuel
Natural gas
Building Cooling Type
None

Utilities

Water
Well
Utility Sewer
Septic tank

Room Layout

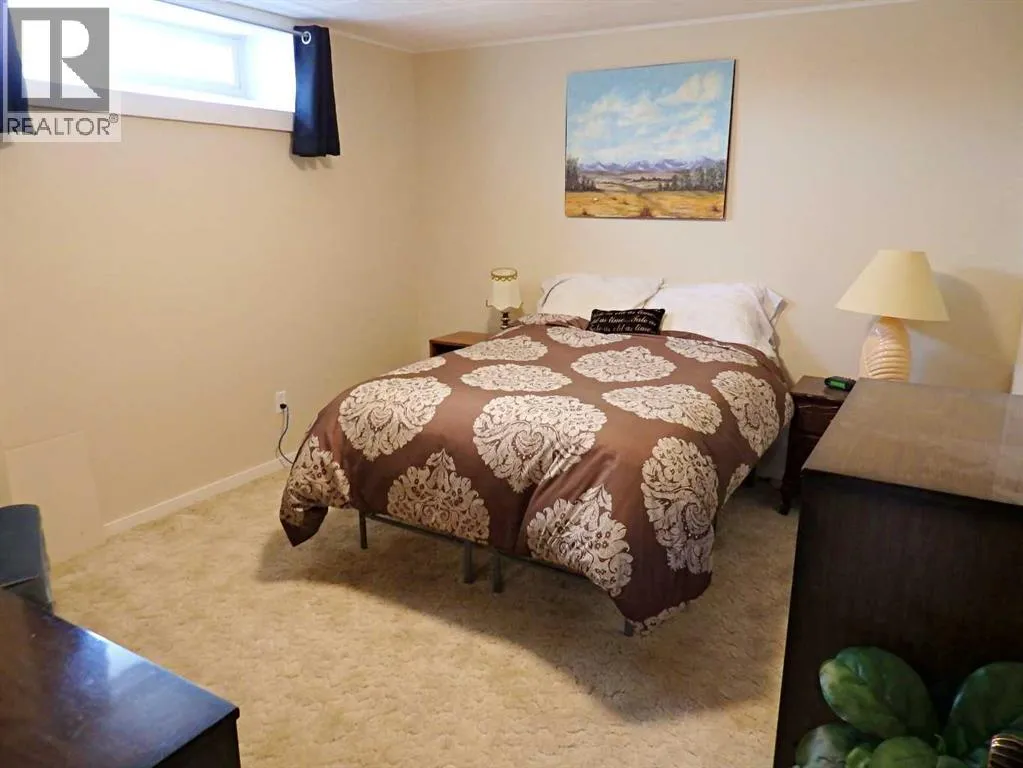
Bedroom
Basement
12.92 Ft x 10.92 Ft
Storage
Basement
13.25 Ft x 7.08 Ft
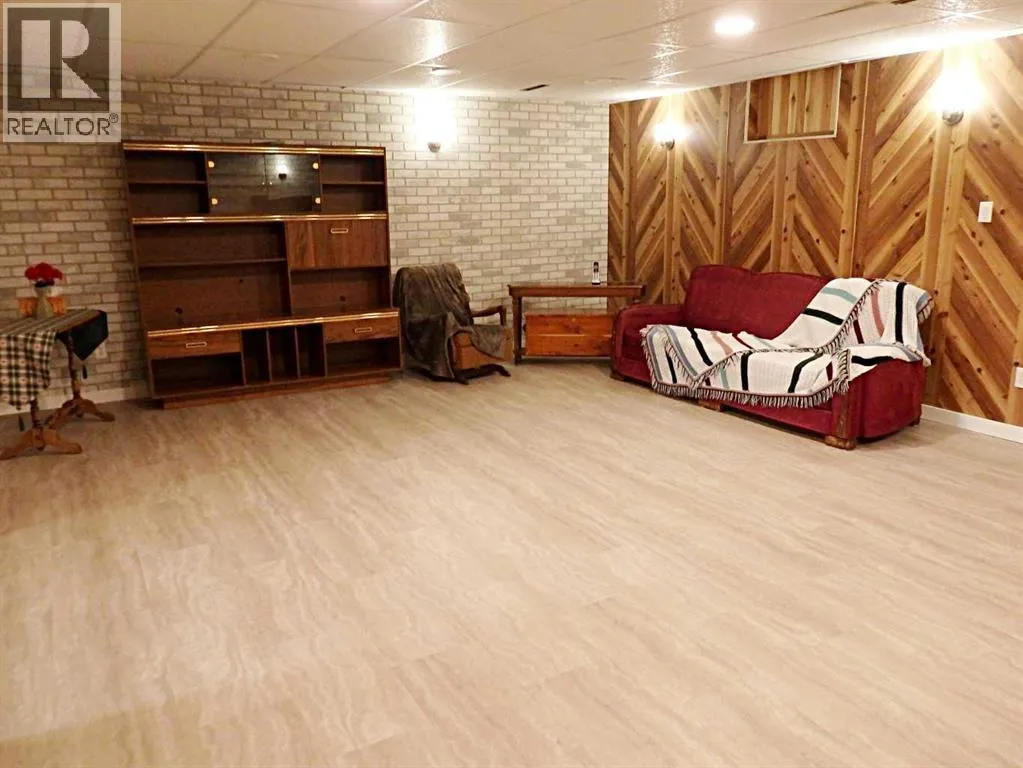
Family room
Basement
25.00 Ft x 17.33 Ft
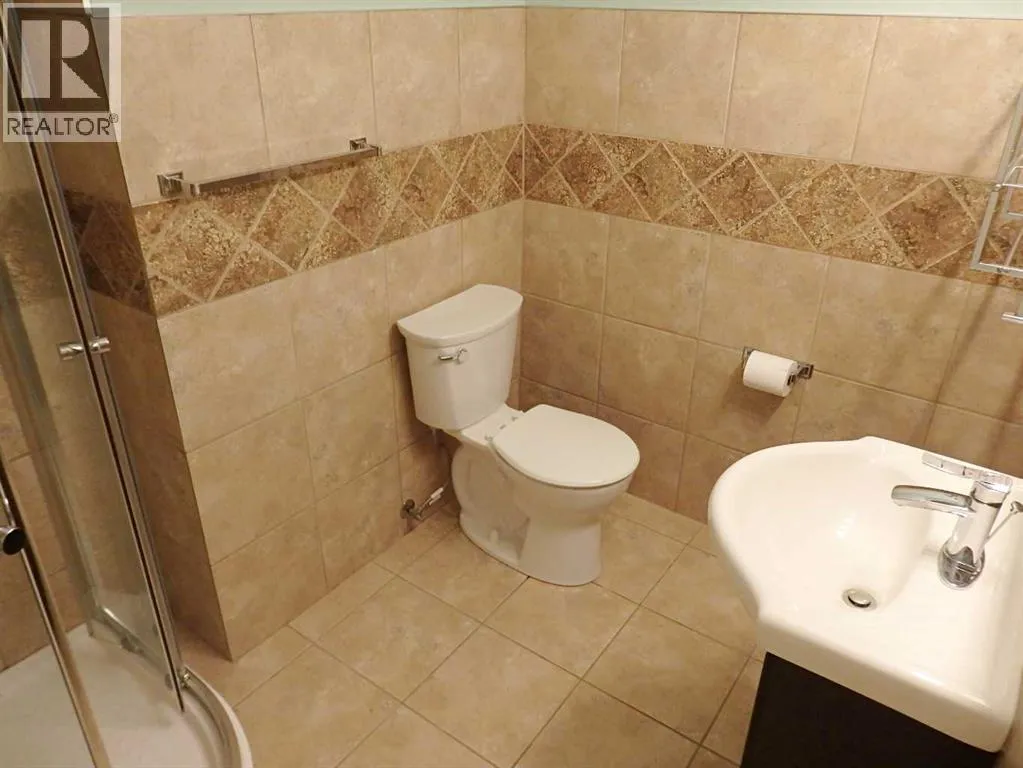
3pc Bathroom
Basement
Measurements not available
Furnace
Basement
18.58 Ft x 11.08 Ft
Storage
Basement
17.33 Ft x 3.50 Ft
Bedroom
Main level
11.92 Ft x 7.83 Ft
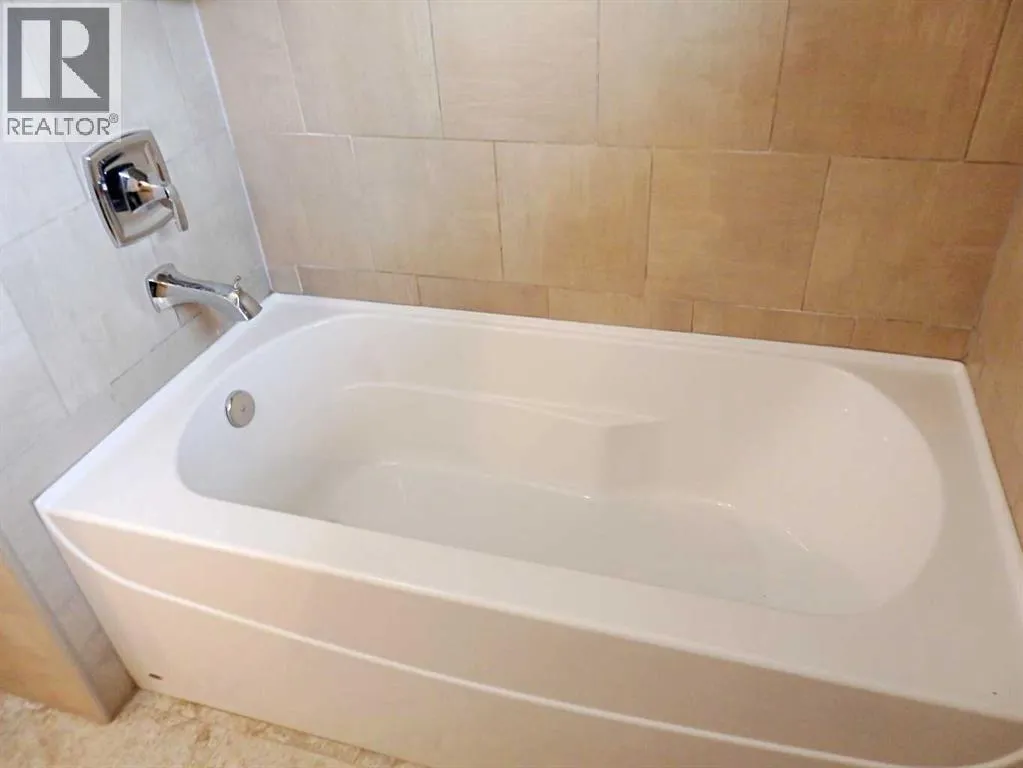
4pc Bathroom
Main level
Measurements not available
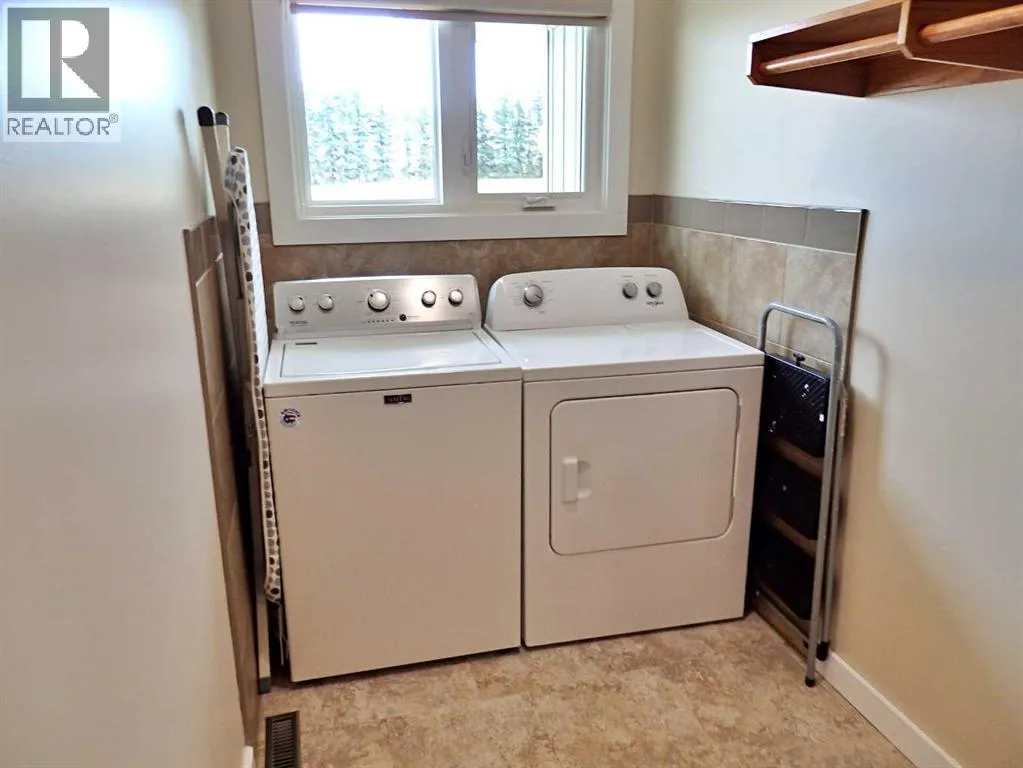
Laundry room
Main level
9.25 Ft x 5.25 Ft
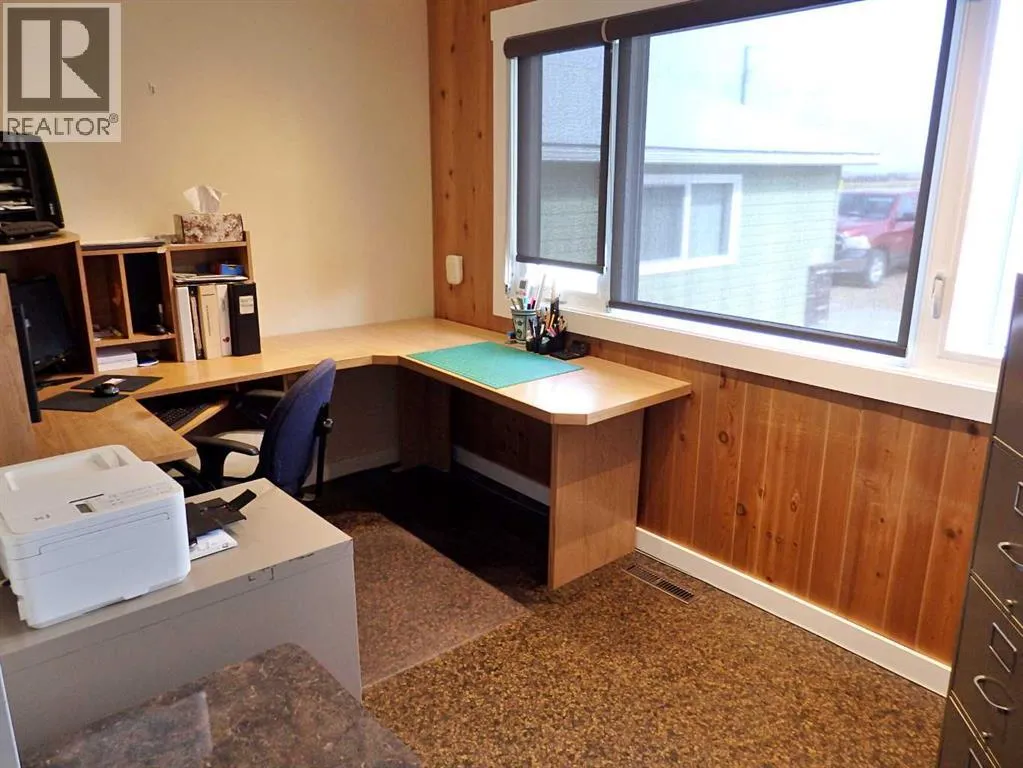
Other
Main level
12.50 Ft x 11.00 Ft
Dining room
Main level
13.58 Ft x 8.50 Ft
Kitchen
Main level
13.58 Ft x 11.83 Ft
Living room
Main level
16.75 Ft x 15.25 Ft
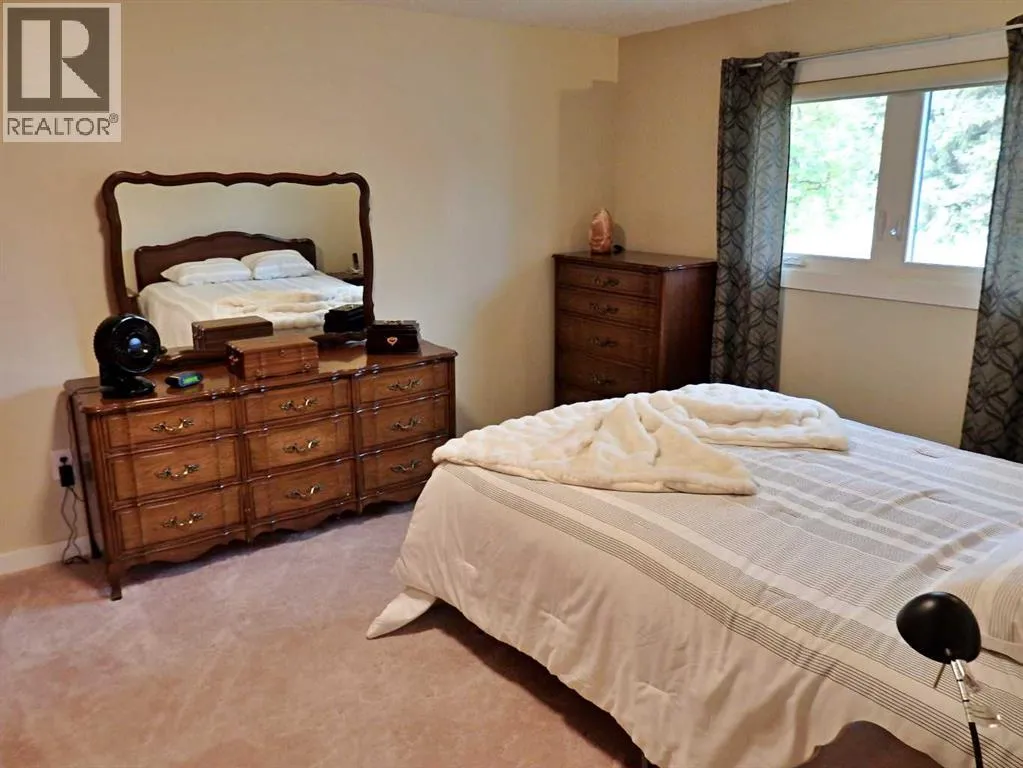
Primary Bedroom
Main level
12.17 Ft x 11.83 Ft
Bedroom
Main level
9.50 Ft x 8.92 Ft

Location

Learn more about this property
Listing provided by:
Vermilion Realty
MLS® number:
A2347156
Agent:
Doug Charlesworth
*Indicates required field
Name is required
Email is required
Please enter a valid phone number (e.g., 416-111-1111).