503010a Range Road 50, Rural Vermilion River, County of, Alberta T0B 2J0

Listed for:
$799,999
6 beds
3 baths
Listed 30 days ago
House for rent: 503010a Range Road 50, Rural Vermilion River, County of, Alberta T0B 2J0

View all 44 photos

About

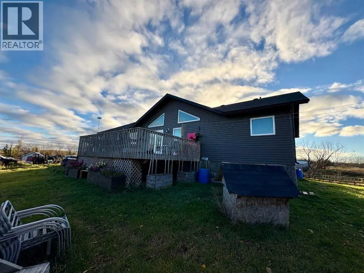
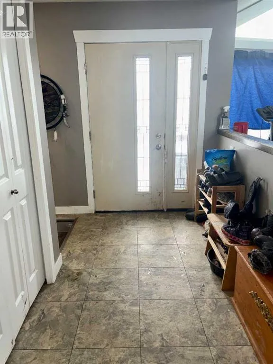
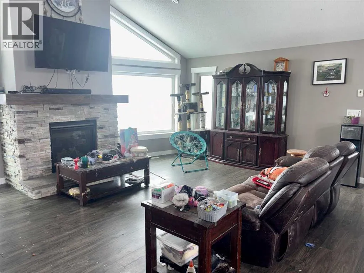
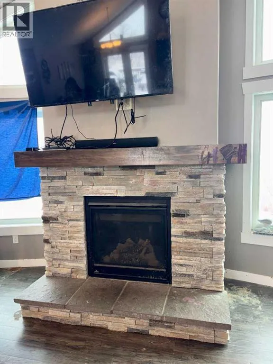
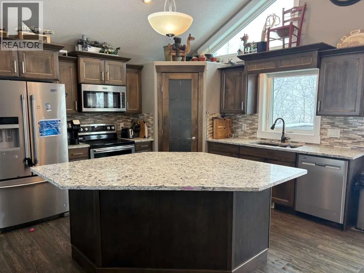
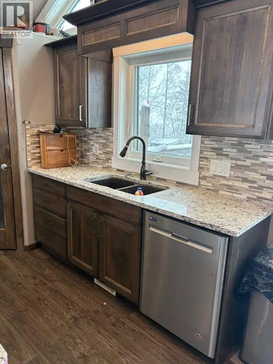
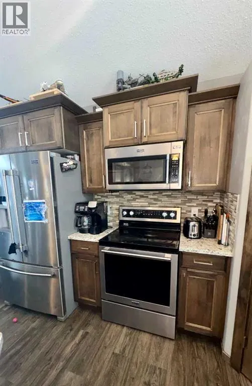
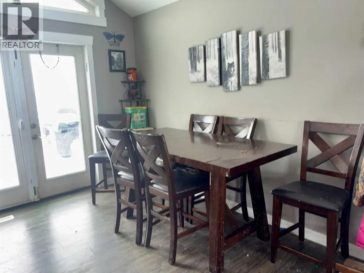
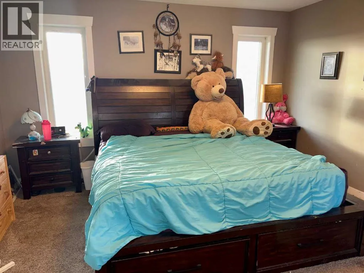
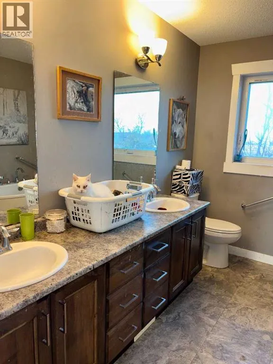
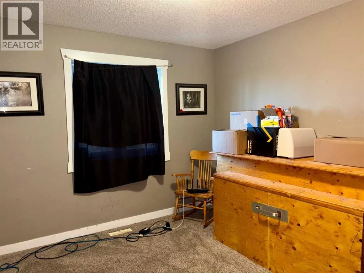
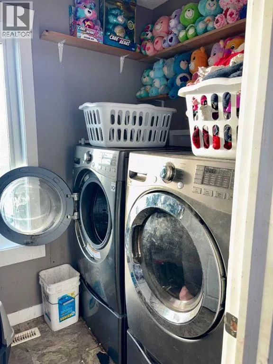
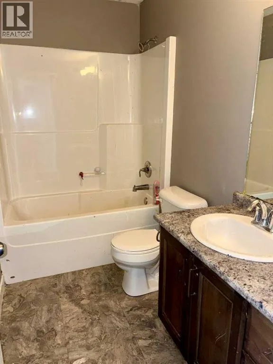
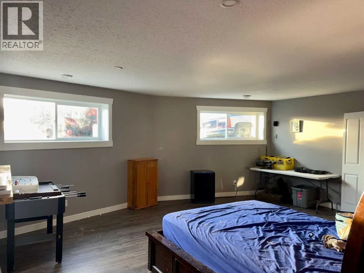
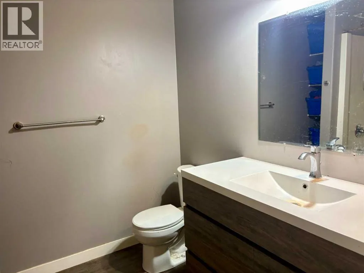
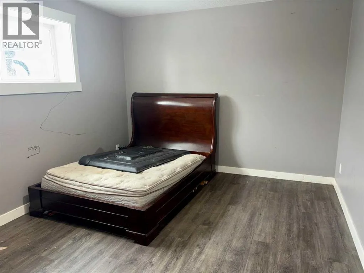
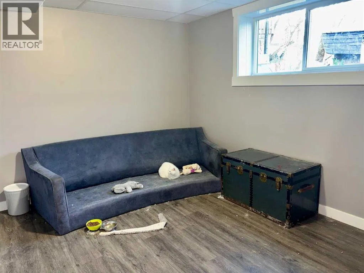
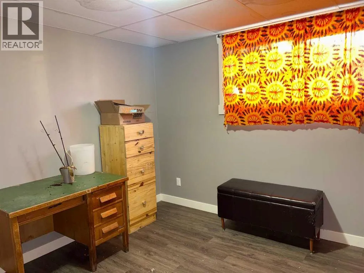
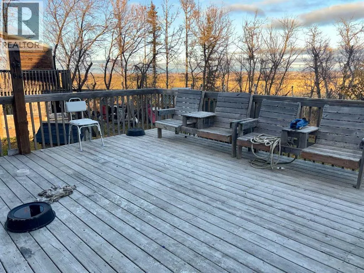
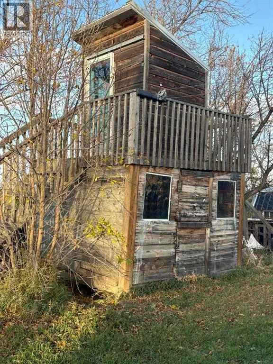
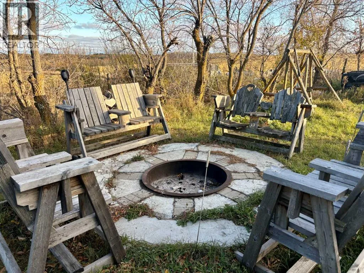
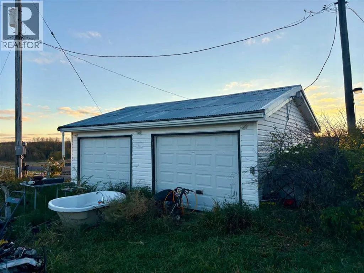
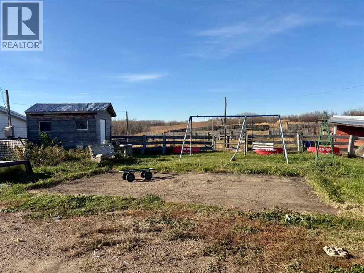
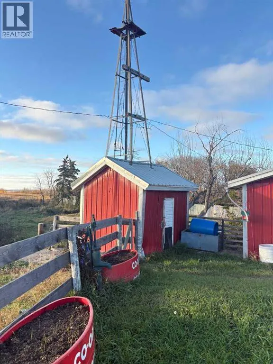
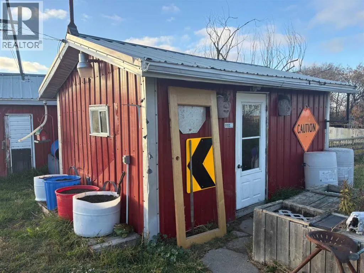
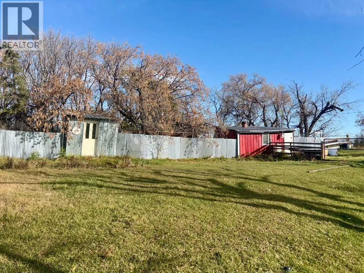
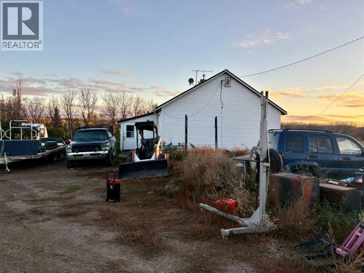
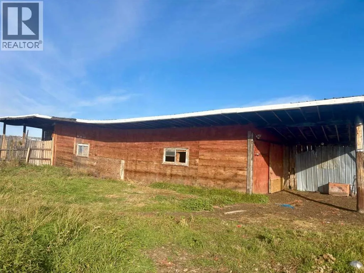
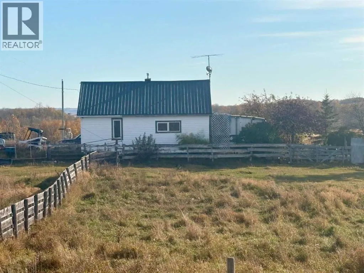
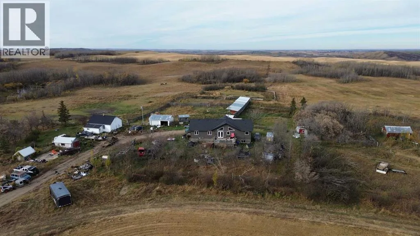
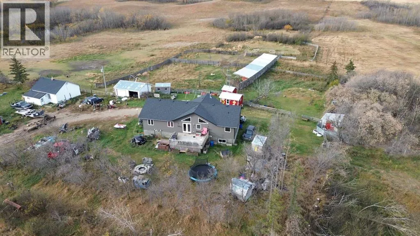
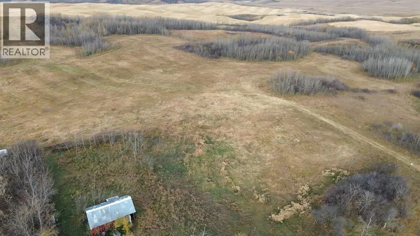
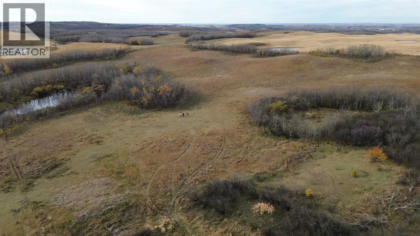
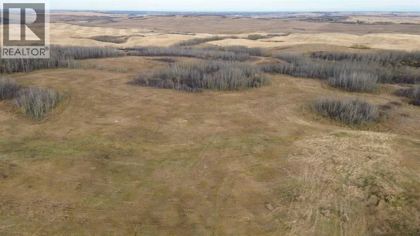
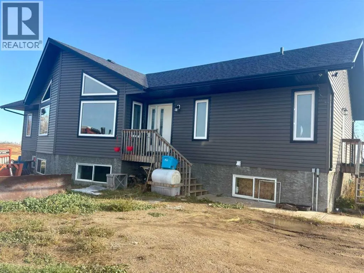
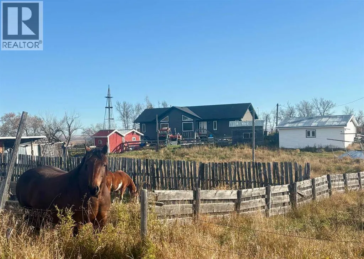
Enjoy wide-open spaces, beautiful country views, and room to make this 159 acre property your own. The home features a spacious eat-in kitchen with an open concept living room/dining room area with a cozy gas fireplace, high ceilings, 3 full baths and six bedrooms - three on the main floor and three in the basement, providing plenty of room for family, guests, or a home office. Convenient main floor laundry and a large family room downstairs is an ideal for large families. Outside, a large deck off the dining room leads to a fire pit area and a large 2 storey playhouse for the kids, with raised garden beds and room for the dogs to run. With some finishing work still to be completed, this property offers a great opportunity to add your personal touches and build equity along the way. There are approximately 70 acres of pasture/hay land - perfect for a few horses or cattle, and 60 acres under cultivation - presently rented. Whether you're looking for a family home, a hobby farm, or simply a peaceful rural lifestyle, this quarter section offers the space and potential to make it happen. Purchase price plus gst (id:27476)

Property Highlights

MLS® Number
A2352445
Type
Single Family
Ownership Type
Freehold
Land Size
159 ac|80 - 160 acres
Parking Space Total
12

Building

Building Type
House
Storeys
1.00
Square Footage
1684 sqft
Bathrooms Total
3
Bedrooms Above Ground
3
Bedrooms Total
6
Exterior Finish
Vinyl siding
Fireplace Present
Yes
Basement Type
Full (Finished)
Basement Features
Building Heating Type
Forced air
Heating Fuel
Natural gas
Building Cooling Type
Central air conditioning

Utilities

Water
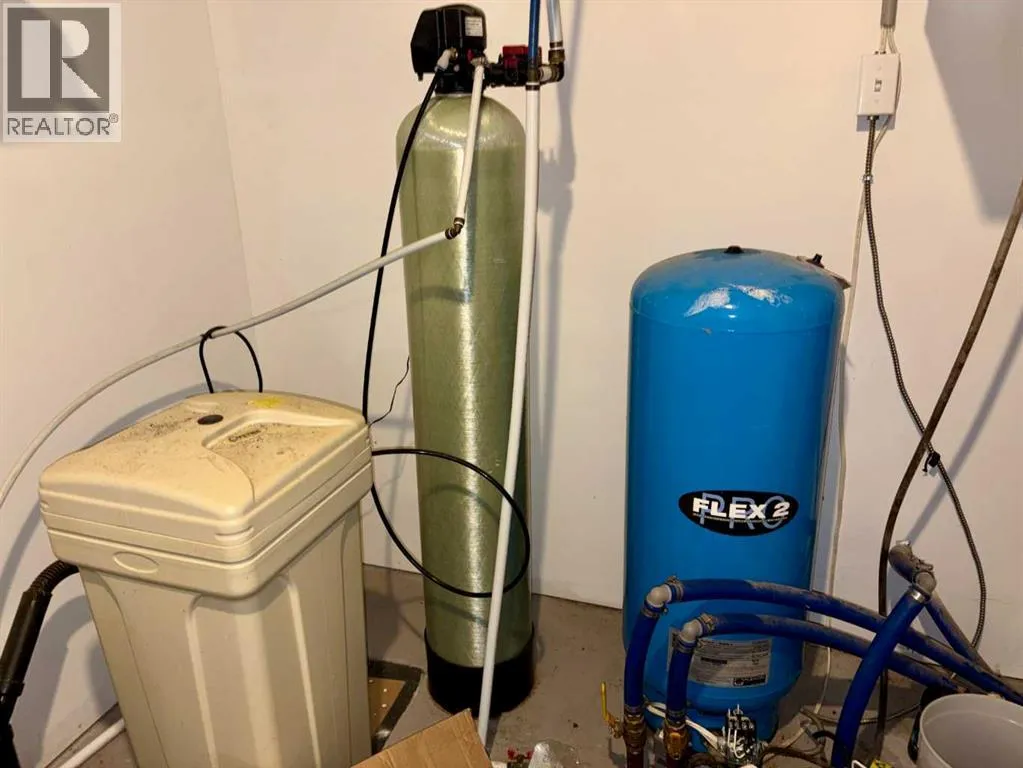
Well
Power
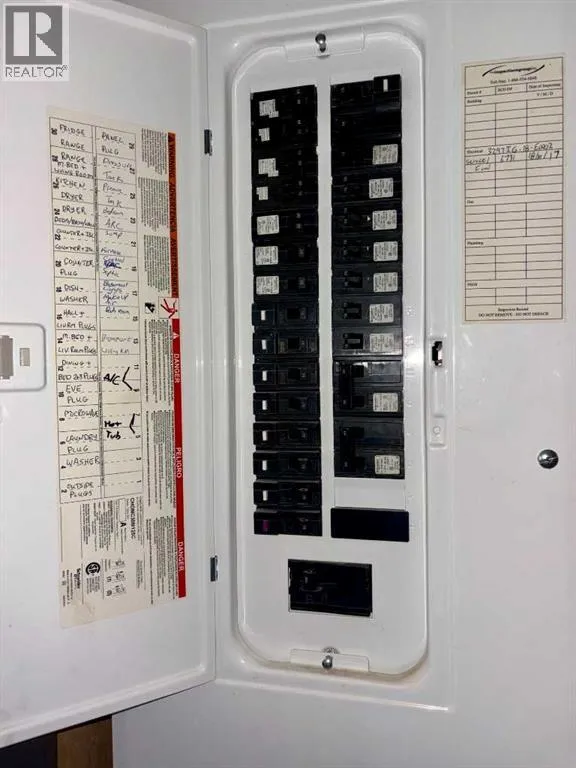
100 Amp Service
Utility Sewer
Holding Tank

Room Layout

Family room
Basement
6.00 M x 9.10 M
Bedroom
Basement
4.10 M x 3.30 M
Bedroom
Basement
4.00 M x 3.20 M
Other
Basement
3.90 M x 4.00 M
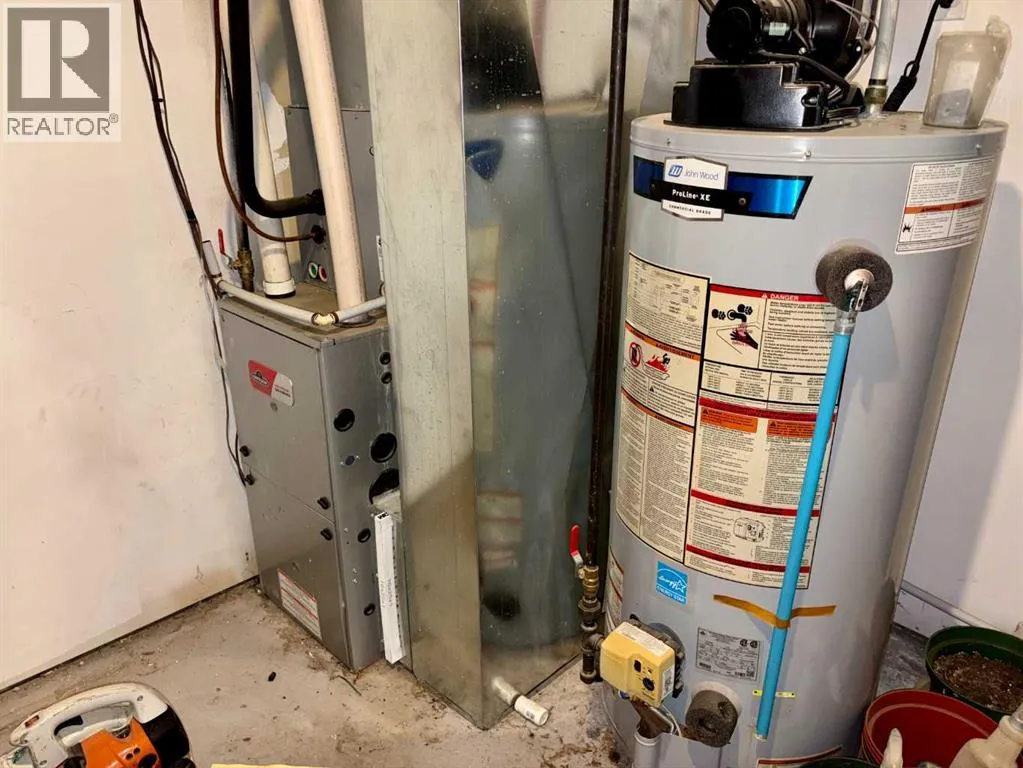
Furnace
Basement
3.40 M x 2.80 M
4pc Bathroom
Basement
2.60 M x 2.20 M
Bedroom
Basement
3.40 M x 3.30 M
Eat in kitchen
Main level
6.50 M x 3.60 M
Living room
Main level
6.50 M x 5.60 M
Primary Bedroom
Main level
4.20 M x 4.50 M
4pc Bathroom
Main level
3.00 M x 2.60 M
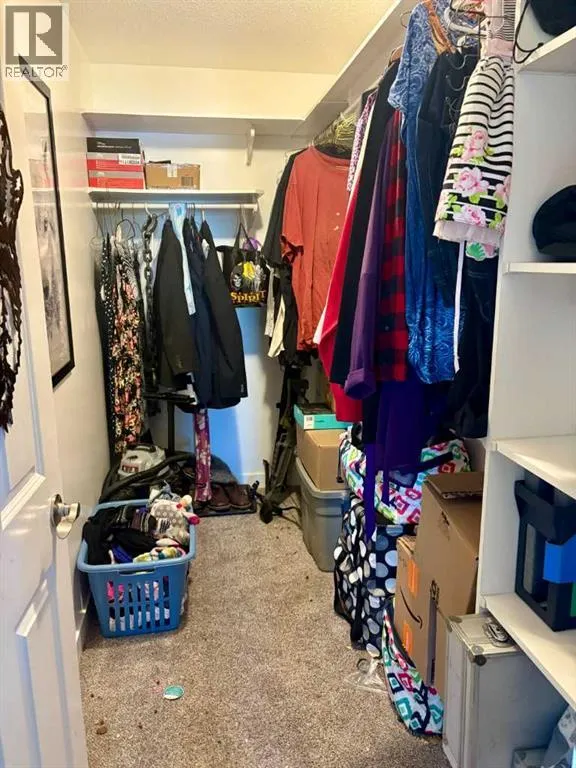
Other
Main level
3.00 M x 1.60 M
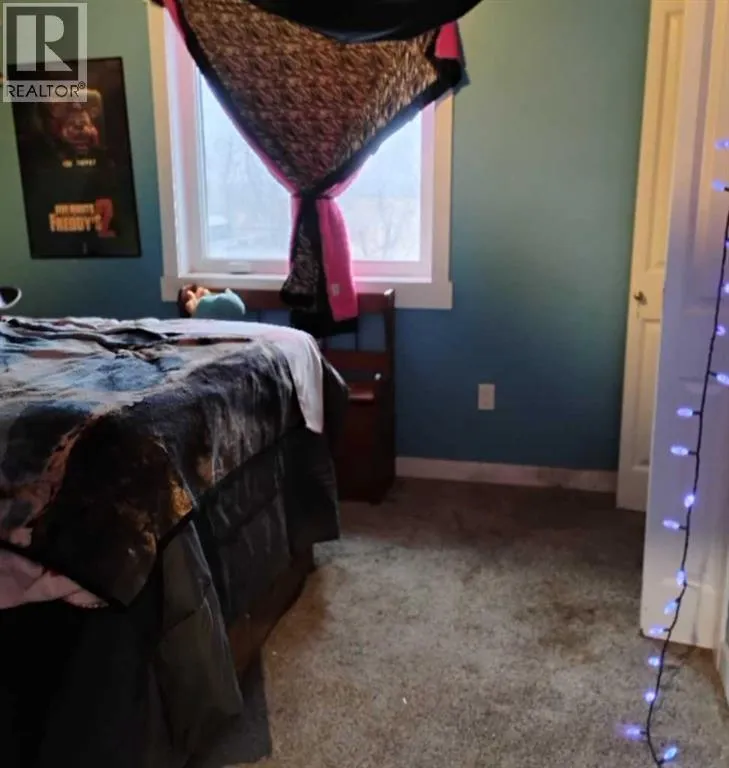
Bedroom
Main level
3.50 M x 3.10 M
Bedroom
Main level
3.50 M x 3.20 M
4pc Bathroom
Main level
1.50 M x 2.80 M
Laundry room
Main level
1.70 M x 1.90 M
Other
Main level
1.80 M x 3.00 M

Location

Learn more about this property
Listing provided by:
RE/MAX PRAIRIE REALTY
MLS® number:
A2352445
Agent:
Charlotte Smith
*Indicates required field
Name is required
Email is required
Please enter a valid phone number (e.g., 416-111-1111).