74062 Twp Rd# 505, Rural Vermilion River, County of, Alberta T9X 2B1

Listed for:
$950,000
3 beds
3 baths
Listed 25 days ago
House for rent: 74062 Twp Rd# 505, Rural Vermilion River, County of, Alberta T9X 2B1

View all 44 photos

About

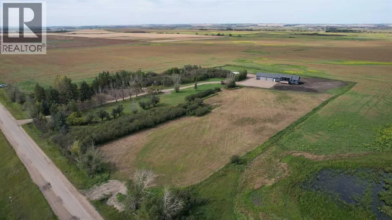
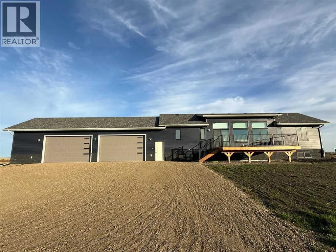
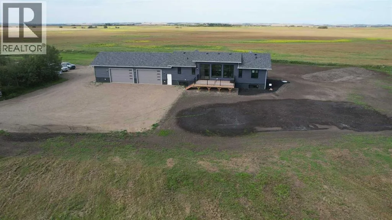
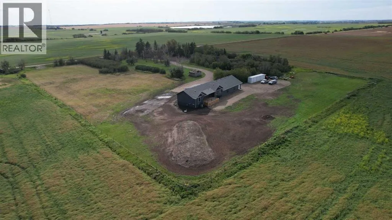
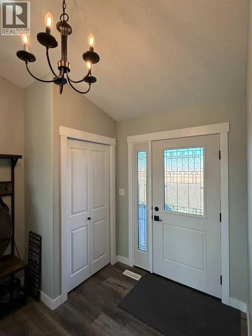
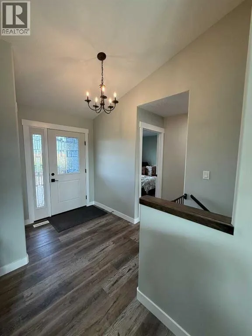
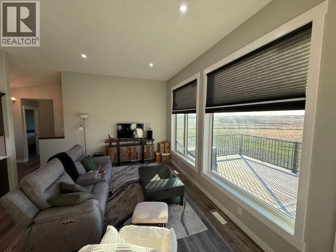
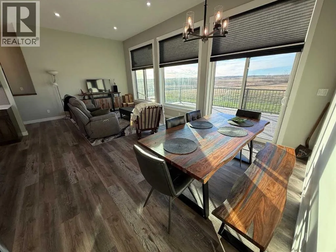
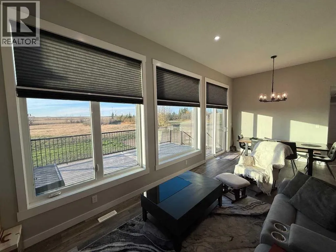
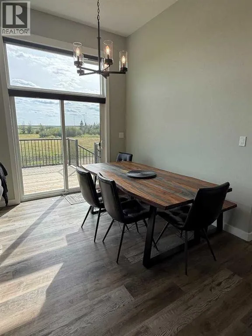
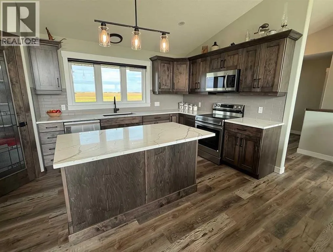
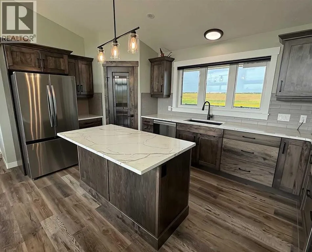
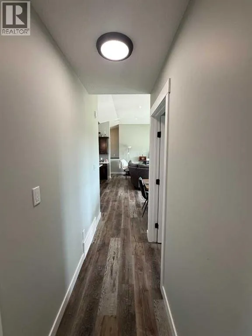
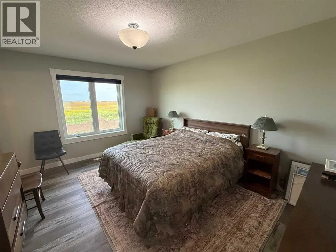
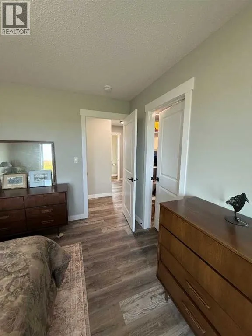
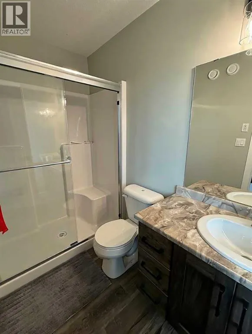
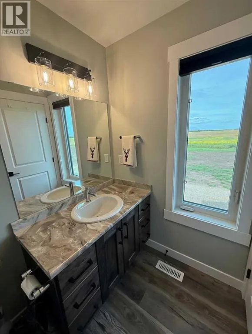
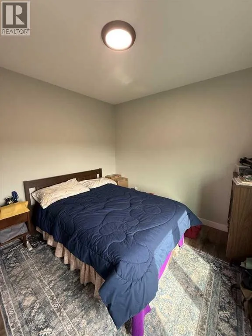
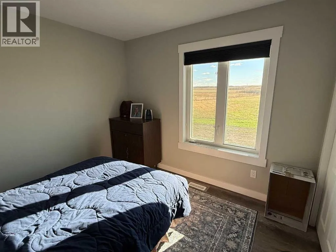
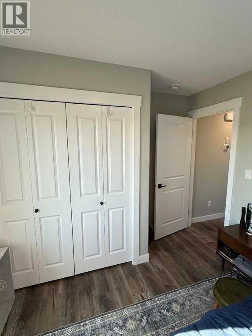
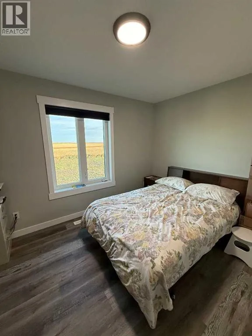
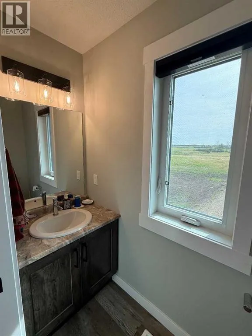
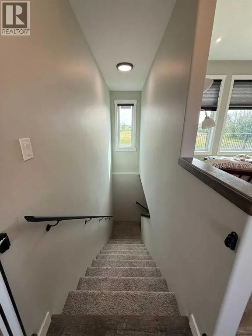
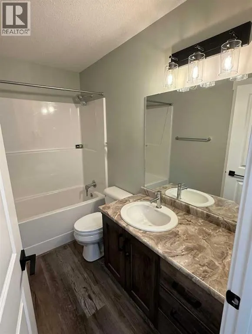
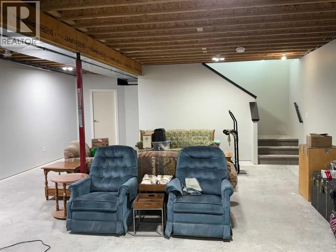
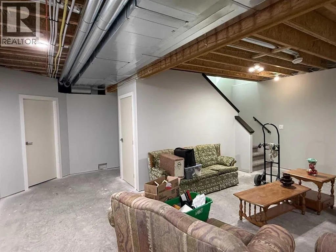
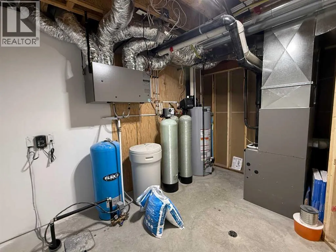
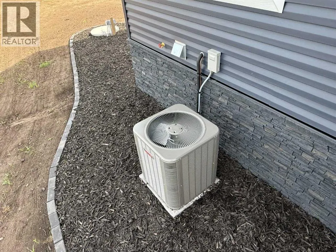
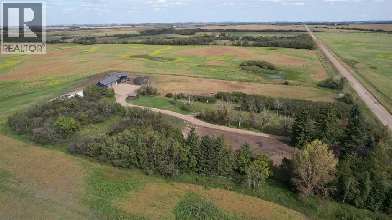
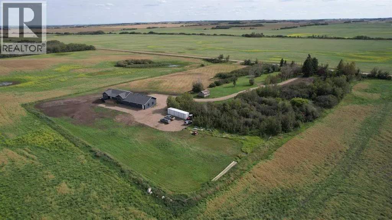
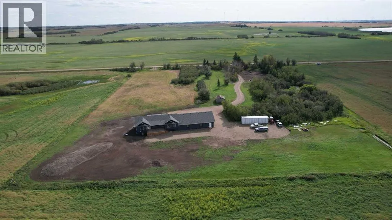
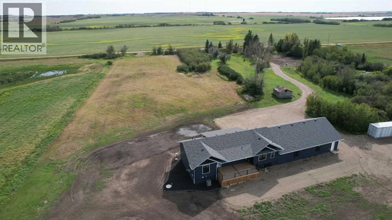
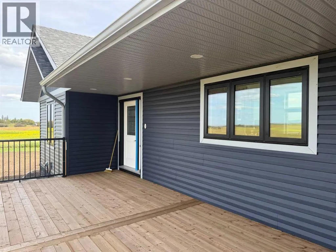
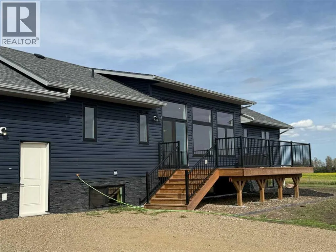
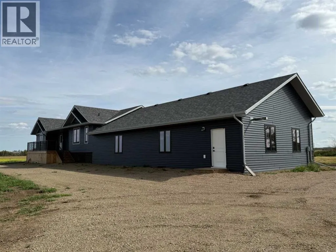
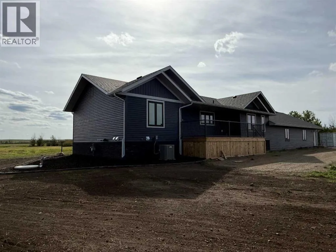
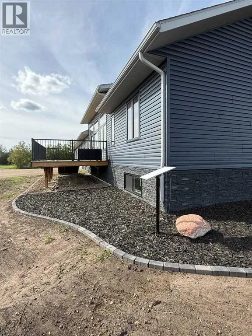
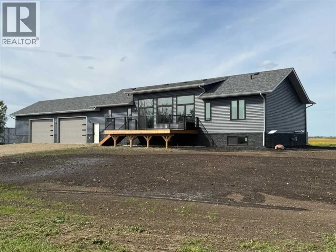
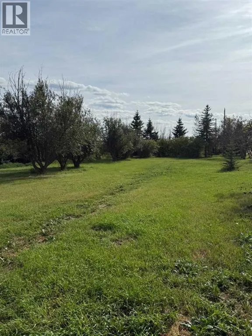
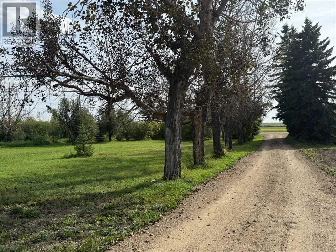
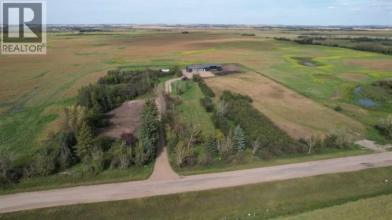
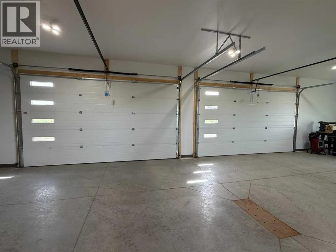
2025 yr (1505 sq ft) Cedarcrest model Home with 3 beds & 2.5 baths on Main Floor, plus possibility of finishing 3 more bedrooms in the ICF basement and an extra plumbed bathroom space(s). Home has a new High Efficiency Furnace & Hot Water Tank, Air Conditioning, Sump Pump, and Water Softener. Has Progressive Home Warranty. Attached oversized GARAGE (28ft x 51.5ft) with Radiant Heat, could comfortably park 3 avg. size vehicles, while still leaving extra workspace at west end. Garage has 2 large Overhead Doors and 2 Man Doors, plus 200AMP power service. Residence is well positioned for an abundance of natural light and has Large Decks both on the front and the back of the Home. This Acreage is well landscaped with freshly seeded lawns, groomed potential pond, graveled parking areas and trimmed trees. Only 4 miles west of Vermilion and close to a paved road. This semi-private Acreage awaits its next owner(s) who want a move-in ready Home that will last a lifetime on a beautiful parcel of land. Call for details, property must be viewed to be fully appreciated. (id:27476)

Property Highlights

MLS® Number
A2352957
Type
Single Family
Ownership Type
Freehold
Land Size
6.33 ac|5 - 9.99 acres
Parking Space Total
10

Building

Building Type
House
Storeys
1.00
Square Footage
1505 sqft
Bathrooms Total
3
Bedrooms Above Ground
3
Bedrooms Total
3
Amenities
Park, Playground, Schools, Shopping
Exterior Finish
Vinyl siding
Fireplace Present
No
Basement Type
Full (Partially finished)
Basement Features
Building Heating Type
Forced air
Heating Fuel
Natural gas
Building Cooling Type
Central air conditioning

Utilities

Water
Private Utility
Utility Sewer
Mound

Room Layout

Recreational, Games room
Basement
21.92 Ft x 14.00 Ft
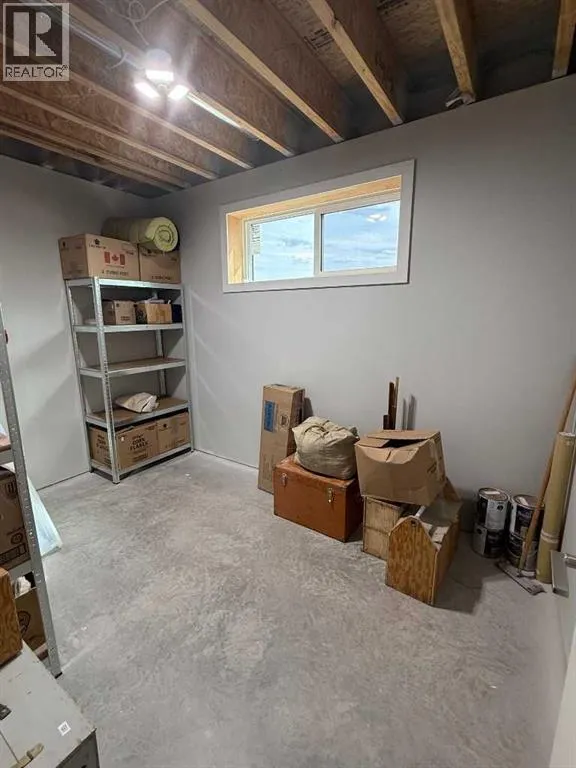
Storage
Basement
8.17 Ft x 4.92 Ft
Storage
Basement
12.08 Ft x 8.17 Ft
Storage
Basement
29.50 Ft x 13.67 Ft
Storage
Basement
27.25 Ft x 16.25 Ft
Furnace
Basement
13.50 Ft x 11.67 Ft
2pc Bathroom
Main level
8.08 Ft x 2.92 Ft
3pc Bathroom
Main level
9.17 Ft x 4.83 Ft
4pc Bathroom
Main level
8.83 Ft x 5.00 Ft
Bedroom
Main level
12.50 Ft x 9.83 Ft
Bedroom
Main level
12.50 Ft x 9.92 Ft
Foyer
Main level
6.08 Ft x 5.08 Ft
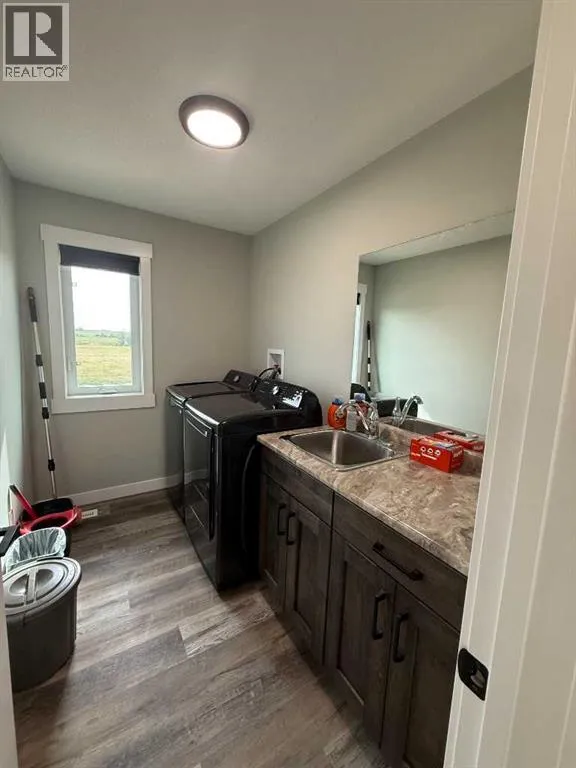
Laundry room
Main level
9.08 Ft x 5.92 Ft
Kitchen
Main level
16.08 Ft x 13.58 Ft
Living room/Dining room
Main level
23.75 Ft x 9.33 Ft
Other
Main level
9.42 Ft x 5.67 Ft
Primary Bedroom
Main level
14.92 Ft x 11.75 Ft

Location

Learn more about this property
Listing provided by:
Real Estate Centre - Vermilion
MLS® number:
A2352957
Agent:
Paul Corbiere
*Indicates required field
Name is required
Email is required
Please enter a valid phone number (e.g., 416-111-1111).