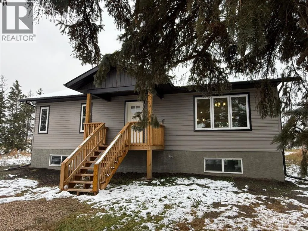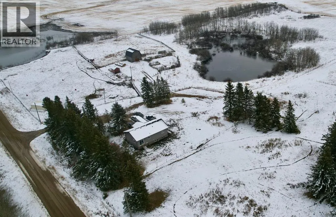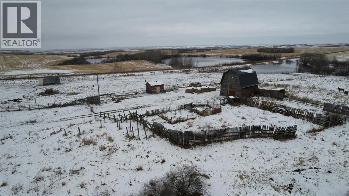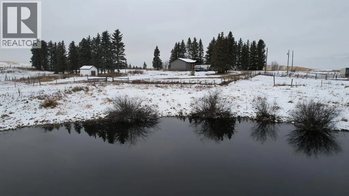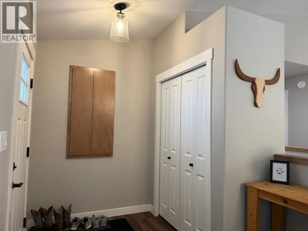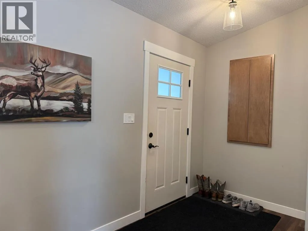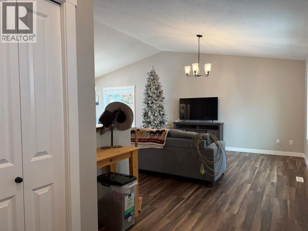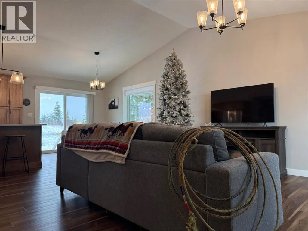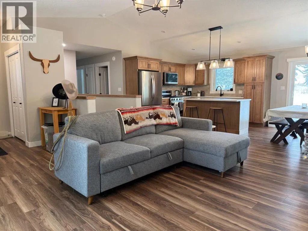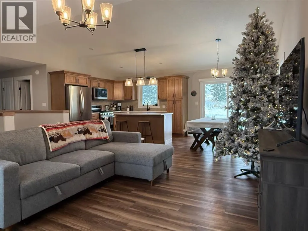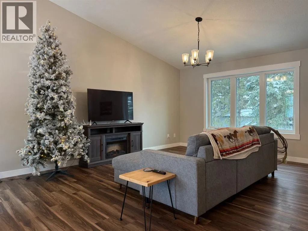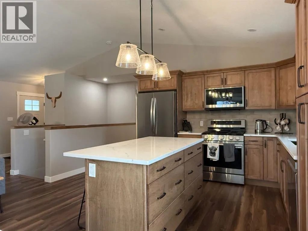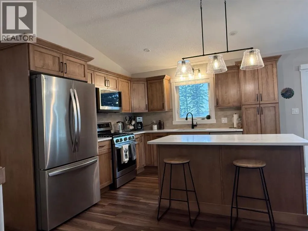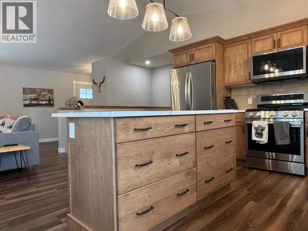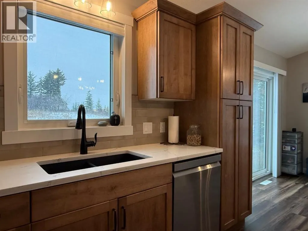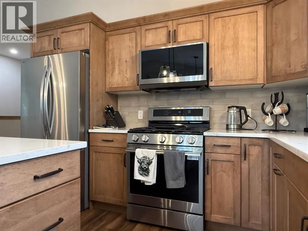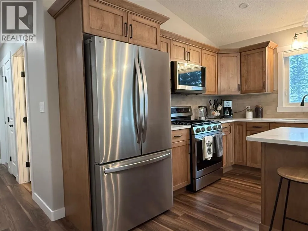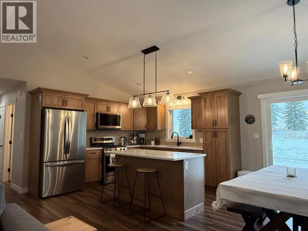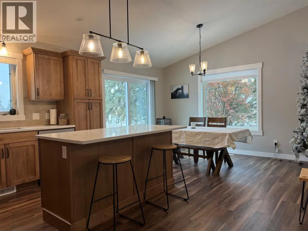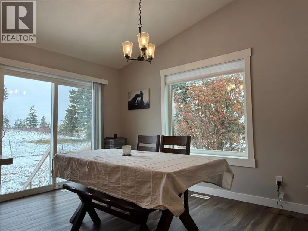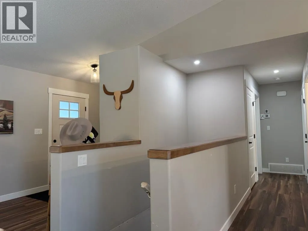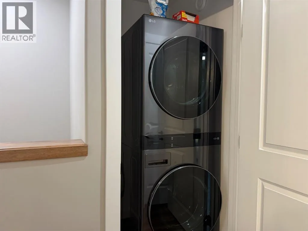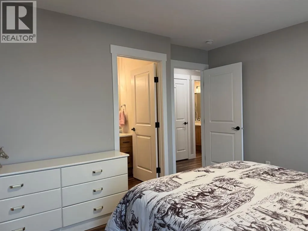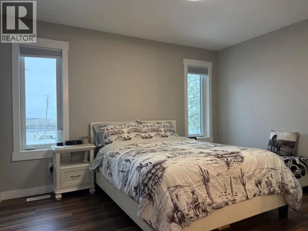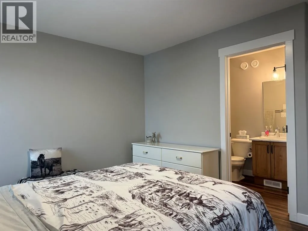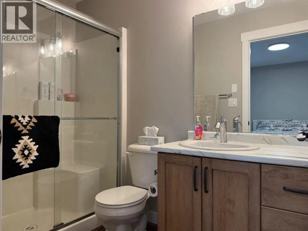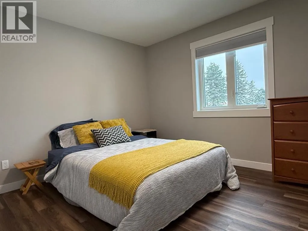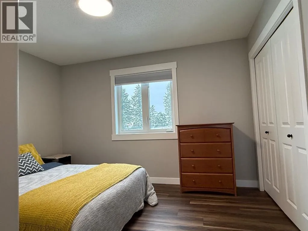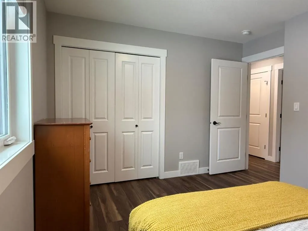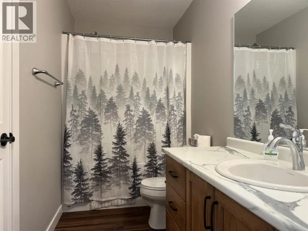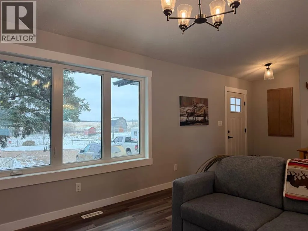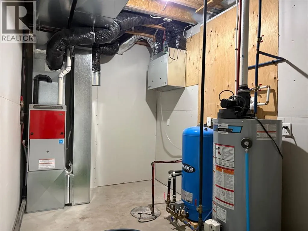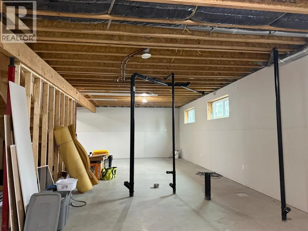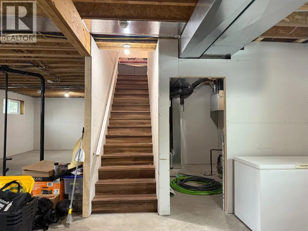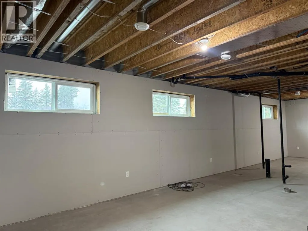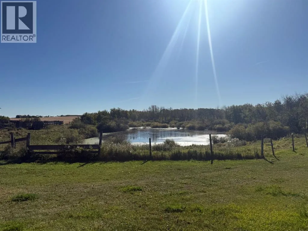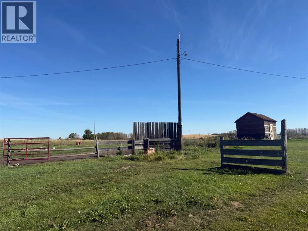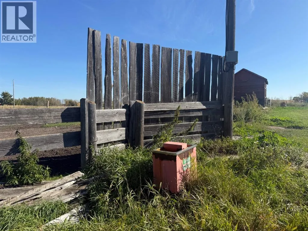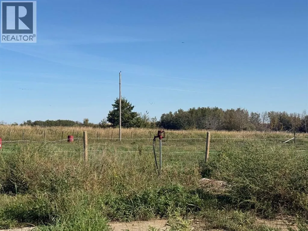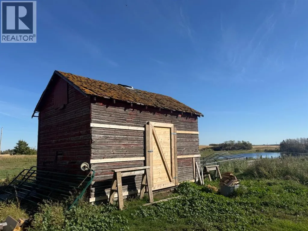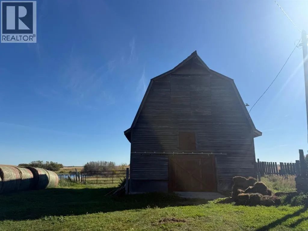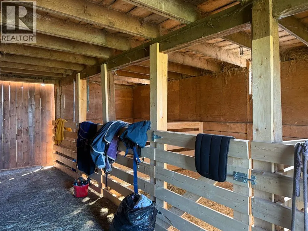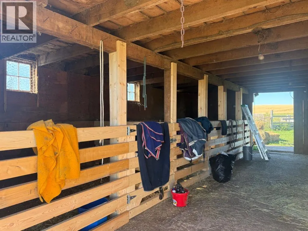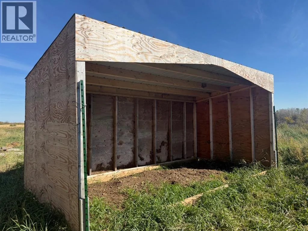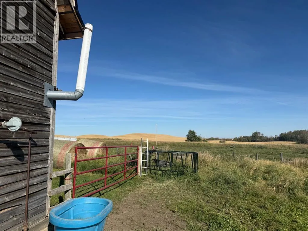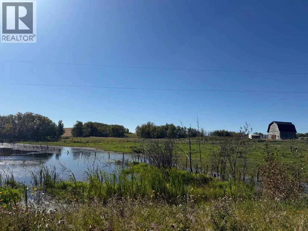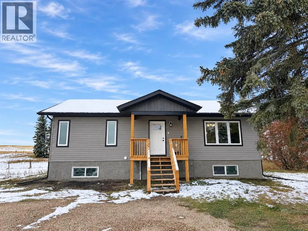
A little bit of country, a little bit of modern, and 17 acres of land to make it your own! Ideally located between Vermilion and Lloydminster, this property brings together a newer home and a well established setup for country living.Built in 2024, this 1,176 sq ft RTM home sits on an ICF basement and offers a warm, modern feel with finishes that make it easy to settle in and enjoy. The open concept kitchen and living area is the heart of the home, featuring quartz countertops, a generous island and a gas stove. The dining area has sliding glass doors to where a future deck could extend your living space outdoors. Two bedrooms, two bathrooms including a private ensuite, and the convenience of main floor laundry complete the main level. A water filtration system has also been added.Downstairs, the ICF basement is ready for someone to bring their ideas to life. The exterior walls are already drywalled, and blueprints are available to help with planning the additional living space.Outside is where the acreage really shines for anyone with livestock in mind. The property features a hip roof barn with stalls and a new metal roof, along with additional livestock shelters, a waterer and hydrant. Mature trees, gently rolling terrain and a pond add character to the landscape, creating a setting that is as enjoyable as it is functional.Whether you're looking for a place to keep your horses, room for livestock or simply a little more breathing room, this 17 acre property offers a wonderful opportunity to enjoy country living with the comfort of a new home. (id:27476)