495035 Range Road 55, Rural Vermilion River, County of, Alberta T9X 1Y8

Listed for:
$339,000
3 beds
3 baths
Listed 8 days ago
House for rent: 495035 Range Road 55, Rural Vermilion River, County of, Alberta T9X 1Y8

View all 45 photos

About

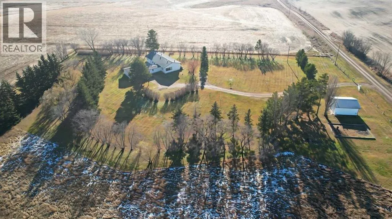
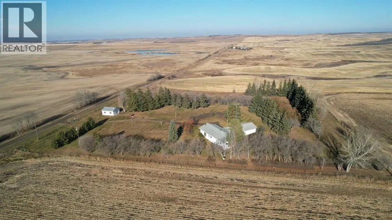
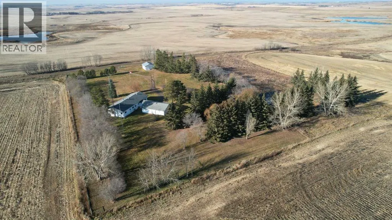
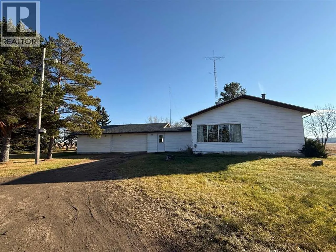
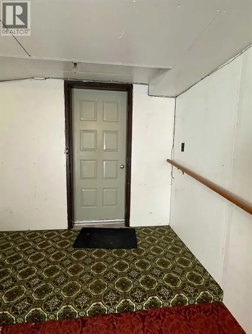
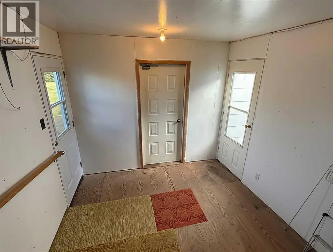
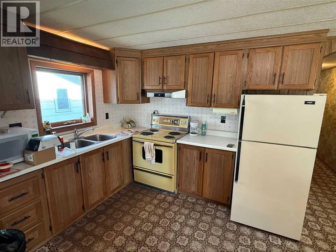
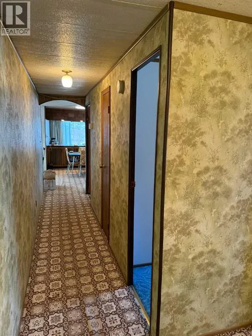
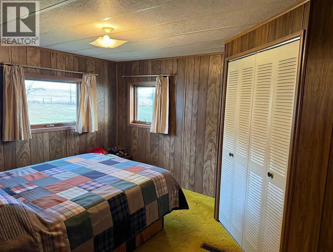
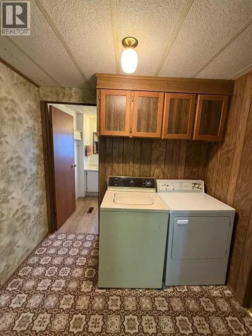
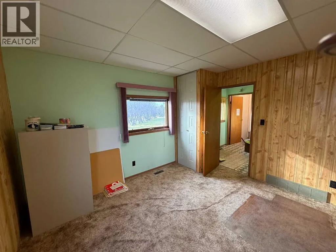
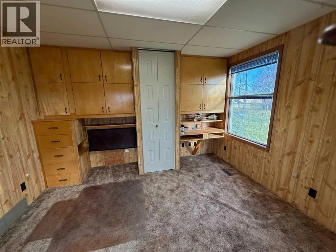
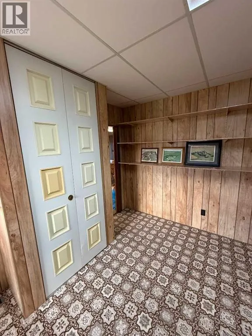
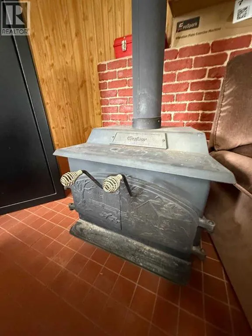
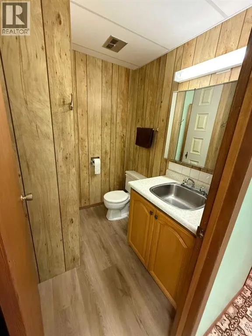
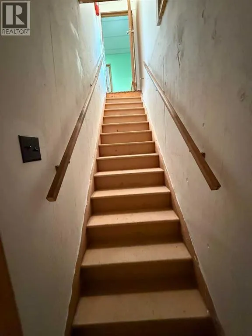
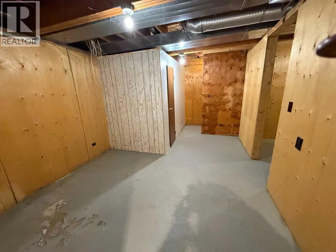
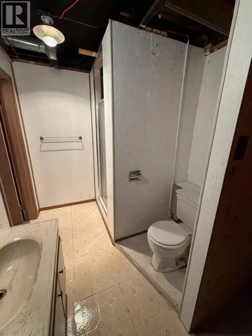
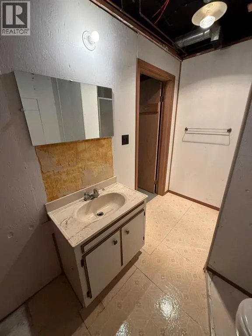
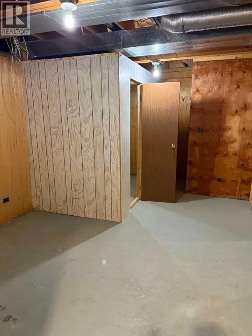
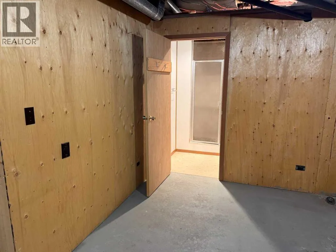
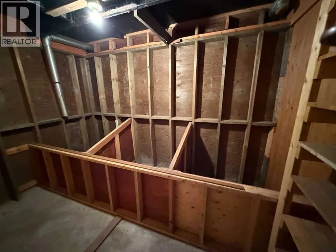
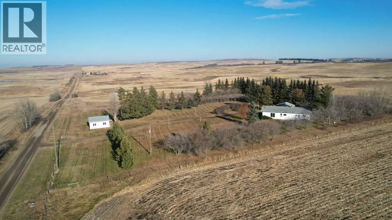
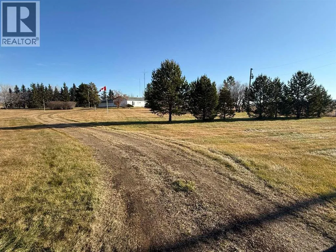
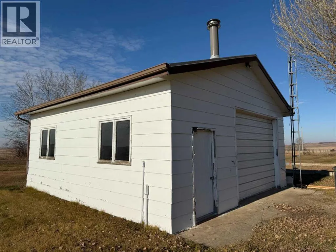
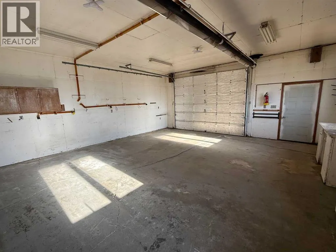
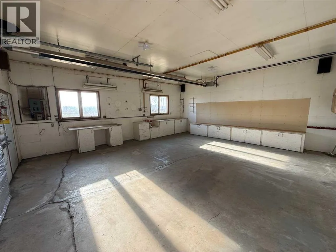
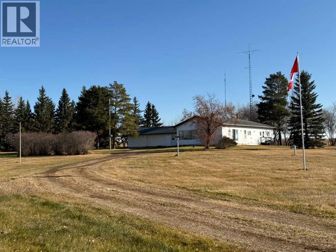
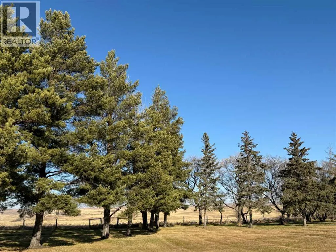
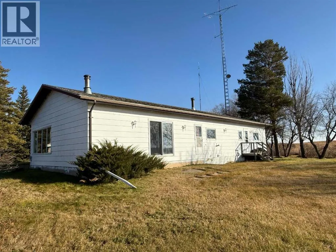
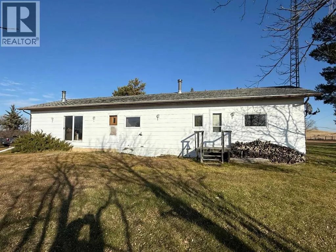
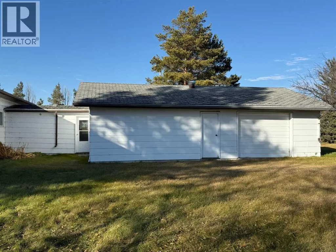
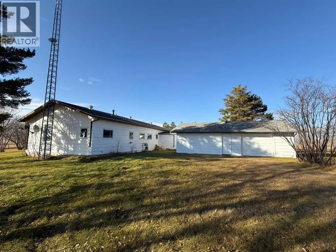
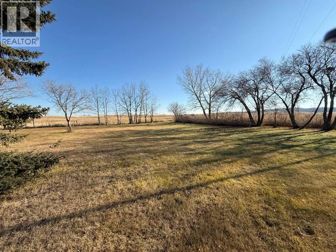
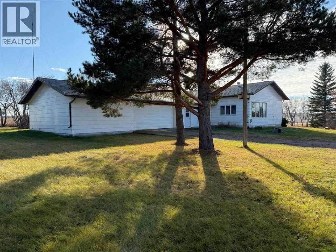
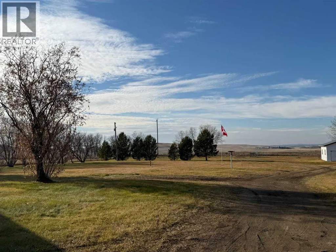
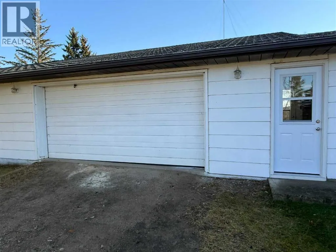
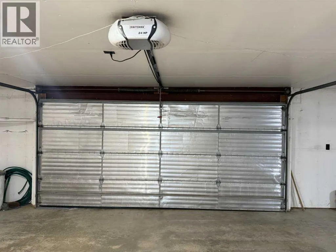
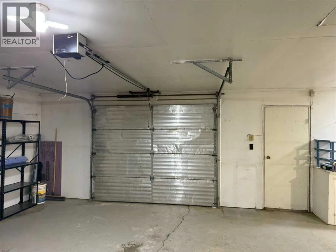
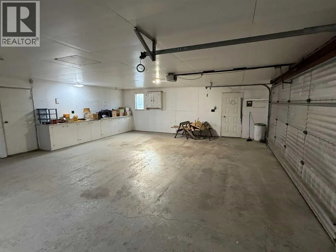
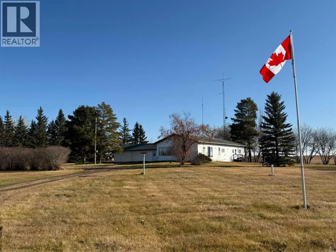
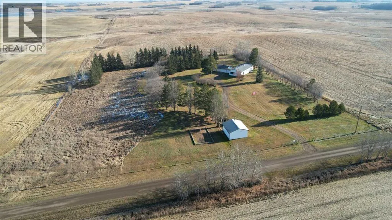
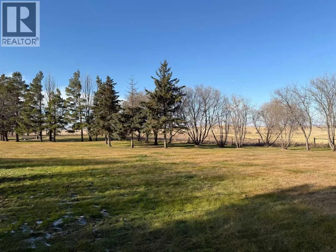
Welcome to this private and affordable Country Acreage only 15min from Vermilion. Fenced 5 acre property comes with a larger Home & attached garage, plus a Heated 24' x 26' Shop with O/H Door and concrete floor. Yard is well landscaped with mature trees, plenty of lawn, winding driveway and even comes with a separate fenced pasture. Property is fully serviced with all key utilities. Residence is a Modified Bungalow that includes a Manufactured Home, which in approx. 1981 was doubled in size with standard construction including concrete footings and a preserved wood partial basement which adds utility to the home. This house appears like a standard bungalow because peaked rafters go across the entire span of the home, and it is finished with White X90 Siding covering the entire Home, porch, and attached garage. Granted this is not a standard home, but it certainly serves very well as 1 complete warm & spacious 3 bedroom, 3 bathroom Residence. Priced to sell soon. Call for a Viewing, you will likely be Pleasantly Surprised! (id:27476)

Property Highlights

MLS® Number
A2357271
Type
Single Family
Ownership Type
Freehold
Land Size
5.02 ac|5 - 9.99 acres
Parking Space Total
10

Building

Building Type
House
Storeys
1.00
Square Footage
1828 sqft
Bathrooms Total
3
Bedrooms Above Ground
3
Bedrooms Total
3
Exterior Finish
Composite Siding
Fireplace Present
Yes
Basement Type
Partial (Partially finished)
Basement Features
Building Heating Type
Forced air
Heating Fuel
Natural gas
Building Cooling Type
None

Utilities

Water
Well, Private Utility
Utility Sewer
Pump

Room Layout

3pc Bathroom
Basement
7.17 Ft x 7.17 Ft
Storage
Basement
21.00 Ft x .00 Ft
Storage
Basement
11.33 Ft x 7.17 Ft
Storage
Basement
19.33 Ft x 11.33 Ft
Furnace
Basement
7.17 Ft x 4.25 Ft
Furnace
Basement
19.33 Ft x 11.33 Ft
2pc Bathroom
Main level
6.42 Ft x 5.92 Ft
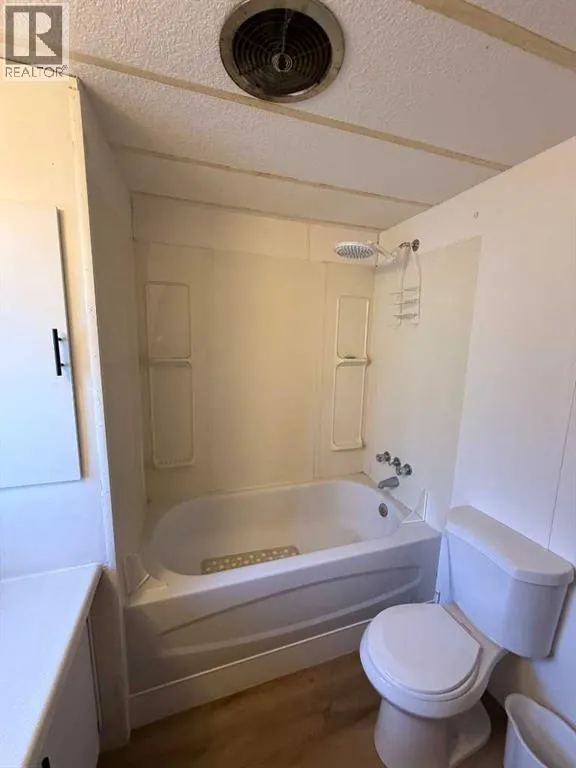
4pc Bathroom
Main level
8.00 Ft x 7.42 Ft
Bedroom
Main level
10.17 Ft x 13.92 Ft
Bedroom
Main level
13.50 Ft x 11.42 Ft
Dining room
Main level
13.67 Ft x 10.50 Ft
Family room
Main level
15.50 Ft x 13.50 Ft
Kitchen
Main level
14.17 Ft x 13.50 Ft
Living room
Main level
17.92 Ft x 13.08 Ft
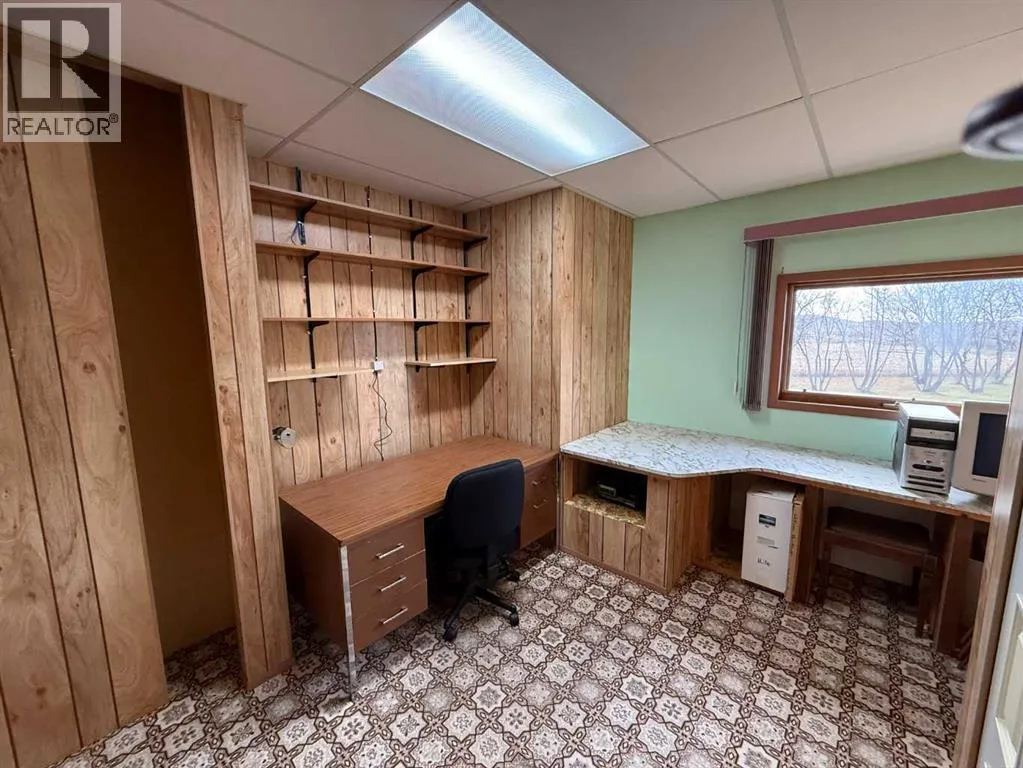
Office
Main level
13.08 Ft x 10.67 Ft
Primary Bedroom
Main level
13.00 Ft x 12.33 Ft

Location

Learn more about this property
Listing provided by:
Real Estate Centre - Vermilion
MLS® number:
A2357271
Agent:
Paul Corbiere
*Indicates required field
Name is required
Email is required
Please enter a valid phone number (e.g., 416-111-1111).