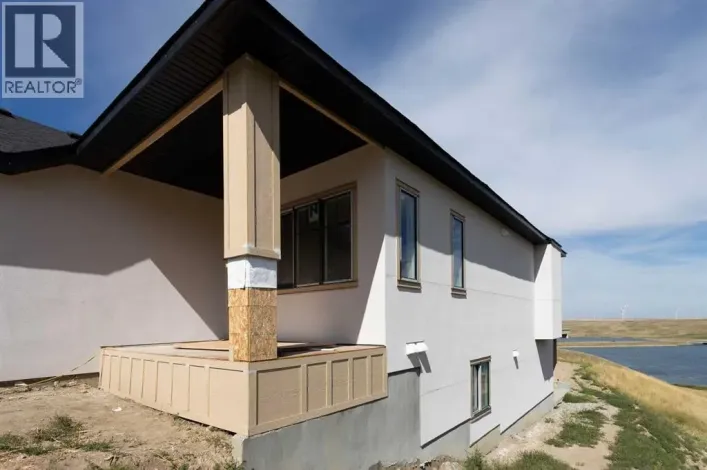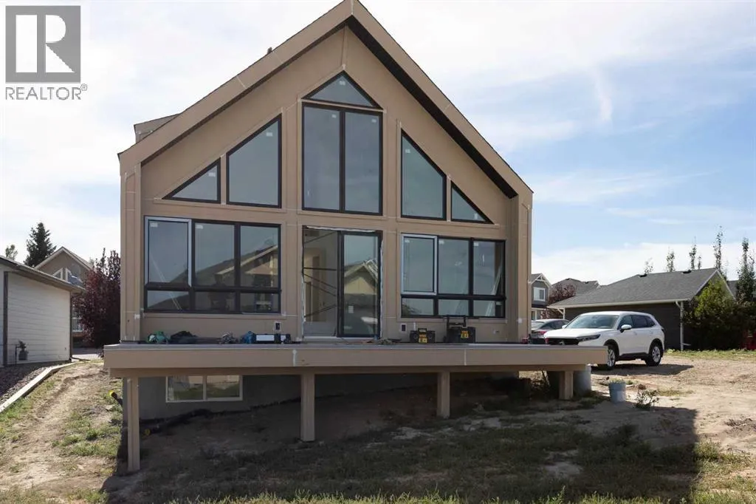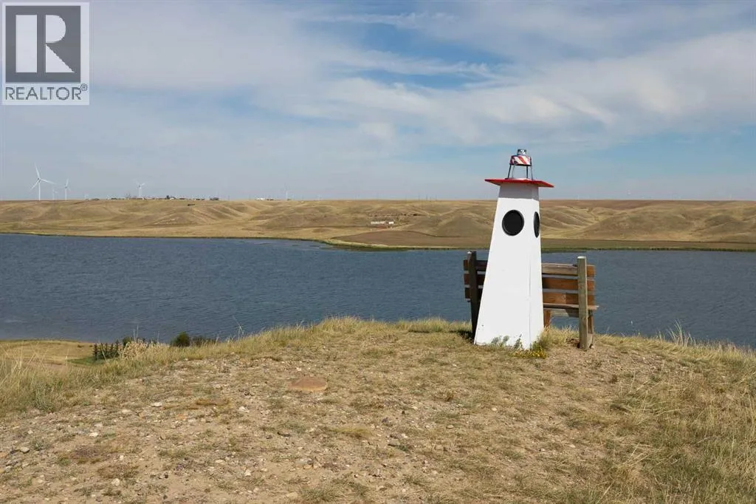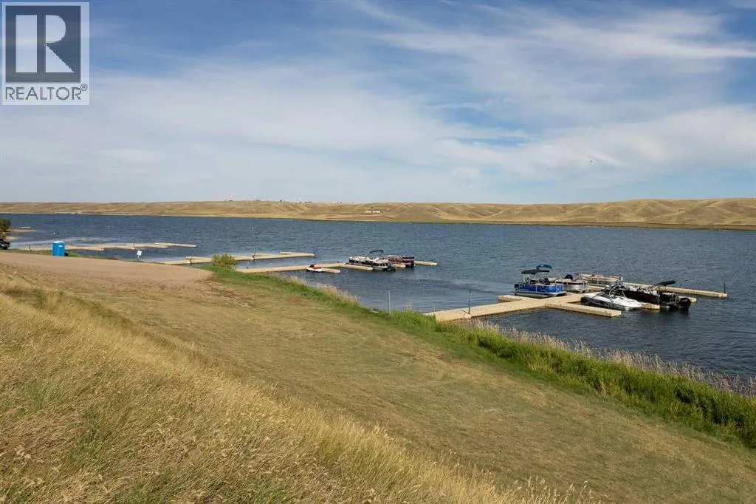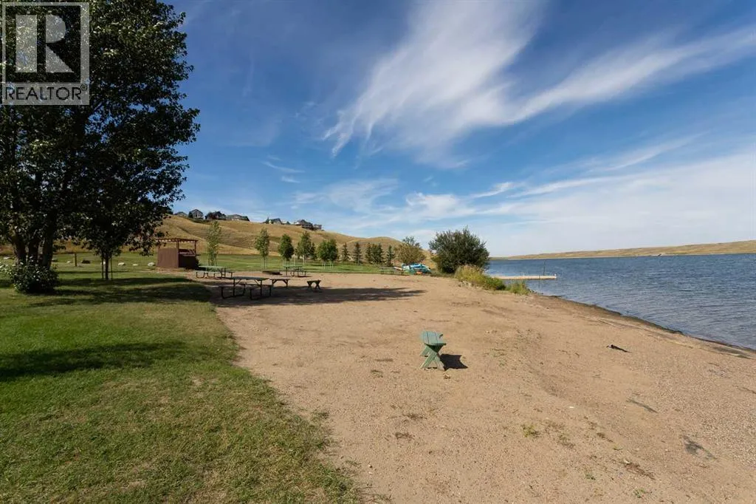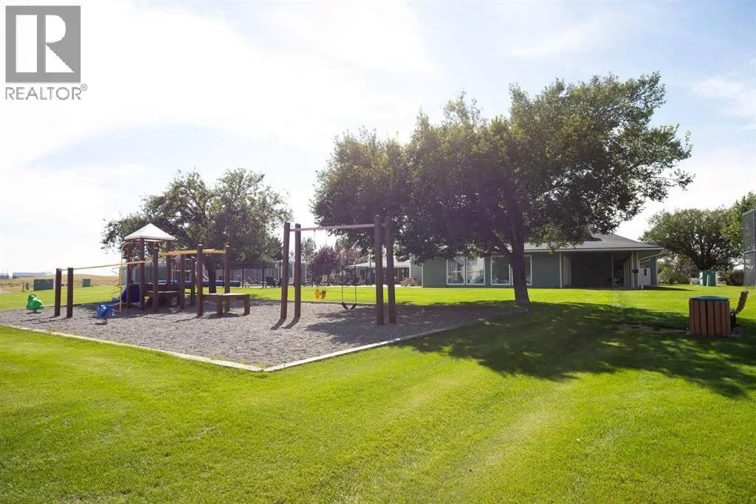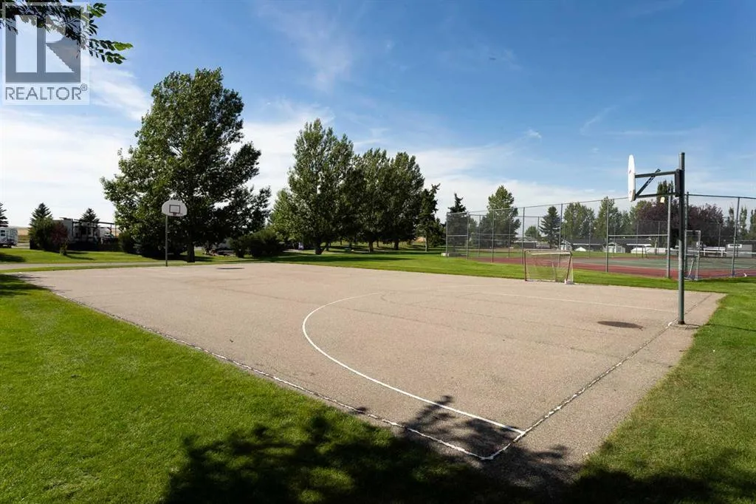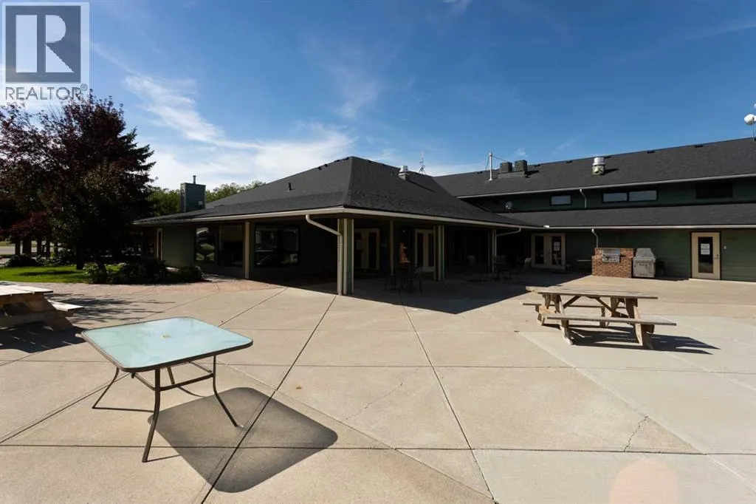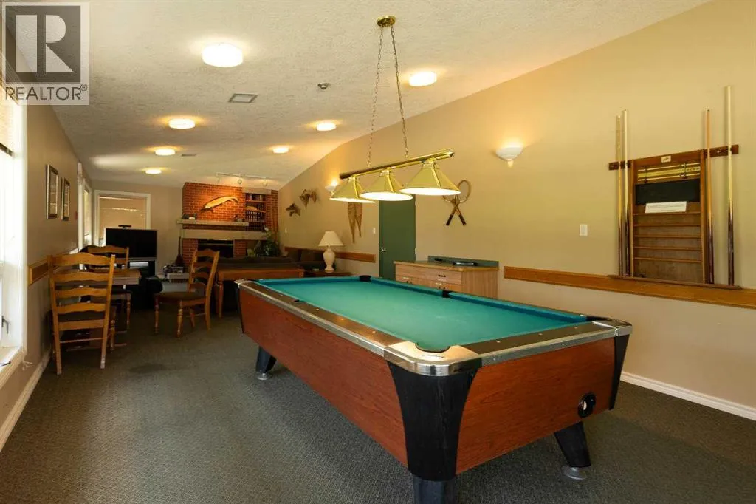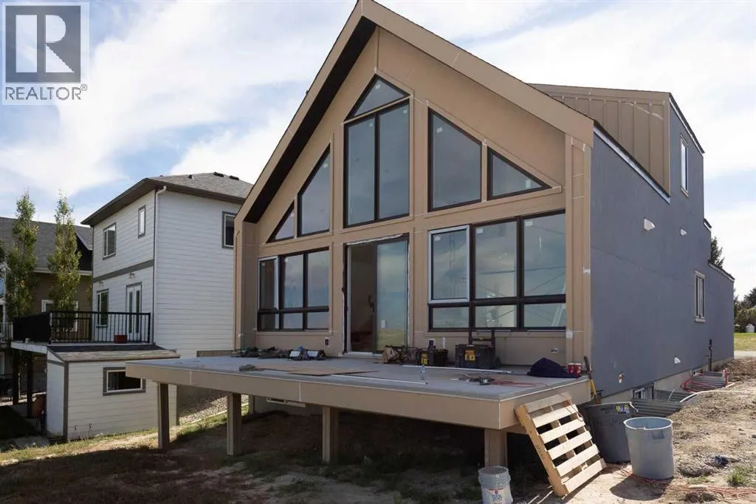
Have a look at this rare lifestyle opportunity at Lake McGregor Resort! Situated on one of only two remaining lakeview lots at McGregor Lake Resort. This striking A-frame home perfectly blends modern comfort with year-round resort living. Designed with an airy, open-concept floor plan, wall-to-wall windows flood the home with natural light while framing direct, unobstructed views of the water.The main floor features a seamless flow between the family room and kitchen which make it ideal for everyday family life and entertaining. Two spacious main-floor bedrooms and a full central bathroom offer maximum convenience.The upper level is dedicated to a serene primary suite, complete with a walk-in closet and a private ensuite bathroom featuring a large, oversized shower. Laundry is also conveniently located upstairs.The fully developed basement is built for entertaining and features an expansive rec room complete with a wet bar, offering the ultimate setup for hosting game nights or family gatherings. Also downstairs are two more large bedrooms and a full bathroom for guests or extended family.This home will be completed with landscaping, allowing you to start enjoying your outdoor space immediately.Living at Lake McGregor Resort means access to four-season recreation facilities designed for year-round fun such as an indoor pool, outdoor pool, sauna and hot tub. There is also a large rec room designed for hosting large crowds, a teen room, and a games lounge complete with a pool table. Don't miss the chance to own one of the last remaining lakeview properties in this premier community! (id:27476)