214, 271022 Twp 480, Rural Wetaskiwin No. 10, County of, Alberta T0C 0V0

Listed for:
$899,000
3 beds
2 baths
Listed 102 days ago
House for rent: 214, 271022 Twp 480, Rural Wetaskiwin No. 10, County of, Alberta T0C 0V0

View all 46 photos

About

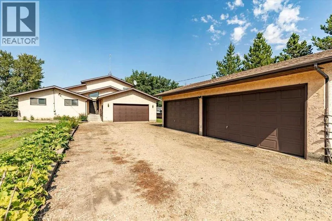
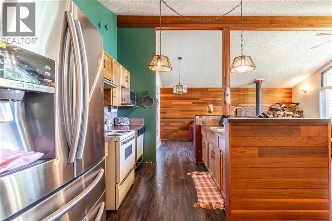
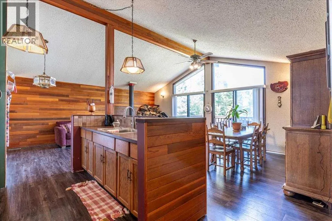
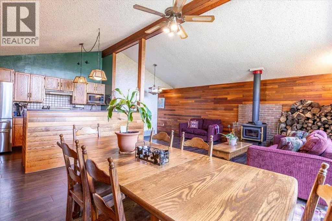
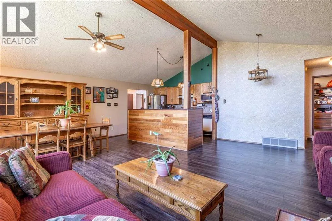
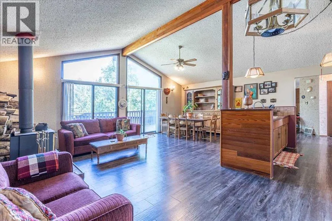
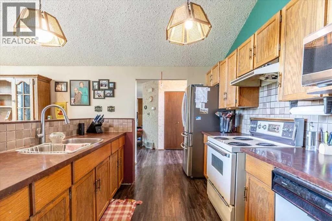
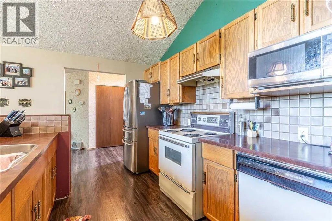
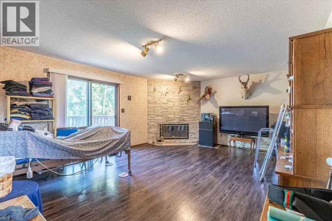
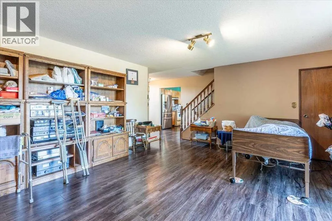
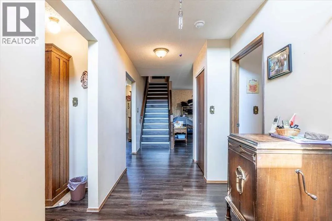
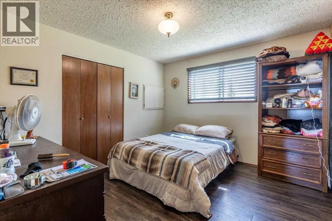
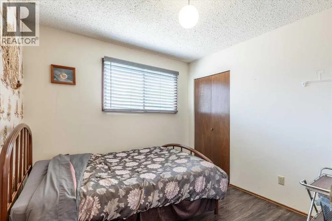
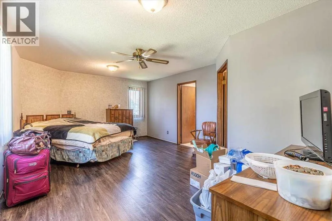
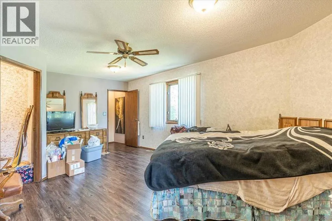
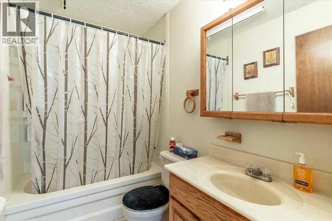
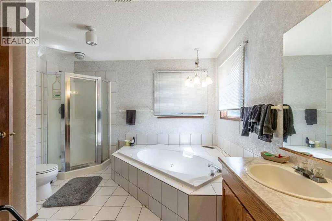
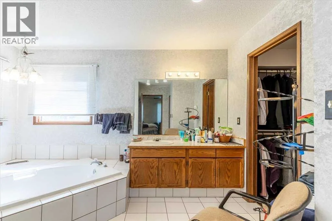
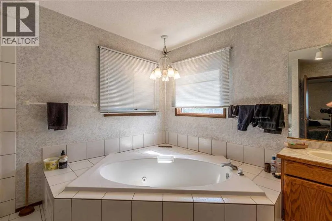
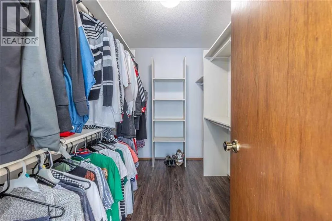
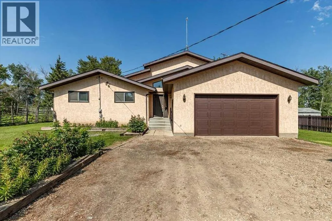
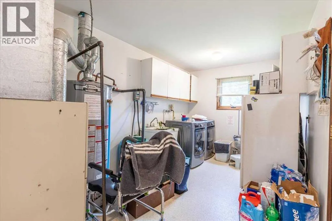
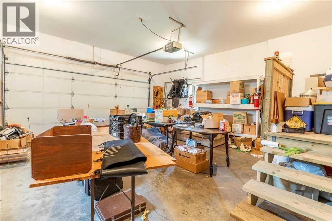
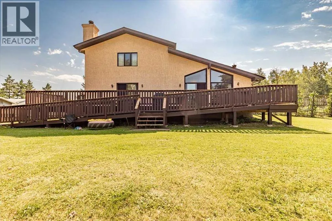
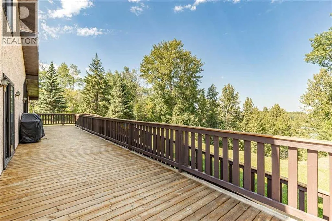
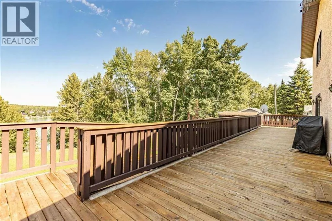
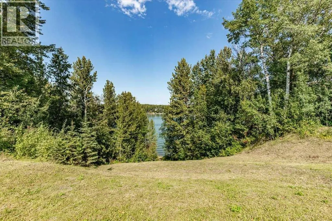
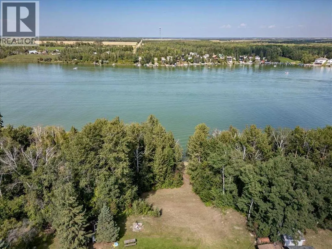
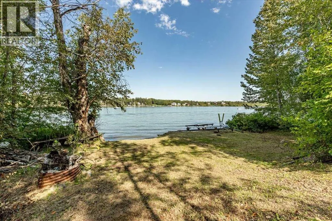
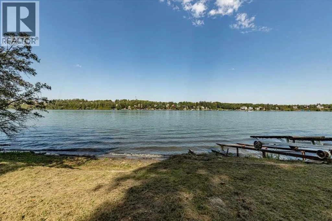
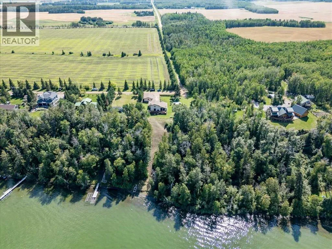
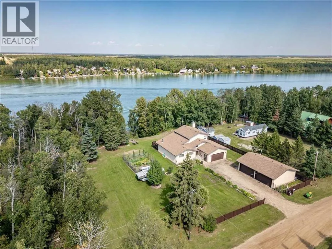
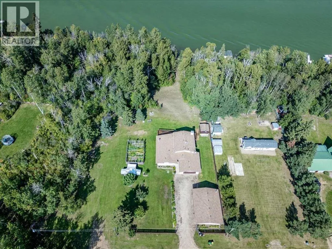
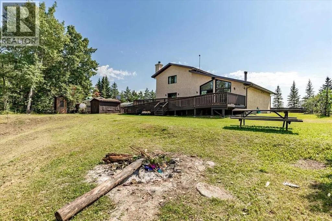
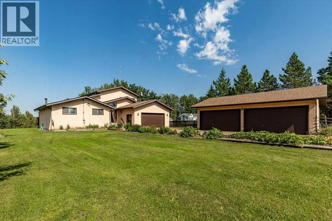
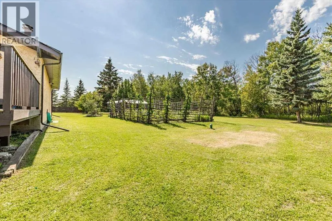
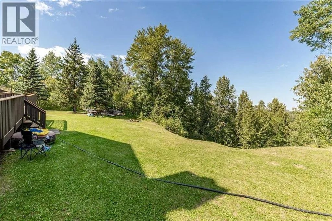
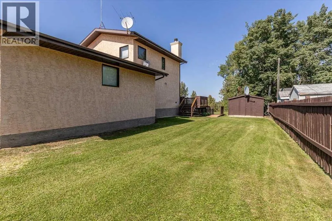
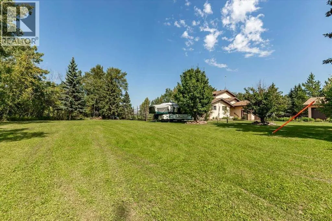
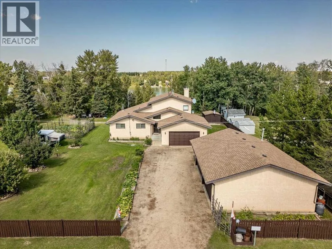
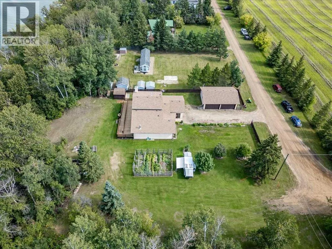
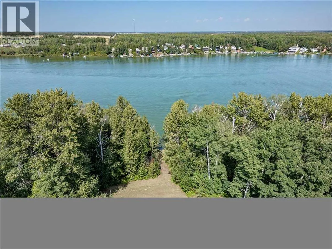
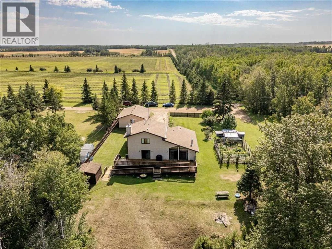
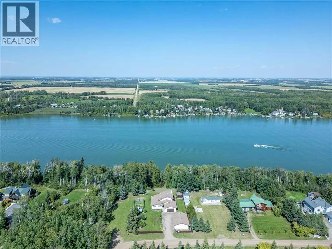
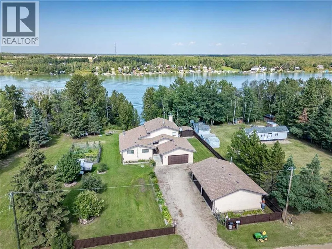
This Magnificent Property with Lakefront Access and Views holds a 2250 sq/ft Home with a Double Attached Garage, Quadruple Detached Garage, and More! Inside the home the Main Level is made up of Two Bedrooms, Living room with a wood fire place on a stone wall, Kitchen that is open to the Dining room with a vaulted ceiling, and Family room with another fireplace. A Walk-In Pantry, Laundry/Utility Room, and a 4 Piece Bathroom Conclude the Main floor. The Upper Level has the Primary Bedroom that has its own 4 Piece Ensuite Bathroom, Walk-In Closet, and an Office. This Home is Wheelchair accessible from the Attached Garage with a lift and from the large back deck that over looks the lake through the patio doors into the Living room and Family room. The Detached Garage measures 36'x28' has a Concrete floor, Heat, Power, and Two Overhead Doors. This Property Welcomes you to enjoy the lake year round with extra storage for toys of every season! (id:27476)


Property Highlights

MLS® Number
A2280950
Type
Single Family
Community Name
Curilane Beach
Ownership Type
Freehold
Land Size
0.44 ac|10,890 - 21,799 sqft (1/4 - 1/2 ac)
Building

Building Type
House
Storeys
1.50
Square Footage
2251 sqft
Bathrooms Total
2
Bedrooms Above Ground
3
Bedrooms Total
3
Amenities
Water Nearby
Exterior Finish
Stucco
Fireplace Present
Yes
Basement Type
None
Basement Features
Building Heating Type
Forced air
Heating Fuel
Natural gas
Building Cooling Type
None

Utilities

Water
Well
Utility Sewer
Septic tank

Room Layout

Living room
Main level
6.05 M x 4.66 M
Dining room
Main level
4.09 M x 3.61 M
Kitchen
Main level
3.50 M x 2.73 M
Family room
Main level
6.04 M x 3.50 M
Bedroom
Main level
3.55 M x 3.39 M
Bedroom
Main level
2.90 M x 2.72 M
Laundry room
Main level
2.65 M x 2.14 M
Furnace
Main level
2.98 M x 2.65 M
4pc Bathroom
Main level
.00 M x .00 M
Primary Bedroom
Upper Level
6.06 M x 4.14 M
Office
Upper Level
3.24 M x 2.44 M
4pc Bathroom
Upper Level
.00 M x .00 M

Location

Learn more about this property
Listing provided by:
RE/MAX Real Estate (Edmonton)
MLS® number:
A2280950
Agent:
Darcy Powlik
*Indicates required field
Name is required
Email is required
Please enter a valid phone number (e.g., 416-111-1111).