12055a 454 Township, Rural Wetaskiwin No. 10, County of, Alberta T0C 2V0

Listed for:
$719,900
4 beds
3 baths
Listed 18 days ago
House for rent: 12055a 454 Township, Rural Wetaskiwin No. 10, County of, Alberta T0C 2V0

View all 50 photos

About

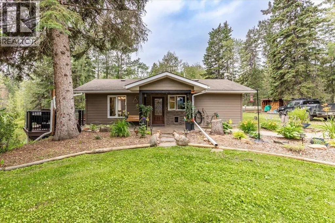
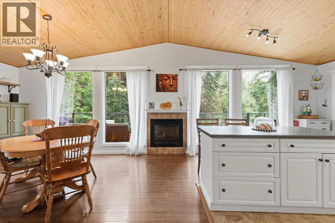
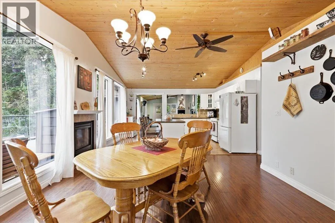
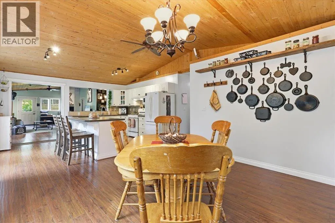
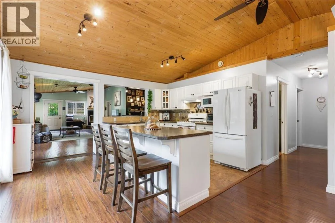
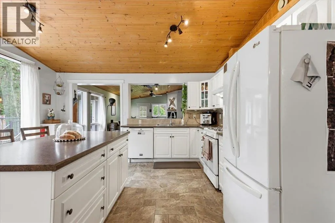
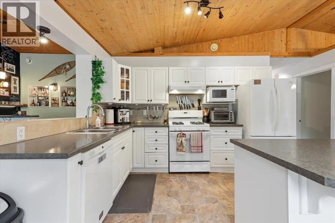
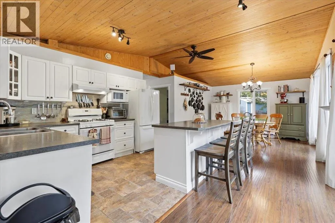
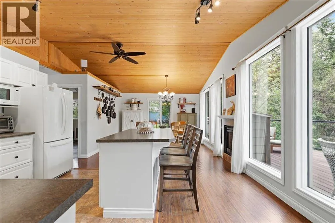
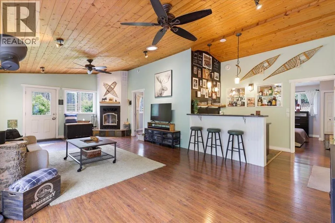
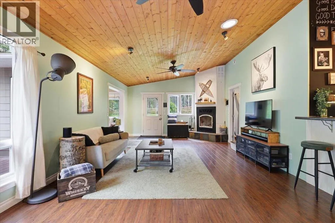
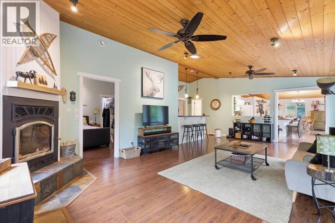
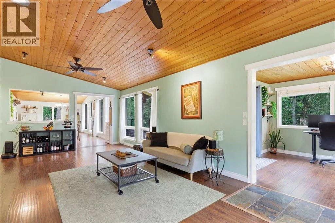
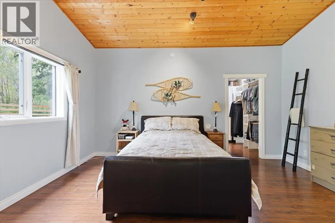
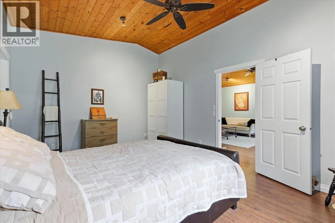
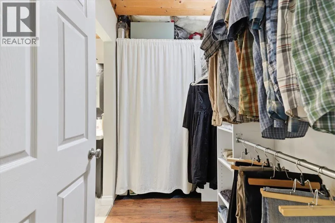
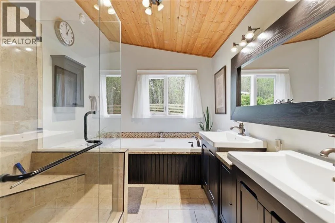
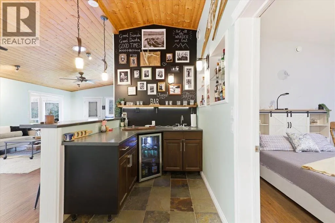
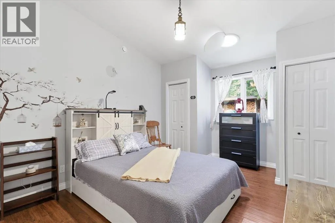
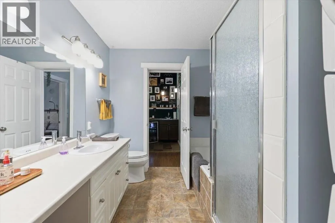
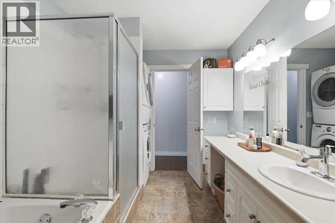
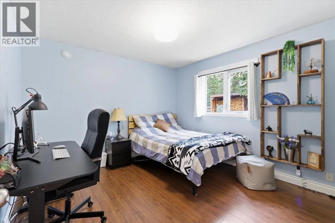
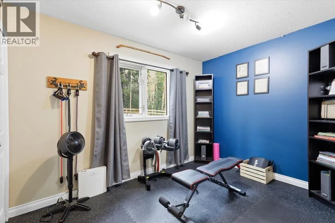
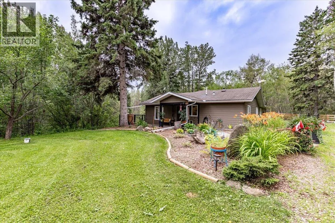
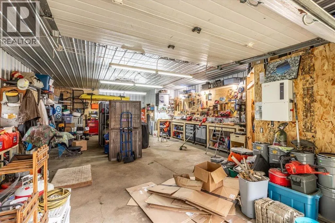
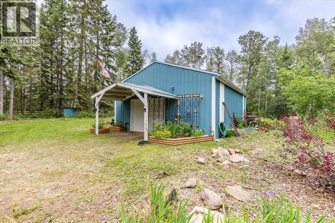
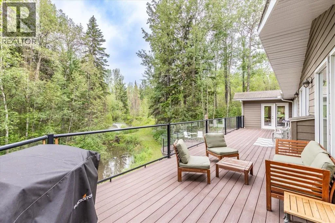
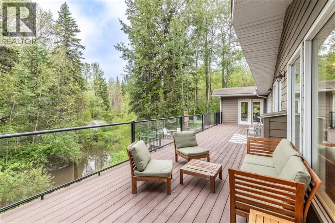
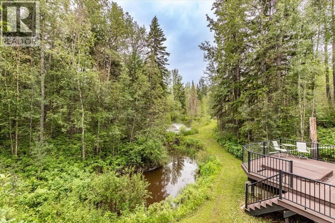
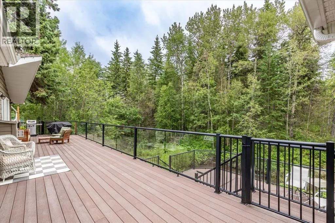
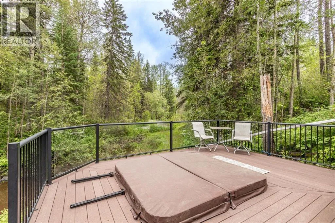
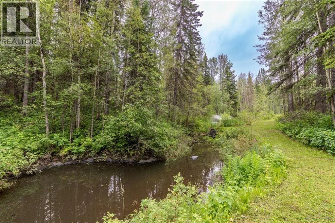
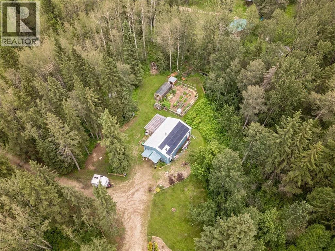
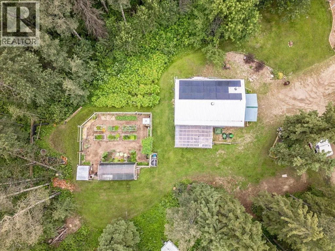
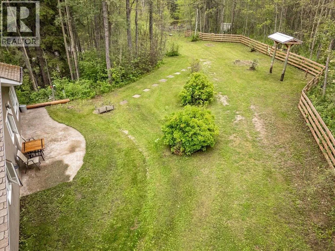
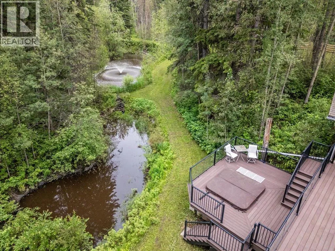
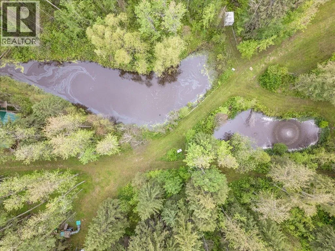
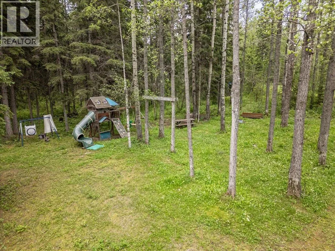
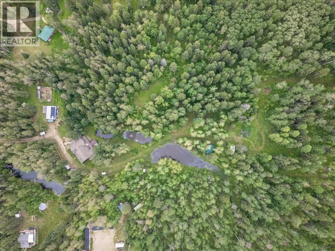
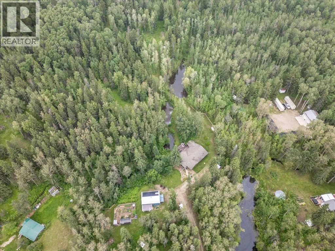
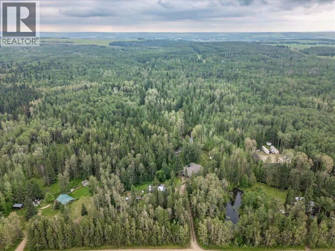
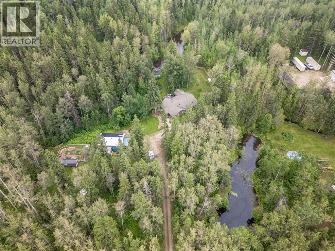
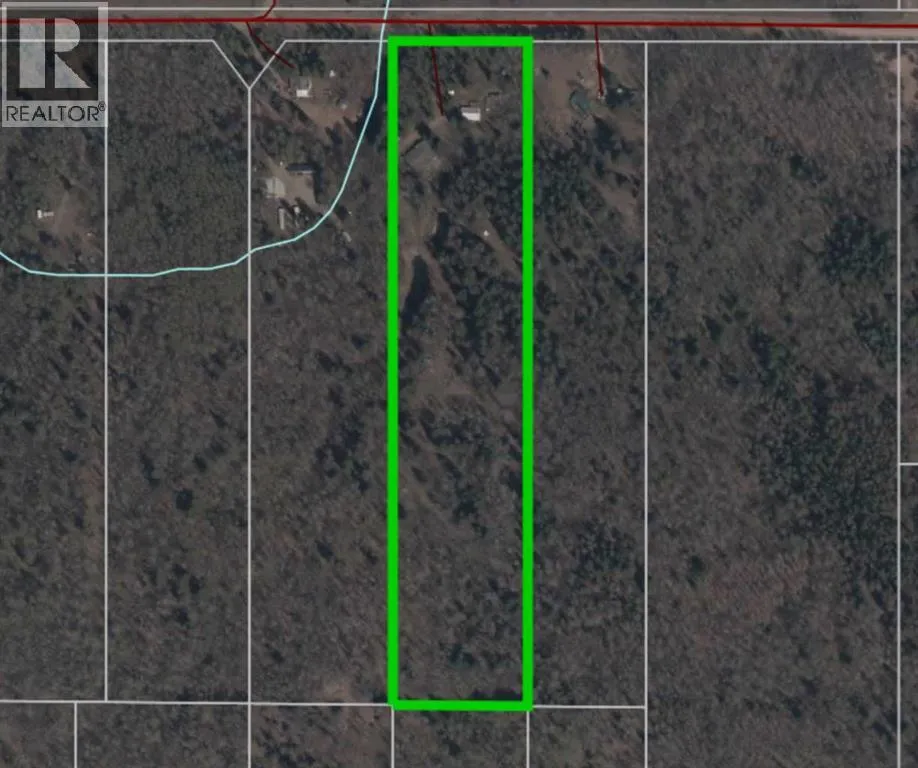
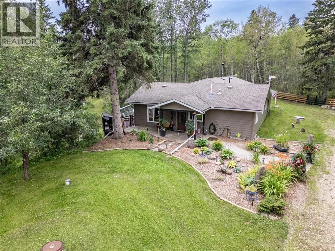
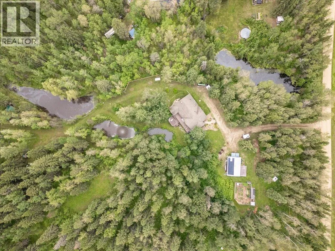
Welcome to your private acreage retreat on just under 9 acres, offering over 2,000 sq. ft. of comfortable bungalow living surrounded by nature and endless possibilities. This unique property features 4 bedrooms, 2.5 bathrooms, a large primary bedroom with a beautiful ensuite, and an open-concept kitchen and living room perfect for everyday living and entertaining. Enjoy in-floor heating in both the home and shop, solar power, six wells, Hardie board siding, and many updates throughout. The outdoor amenities are exceptional, with private trails, ponds—including one that can be stocked with fish—a greenhouse, garden, and camping area complete with a rustic cabin. Relax or entertain on the large two-level deck with a hot tub while enjoying the peaceful surroundings. Located close to three lakes and only 10 minutes from the amenities at the Village at Pigeon Lake, this exceptional property offers privacy, recreation, and the perfect opportunity to enjoy acreage living at its best! (id:27476)


Property Highlights

MLS® Number
A2332887
Type
Single Family
Community Name
Byrr Anne Estate
Ownership Type
Freehold
Land Size
8.82 ac|5 - 9.99 acres

Building

Building Type
House
Storeys
1.00
Square Footage
2042 sqft
Bathrooms Total
3
Bedrooms Above Ground
4
Bedrooms Total
4
Amenities
Schools, Shopping
Exterior Finish
Concrete
Fireplace Present
Yes
Basement Type
See Remarks
Basement Features
Building Heating Type
In Floor Heating
Heating Fuel
Natural gas, Propane
Building Cooling Type
None

Utilities

Water
Well
Power
100 Amp Service
Utility Sewer
Septic Field, Septic tank

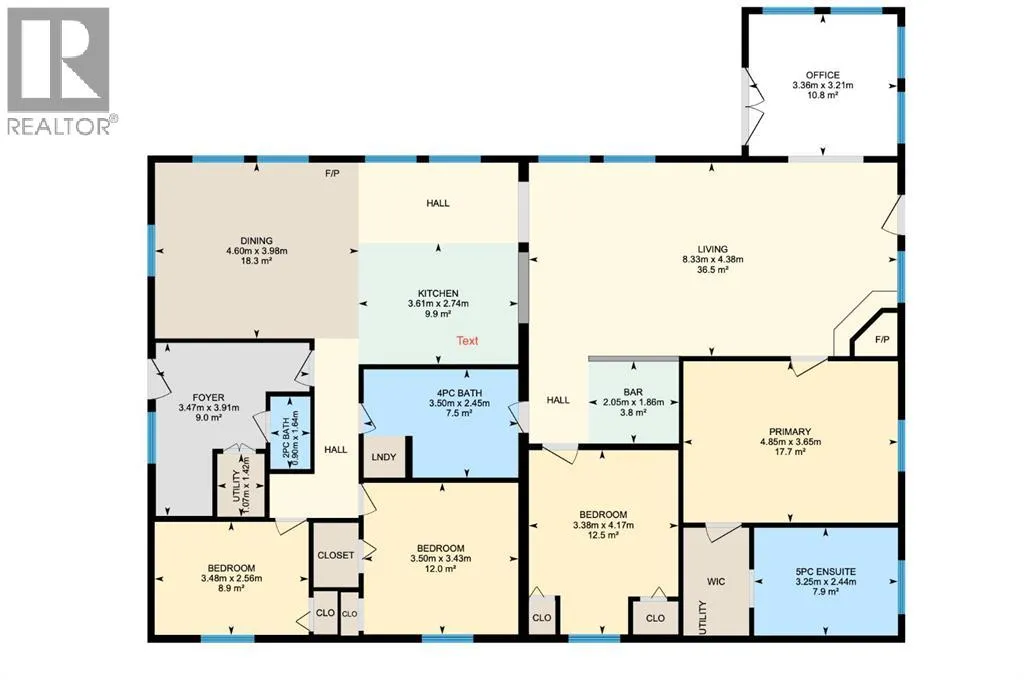
Room Layout

Living room
Main level
4.38 M x 8.33 M
Primary Bedroom
Main level
4.85 M x 3.65 M
Bedroom
Main level
3.38 M x 4.17 M
Bedroom
Main level
3.50 M x 3.43 M
Bedroom
Main level
3.48 M x 2.56 M
Kitchen
Main level
3.61 M x 2.74 M
Dining room
Main level
4.60 M x 3.98 M
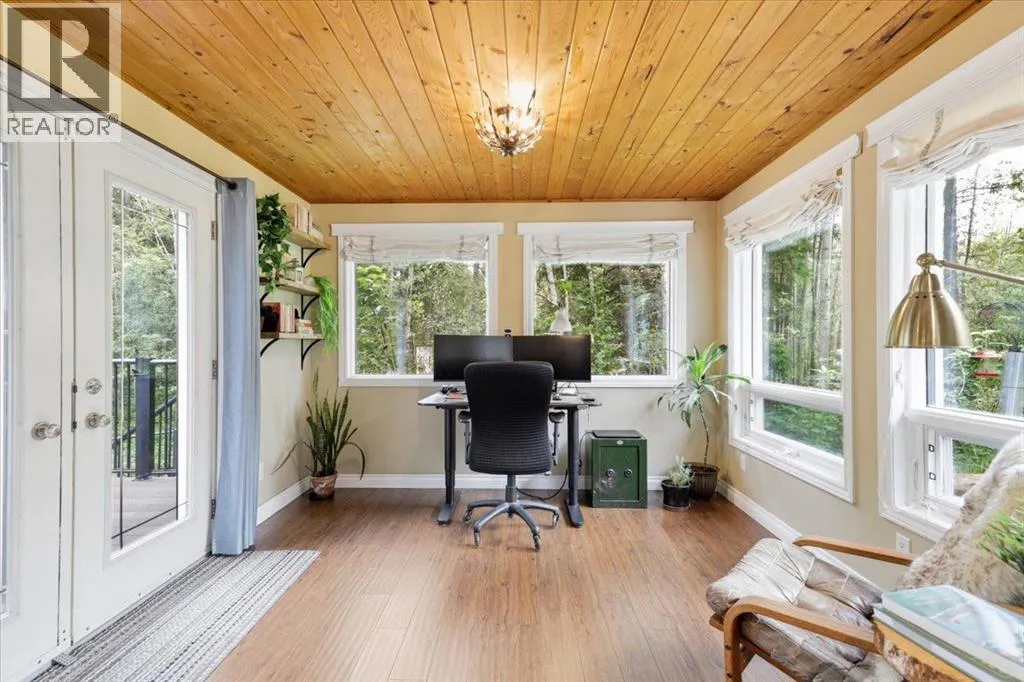
Den
Main level
3.36 M x 3.21 M
4pc Bathroom
Main level
.00 M x .00 M
4pc Bathroom
Main level
.00 M x .00 M
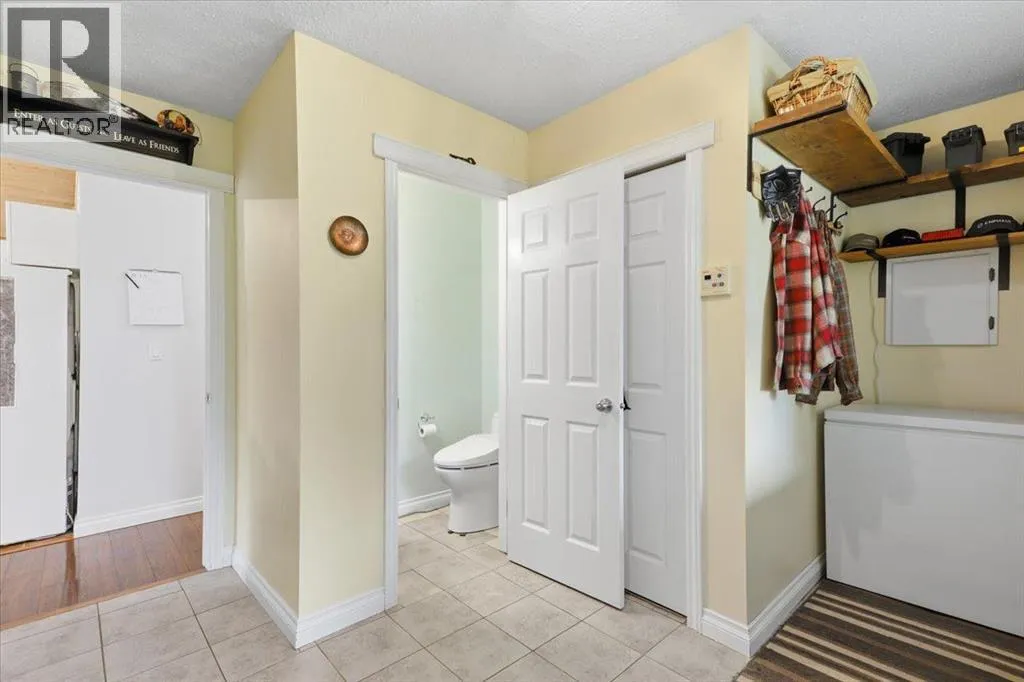
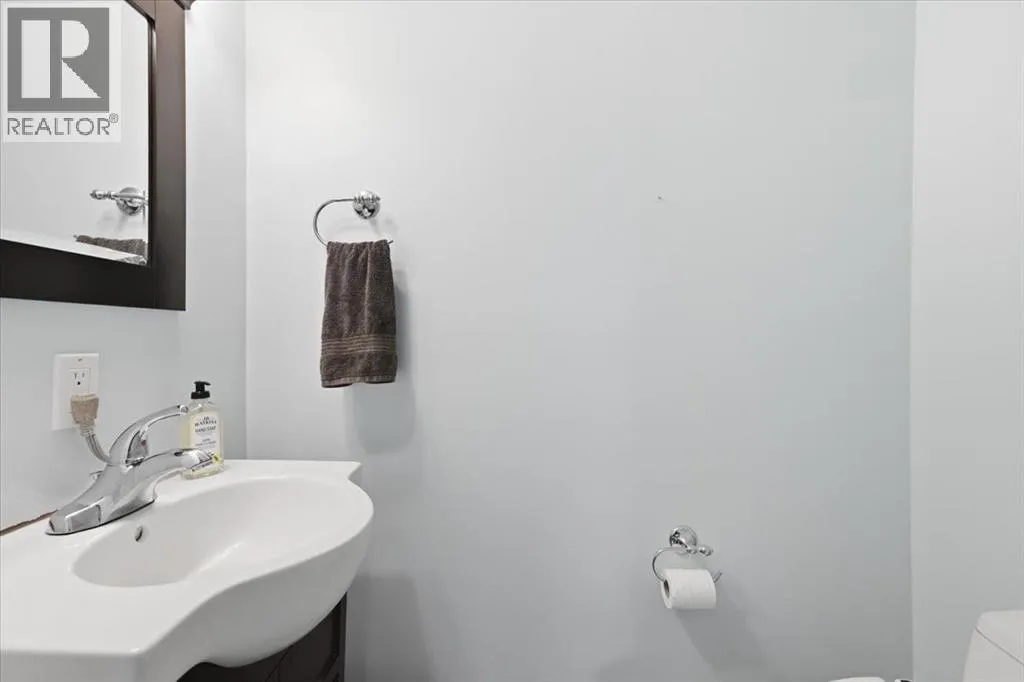
2pc Bathroom
Main level
.00 M x .00 M

Location

Learn more about this property
Listing provided by:
RE/MAX Real Estate (Edmonton)
MLS® number:
A2332887
Agent:
Christopher Feist
*Indicates required field
Name is required
Email is required
Please enter a valid phone number (e.g., 416-111-1111).