10043 Township Rd 452, Rural Wetaskiwin No. 10, County of, Alberta T0C 2V0

Listed for:
$1,050,000
4 beds
3 baths
Listed 12 days ago
House for rent: 10043 Township Rd 452, Rural Wetaskiwin No. 10, County of, Alberta T0C 2V0

View all 50 photos

About

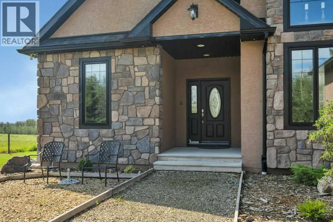
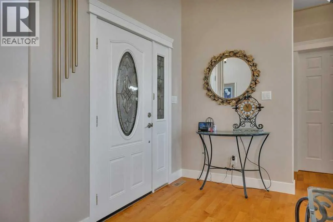
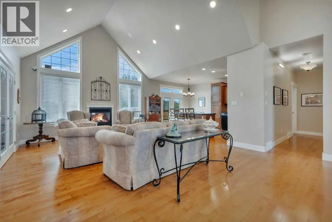
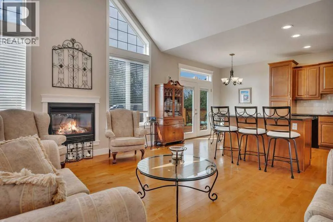
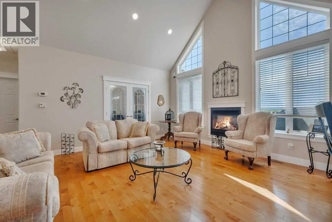
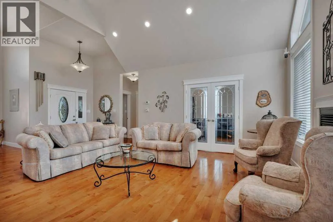
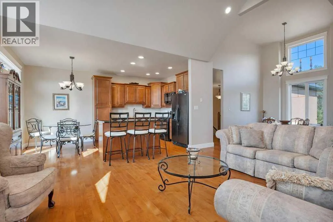
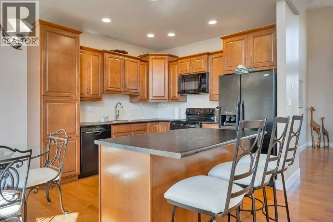
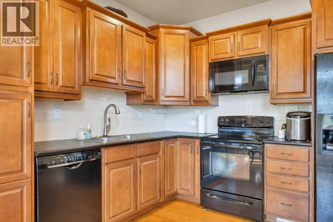
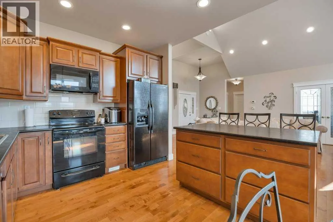
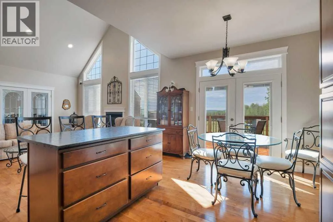
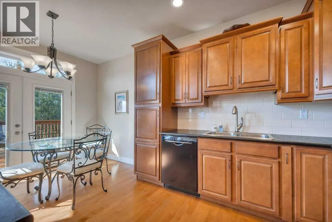
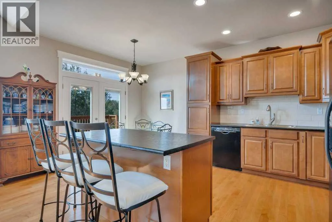
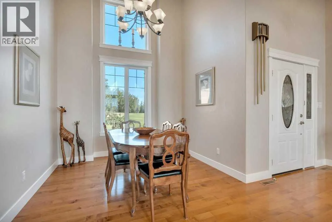
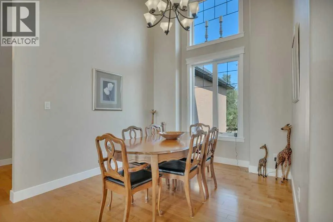
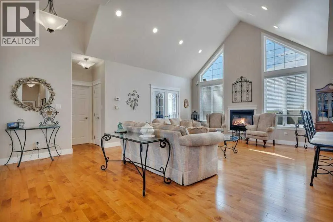
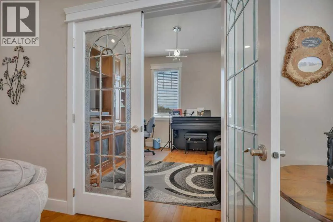
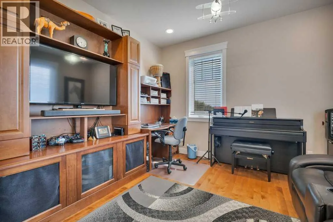
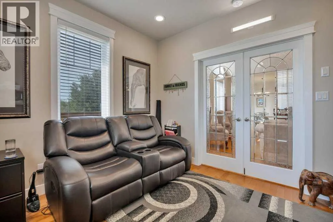
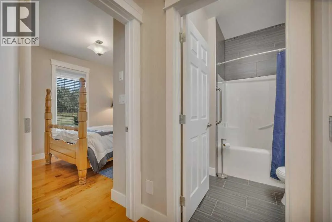
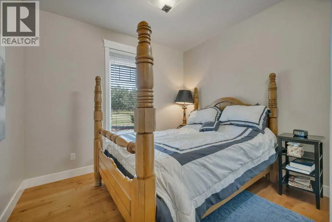
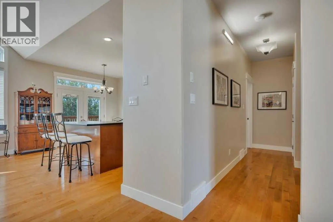
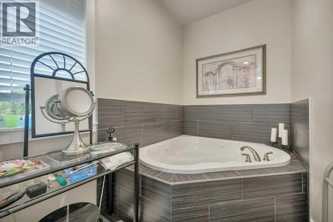
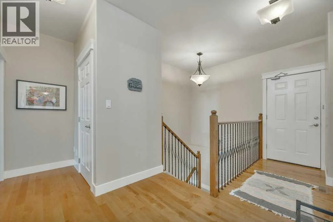
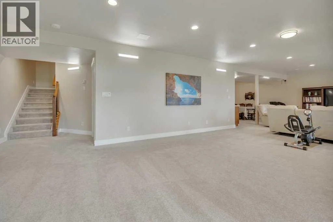
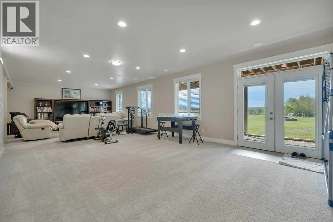
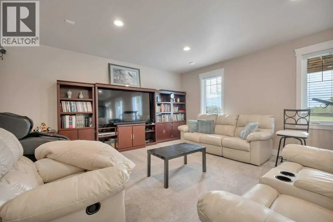
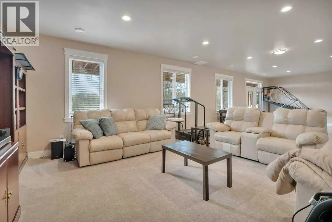
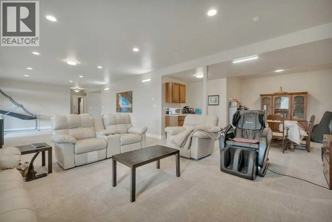
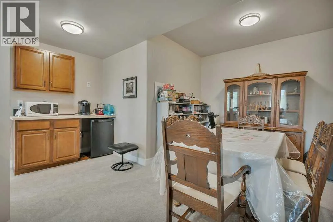
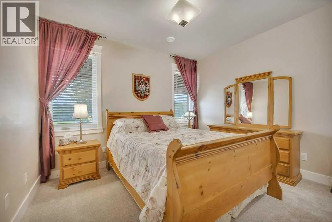
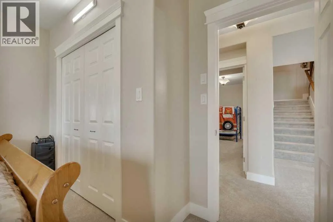
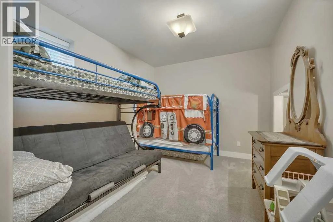
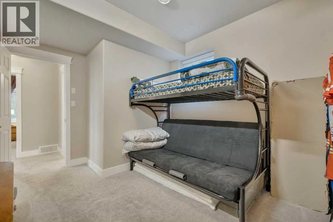
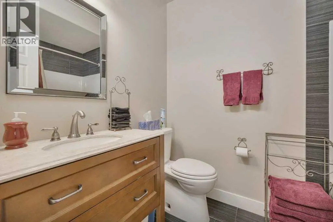
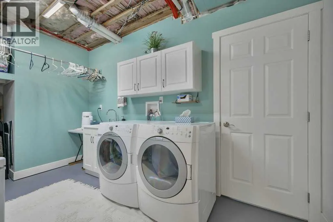
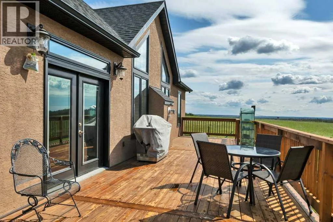
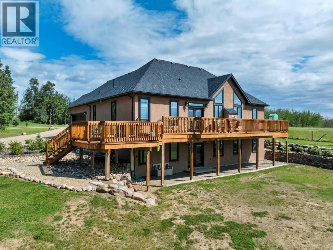
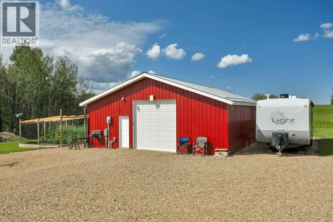
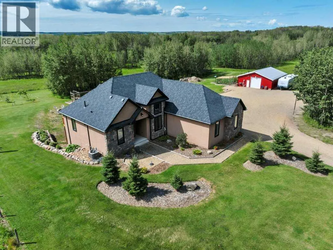
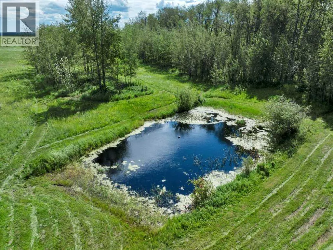
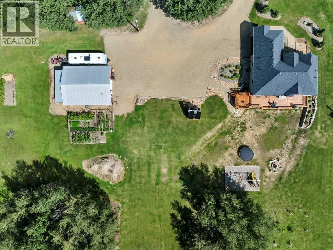
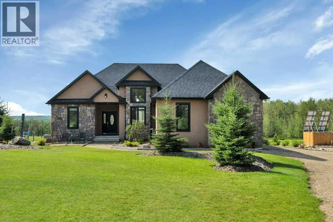
Exceptional walk-out bungalow offering luxury, quality, and country living at its finest! This meticulously built 4-bedroom, 1,637 sq. ft. stucco and stone home featurespremium porcelain tile flooring, maple hard wood, vaulted and high ceilings in the living room, dining room and foyer, oversized triple-pane Low-E windows, in-floor heat in the basement and heated double attached garage, central A/C, commercial on-demand hot water, central vacuum with kitchen vac pan, and a security camera system covering the interior, exterior and driveway. Energy-efficient upgrades include a 1,600W solar system with battery backup, upgraded insulation, 2x6 walls. The property is fenced with 4-strand barbed wire and pressure-treated posts, ideal for livestock, and includes a 32' x 50' insulated barn with 200-amp service, 25 GPM well, RV hookup, mature landscaping, fruit trees, establishedgarden, and stunning country views. A rare opportunity to enjoy modern comfort, exceptional craftsmanship, and peaceful rural living. (id:27476)


Property Highlights

MLS® Number
A2334443
Type
Single Family
Ownership Type
Freehold
Land Size
25 ac|10 - 49 acres

Building

Building Type
House
Storeys
1.00
Square Footage
1637 sqft
Bathrooms Total
3
Bedrooms Above Ground
2
Bedrooms Total
4
Amenities
Golf Course, Playground, Schools, Shopping
Exterior Finish
Stucco
Fireplace Present
Yes
Basement Type
Full (Finished)
Basement Features
Walk out
Building Heating Type
Other, Forced air, In Floor Heating
Heating Fuel
Natural gas
Building Cooling Type
Central air conditioning

Utilities

Water
Well
Utility Sewer
Private sewer

Room Layout

Family room
Basement
15.00 Ft x 10.17 Ft
Bedroom
Basement
11.75 Ft x 11.75 Ft
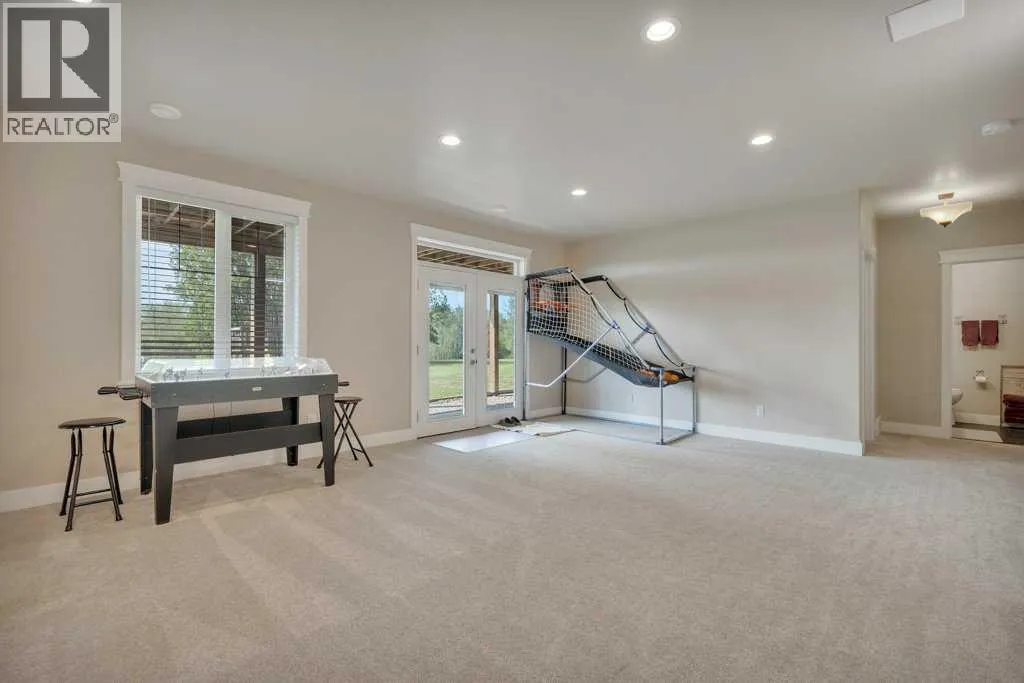
Recreational, Games room
Basement
9.50 Ft x 13.33 Ft
Other
Basement
5.50 Ft x 6.25 Ft
Furnace
Basement
9.17 Ft x 12.92 Ft
Laundry room
Basement
10.67 Ft x 12.83 Ft
Bedroom
Basement
10.08 Ft x 15.00 Ft
4pc Bathroom
Basement
5.92 Ft x 7.67 Ft
Dining room
Main level
9.75 Ft x 13.58 Ft
Kitchen
Main level
10.42 Ft x 10.17 Ft
Living room
Main level
10.42 Ft x 17.42 Ft
Breakfast
Main level
10.42 Ft x 6.75 Ft
Foyer
Main level
7.58 Ft x 5.58 Ft
Den
Main level
10.75 Ft x 11.92 Ft
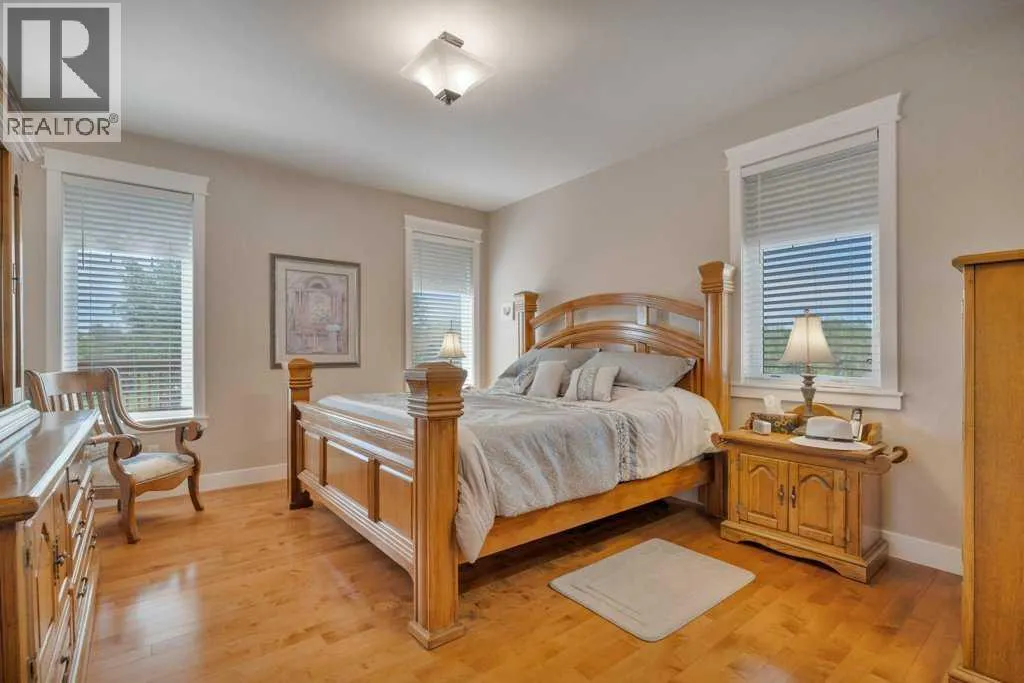
Primary Bedroom
Main level
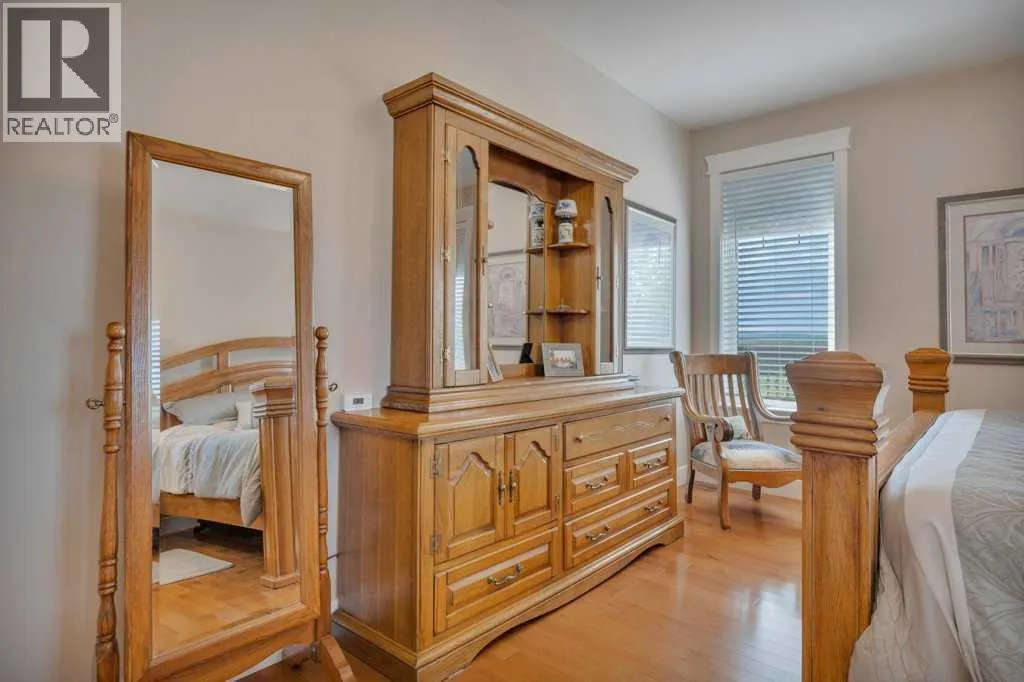
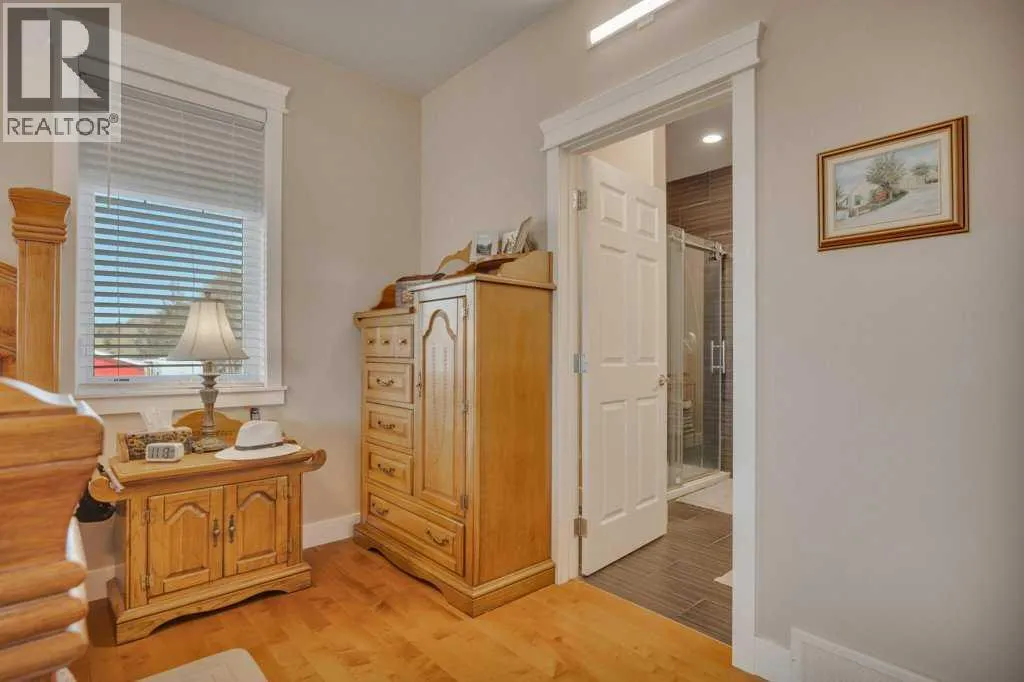
12.67 Ft x 17.00 Ft
Bedroom
Main level
10.50 Ft x 10.58 Ft
Other
Main level
4.75 Ft x 11.67 Ft
5pc Bathroom
Main level
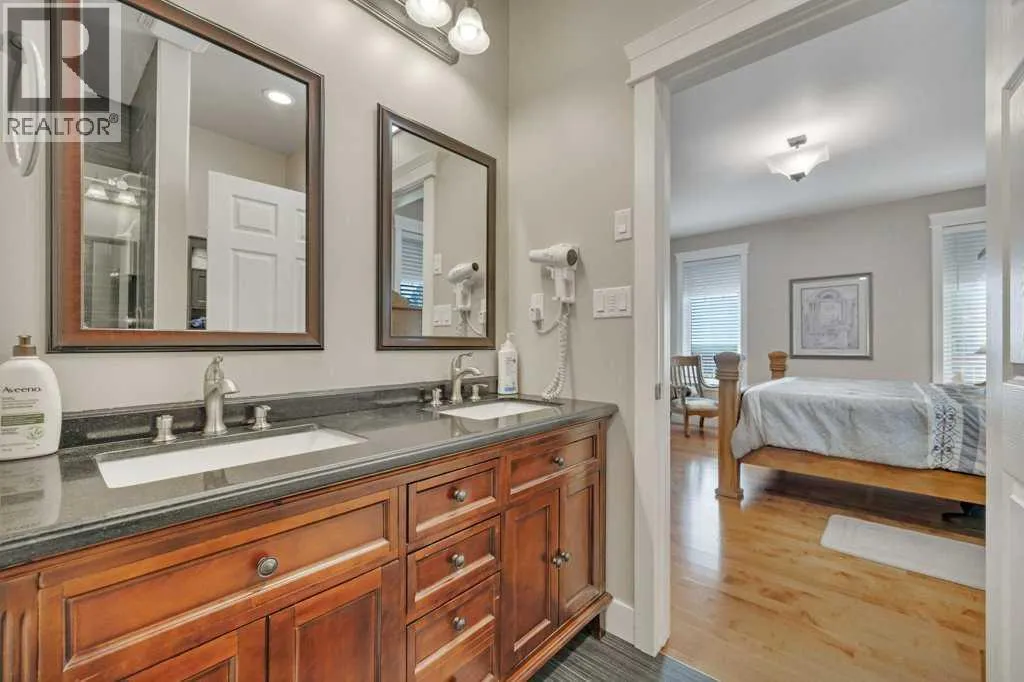
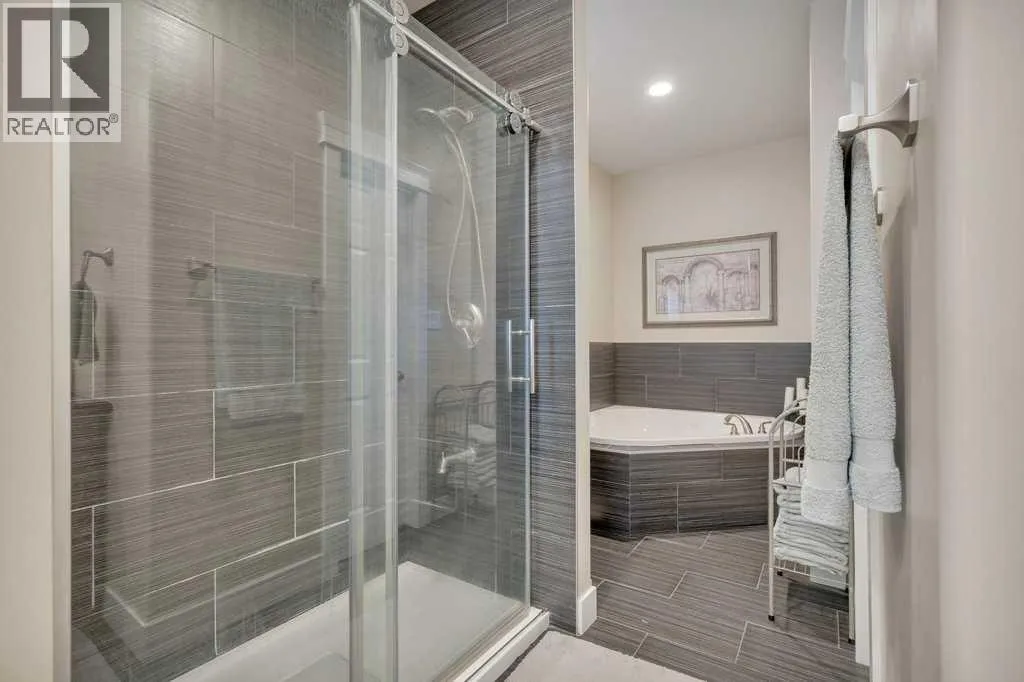
9.00 Ft x 17.00 Ft
Other
Main level
3.75 Ft x 8.00 Ft
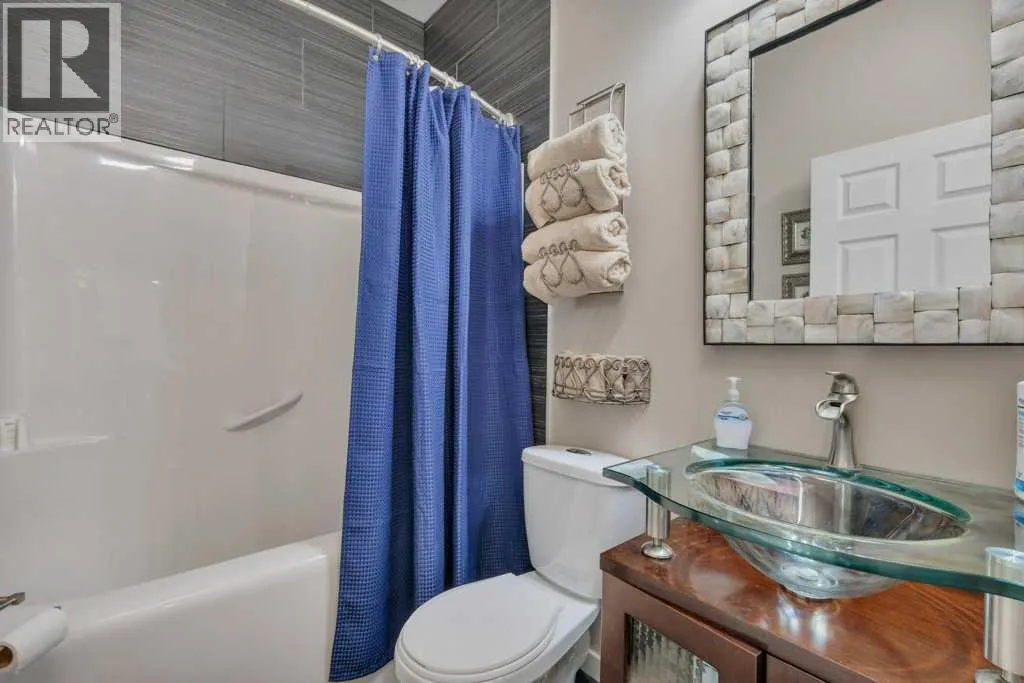
4pc Bathroom
Main level
7.00 Ft x 5.25 Ft
Recreational, Games room
Main level
22.83 Ft x 10.17 Ft
Den
Main level
10.75 Ft x 11.08 Ft

Location

Learn more about this property
Listing provided by:
RE/MAX Real Estate (Edmonton)
MLS® number:
A2334443
Agent:
Dawn White
*Indicates required field
Name is required
Email is required
Please enter a valid phone number (e.g., 416-111-1111).