3, 55062 Twp Road 462, Rural Wetaskiwin No. 10, County of, Alberta T0C 0T0

Listed for:
$496,000
3 beds
2 baths
Listed 36 days ago
House for rent: 3, 55062 Twp Road 462, Rural Wetaskiwin No. 10, County of, Alberta T0C 0T0

View all 24 photos

About

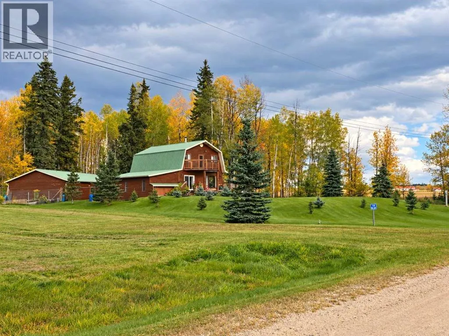
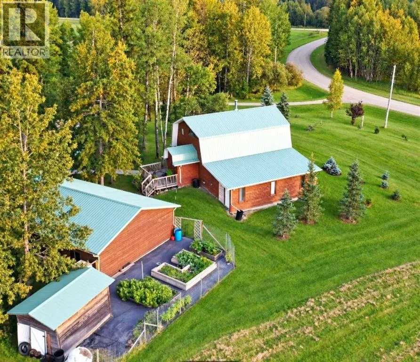
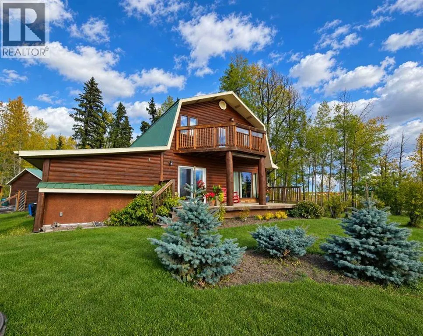
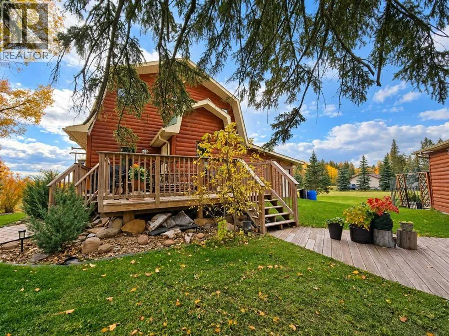
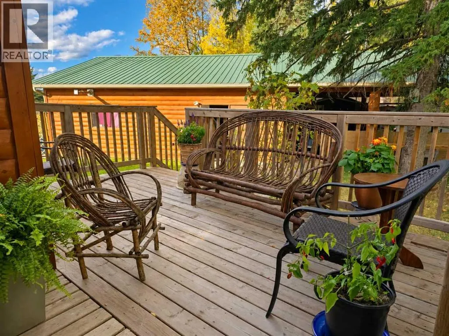
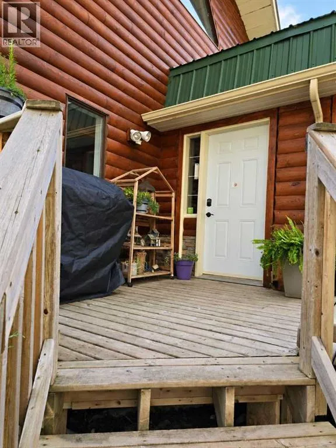
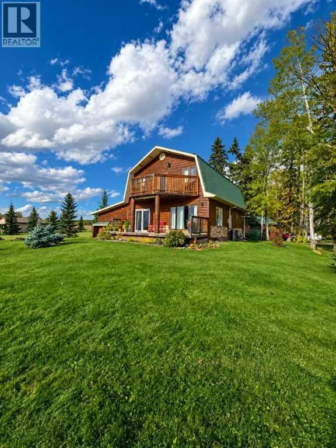
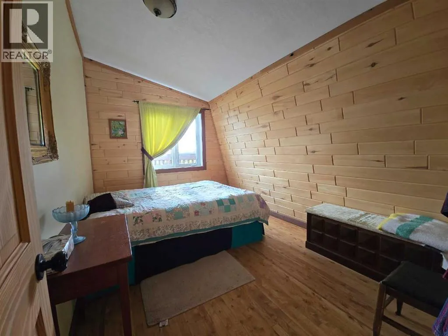
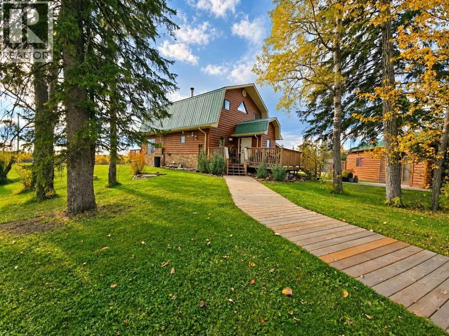
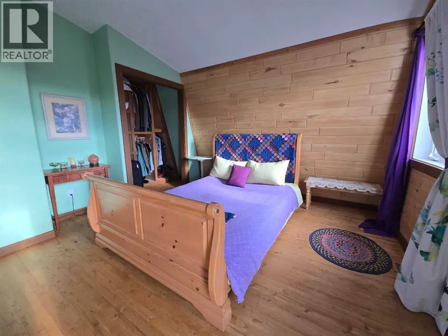
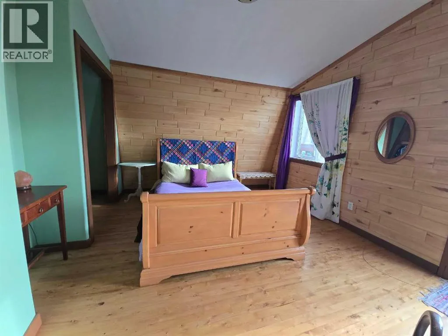
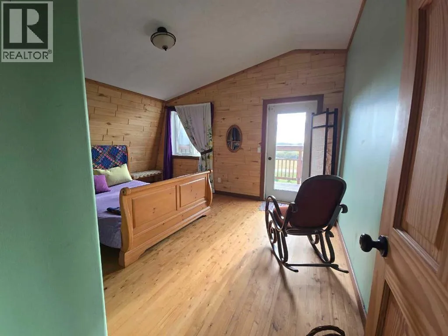
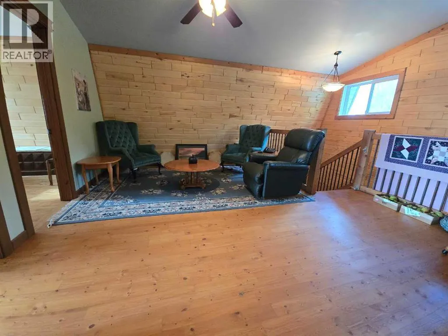
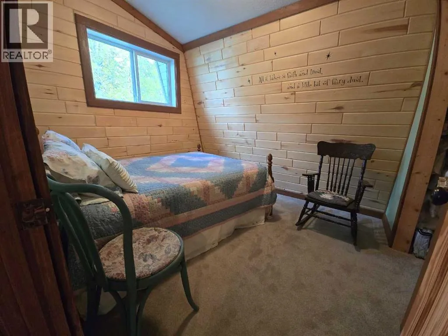
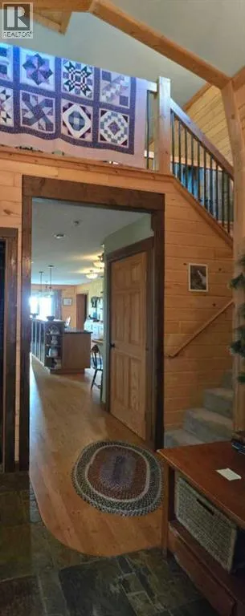
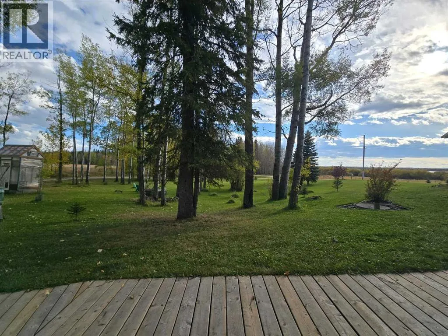
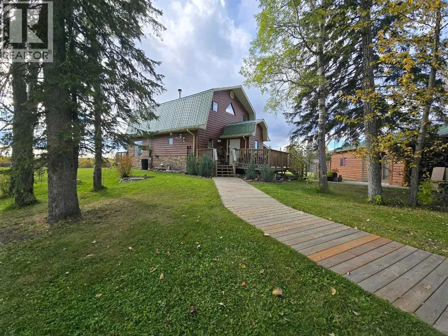
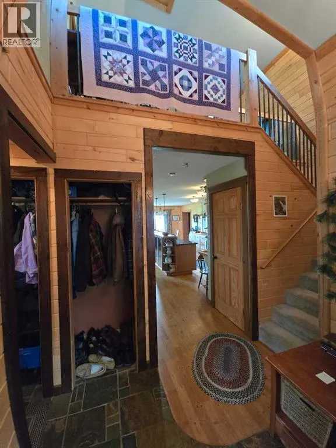
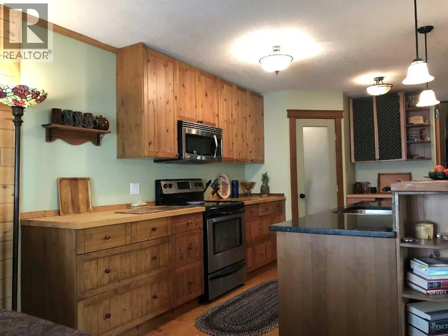
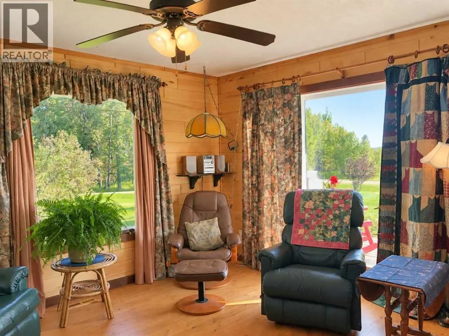
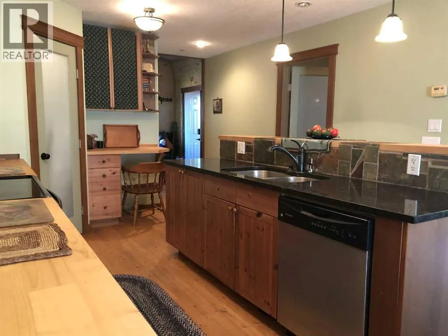
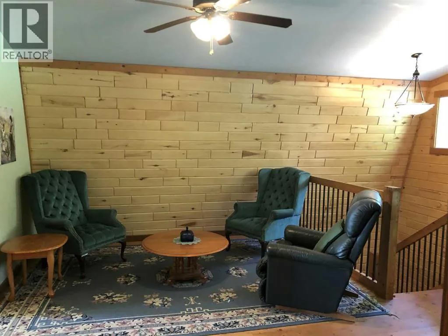
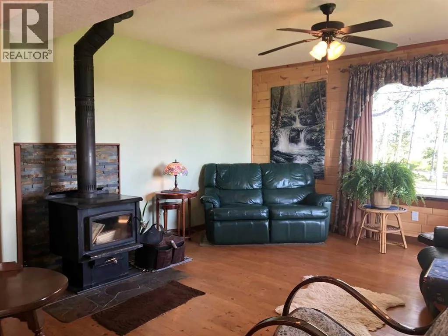
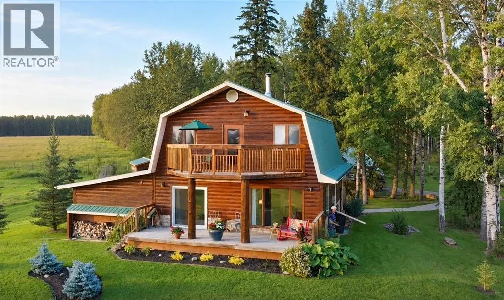
Rustic charm, beautiful Buck Lake views, and room to enjoy life outdoors! Set on a spacious 0.88-acre lot surrounded by mature trees, this distinctive two-storey home offers an inviting setting for everyday living or a relaxing lake retreat.Natural wood and slate bring warmth and character to the kitchen, complemented by a granite-topped island. The adjoining dining and living spaces overlook the lawns, trees, and lake, while a cozy wood-burning stove adds to the welcoming atmosphere. A sunken family room provides flexible space for relaxing or hosting guests. Completing the main floor is a combined bathroom and laundry area with a large jetted tub.Upstairs, a central den connects three bedrooms and a second bathroom with a shower. The primary bedroom features its own balcony—a lovely place to unwind and take in sunset views over Buck Lake.Outside, enjoy inviting decks, a fire-pit area, and a fenced raised-bed vegetable garden. A large heated garage with an attached three-car carport offers plenty of space for vehicles, storage, and projects. Boat moorage at the private subdivision dock adds to the appeal of lake living.Full of personality and surrounded by natural beauty, this property offers space to garden, gather, and enjoy your own little piece of Buck Lake. (id:27476)

Property Highlights

MLS® Number
A2351229
Type
Single Family
Community Name
Willow Haven Estate
Ownership Type
Freehold
Land Size
0.88 ac|32,670 - 43,559 sqft (3/4 - 1 ac)

Building

Building Type
House
Storeys
2.00
Square Footage
2070 sqft
Bathrooms Total
2
Bedrooms Above Ground
3
Bedrooms Total
3
Amenities
Golf Course, Playground, Schools, Water Nearby
Fireplace Present
Yes
Basement Type
See Remarks
Basement Features
Building Heating Type
Forced air
Heating Fuel
Propane
Building Cooling Type

Utilities

Water
Well
Utility Sewer
Holding Tank

Room Layout

Primary Bedroom
Second level
3.80 M x 4.50 M
Bedroom
Second level
2.75 M x 2.75 M
Bedroom
Second level
3.75 M x 3.50 M
4pc Bathroom
Second level
Measurements not available
Living room
Main level
3.80 M x 4.55 M
Dining room
Main level
2.45 M x 2.75 M
Kitchen
Main level
4.20 M x 4.00 M
4pc Bathroom
Main level
Measurements not available

Location

Learn more about this property
Listing provided by:
RE/MAX Real Estate (Edmonton)
MLS® number:
A2351229
Agent:
Dawn White
*Indicates required field
Name is required
Email is required
Please enter a valid phone number (e.g., 416-111-1111).