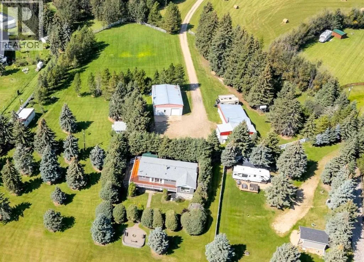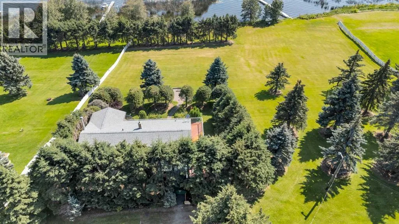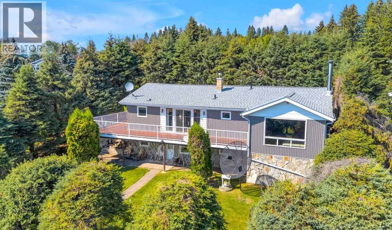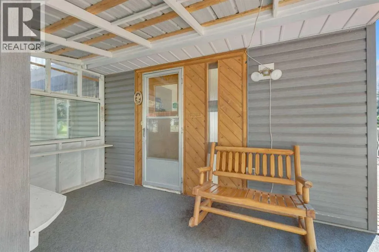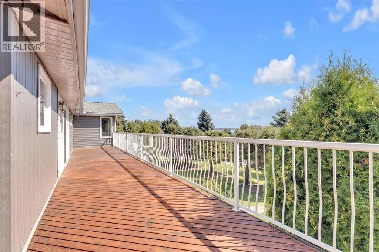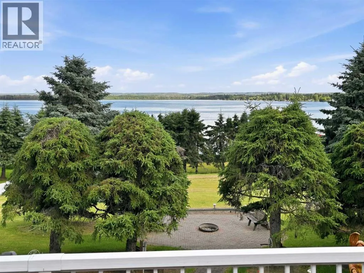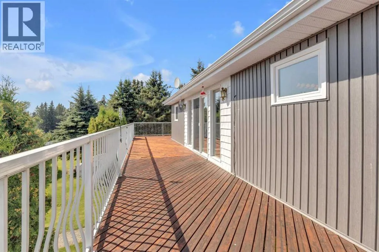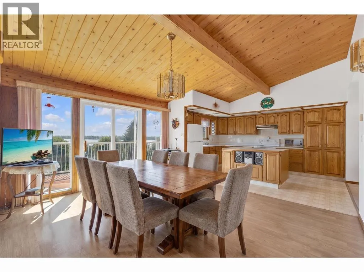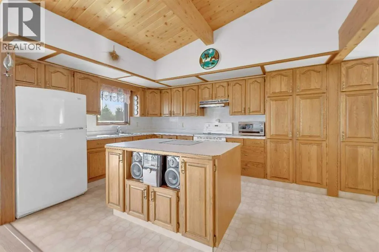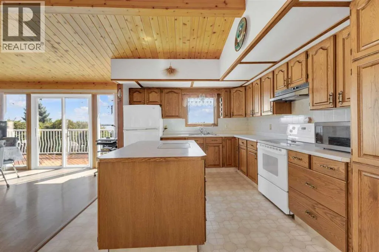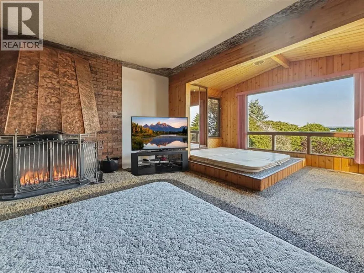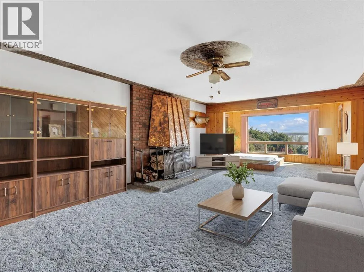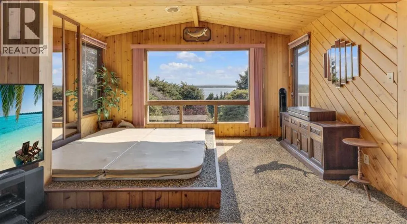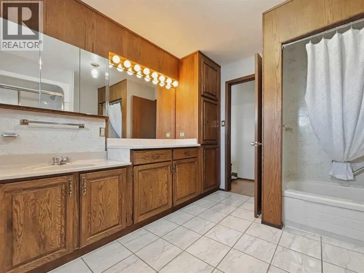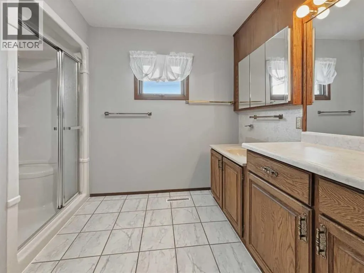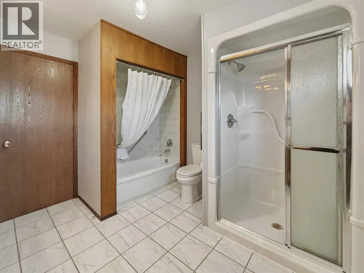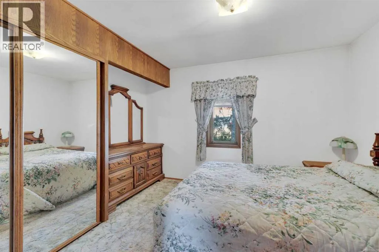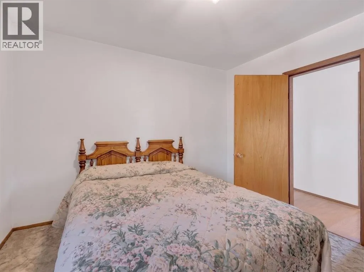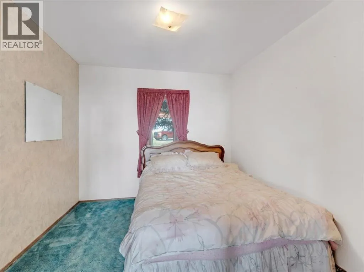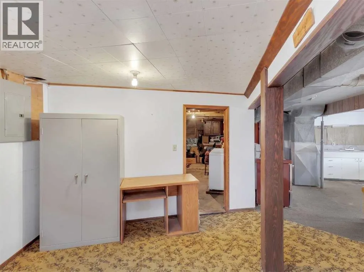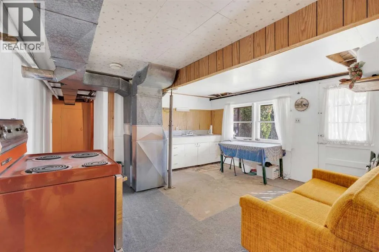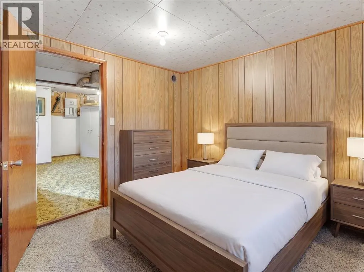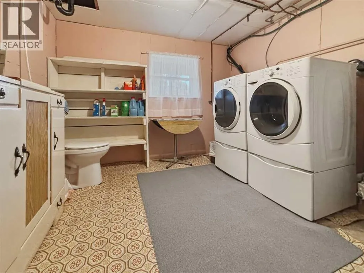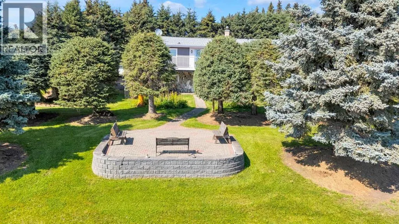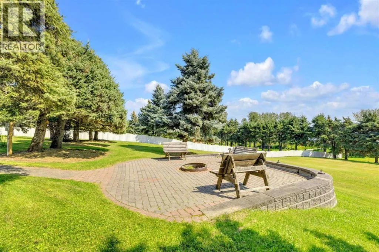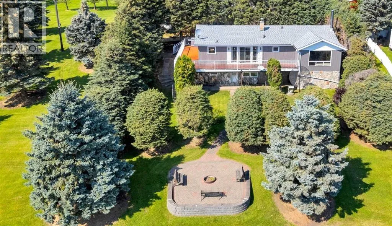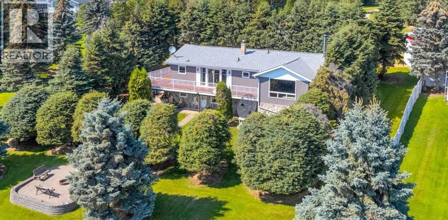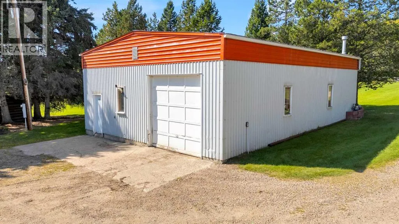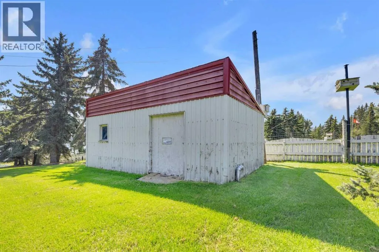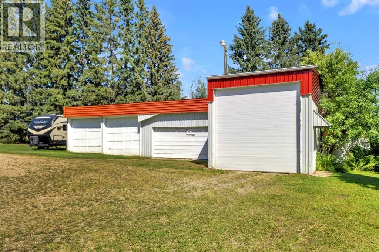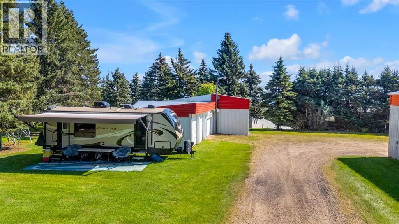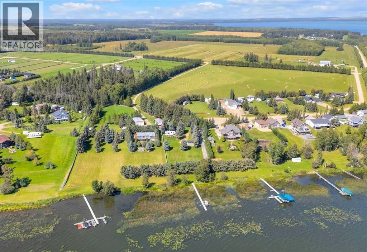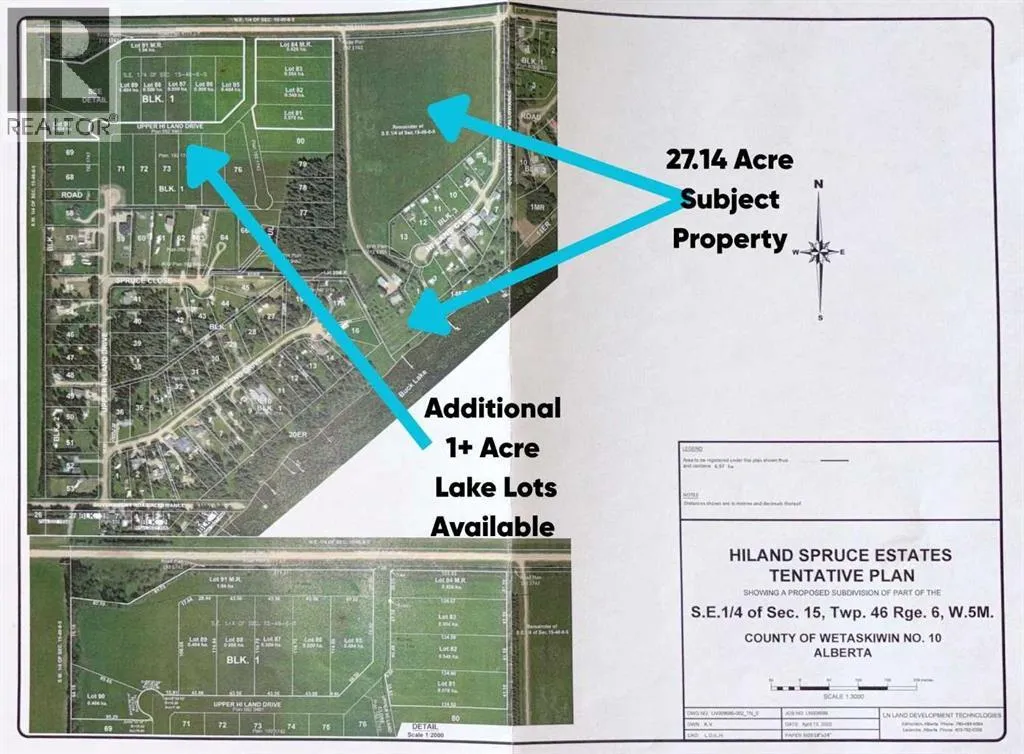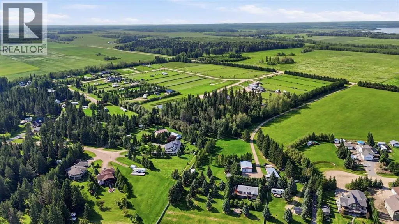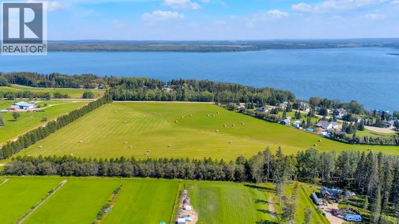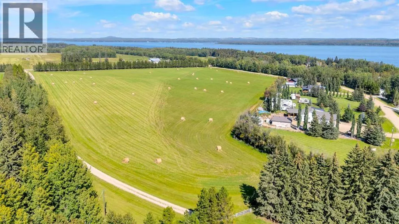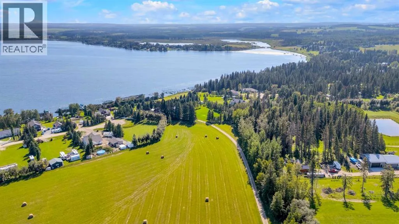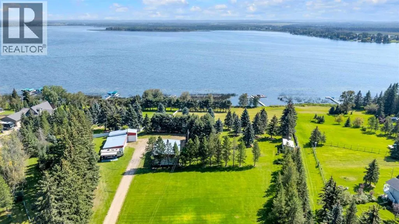
A lakeside dream! Over 27 acres of freedom, great outdoor adventure and room to breathe. Whether you are looking to build a rental property that you can keep a close eye on or a flexible space for intergenerational living - this 27 acre parcel has HUGE lake views not only from the primary residence but the private treed acres to the north with potential as well! Spanning across 250 feet of deferred reserve shoreline, this private oasis currently boasts a walkout bungalow, the mechanic’s dream 32’ x 46’ heated shop with updated vinyl windows, an expansive machinery shop with additional power, ample storage and an elevated custom designed fire pit area with incredible lake views. Stepping onto the wrap around deck, notice how the large windows capture ample sunlight while the functional layout makes entertaining family and friends effortless. Cozy up in the east wing where the hot tub overlooks the lake and the fireplace connects the spacious living room. Two bedrooms and renovated 5 piece bathroom complete the main floor. Downstairs, the character of this 1960s farm home shines. With room to develop as you like, the walk out basement would make for a great games room, wet bar area or hobby space. Currently used for generous storage, it also features a bathroom, laundry and bedroom. Updates over the years include septic field, water well, shingles, vinyl siding, plumbing, electrical and furnace. This 27.14 acre paradise opens opportunity for additional parcels! *SELLER MOTIVATED* to curate package deal with remaining Hiland Spruce Estates Developer lake lots available. (See neighbouring MLS A2331938, A2331973, A2331991, A2333211, A2333202, A2333196, A2335115, A2335110 & A2335100) Don’t just build long lasting lake memories; invest in your future with this once in a lifetime slice of Alberta paradise! (id:27476)