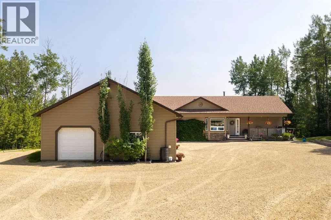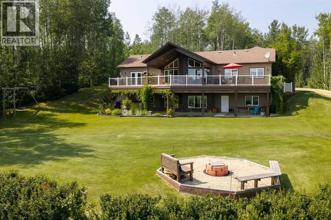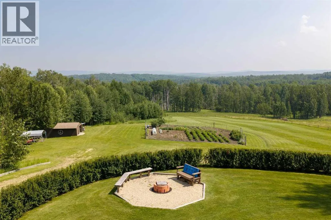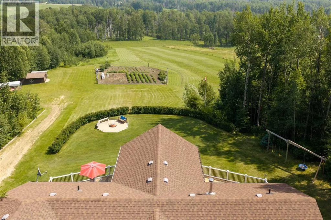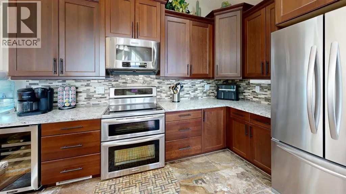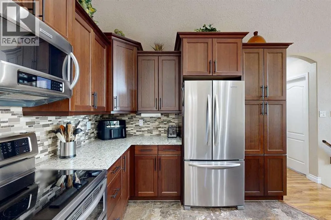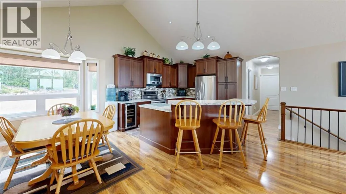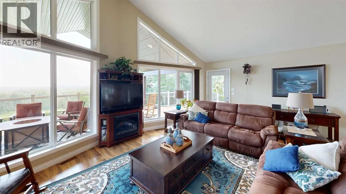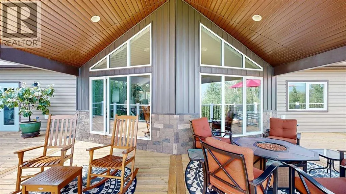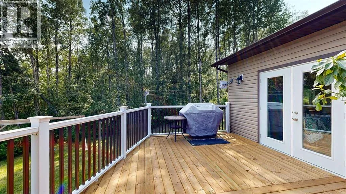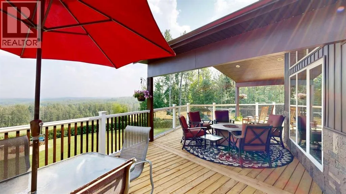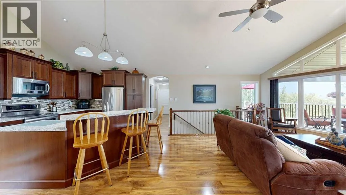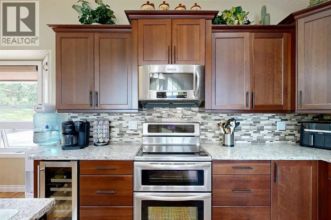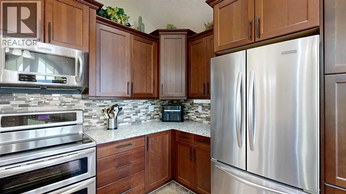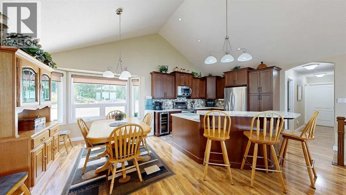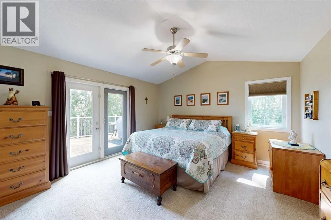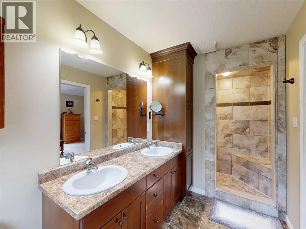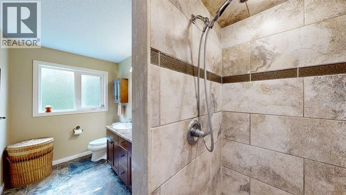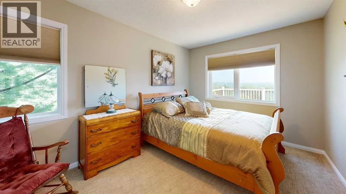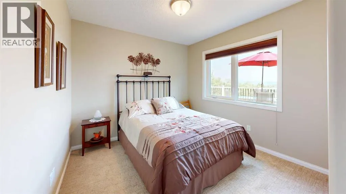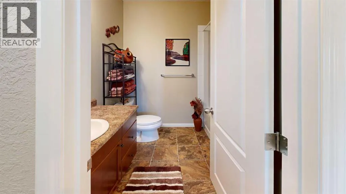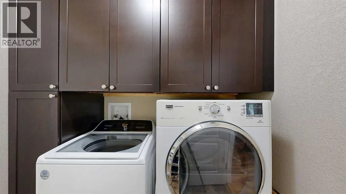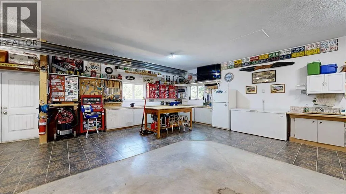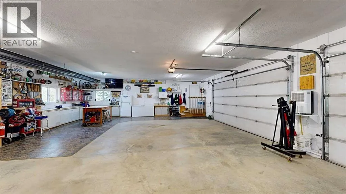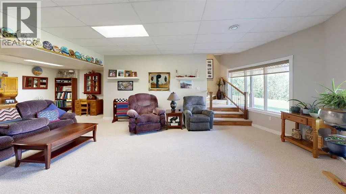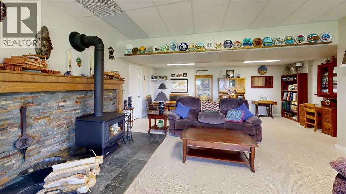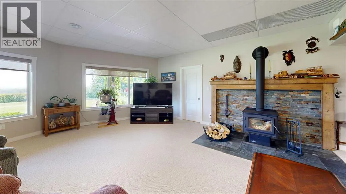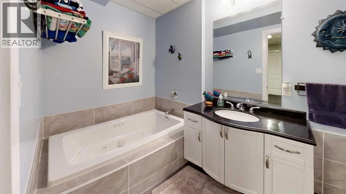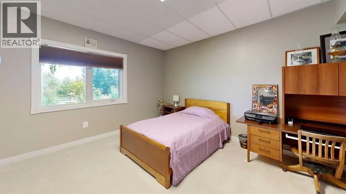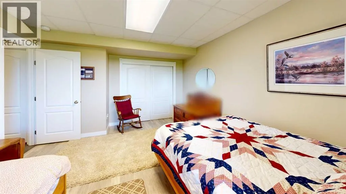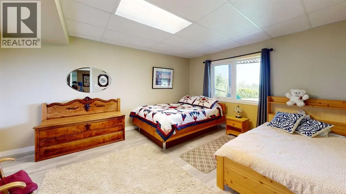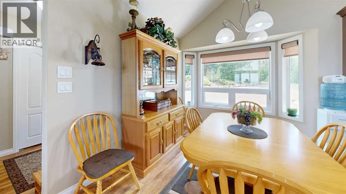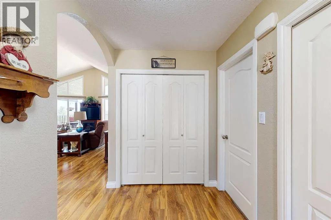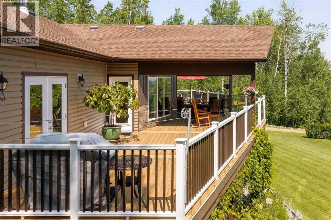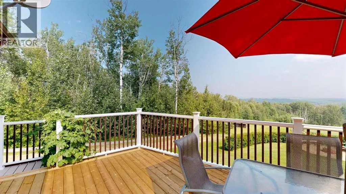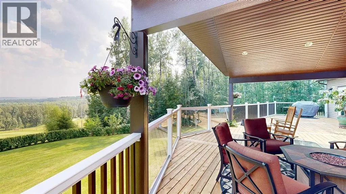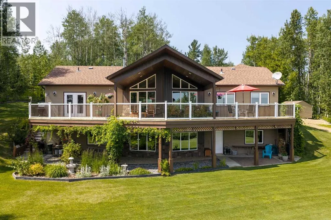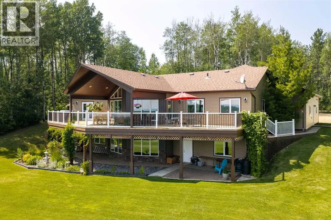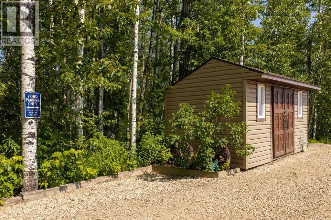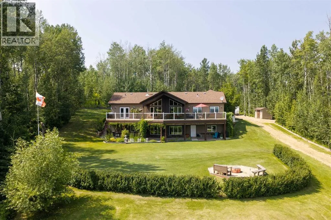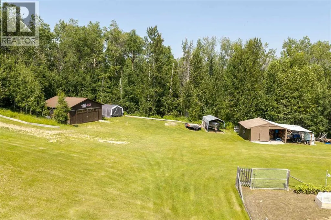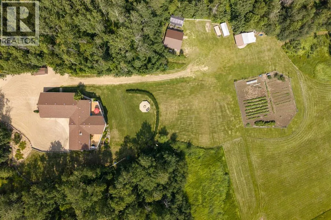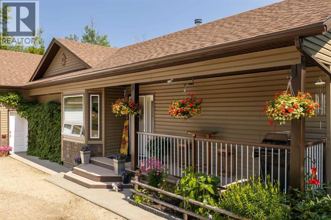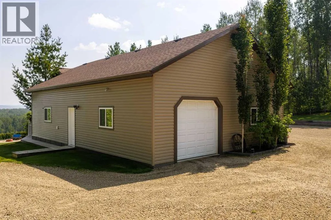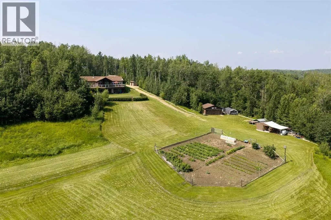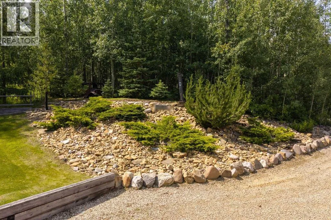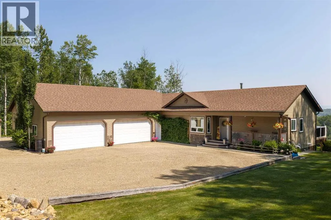
Privacy. Peace. Perfection. Tucked away on a breathtaking 9.96-acre parcel surrounded by mature trees, with incredible views that will take your breath away, this exceptional acreage offers the perfect blend of privacy, comfort, and functionality. Spend your mornings with coffee on the deck, afternoons exploring the private walking and quad trails winding through your own property, and evenings gathered around the fire pit beneath the stars. Beautifully landscaped with low-maintenance grounds, a fenced garden featuring apple trees, a cherry tree, and raspberry bushes, plus fencing along two sides of the property, this is country living at its finest. An excellent-producing well with quality water, programmable yard light, and clothesline add to the property's everyday practicality.Inside, this beautifully designed 5-bedroom, 3-bathroom home offers an open-concept layout with soaring vaulted ceilings, triple-pane windows, and an abundance of natural light. Built on an ICF foundation for exceptional strength and energy efficiency, it also features hot water on demand, a natural gas dryer, and thoughtful finishes throughout. The spacious primary suite offers walk-in closets, double vanities, and a beautifully tiled walk-in shower. Meticulously maintained as a no-pet, no-smoking home, it has been exceptionally cared for inside and out.The fully finished walkout basement expands your living space with comfortable in-floor heating, generous recreation areas, abundant storage, and a WETT-inspected wood-burning stove that creates a warm and inviting atmosphere.Outdoor living is equally impressive with both front and rear covered decks, each complete with natural gas BBQ hookups, making entertaining effortless while enjoying the peaceful surroundings.The oversized attached heated 5 car garage with workshop includes 220-volt wiring, while the detached garage and multiple storage sheds provide ample space for vehicles, recreational toys, tools, and equipment.This rem arkable property combines breathtaking scenery with quality construction, practical upgrades, and exceptional privacy. With private wooded trails, outstanding water supply, energy-efficient features, and room for the whole family to enjoy, this is a truly special acreage that must be experienced to be appreciated. (id:27476)