573042 Range Road 102, Rural Woodlands County, Alberta T7S 2A2

Listed for:
$425,000
3 beds
1 baths
Listed 20 days ago
Manufactured Home for rent: 573042 Range Road 102, Rural Woodlands County, Alberta T7S 2A2

View all 27 photos

About

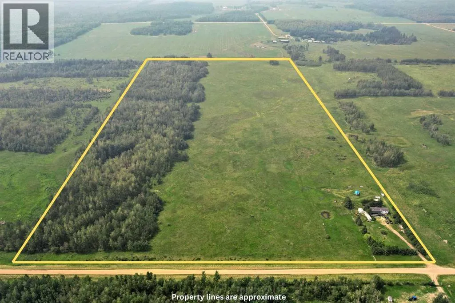
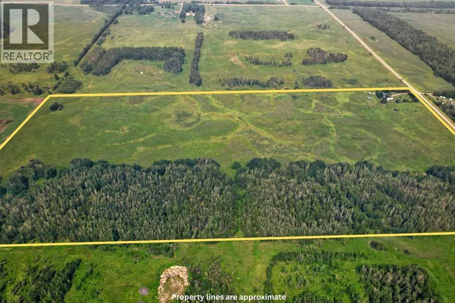
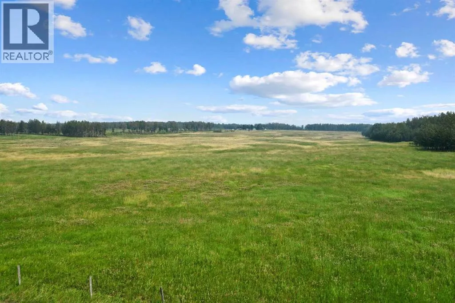
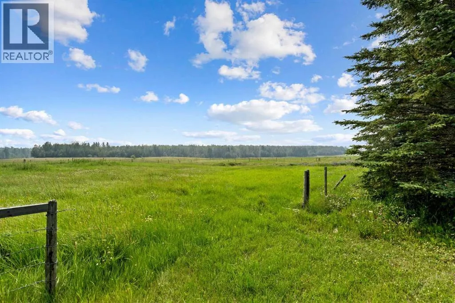
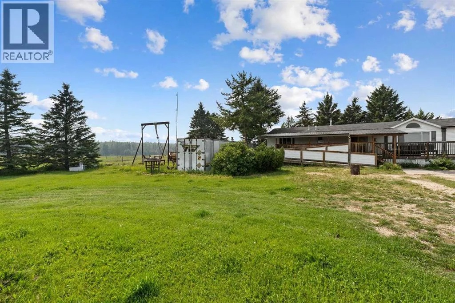
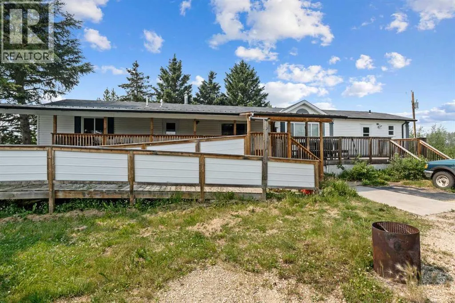
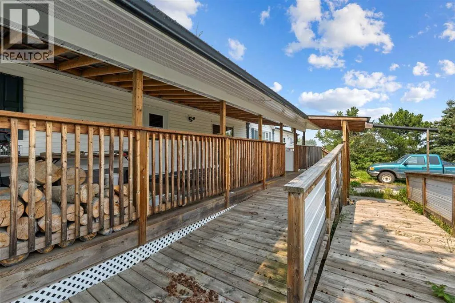
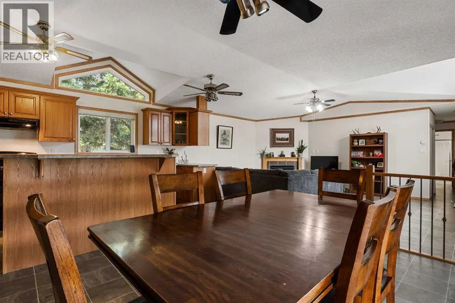
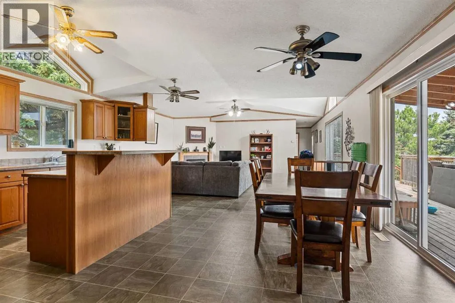
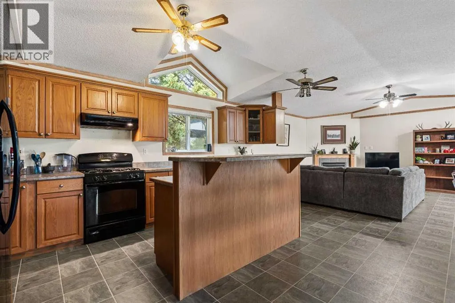
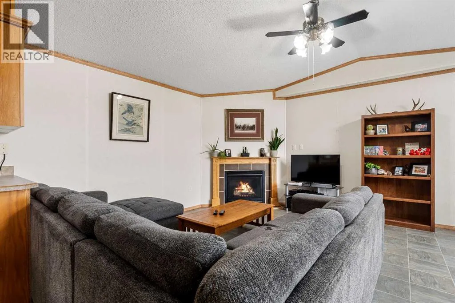
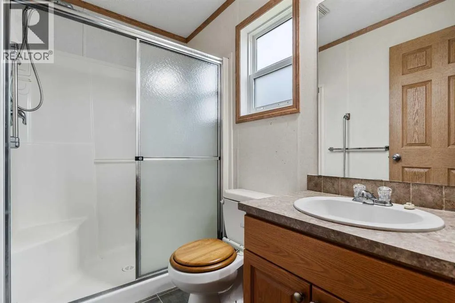
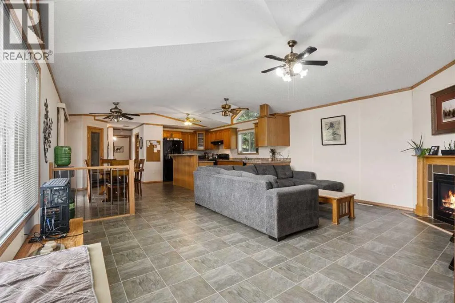
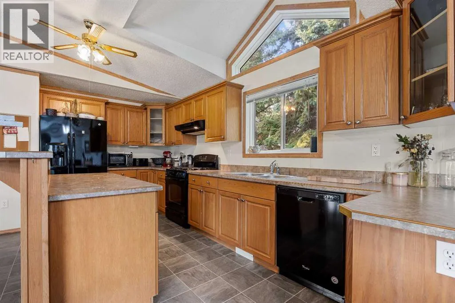
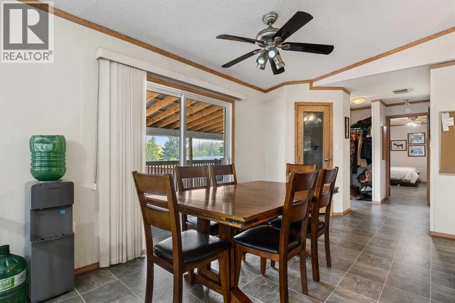
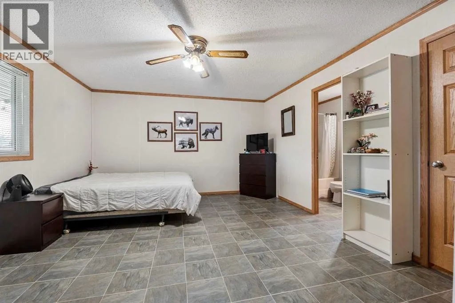
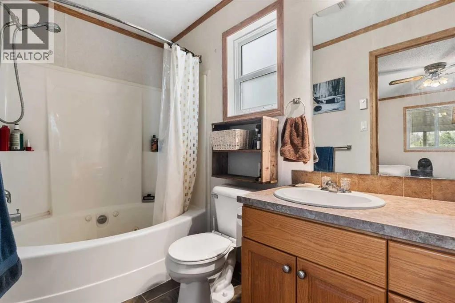
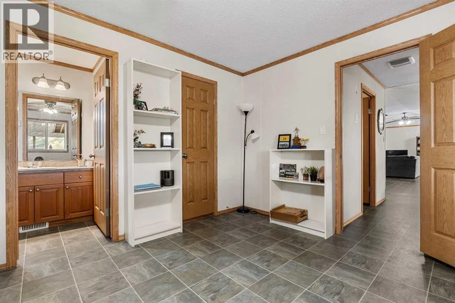
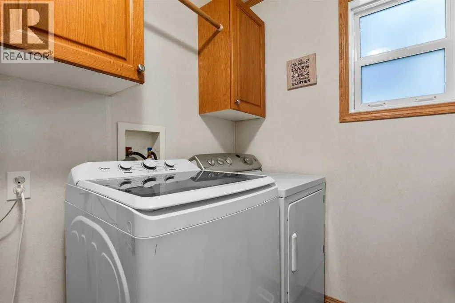

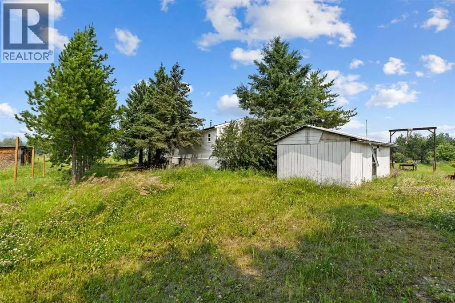
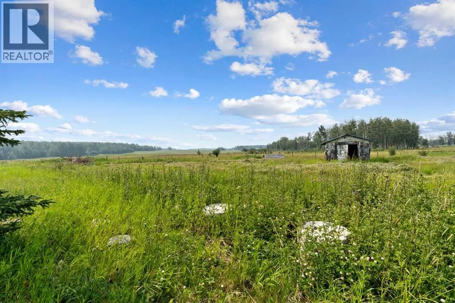
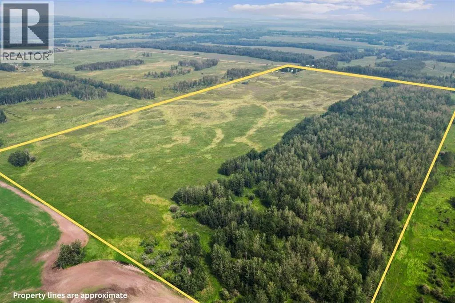
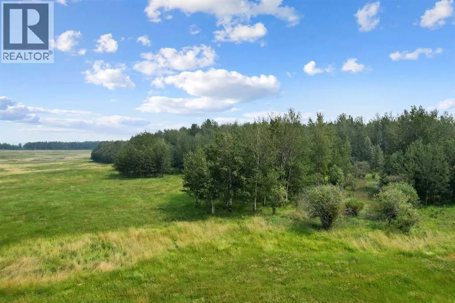
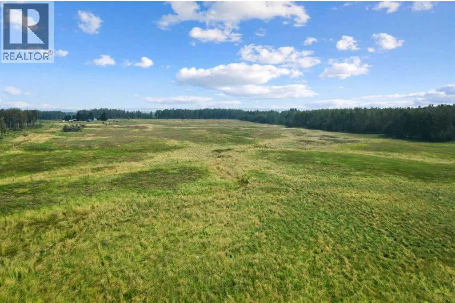
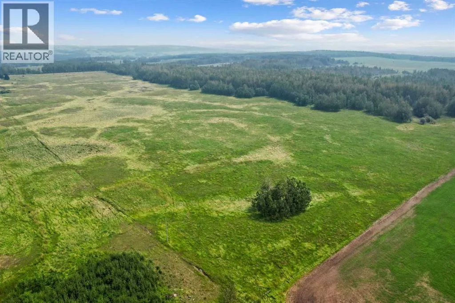
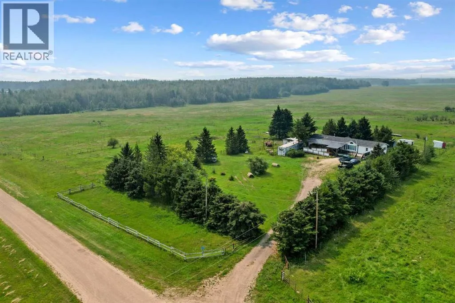
Set on 80 private acres out of subdivision, this property offers true country living surrounded by farmland, complete with a fenced pasture and a dugout. The home sits among mature gardens and fruit trees, supported by a private well water system. Inside the 1,520-square-foot, three-bedroom, two-bathroom manufactured home, you will find a clean, well-cared-for layout with no carpet throughout. A covered front deck with wheelchair-accessible ramps leads into a practical porch entrance with closet storage and a separate laundry room. The open kitchen features an island with bar seating, black appliances, plenty of counter space, a pantry, and a westerly-facing sink with views of the land. Next to the kitchen, the dining area easily accommodates a large table, while the open living room features a window looking straight down the driveway. Connected to the rest of the layout, the primary bedroom includes a walk-in closet and a four-piece ensuite. On the opposite side, two additional bedrooms share another full four-piece bath. Outside infrastructure includes a separate sea can, housing the water pressure system with an optional cistern setup. Quick possession is available. Located at the edge of Woodlands County. (id:27476)


Property Highlights

MLS® Number
A2332367
Type
Single Family
Ownership Type
Freehold
Land Size
79.5 ac|50 - 79 acres

Building

Building Type
Manufactured Home
Storeys
1.00
Square Footage
1520 sqft
Bathrooms Total
1
Bedrooms Above Ground
3
Bedrooms Total
3
Exterior Finish
Vinyl siding
Fireplace Present
Yes
Basement Type
None
Basement Features
Building Heating Type
Forced air
Heating Fuel
Natural gas
Building Cooling Type
None

Utilities

Water
Well
Utility Sewer
Private sewer

Room Layout

Eat in kitchen
Main level
19.00 Ft x 17.00 Ft
Living room
Main level
19.00 Ft x 14.00 Ft
Other
Main level
8.00 Ft x 4.00 Ft
Other
Main level
7.00 Ft x 6.00 Ft
Bedroom
Main level
12.00 Ft x 9.00 Ft
Bedroom
Main level
13.00 Ft x 10.00 Ft
Primary Bedroom
Main level
16.42 Ft x 13.50 Ft
4pc Bathroom
Main level
.00 Ft x .00 Ft
Other
Main level
6.00 Ft x 5.42 Ft
Laundry room
Main level
8.00 Ft x 6.00 Ft

Location

Learn more about this property
Listing provided by:
ROYAL LEPAGE MODERN REALTY
MLS® number:
A2332367
Agent:
Janet Kuehn
*Indicates required field
Name is required
Email is required
Please enter a valid phone number (e.g., 416-111-1111).