8 131074 Twp Rd 590, Rural Woodlands County, Alberta T7S 2A2

Listed for:
$399,900
4 beds
2 baths
Listed 17 days ago
Manufactured Home for rent: 8 131074 Twp Rd 590, Rural Woodlands County, Alberta T7S 2A2

View all 30 photos

About

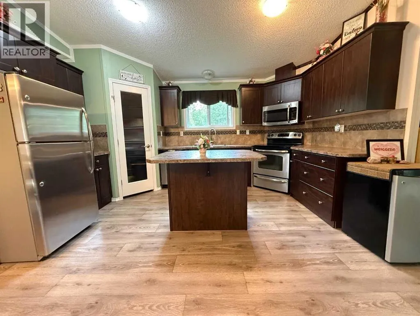
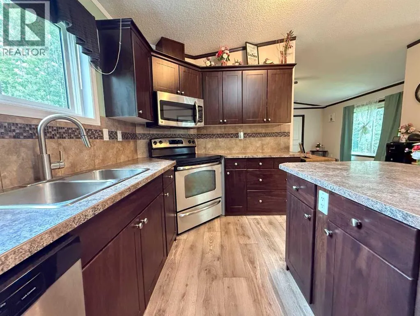
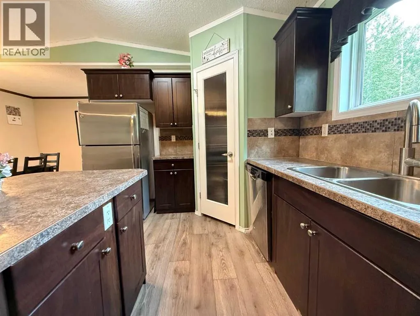
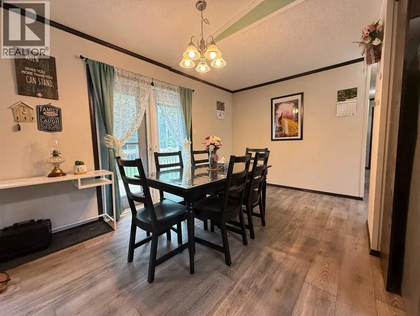
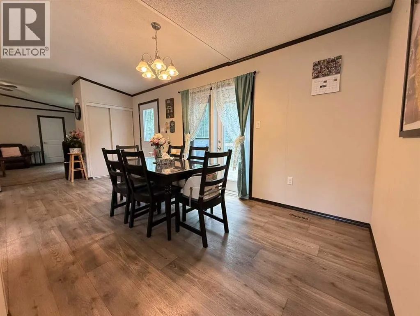
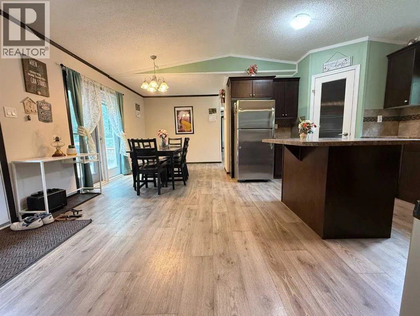
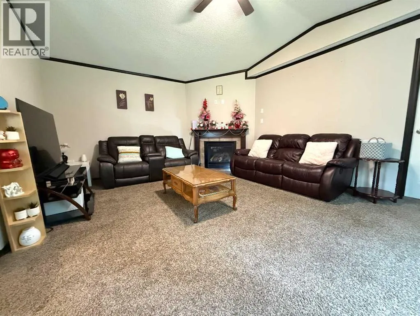
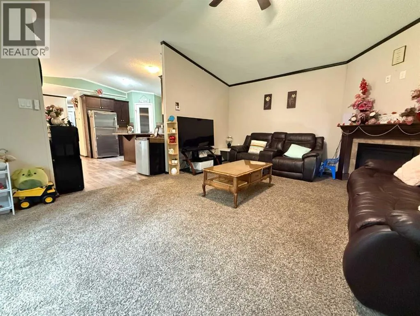
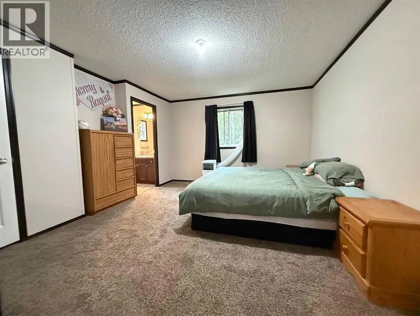
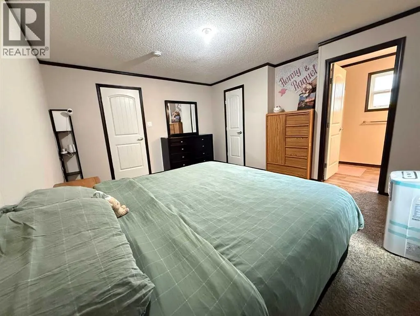
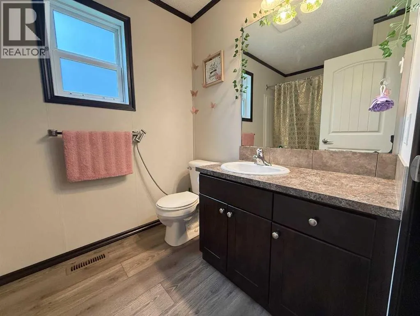
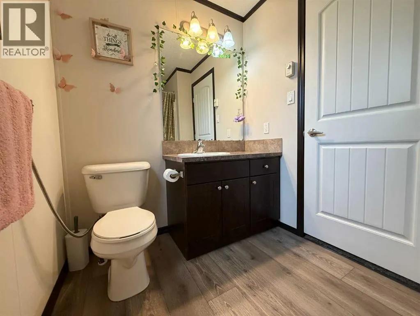
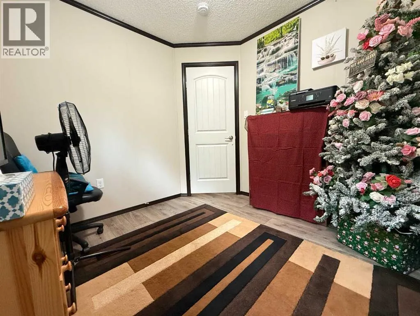
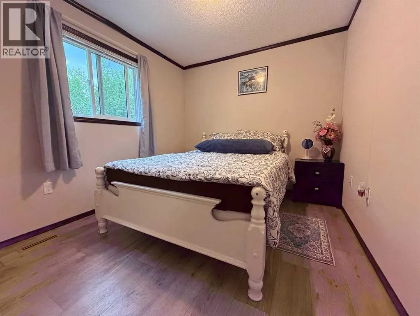
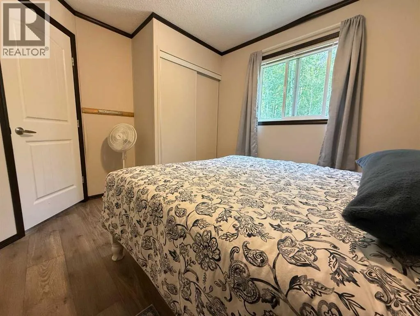
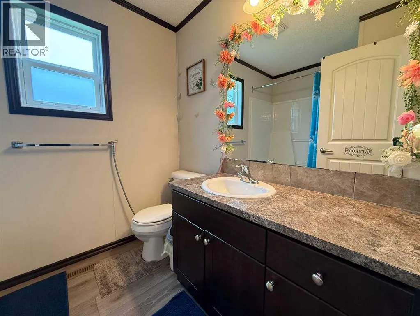
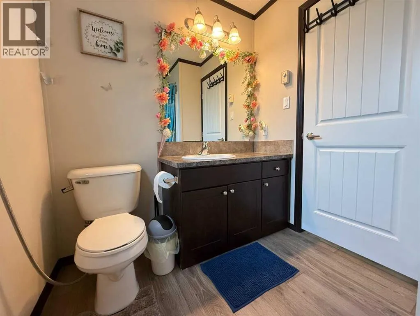
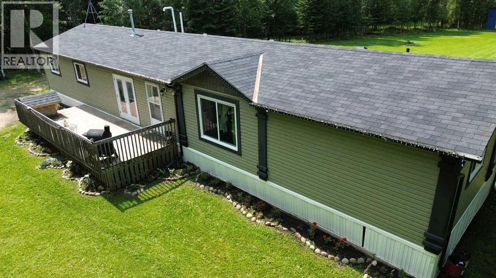
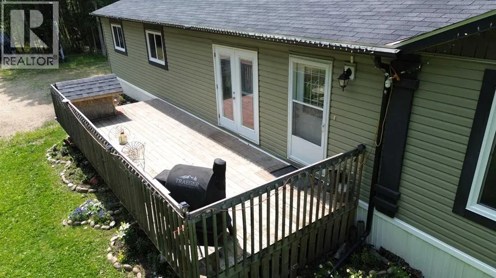
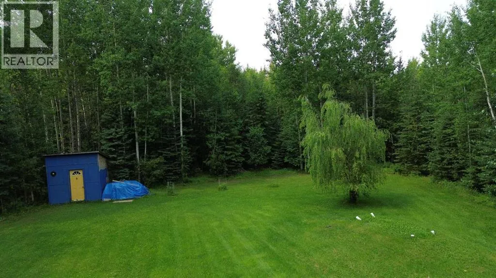
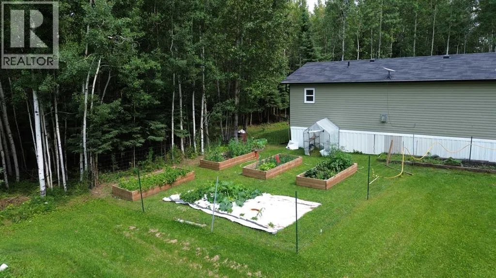
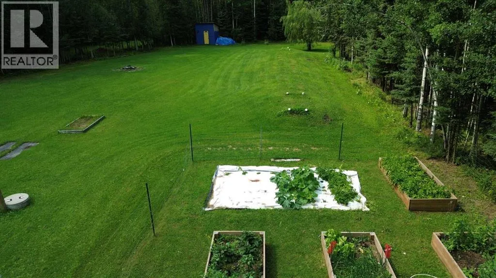
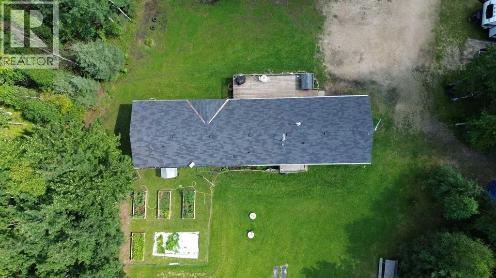
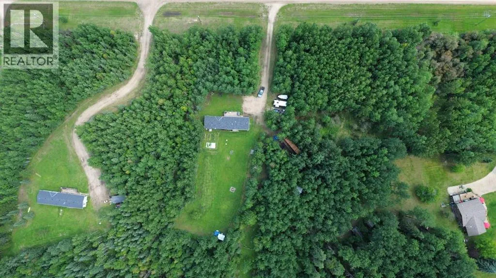
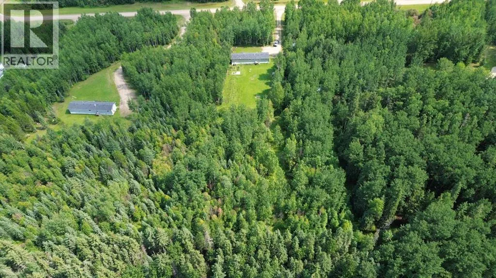
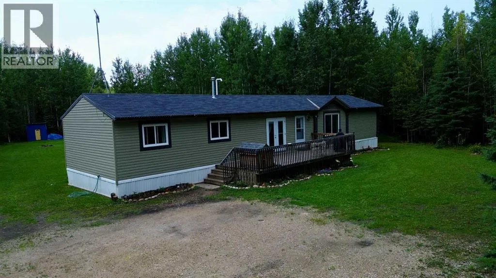
Escape to the peace and privacy of country living with this spacious 4-bedroom modular home situated on 5.04 private acres. Designed with comfort and functionality in mind, this home offers an inviting open-concept layout highlighted by a cozy gas fireplace, creating the perfect gathering space for family and friends. The spacious primary bedroom features a 4-piece ensuite, while a second 4-piece bathroom provides convenience for family and guests. With four well-sized bedrooms, there's plenty of room for a growing family, home office, or hobby space. This property is serviced by a well and features a brand-new water filtration system, providing peace of mind and excellent water quality for years to come. Step outside and enjoy your own private oasis. The beautifully treed 5.04-acre property offers room to roam, relax, and explore, while the established garden area is perfect for those with a green thumb or anyone dreaming of growing their own fresh produce. Whether you're enjoying quiet evenings around the yard or taking in the peaceful surroundings, this property offers the best of rural living with endless possibilities. If you've been searching for space, privacy, and the opportunity to enjoy country life, this acreage is one you won't want to miss! (id:27476)


Property Highlights

MLS® Number
A2333486
Type
Single Family
Ownership Type
Freehold
Land Size
5.04 ac|5 - 9.99 acres

Building

Building Type
Manufactured Home
Storeys
1.00
Square Footage
1518 sqft
Bathrooms Total
2
Bedrooms Above Ground
4
Bedrooms Total
4
Amenities
Airport, Golf Course, Park, Playground, Recreation Nearby, Schools, Shopping, Water Nearby
Exterior Finish
Vinyl siding
Fireplace Present
Yes
Basement Type
Crawl space
Basement Features
Building Heating Type
Forced air
Heating Fuel
Building Cooling Type
None

Utilities

Water
Well
Utility Sewer
Septic System

Room Layout

Kitchen
Main level
9.67 Ft x 15.00 Ft
Dining room
Main level
9.08 Ft x 13.08 Ft
Living room
Main level
18.75 Ft x 14.08 Ft
Foyer
Main level
9.08 Ft x 7.83 Ft
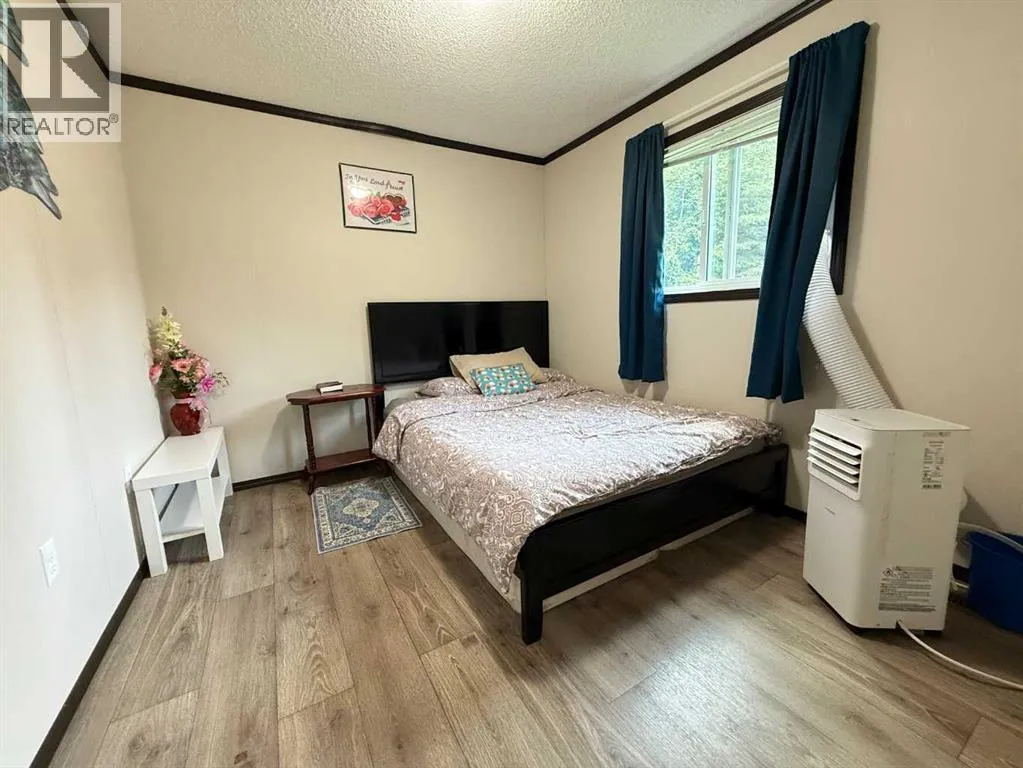
Primary Bedroom
Main level
13.42 Ft x 15.50 Ft
4pc Bathroom
Main level
5.92 Ft x 9.08 Ft
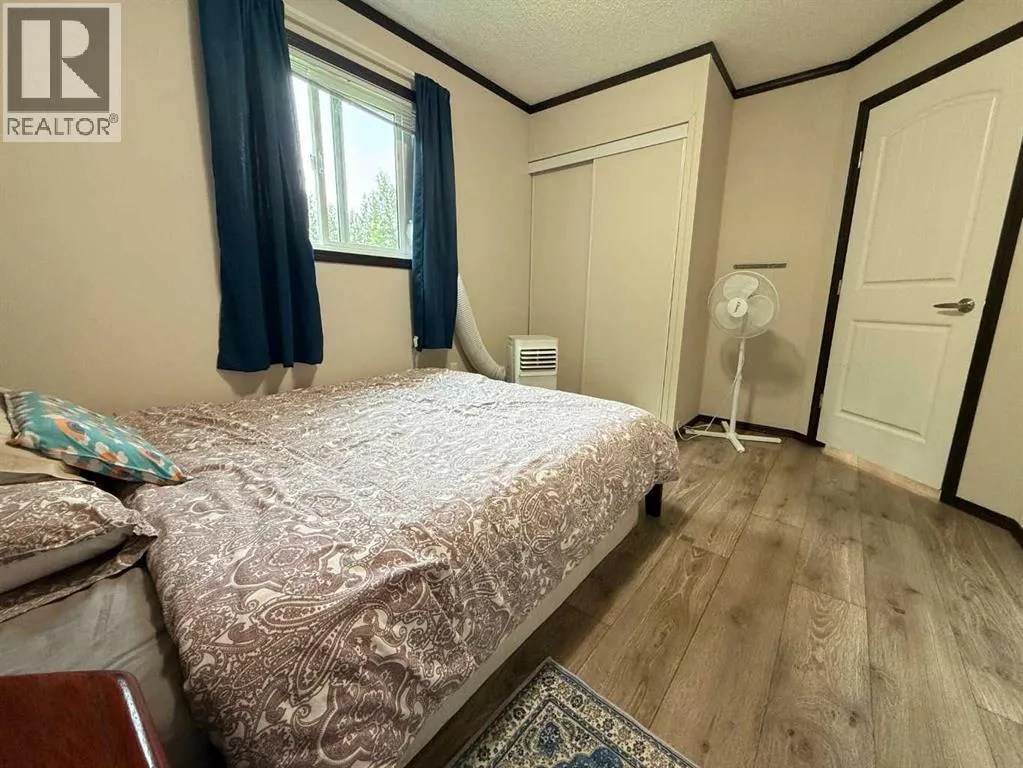
Bedroom
Main level
9.25 Ft x 12.50 Ft
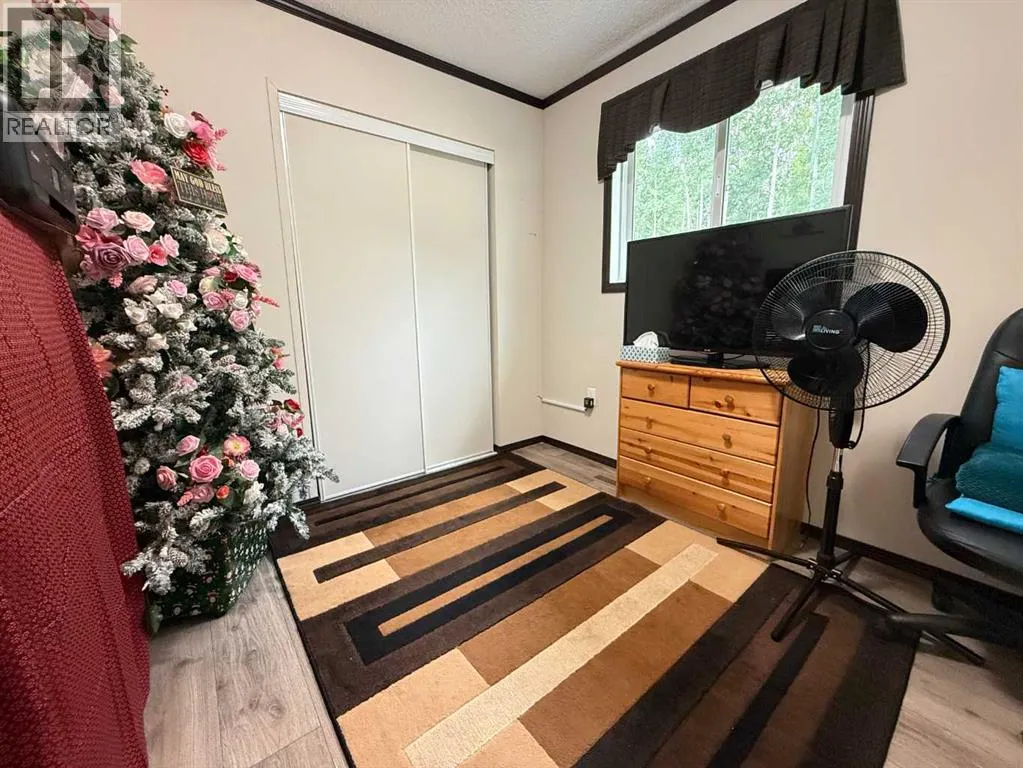
Bedroom
Main level
9.17 Ft x 11.83 Ft
Bedroom
Main level
8.67 Ft x 9.17 Ft
4pc Bathroom
Main level
6.58 Ft x 8.25 Ft
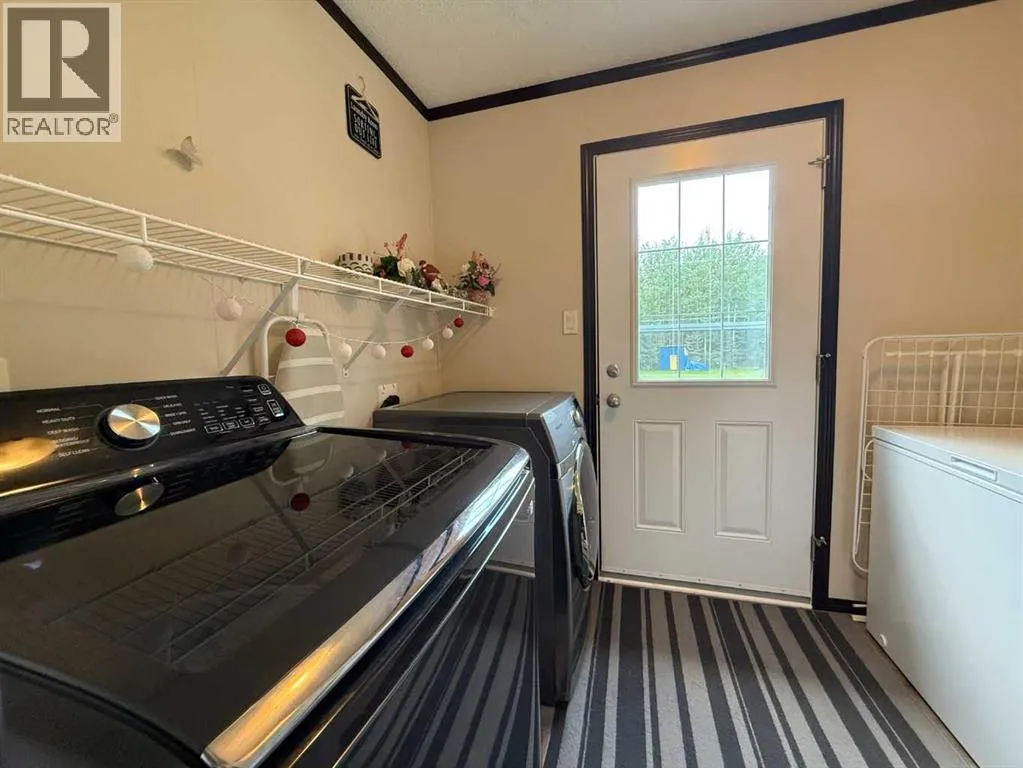
Laundry room
Main level
6.50 Ft x 8.42 Ft

Location

Learn more about this property
Listing provided by:
RE/MAX ADVANTAGE (WHITECOURT)
MLS® number:
A2333486
Agent:
Garry Mindus
*Indicates required field
Name is required
Email is required
Please enter a valid phone number (e.g., 416-111-1111).