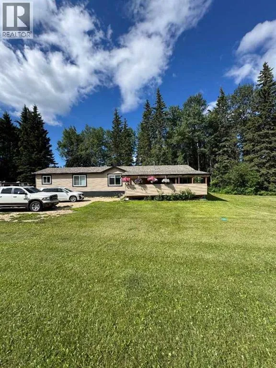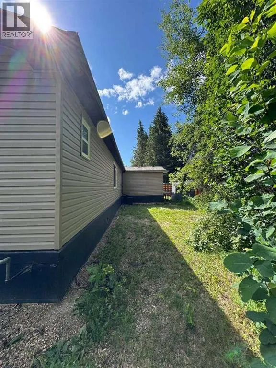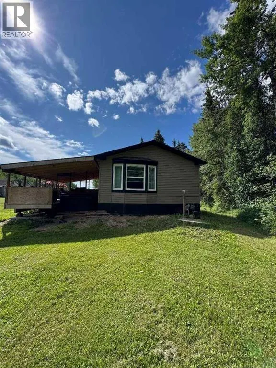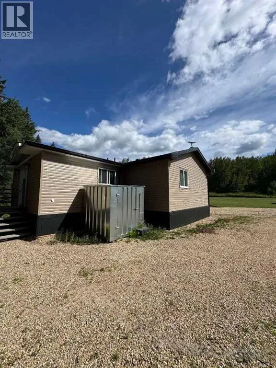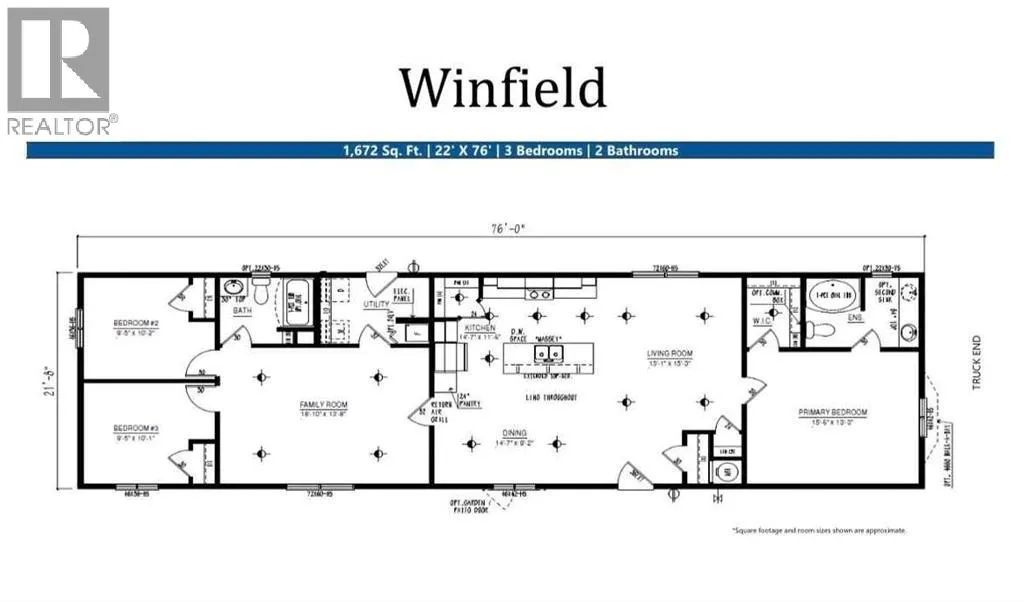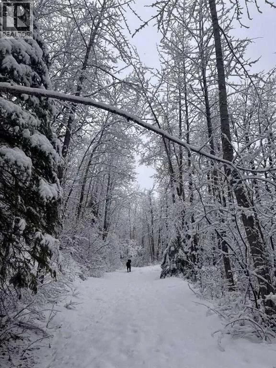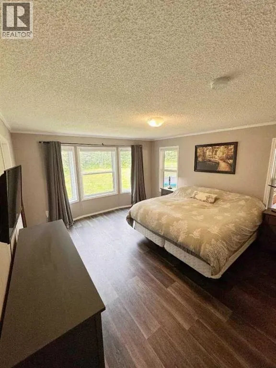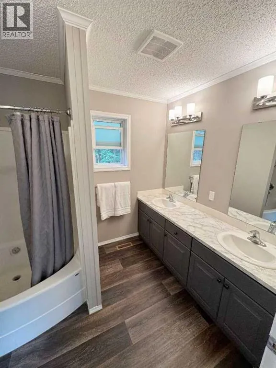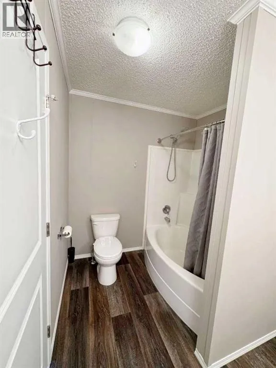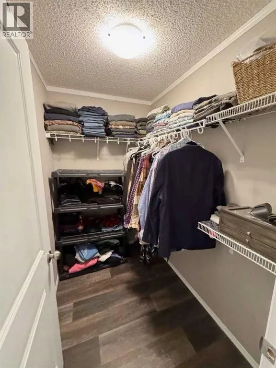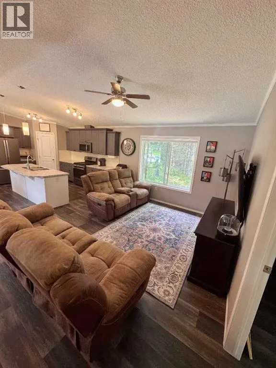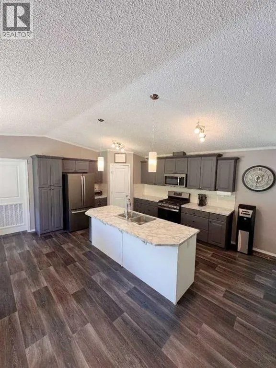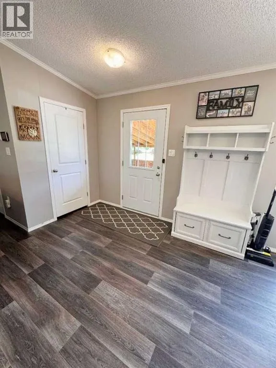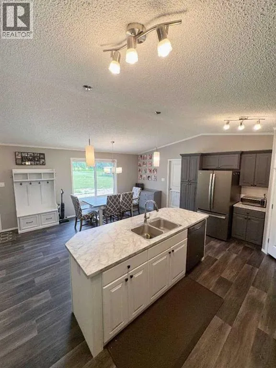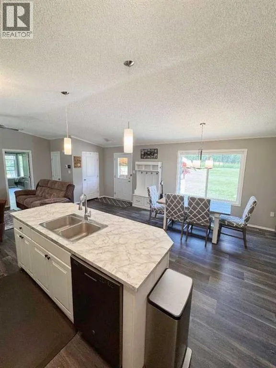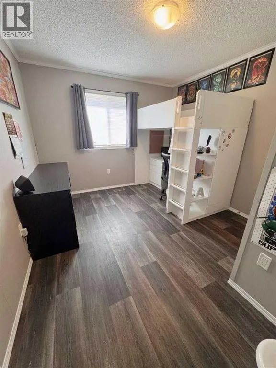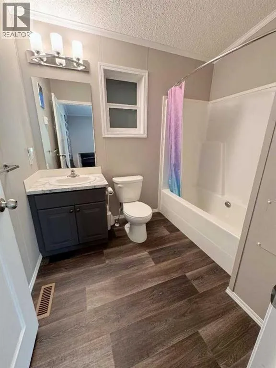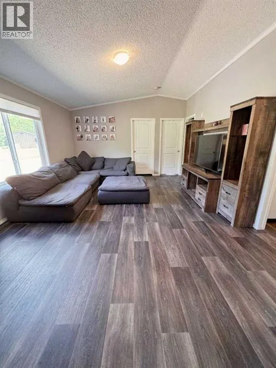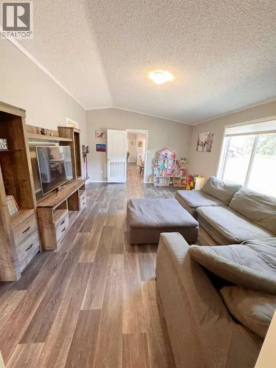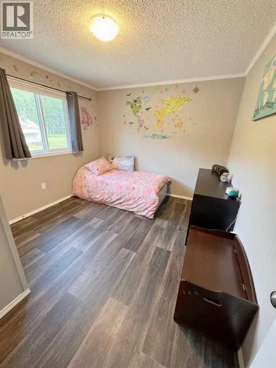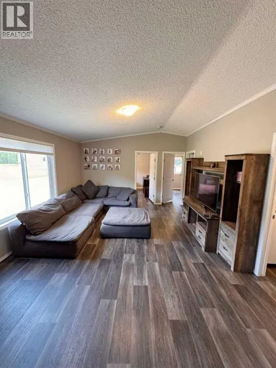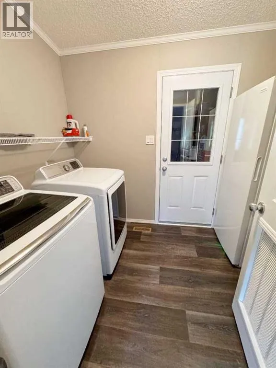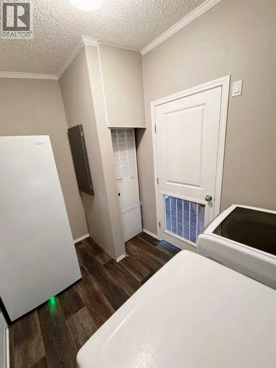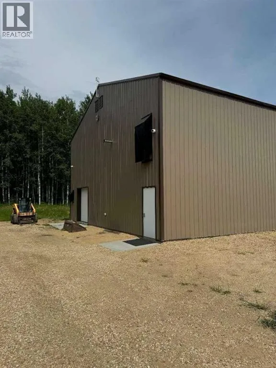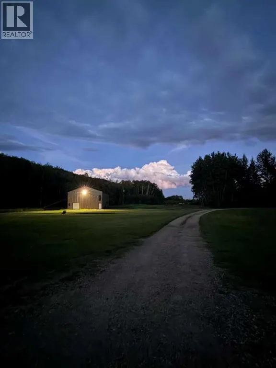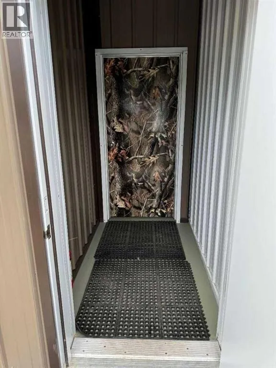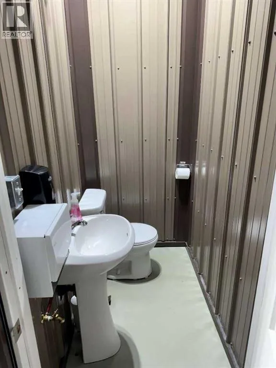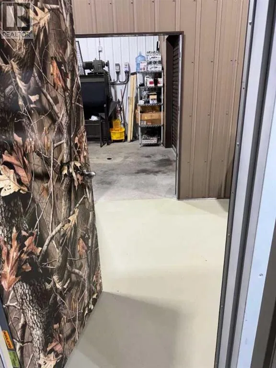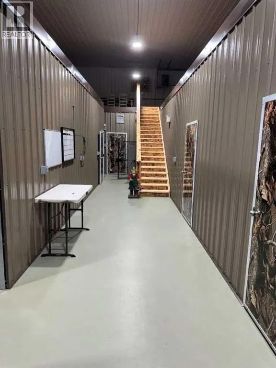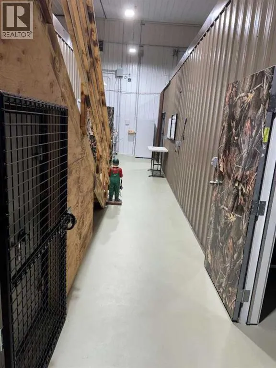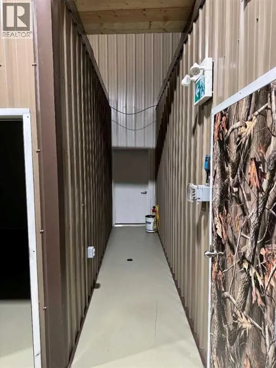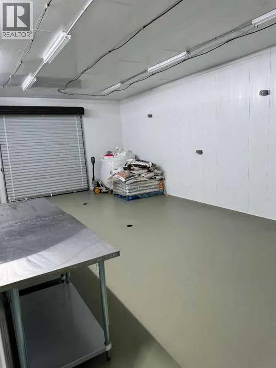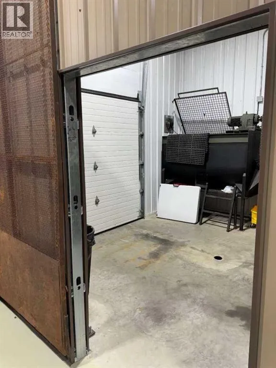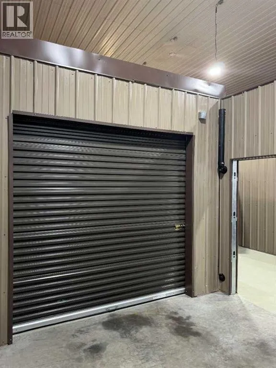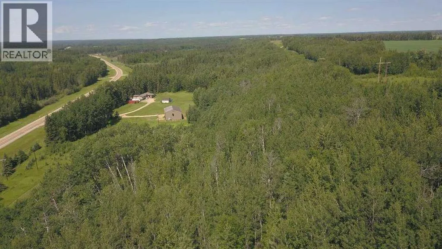
For more information, please click the "More Information" button. A unique opportunity to combine peaceful country living with an exceptional live/work setup on 60 private acres. Tucked behind mature trees with direct highway access, this property offers privacy, space and serious functionality just 25 minutes from Barrhead and just over an hour from Edmonton. The newer 2021 home offers approximately 1650 sq. ft. with 3 bright, spacious bedrooms and 2 bathrooms. The primary suite includes an ensuite and walk-in closet. A large open kitchen with island and pantry connects to two comfortable living areas, while the attached addition provides extra entry space, storage and flexible living space. Step outside to a huge covered deck with included hot tub overlooking a private yard surrounded by mature trees. Enjoy abundant wildlife, your own walking and quadding trails, and the peace of acreage living. The home is well screened from the highway, and the school bus stops right at the driveway. A separate driveway leads to the 44’ × 60’ fully finished, insulated and heated shop, featuring twin 200-amp service with 3-phase power readily available, plus a bathroom, floor drain, separate sewer and water storage. With well water, forced-air heat, air conditioning and Starlink currently used for internet, this is a rare property offering privacy, accessibility and infrastructure that is difficult to find. (id:27476)